


Description
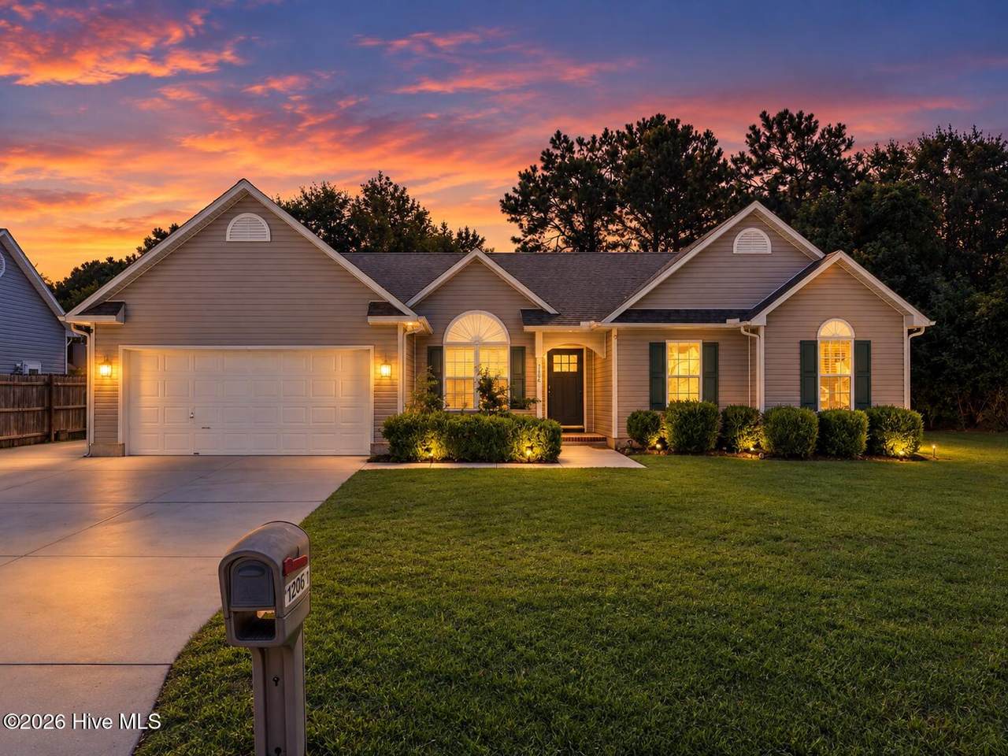
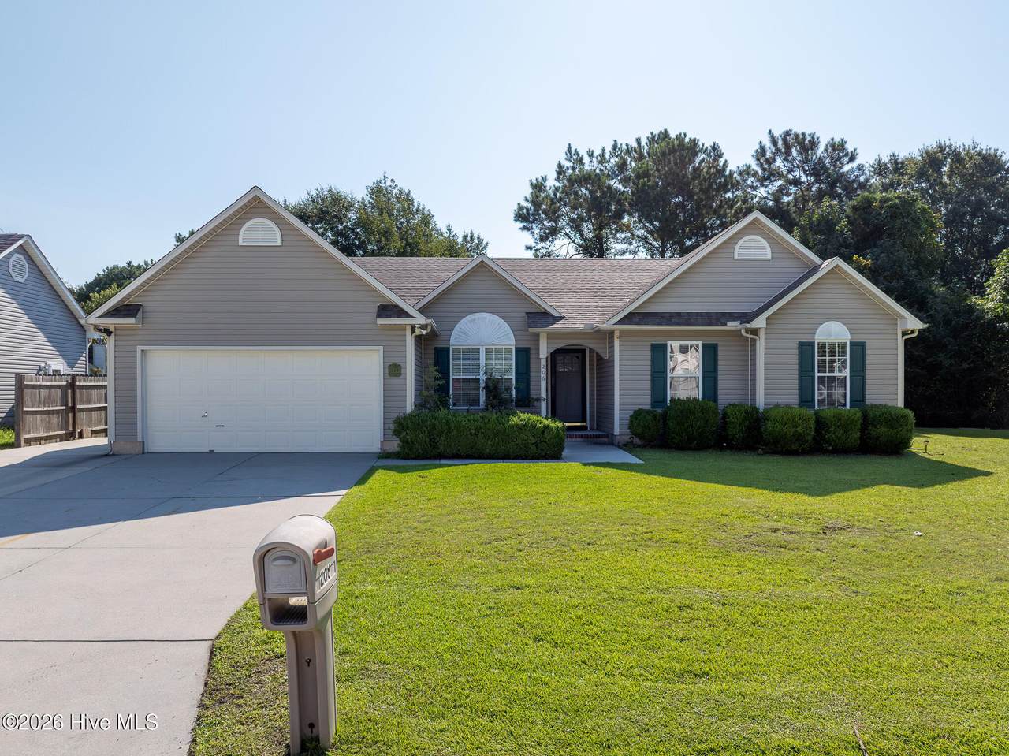
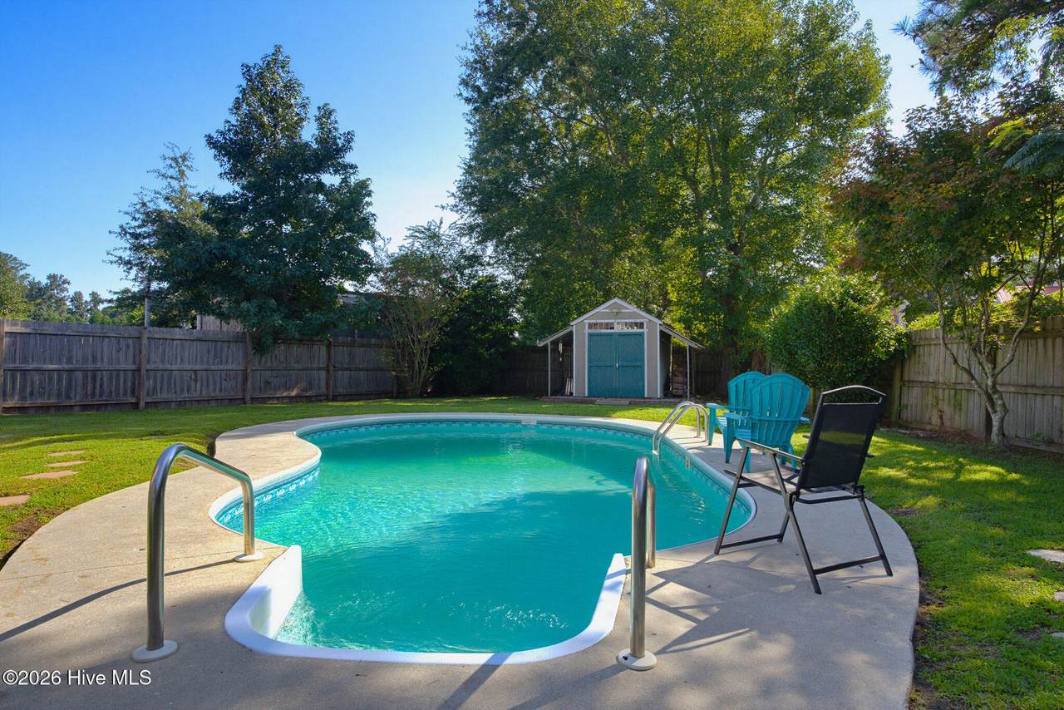
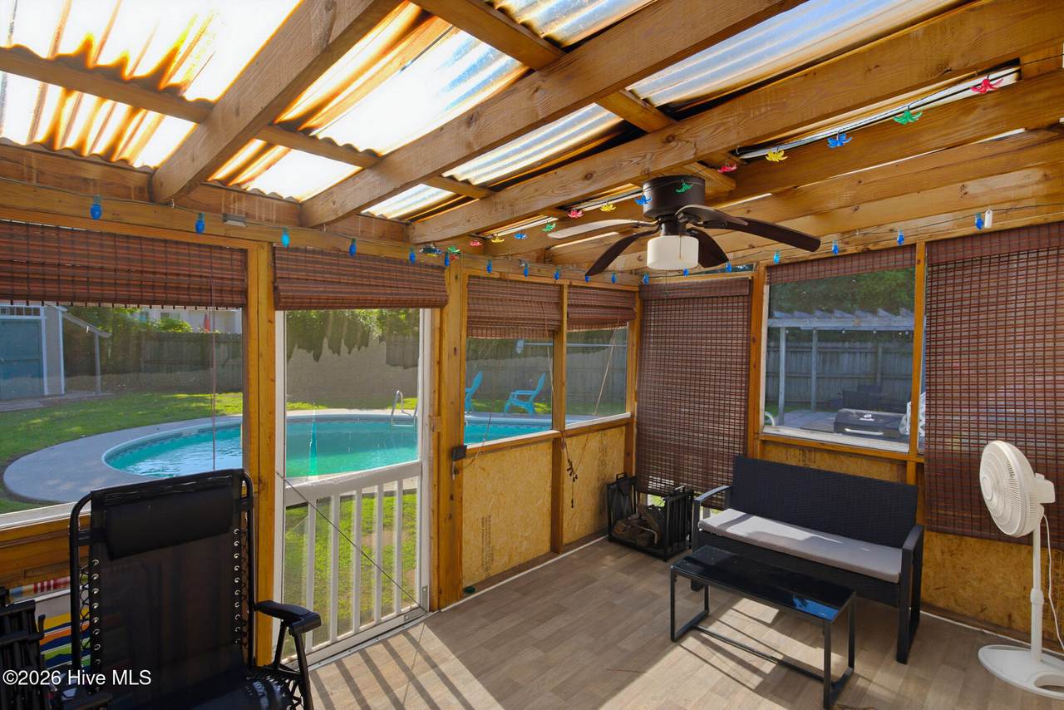
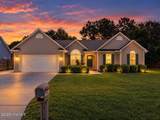
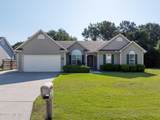
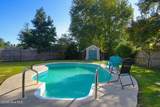
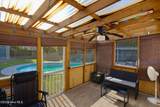
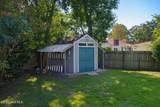
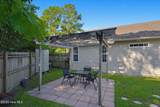
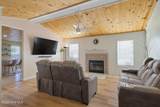
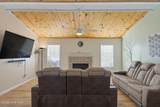
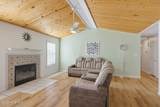
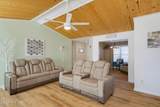
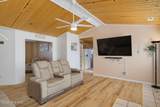
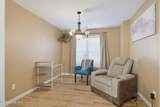
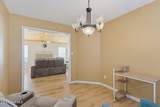
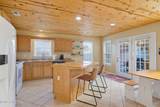
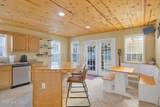
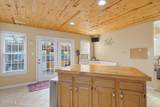
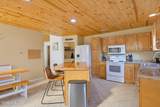
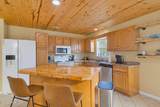
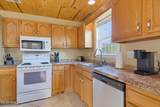
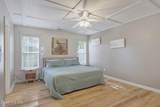
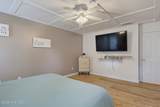
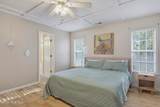
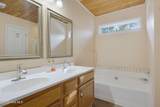
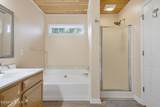
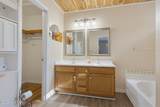
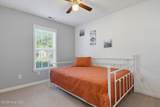
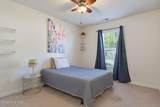
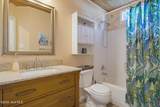
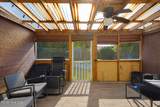
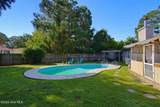
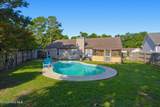
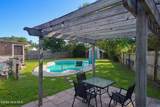
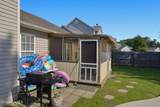
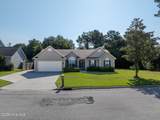
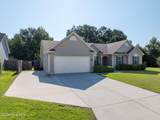
A backyard built for enjoying! This well-maintained 3-bedroom, 2-bath ranch in Magnolia Park offers a great combination of comfortable living space, thoughtful upgrades, and an in-ground pool ready for those warm Carolina days. Step inside to find LVP flooring throughout the main living areas, attractive wood-plank ceiling details, and a centrally located living room featuring a wood-burning fireplace with custom tile surround. The dining area sits just off the living room, while the spacious kitchen offers plenty of cabinet and counter space, a large bar-height island, breakfast nook, and convenient access to the laundry room. Out back is where this home really shines. The screened porch overlooks the in-ground pool and fully fenced backyard, creating a great space for relaxing or entertaining. The backyard also features a patio with gazebo, a sizable storage shed with lean-to. The split-bedroom layout provides added privacy, with two guest bedrooms and a full bath on one side of the home and the primary suite on the other. The primary bedroom features its own wood-plank ceiling, while the ensuite bath includes a garden tub, separate shower, dual-sink vanity, and walk-in closet. Outside, you'll also appreciate the two-car garage and driveway with an additional parking pad, providing extra space for vehicles and guests. The seller is currently in the process of selling the furnishings; however, any furnishings remaining at the time of an offer may be available for purchase or negotiation separately. With its quiet Magnolia Park setting, comfortable layout, extra parking, and a backyard already set up for summertime enjoyment, this home has a lot to offer. Schedule your showing and come see it for yourself!
-
3BEDS
-
0.21ACRES
-
2BATHS
-
01/2 BATHS
-
1,549SQFT
-
$194$/SQFT
School Information
Description
A backyard built for enjoying! This well-maintained 3-bedroom, 2-bath ranch in Magnolia Park offers a great combination of comfortable living space, thoughtful upgrades, and an in-ground pool ready for those warm Carolina days. Step inside to find LVP flooring throughout the main living areas, attractive wood-plank ceiling details, and a centrally located living room featuring a wood-burning fireplace with custom tile surround. The dining area sits just off the living room, while the spacious kitchen offers plenty of cabinet and counter space, a large bar-height island, breakfast nook, and convenient access to the laundry room. Out back is where this home really shines. The screened porch overlooks the in-ground pool and fully fenced backyard, creating a great space for relaxing or entertaining. The backyard also features a patio with gazebo, a sizable storage shed with lean-to. The split-bedroom layout provides added privacy, with two guest bedrooms and a full bath on one side of the home and the primary suite on the other. The primary bedroom features its own wood-plank ceiling, while the ensuite bath includes a garden tub, separate shower, dual-sink vanity, and walk-in closet. Outside, you'll also appreciate the two-car garage and driveway with an additional parking pad, providing extra space for vehicles and guests. The seller is currently in the process of selling the furnishings; however, any furnishings remaining at the time of an offer may be available for purchase or negotiation separately. With its quiet Magnolia Park setting, comfortable layout, extra parking, and a backyard already set up for summertime enjoyment, this home has a lot to offer. Schedule your showing and come see it for yourself!
 The data relating to real estate on this web site comes in part from the Internet Data Exchange program of Hive MLS LLC, and is updated as of 2026-11-14T23:33:38.673. All information is deemed reliable but not guaranteed and should be independently verified. All properties are subject to prior sale, change, or withdrawal. Neither listing broker(s) nor Carolina Coastal Group shall be responsible for any typographical errors, misinformation, or misprints, and shall be held totally harmless from any damages arising from reliance upon these data. © 2026 Hive MLS LLC