


Description
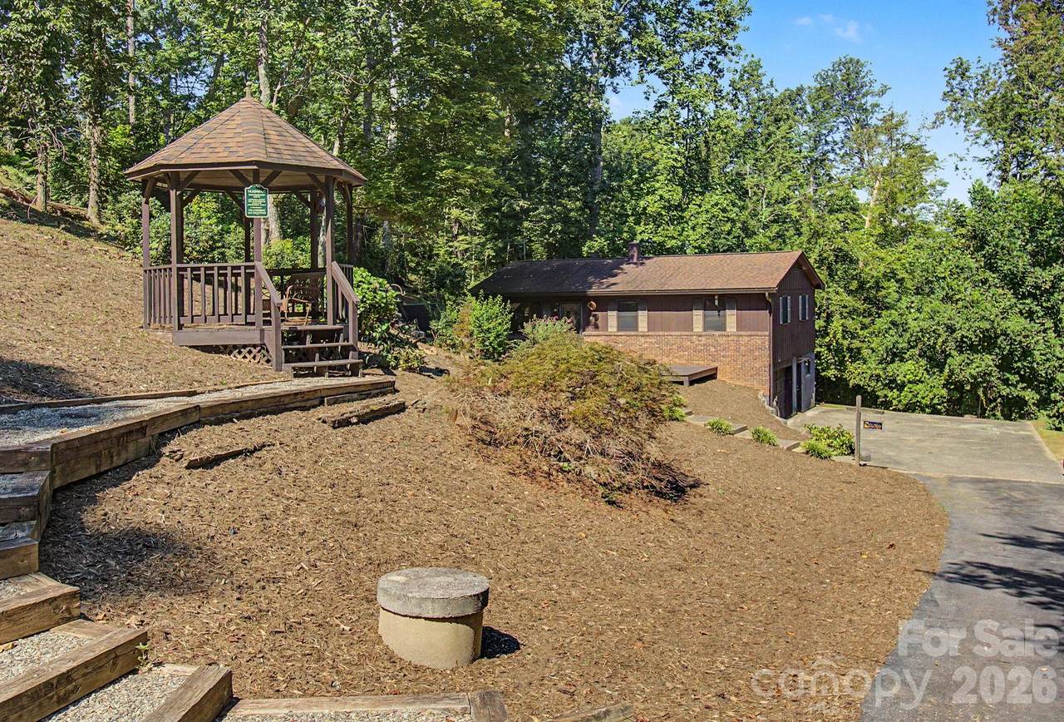
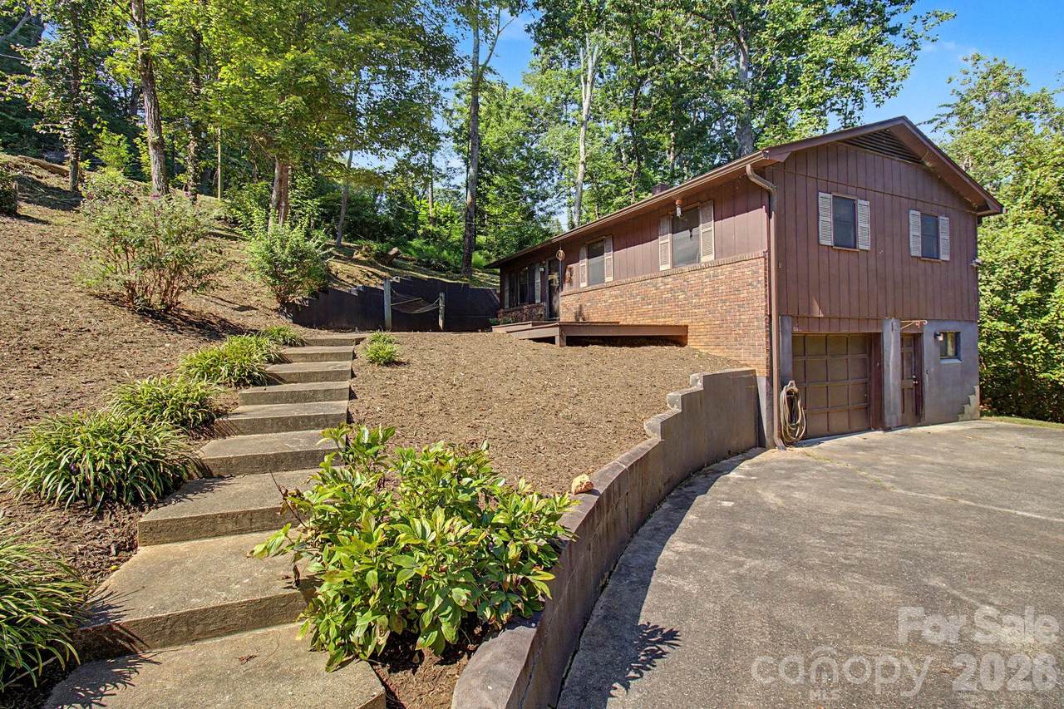
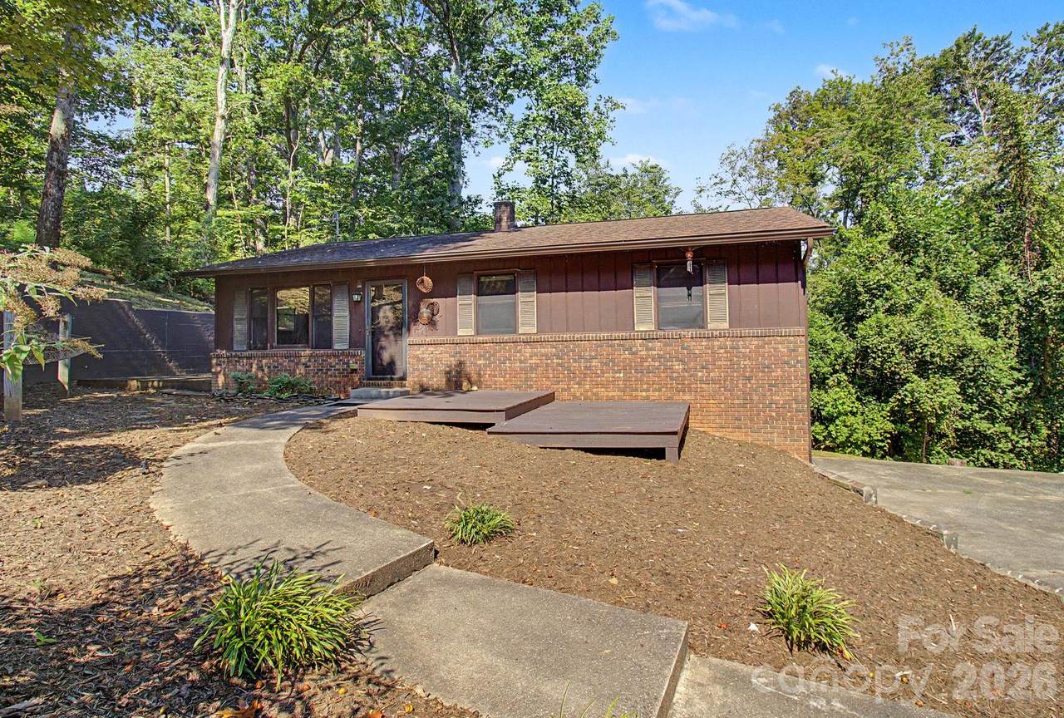
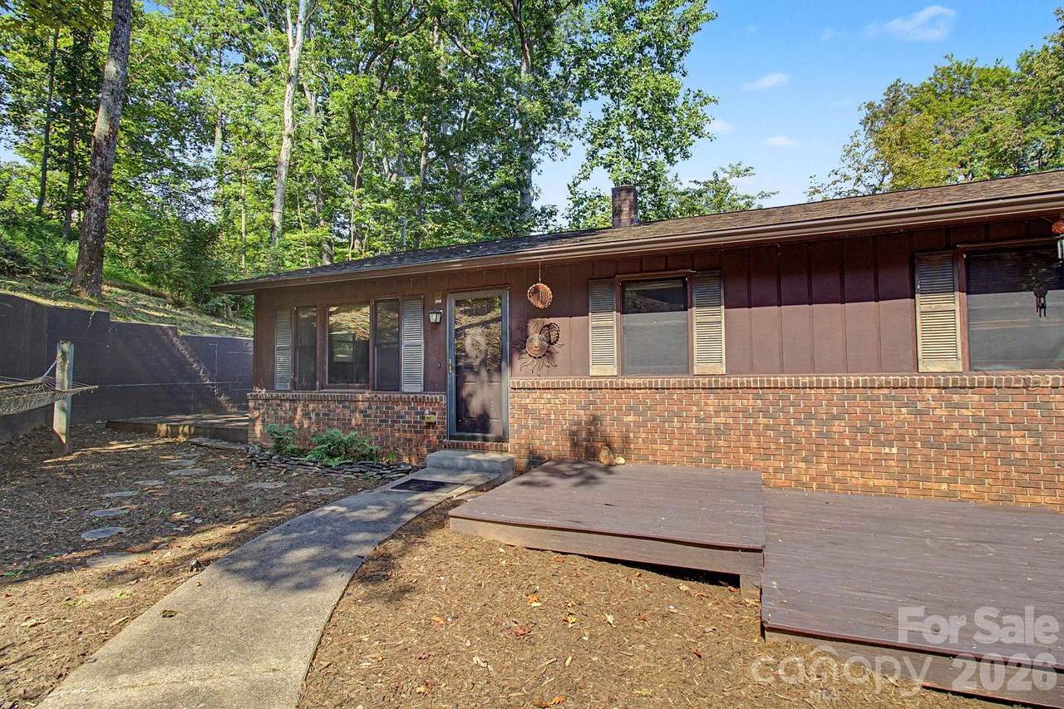
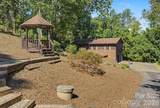
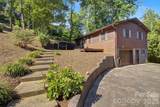
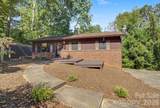
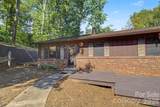
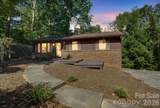
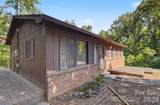
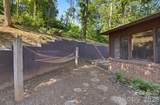
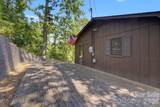
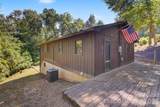
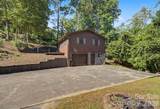
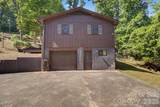
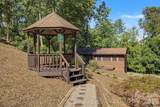
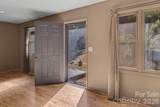
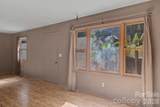
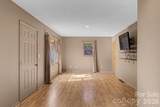
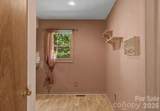
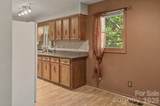
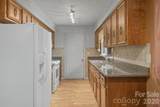
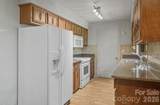
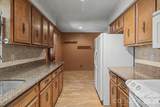
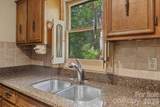
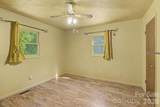
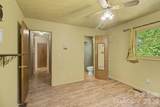
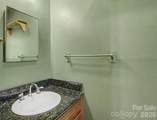
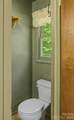
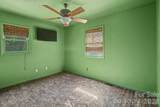
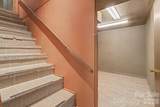
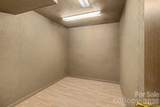
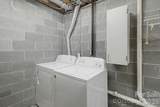
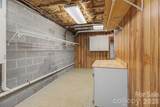
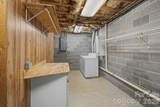
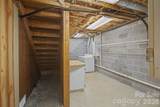
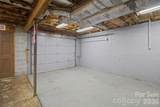
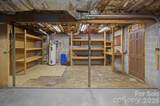
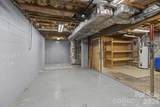
Privacy, convenience, and plenty of potential! Tucked away on over an acre, this property offers the space and privacy that can be hard to find while still being conveniently located to the Blue Ridge Parkway, NC Arboretum, Biltmore Park, and West Asheville— all within approximately 15–20 minutes. This home has great bones and lots of possibilities, making it an excellent opportunity for a first-time homeowner, someone looking for a little extra space, or an excellent opportunity for someone looking for a property with investment potential. . Enjoy the outdoors from the front-yard gazebo or one of two platform decks—one at the front of the home and another conveniently located off the kitchen. Inside, the kitchen features granite countertops and easy access to the side deck. The finished basement adds valuable flexibility with a large laundry area, bonus room, half bath, drive-in garage bay, and plenty of storage. Use the bonus space as a craft room, home gym, media room, workshop, or whatever suits your needs. There are 2 spacious bedrooms. The primary bedroom includes a private half bath. The additional full bathroom has a new tub/shower providing plenty of functionality. Additional features include a water filtration system at the hot water heater, a security alarm system ready for activation and a new AC unit. Spectrum internet and cable are available. With its acreage, privacy, convenient location, and flexible spaces, this home offers a wonderful opportunity to make it your own!
-
2BEDS
-
1.3ACRES
-
1BATHS
-
11/2 BATHS
-
958SQFT
-
$365$/SQFT
School Information
Description
Privacy, convenience, and plenty of potential! Tucked away on over an acre, this property offers the space and privacy that can be hard to find while still being conveniently located to the Blue Ridge Parkway, NC Arboretum, Biltmore Park, and West Asheville— all within approximately 15–20 minutes. This home has great bones and lots of possibilities, making it an excellent opportunity for a first-time homeowner, someone looking for a little extra space, or an excellent opportunity for someone looking for a property with investment potential. . Enjoy the outdoors from the front-yard gazebo or one of two platform decks—one at the front of the home and another conveniently located off the kitchen. Inside, the kitchen features granite countertops and easy access to the side deck. The finished basement adds valuable flexibility with a large laundry area, bonus room, half bath, drive-in garage bay, and plenty of storage. Use the bonus space as a craft room, home gym, media room, workshop, or whatever suits your needs. There are 2 spacious bedrooms. The primary bedroom includes a private half bath. The additional full bathroom has a new tub/shower providing plenty of functionality. Additional features include a water filtration system at the hot water heater, a security alarm system ready for activation and a new AC unit. Spectrum internet and cable are available. With its acreage, privacy, convenient location, and flexible spaces, this home offers a wonderful opportunity to make it your own!
 Based on information submitted to the MLS GRID as of 2026-10-06T22:33:55.193 UTC. All data is obtained from various sources and may not have been verified by broker or MLS GRID. Supplied Open House Information is subject to change without notice. All information should be independently reviewed and verified for accuracy. Properties may or may not be listed by the office/agent presenting the information.The data relating to real estate on this Web site derive in part from the Canopy MLS IDX program. Brokers make an effort to deliver accurate information, but buyers should independently verify any information on which they will rely in a transaction. All properties are subject to prior sale, change or withdrawal. Neither Carolina Coastal Group nor any listing broker shall be responsible for any typographical errors, misinformation, or misprints, and they shall be held totally harmless from any damages arising from reliance upon this data. This data is provided exclusively for consumers' personal, non-commercial use and may not be used for any purpose other than to identify prospective properties they may be interested in purchasing. © 2026 Canopy MLS.
“Listings courtesy of Canopy MLS as distributed by MLS GRID
Some IDX listings have been excluded from this website.
Digital Millennium Copyright Act