





























Description
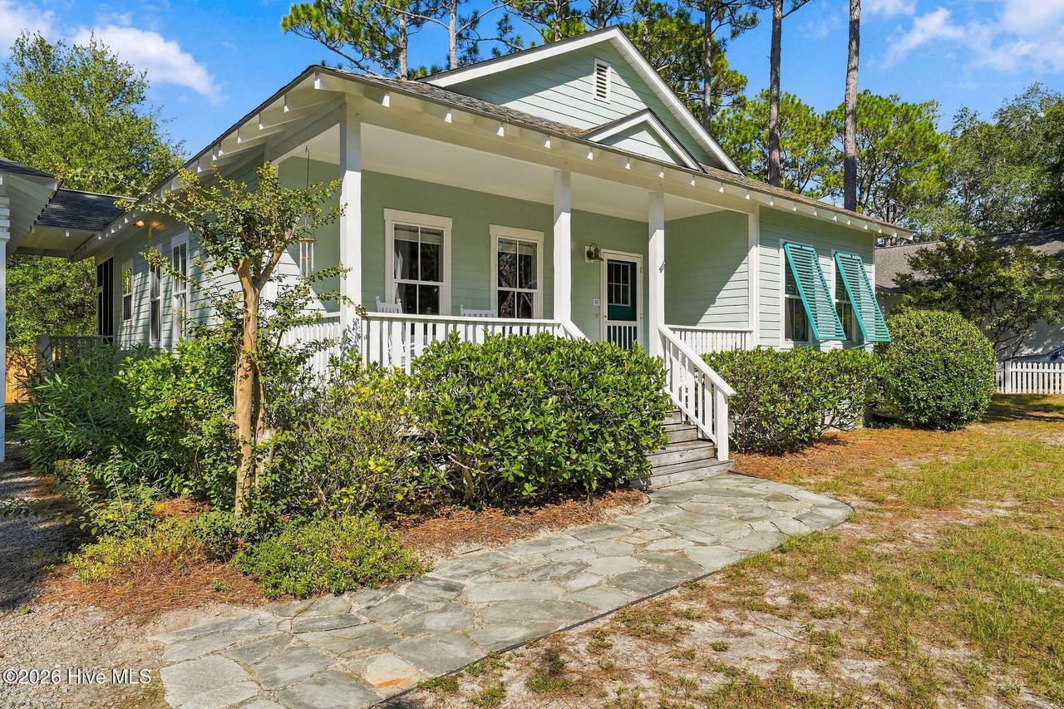
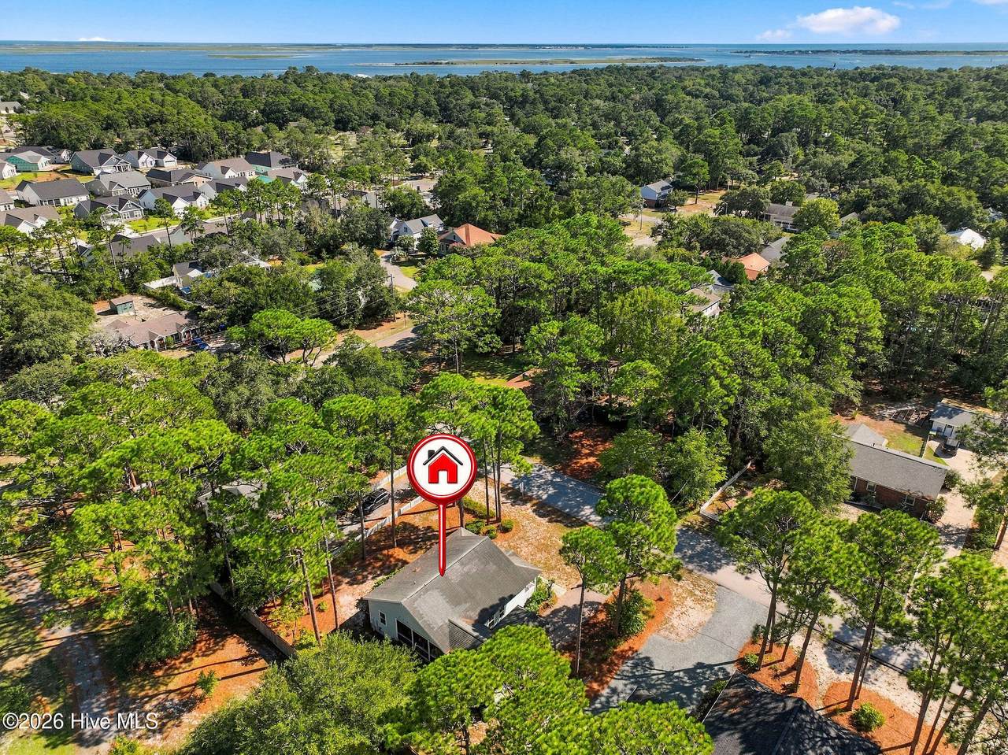
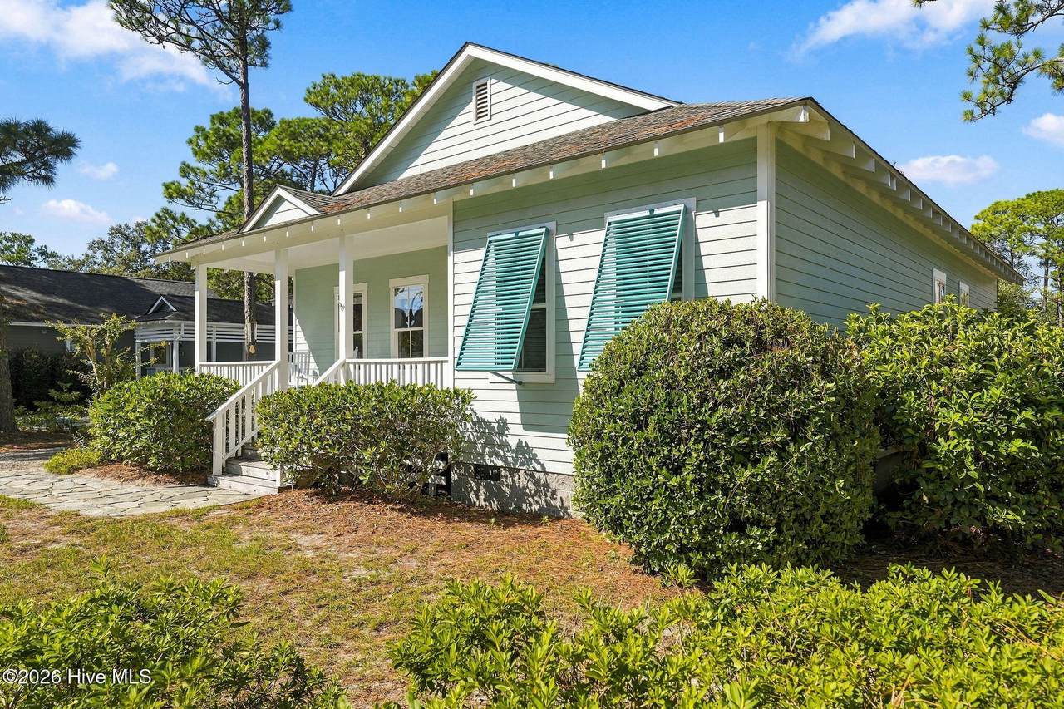
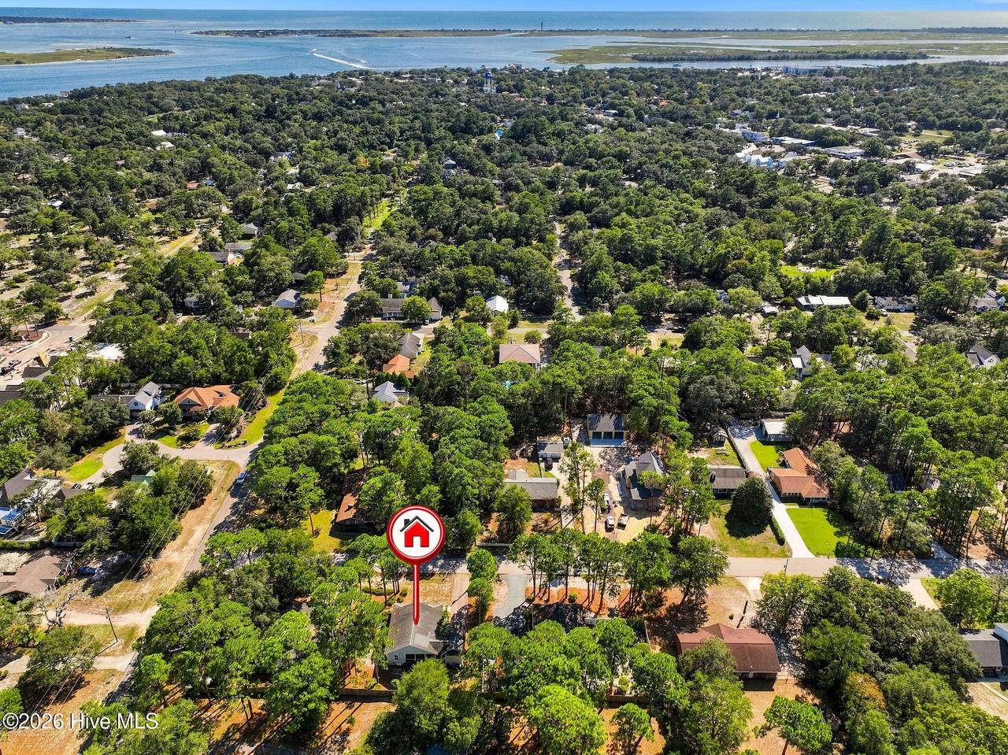
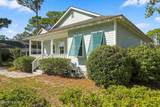
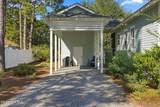
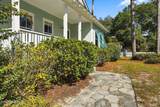
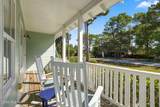
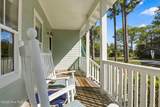
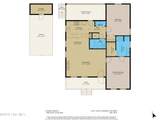
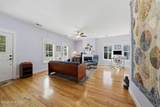
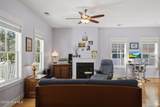
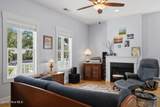
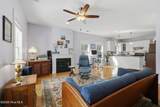
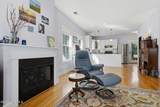
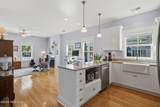
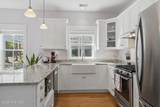
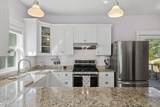
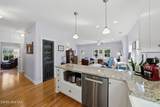
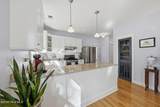
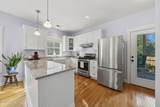
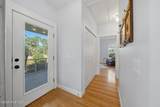
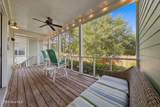
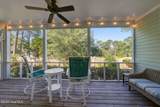
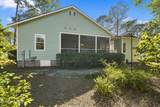
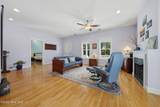
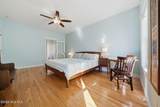
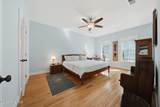
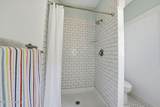
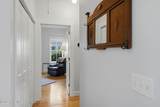
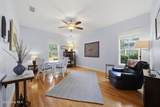
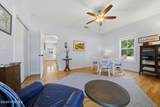
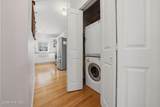
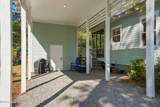
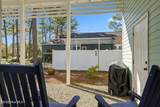
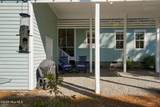
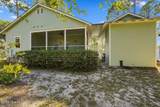
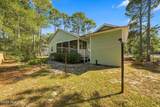
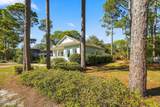
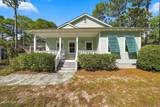
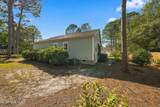
Located just minutes from historic downtown Southport, this charming craftsman style cottage offers an exceptional combination of location, character, and easy one level living. Built by Mad River Builders, the 2-bedroom, 2-bath home sits among mature trees and established landscaping, with an expansive covered front porch that gives the home classic Southport appeal. The property is located in the minimal flood zone X and approximately 20-foot elevation and has been exceptionally maintained by its owners. A large, screened back porch, private backyard, cement composite Hardie board siding, and a completely encapsulated crawlspace with dehumidifier are a few of the features that make this home stand out. Step inside and the quality of the home becomes immediately apparent, with 9-foot ceilings, real hardwood floors, coastal trim, and plenty of natural light. The spacious great room is centered around a propane fireplace and provides a warm, inviting place to gather while remaining open to the kitchen and dining areas. The remodeled kitchen continues the quality found throughout the home, with white maple Shaker cabinetry featuring solid construction, solid-wood dovetail drawers, and soft-close features. Granite countertops provide generous workspace, plus there's a Kohler farmhouse sink, dual-fuel range with propane stove top and electric oven, and a Zephyr hood vented directly outside. A nice-sized pantry with built-in shelving provides additional storage. The spacious primary bedroom easily accommodates a king-size bed and additional furniture, with real hardwood flooring continuing into the room. A generously sized walk-in closet provides plenty of storage. The updated primary bathroom features a new vanity and toilet along with a large walk-in shower finished in classic subway tile. The second bedroom measures approximately 12'4'' x 16'6'', providing a comfortable space for a guest room or home office. A deep closet provides excellent additional storage and includes an electrical outlet. The nearby full bathroom features a tub and shower combination, pedestal sink and updated toilet, and classic black-and-white tile flooring. The oversized screened porch extends the living space outdoors and provides plenty of room for both sitting and dining areas while overlooking the backyard. Mature landscaping gives the property an established feel, with Asian and American persimmon trees, native plum bushes, and a bed of azaleas. The cottage-style carport with dry shed storage adds practical space while keeping with the character of the home. Additional features include a whole-house Kinetico water filtration system, 2023 hot water heater, and irrigation system. Best of all is the location, with historic downtown Southport, the Cape Fear River waterfront, restaurants, shops, parks, and the local farmers market all within easy walking and biking distance. It is a rare opportunity to enjoy the charm and convenience of Southport while coming home to a quiet, established residential neighborhood.
-
2BEDS
-
0.24ACRES
-
2BATHS
-
01/2 BATHS
-
1,267SQFT
-
$446$/SQFT
School Information
Description
Located just minutes from historic downtown Southport, this charming craftsman style cottage offers an exceptional combination of location, character, and easy one level living. Built by Mad River Builders, the 2-bedroom, 2-bath home sits among mature trees and established landscaping, with an expansive covered front porch that gives the home classic Southport appeal. The property is located in the minimal flood zone X and approximately 20-foot elevation and has been exceptionally maintained by its owners. A large, screened back porch, private backyard, cement composite Hardie board siding, and a completely encapsulated crawlspace with dehumidifier are a few of the features that make this home stand out. Step inside and the quality of the home becomes immediately apparent, with 9-foot ceilings, real hardwood floors, coastal trim, and plenty of natural light. The spacious great room is centered around a propane fireplace and provides a warm, inviting place to gather while remaining open to the kitchen and dining areas. The remodeled kitchen continues the quality found throughout the home, with white maple Shaker cabinetry featuring solid construction, solid-wood dovetail drawers, and soft-close features. Granite countertops provide generous workspace, plus there's a Kohler farmhouse sink, dual-fuel range with propane stove top and electric oven, and a Zephyr hood vented directly outside. A nice-sized pantry with built-in shelving provides additional storage. The spacious primary bedroom easily accommodates a king-size bed and additional furniture, with real hardwood flooring continuing into the room. A generously sized walk-in closet provides plenty of storage. The updated primary bathroom features a new vanity and toilet along with a large walk-in shower finished in classic subway tile. The second bedroom measures approximately 12'4'' x 16'6'', providing a comfortable space for a guest room or home office. A deep closet provides excellent additional storage and includes an electrical outlet. The nearby full bathroom features a tub and shower combination, pedestal sink and updated toilet, and classic black-and-white tile flooring. The oversized screened porch extends the living space outdoors and provides plenty of room for both sitting and dining areas while overlooking the backyard. Mature landscaping gives the property an established feel, with Asian and American persimmon trees, native plum bushes, and a bed of azaleas. The cottage-style carport with dry shed storage adds practical space while keeping with the character of the home. Additional features include a whole-house Kinetico water filtration system, 2023 hot water heater, and irrigation system. Best of all is the location, with historic downtown Southport, the Cape Fear River waterfront, restaurants, shops, parks, and the local farmers market all within easy walking and biking distance. It is a rare opportunity to enjoy the charm and convenience of Southport while coming home to a quiet, established residential neighborhood.
 The data relating to real estate on this web site comes in part from the Internet Data Exchange program of Hive MLS LLC, and is updated as of 2026-10-14T23:35:02.653. All information is deemed reliable but not guaranteed and should be independently verified. All properties are subject to prior sale, change, or withdrawal. Neither listing broker(s) nor Carolina Coastal Group shall be responsible for any typographical errors, misinformation, or misprints, and shall be held totally harmless from any damages arising from reliance upon these data. © 2026 Hive MLS LLC