


Description
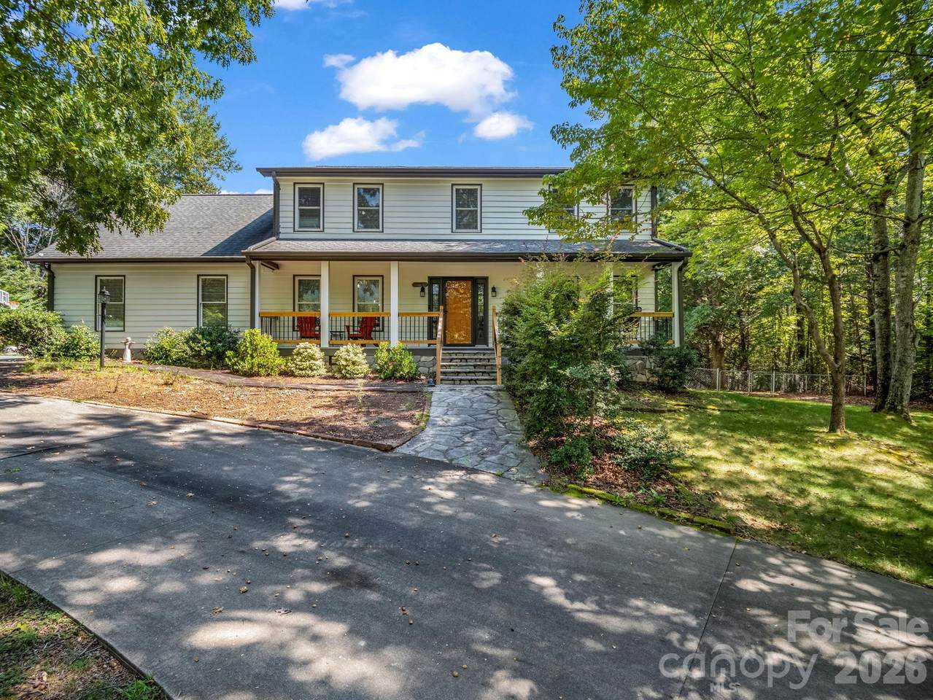
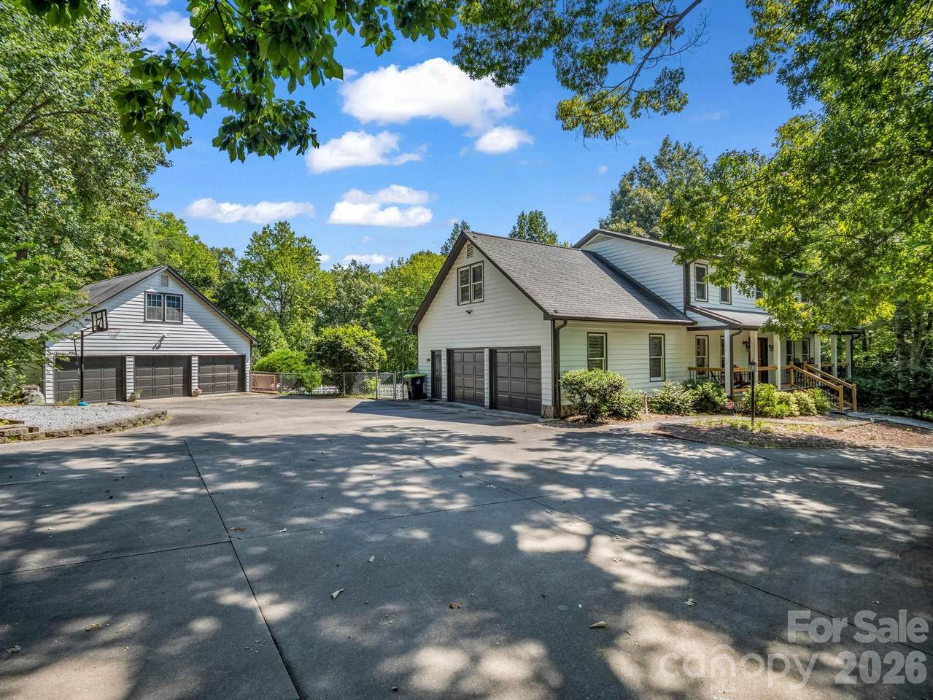
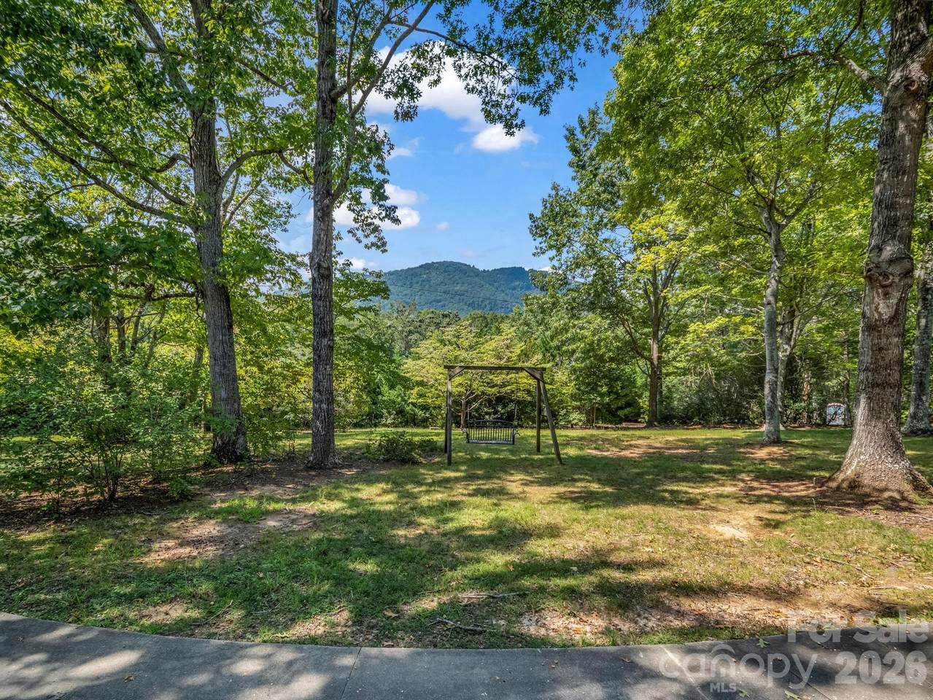
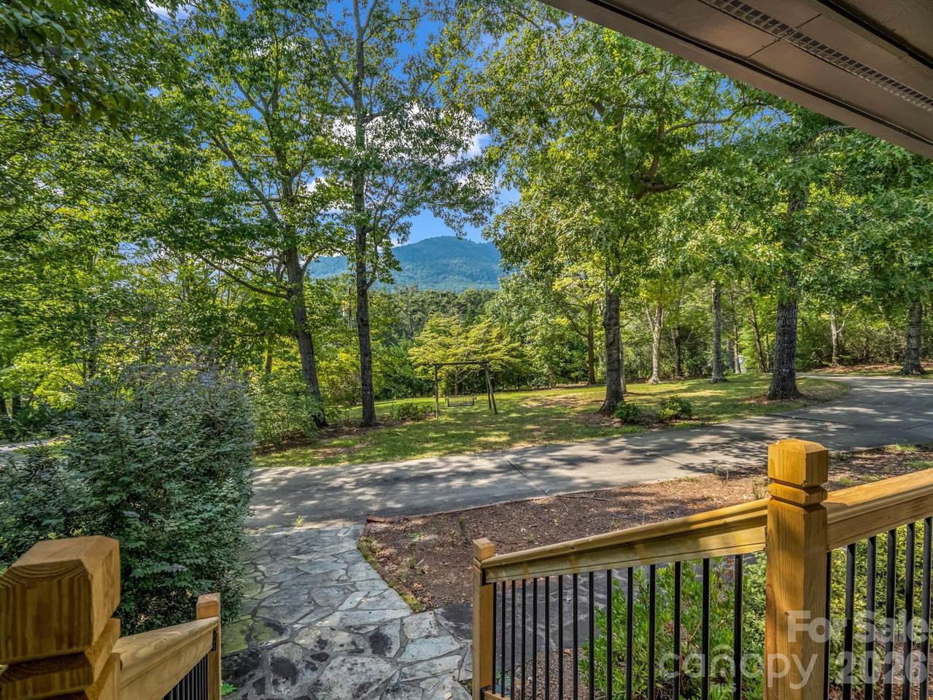
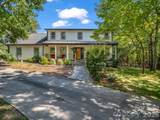
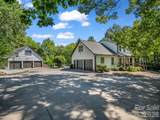
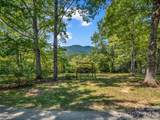
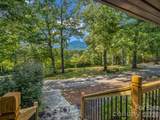
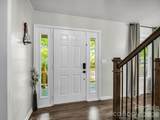
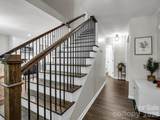
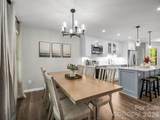
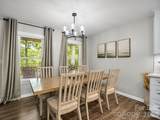
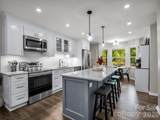
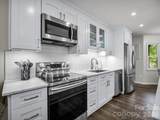
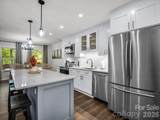
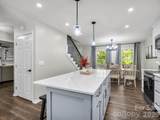
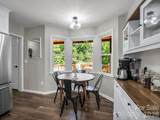
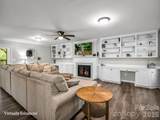
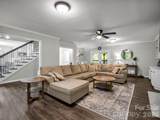
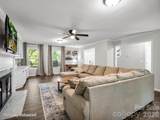
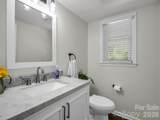
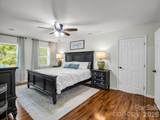
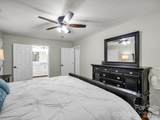
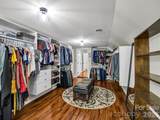
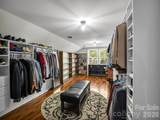
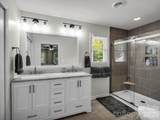
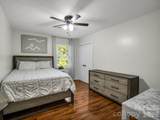
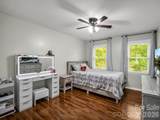
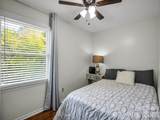
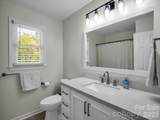
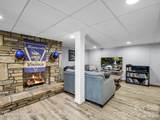
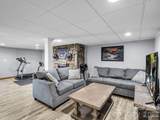
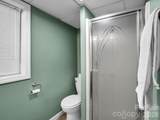
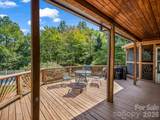
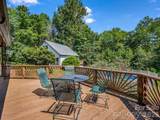
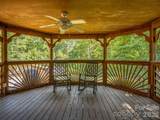
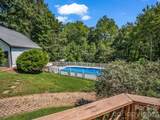
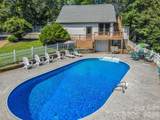
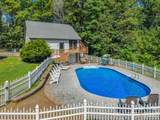
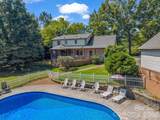
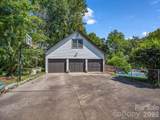
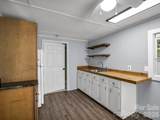
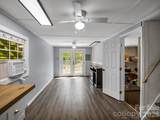
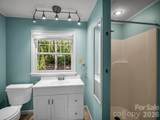
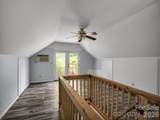
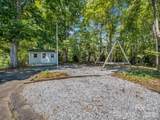
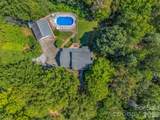
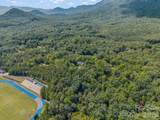
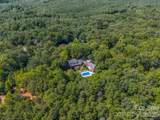
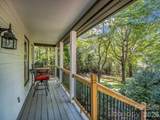
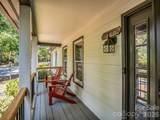
Privacy and spacious living. Set on 1.90 private acres with mountain views from the front porch, 215 Hillcrest Rd offers a unique combination of renovated living spaces, exceptional garage capacity, and an impressive outdoor living area with an in-ground pool. Conveniently located in Columbus, this two-story home also includes a partially finished walkout basement and a detached guest house. The main level has been completely renovated with a beautiful new kitchen and a welcoming living room featuring built-ins. The main level also includes a convenient half bath. Upstairs, the spacious primary suite features a large walk-in closet, updated bath along with three additional bedrooms and another updated full bathroom. The partially finished walkout basement provides even more usable space with a den and full bathroom. Whether used for recreation, an office, hobbies, or additional living space, this level offers valuable flexibility. Outdoor living takes center stage with an expansive deck featuring a screened-in area overlooking the pool and backyard. The in-ground pool creates a natural focal point for the outdoor space, while the fenced-in area of the backyard provides defined space for a variety of uses. The combination of deck, screened-in area, pool, and surrounding acreage creates an inviting setting for relaxing and entertaining. Garage space is another standout feature. The home includes an attached garage, while the detached three-stall garage brings the total to five garage spaces. The detached garage also includes a guest house with a full bathroom and kitchenette, offering flexible space for guests, an office, or studio. With its renovated main level, spacious primary suite, walkout basement, five garage spaces, guest house, mountain views, and exceptional outdoor living area with an in-ground pool, this property offers a rare combination of features on 1.90 acres in the Columbus area.
-
4BEDS
-
1.9ACRES
-
4BATHS
-
11/2 BATHS
-
2,832SQFT
-
$252$/SQFT
School Information
Description
Privacy and spacious living. Set on 1.90 private acres with mountain views from the front porch, 215 Hillcrest Rd offers a unique combination of renovated living spaces, exceptional garage capacity, and an impressive outdoor living area with an in-ground pool. Conveniently located in Columbus, this two-story home also includes a partially finished walkout basement and a detached guest house. The main level has been completely renovated with a beautiful new kitchen and a welcoming living room featuring built-ins. The main level also includes a convenient half bath. Upstairs, the spacious primary suite features a large walk-in closet, updated bath along with three additional bedrooms and another updated full bathroom. The partially finished walkout basement provides even more usable space with a den and full bathroom. Whether used for recreation, an office, hobbies, or additional living space, this level offers valuable flexibility. Outdoor living takes center stage with an expansive deck featuring a screened-in area overlooking the pool and backyard. The in-ground pool creates a natural focal point for the outdoor space, while the fenced-in area of the backyard provides defined space for a variety of uses. The combination of deck, screened-in area, pool, and surrounding acreage creates an inviting setting for relaxing and entertaining. Garage space is another standout feature. The home includes an attached garage, while the detached three-stall garage brings the total to five garage spaces. The detached garage also includes a guest house with a full bathroom and kitchenette, offering flexible space for guests, an office, or studio. With its renovated main level, spacious primary suite, walkout basement, five garage spaces, guest house, mountain views, and exceptional outdoor living area with an in-ground pool, this property offers a rare combination of features on 1.90 acres in the Columbus area.
 Based on information submitted to the MLS GRID as of 2026-10-14T23:34:28.56 UTC. All data is obtained from various sources and may not have been verified by broker or MLS GRID. Supplied Open House Information is subject to change without notice. All information should be independently reviewed and verified for accuracy. Properties may or may not be listed by the office/agent presenting the information.The data relating to real estate on this Web site derive in part from the Canopy MLS IDX program. Brokers make an effort to deliver accurate information, but buyers should independently verify any information on which they will rely in a transaction. All properties are subject to prior sale, change or withdrawal. Neither Carolina Coastal Group nor any listing broker shall be responsible for any typographical errors, misinformation, or misprints, and they shall be held totally harmless from any damages arising from reliance upon this data. This data is provided exclusively for consumers' personal, non-commercial use and may not be used for any purpose other than to identify prospective properties they may be interested in purchasing. © 2026 Canopy MLS.
“Listings courtesy of Canopy MLS as distributed by MLS GRID
Some IDX listings have been excluded from this website.
Digital Millennium Copyright Act