


Description
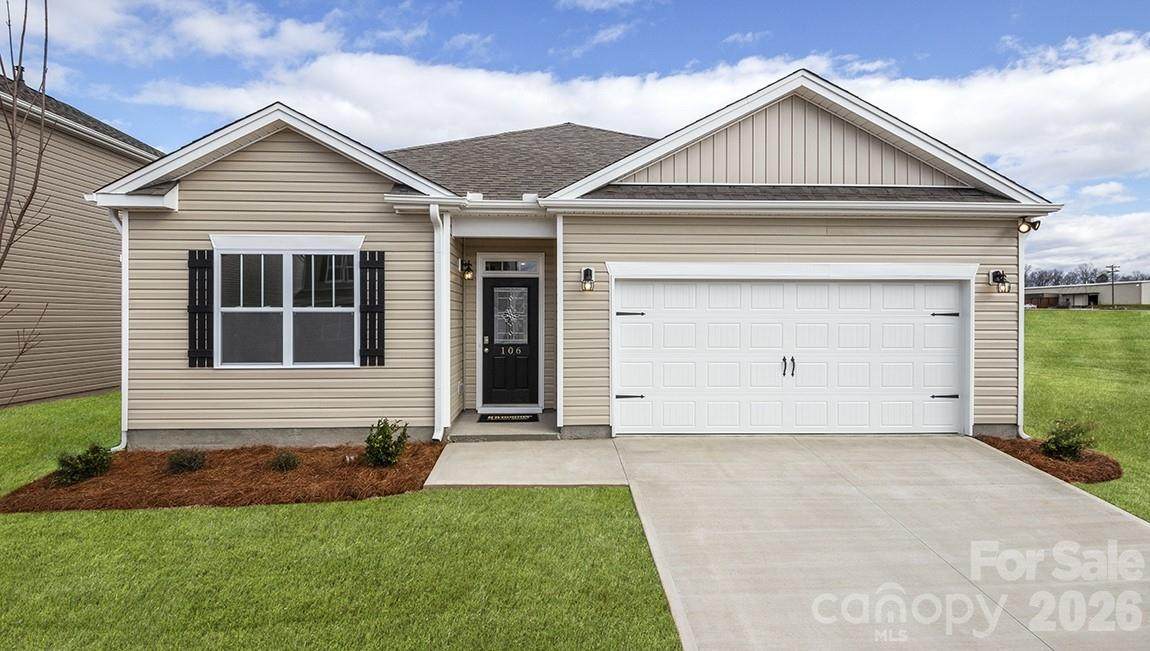
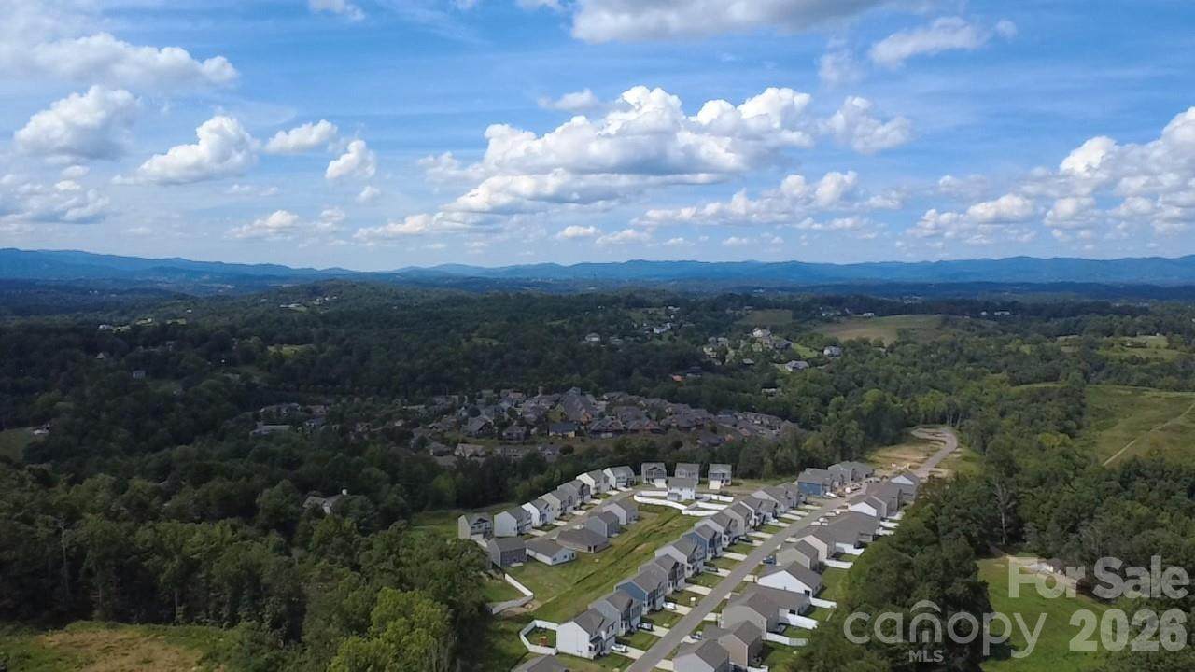
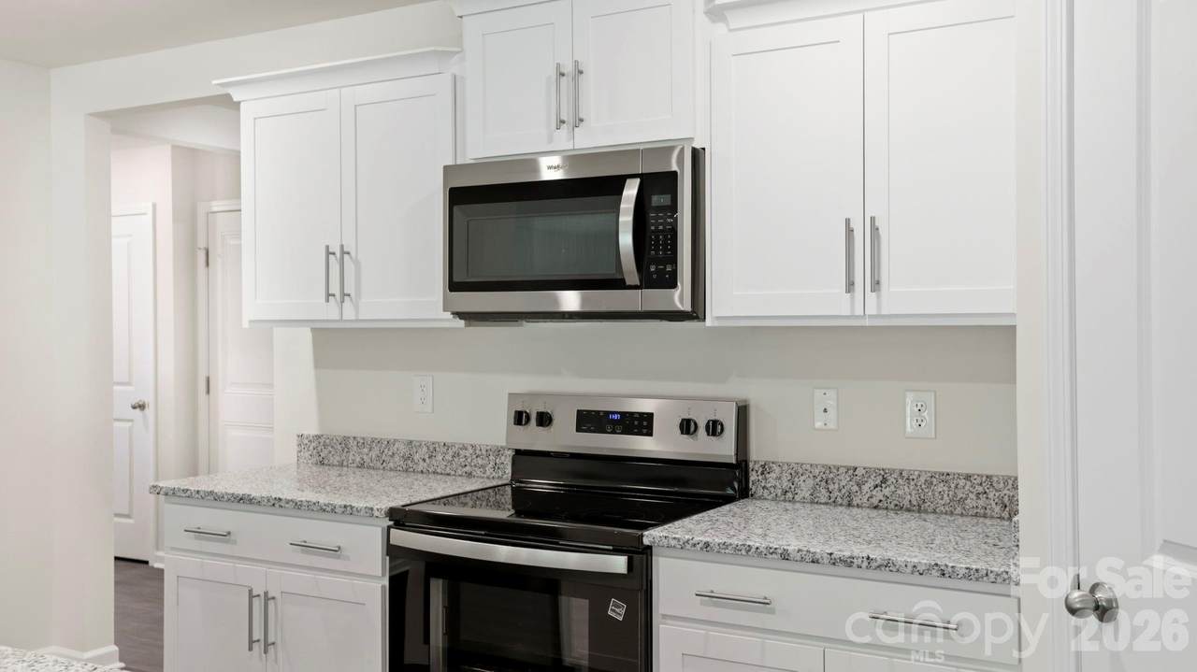
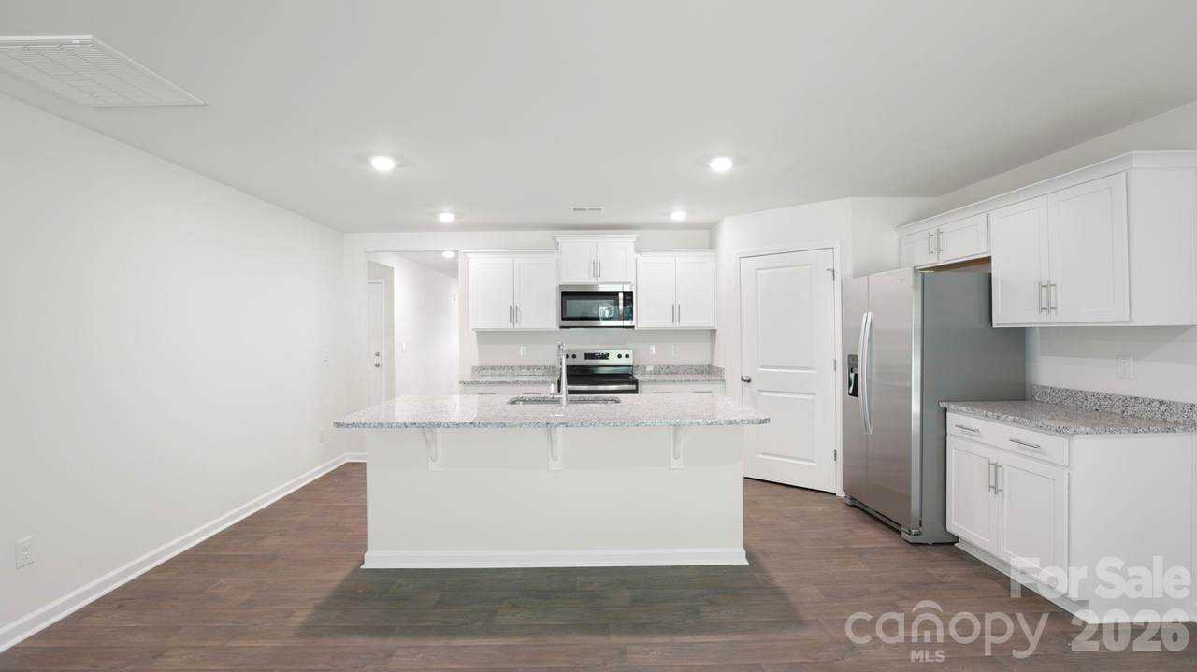
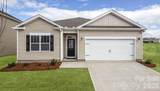
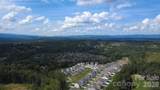
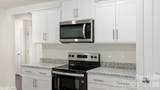
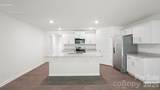
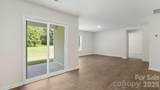
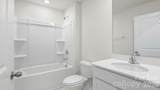
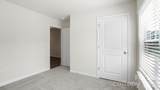
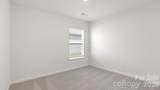
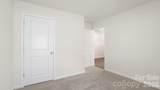
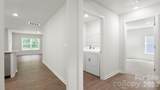
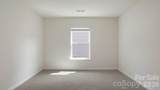
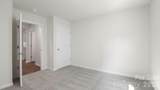
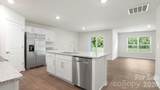
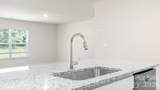
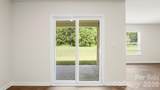
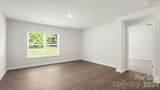
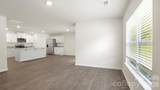
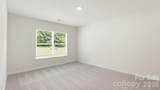
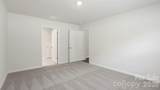
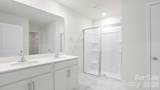
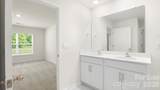
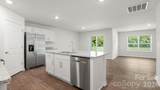
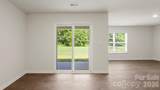
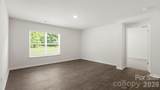
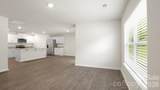
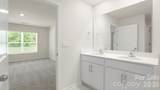
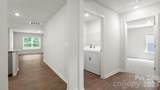
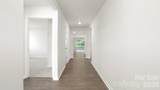
The Cali at Rydele Heights is a beautifully designed one-story home that combines comfort, efficiency, and modern living. Offering approximately 1,764 square feet of thoughtfully planned space, this popular ranch-style floorplan features four bedrooms and two full bathrooms, providing flexibility for growing families, guests, or a dedicated home office. At the heart of the home, the open-concept kitchen, dining, and living areas create a seamless flow that's perfect for both everyday life and entertaining. The spacious kitchen features a large center island with additional seating and plenty of workspace, making it easy to gather with family and friends. Natural light fills the living spaces, creating a bright and welcoming atmosphere throughout the home. The private owner's suite is thoughtfully positioned away from the secondary bedrooms and includes an attached bath and generous walk-in closet, offering a peaceful retreat at the end of the day. Three additional bedrooms provide space for family members, guests, hobbies, or remote work needs. Located in the scenic Rydele Heights community, homeowners enjoy beautiful mountain views, while being just minutes from downtown Weaverville and convenient to Asheville. The Cali delivers the perfect balance of modern convenience and mountain charm. *Home features are subject to change without notice. Internet service not included. Sq footages are approximate*
-
4BEDS
-
0.14ACRES
-
2BATHS
-
01/2 BATHS
-
1,764SQFT
-
$252$/SQFT
School Information
Description
The Cali at Rydele Heights is a beautifully designed one-story home that combines comfort, efficiency, and modern living. Offering approximately 1,764 square feet of thoughtfully planned space, this popular ranch-style floorplan features four bedrooms and two full bathrooms, providing flexibility for growing families, guests, or a dedicated home office. At the heart of the home, the open-concept kitchen, dining, and living areas create a seamless flow that's perfect for both everyday life and entertaining. The spacious kitchen features a large center island with additional seating and plenty of workspace, making it easy to gather with family and friends. Natural light fills the living spaces, creating a bright and welcoming atmosphere throughout the home. The private owner's suite is thoughtfully positioned away from the secondary bedrooms and includes an attached bath and generous walk-in closet, offering a peaceful retreat at the end of the day. Three additional bedrooms provide space for family members, guests, hobbies, or remote work needs. Located in the scenic Rydele Heights community, homeowners enjoy beautiful mountain views, while being just minutes from downtown Weaverville and convenient to Asheville. The Cali delivers the perfect balance of modern convenience and mountain charm. *Home features are subject to change without notice. Internet service not included. Sq footages are approximate*
 Based on information submitted to the MLS GRID as of 2026-10-14T11:34:14.34 UTC. All data is obtained from various sources and may not have been verified by broker or MLS GRID. Supplied Open House Information is subject to change without notice. All information should be independently reviewed and verified for accuracy. Properties may or may not be listed by the office/agent presenting the information.The data relating to real estate on this Web site derive in part from the Canopy MLS IDX program. Brokers make an effort to deliver accurate information, but buyers should independently verify any information on which they will rely in a transaction. All properties are subject to prior sale, change or withdrawal. Neither Carolina Coastal Group nor any listing broker shall be responsible for any typographical errors, misinformation, or misprints, and they shall be held totally harmless from any damages arising from reliance upon this data. This data is provided exclusively for consumers' personal, non-commercial use and may not be used for any purpose other than to identify prospective properties they may be interested in purchasing. © 2026 Canopy MLS.
“Listings courtesy of Canopy MLS as distributed by MLS GRID
Some IDX listings have been excluded from this website.
Digital Millennium Copyright Act