


Description
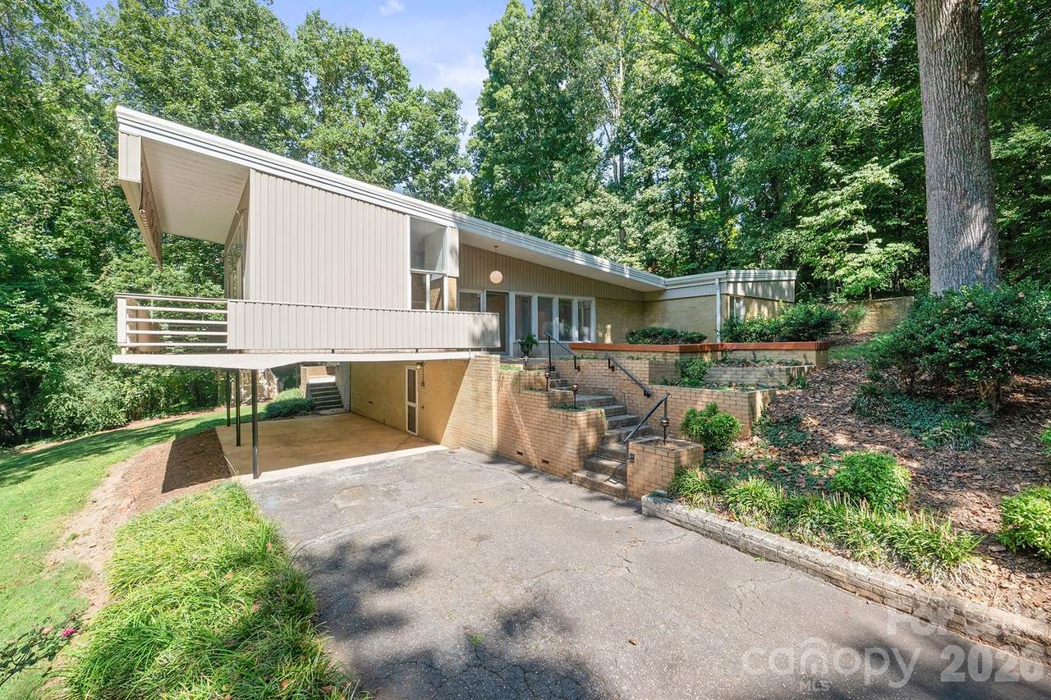
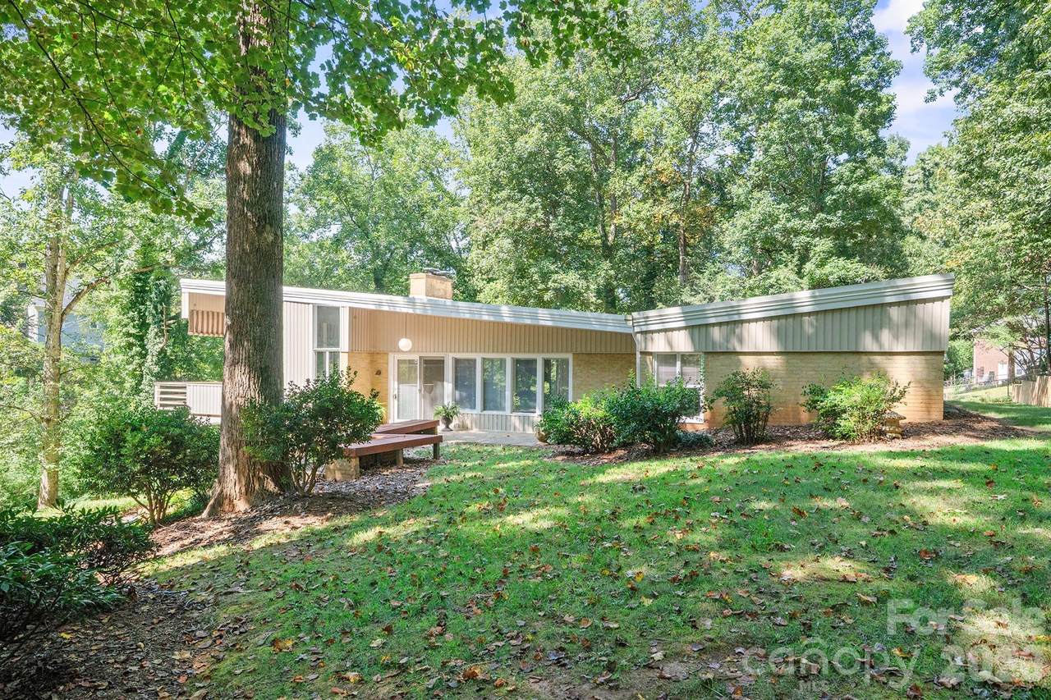
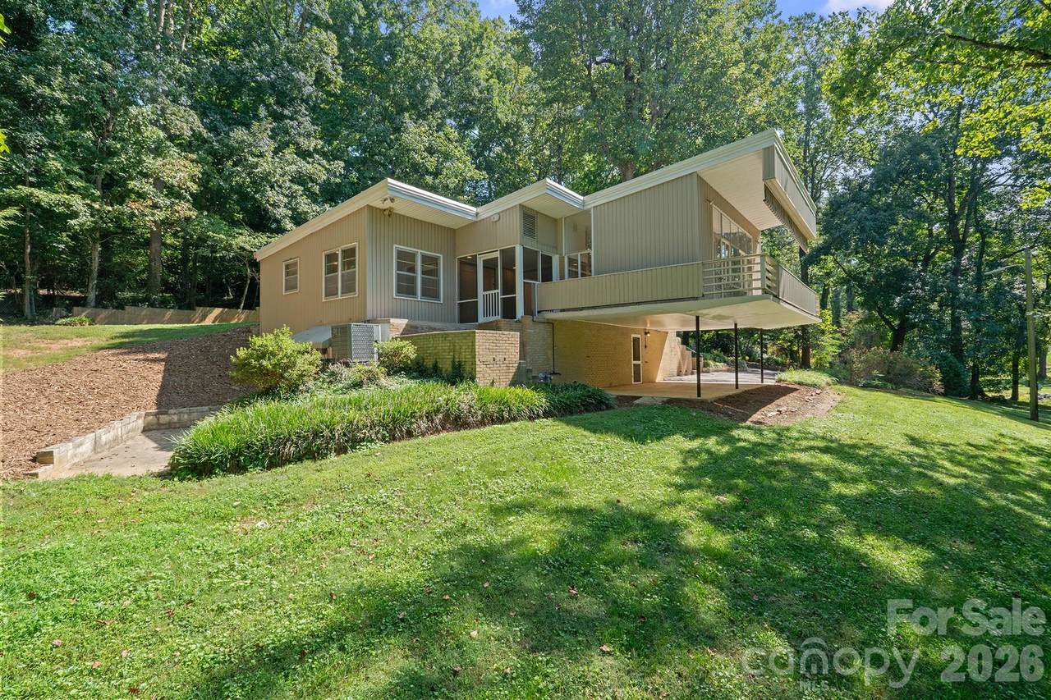
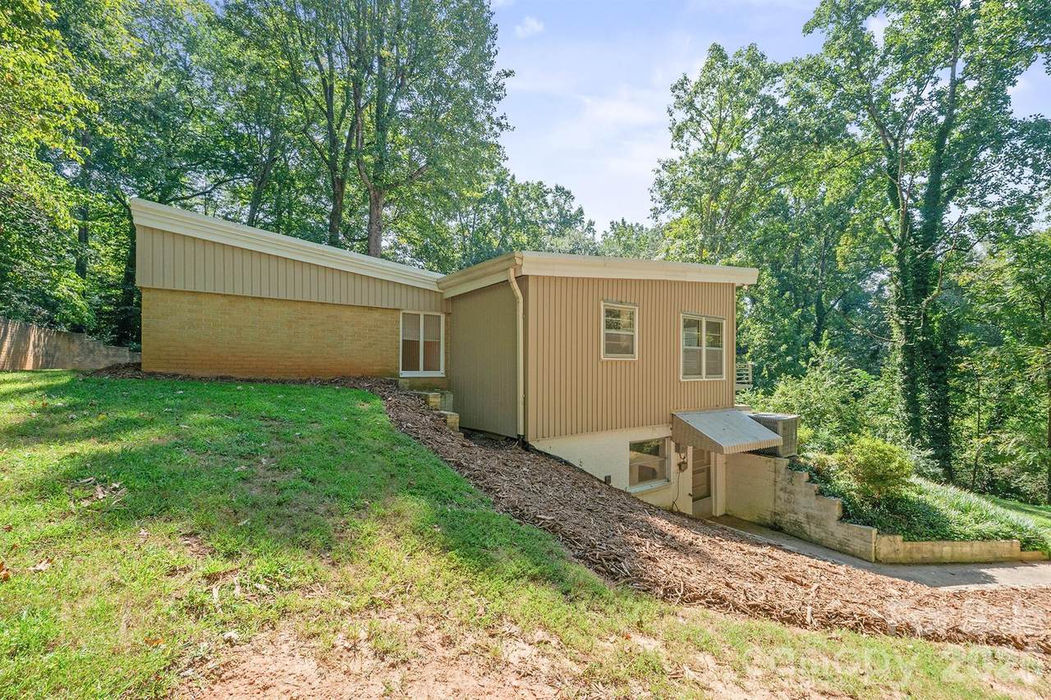
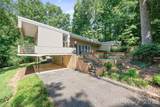
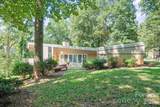
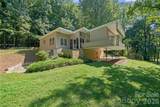
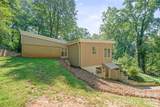
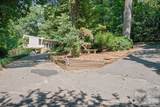
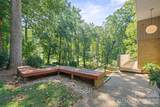
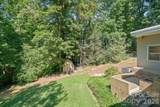
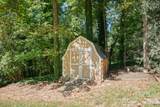
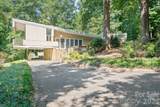
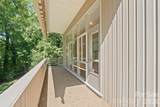
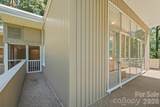
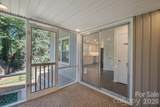
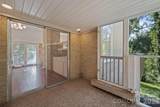
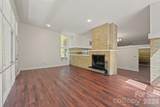
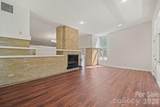
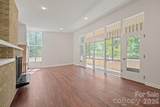
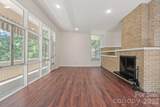
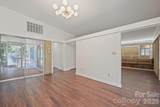
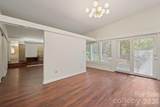
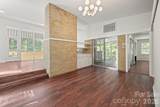
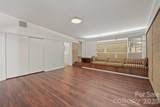
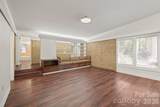
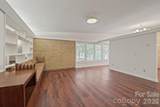
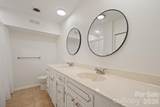
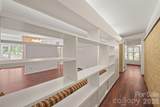
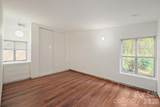
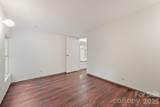
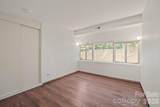
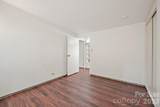
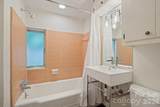
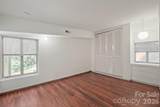
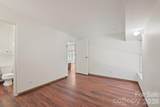
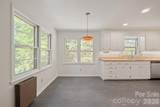
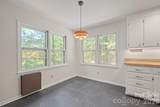
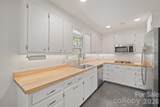
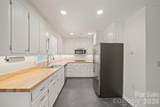
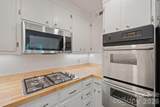
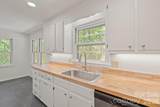
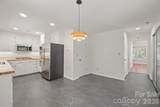
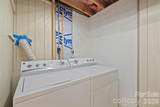
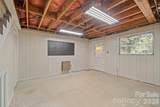
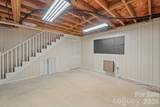
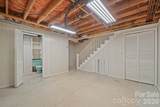
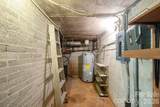
You have just found one of the best Mid-Century Modern homes in the Hickory Metro Area. It is one of the few homes with a true butterfly roof design and a cantilevered great room that looks out over the stream bordering the west side of the property. Frank Lloyd Wright inspired, vaulted ceilings, reflective cove lighting, built-in furnishings, exterior raised walkways, windows from floor to ceiling letting in lots of natural light, and period fixtures make this home a true gem. The original blueprint drawings are available to see and will be included in the home sale. You’re not likely to find a better example of this style of architecture for years to come. Just as impressive is the setting this home enjoys. Although you are in walking distance from the nearest grocery store, this home has the feeling of a quiet retreat. As you enter on the private loop driveway you might think you are miles outside of town. The landscaping around this home highlights the Mid-Century style with touches of a Japanese garden. Feel the sense of calm as you enter the property. This home is practical too with a new HVAC system installed in 2023, a new water heater installed in 2024, and many upgrades made in the last few years. The main level has three bedrooms, two full baths, a great room, dining room, eat-in kitchen, den, and screened porch. The lower level has a heated and cooled workshop area, laundry, half bath, and a separate utility room. The one-car carport is an important architectural feature and can almost fully cover two cars when parked end to end. The kitchen features gorgeous wood butcher block counter tops, and all appliances were new in 2023. The refrigerator was purchased in 2026 and is included in the price of the home. A screened porch is integral to the layout of this home with two sets of sliding glass doors allowing it serve as another room of the house. The home offers additional outdoor space with the wrap around elevated porch, a front patio, and even a stylish bench seat that greets visitors when approaching the front entrance. There is additional storage in the utility room off the carport and a freestanding out building in the back yard. Come see this one-of-a-kind find tucked away in Northwest Hickory. It’s worth the visit.
-
3BEDS
-
0.76ACRES
-
2BATHS
-
21/2 BATHS
-
2,222SQFT
-
$190$/SQFT
School Information
Description
You have just found one of the best Mid-Century Modern homes in the Hickory Metro Area. It is one of the few homes with a true butterfly roof design and a cantilevered great room that looks out over the stream bordering the west side of the property. Frank Lloyd Wright inspired, vaulted ceilings, reflective cove lighting, built-in furnishings, exterior raised walkways, windows from floor to ceiling letting in lots of natural light, and period fixtures make this home a true gem. The original blueprint drawings are available to see and will be included in the home sale. You’re not likely to find a better example of this style of architecture for years to come. Just as impressive is the setting this home enjoys. Although you are in walking distance from the nearest grocery store, this home has the feeling of a quiet retreat. As you enter on the private loop driveway you might think you are miles outside of town. The landscaping around this home highlights the Mid-Century style with touches of a Japanese garden. Feel the sense of calm as you enter the property. This home is practical too with a new HVAC system installed in 2023, a new water heater installed in 2024, and many upgrades made in the last few years. The main level has three bedrooms, two full baths, a great room, dining room, eat-in kitchen, den, and screened porch. The lower level has a heated and cooled workshop area, laundry, half bath, and a separate utility room. The one-car carport is an important architectural feature and can almost fully cover two cars when parked end to end. The kitchen features gorgeous wood butcher block counter tops, and all appliances were new in 2023. The refrigerator was purchased in 2026 and is included in the price of the home. A screened porch is integral to the layout of this home with two sets of sliding glass doors allowing it serve as another room of the house. The home offers additional outdoor space with the wrap around elevated porch, a front patio, and even a stylish bench seat that greets visitors when approaching the front entrance. There is additional storage in the utility room off the carport and a freestanding out building in the back yard. Come see this one-of-a-kind find tucked away in Northwest Hickory. It’s worth the visit.
 Based on information submitted to the MLS GRID as of 2026-11-07T16:34:30.82 UTC. All data is obtained from various sources and may not have been verified by broker or MLS GRID. Supplied Open House Information is subject to change without notice. All information should be independently reviewed and verified for accuracy. Properties may or may not be listed by the office/agent presenting the information.The data relating to real estate on this Web site derive in part from the Canopy MLS IDX program. Brokers make an effort to deliver accurate information, but buyers should independently verify any information on which they will rely in a transaction. All properties are subject to prior sale, change or withdrawal. Neither Carolina Coastal Group nor any listing broker shall be responsible for any typographical errors, misinformation, or misprints, and they shall be held totally harmless from any damages arising from reliance upon this data. This data is provided exclusively for consumers' personal, non-commercial use and may not be used for any purpose other than to identify prospective properties they may be interested in purchasing. © 2026 Canopy MLS.
“Listings courtesy of Canopy MLS as distributed by MLS GRID
Some IDX listings have been excluded from this website.
Digital Millennium Copyright Act