
















Description
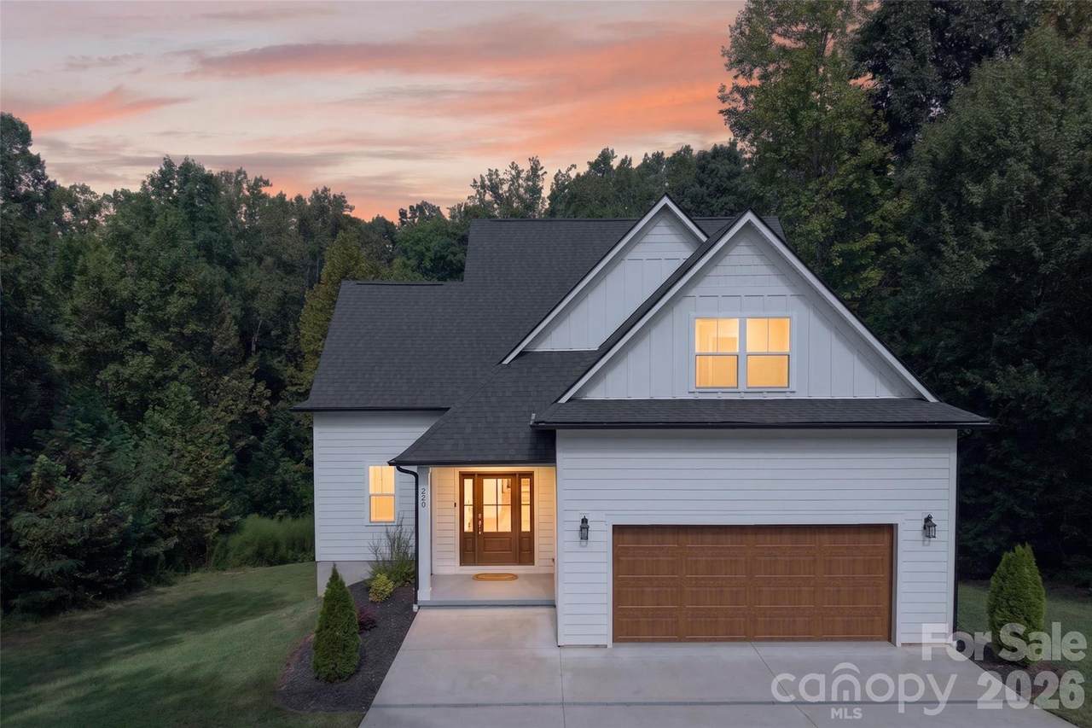
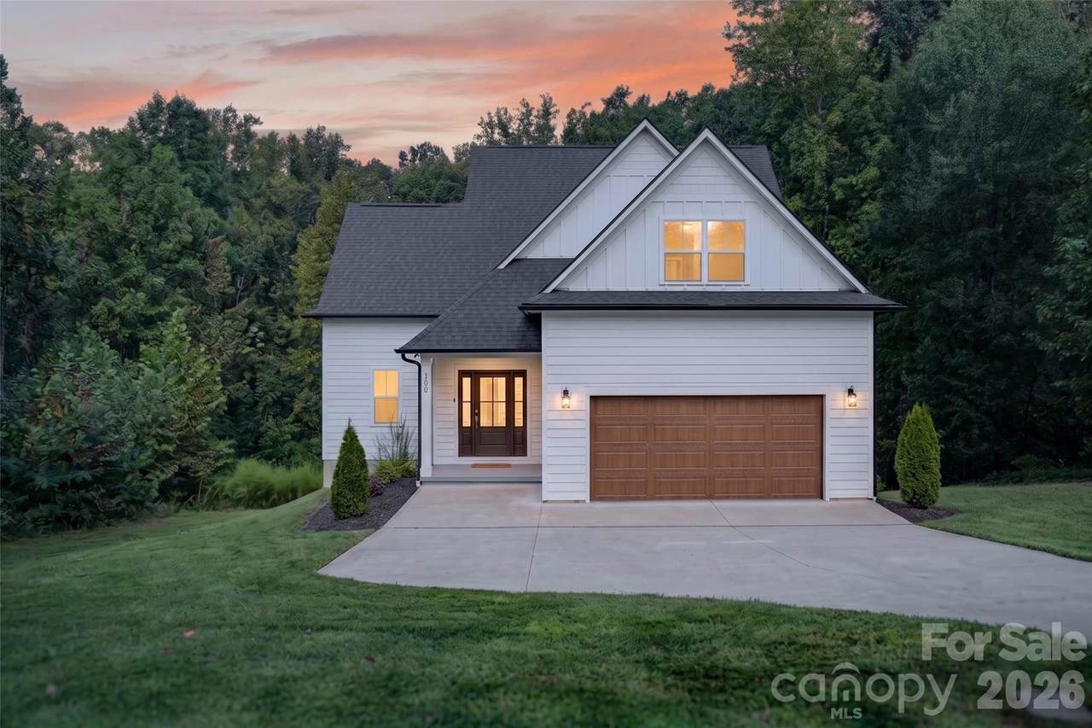
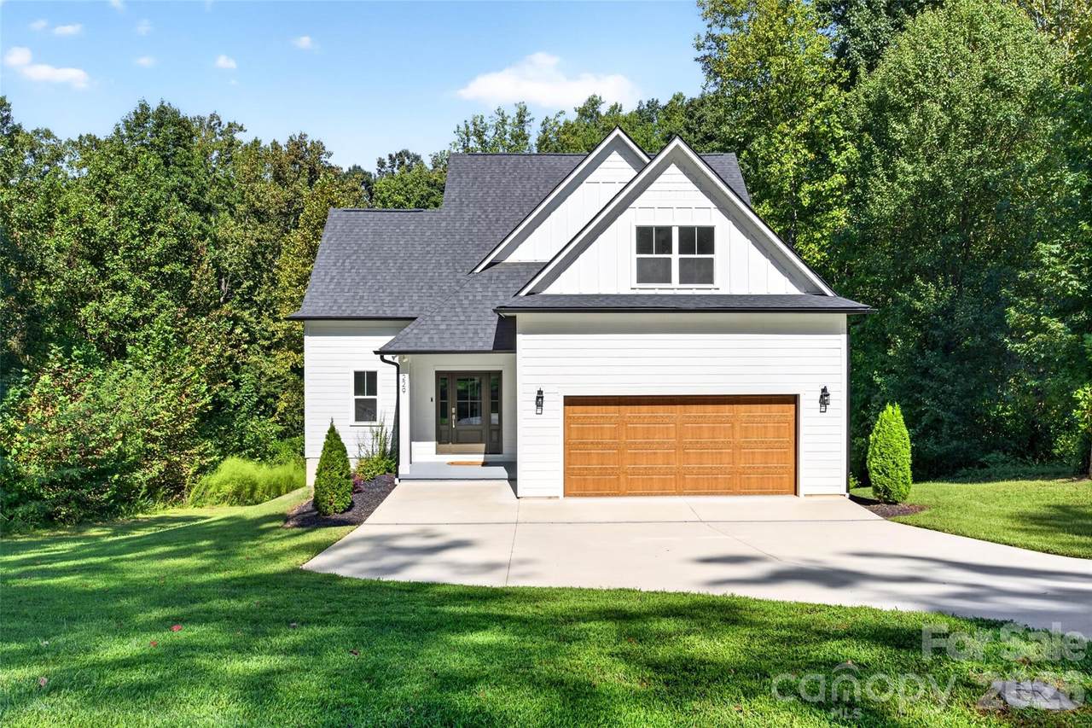
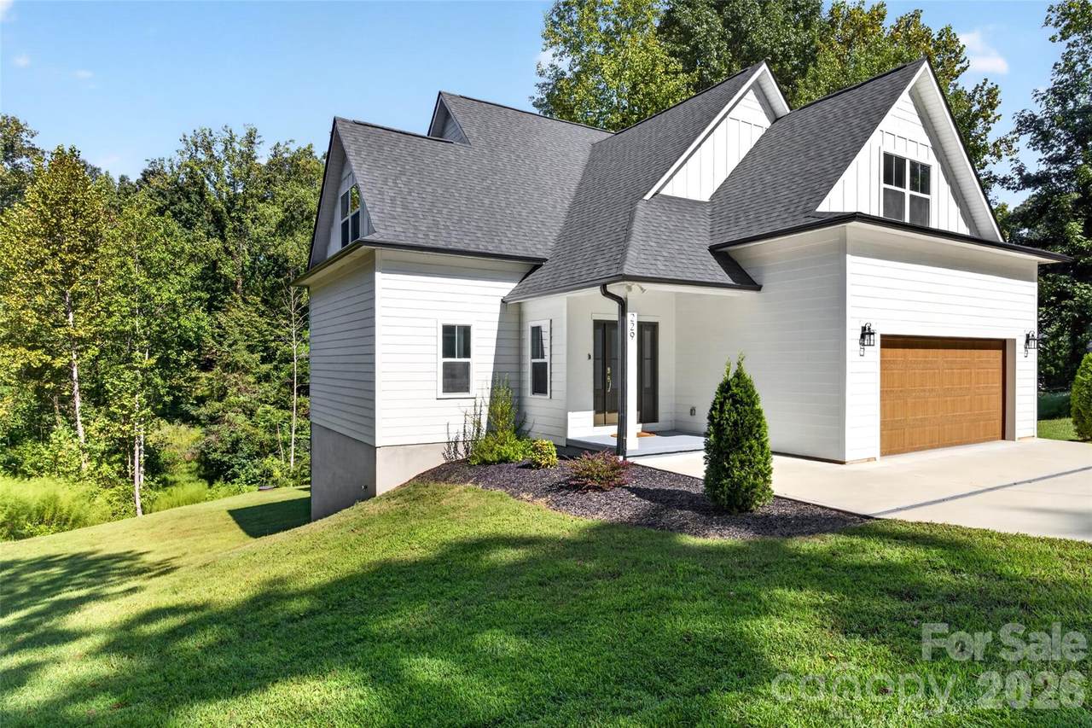
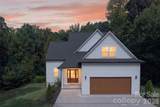
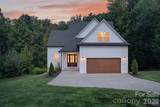
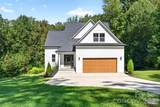
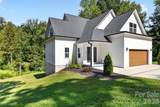
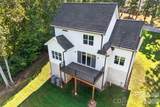
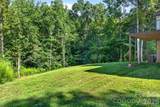
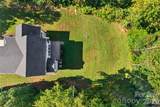
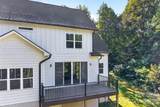
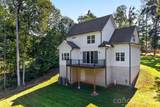
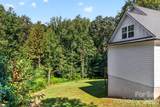
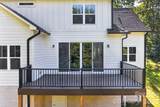
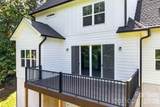
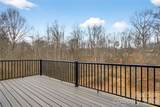
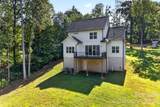
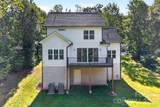
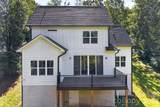
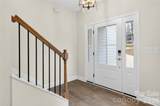
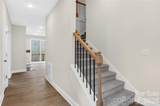
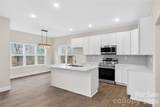
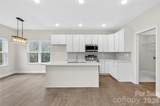
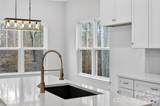
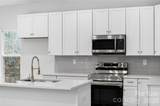
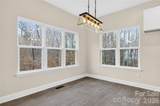
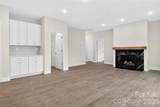
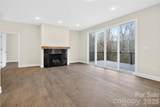
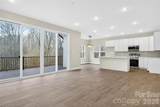
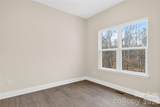
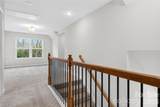
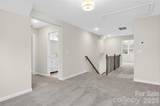
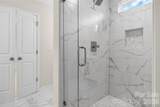
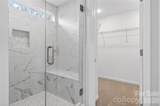
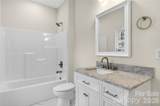
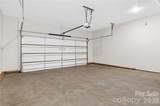
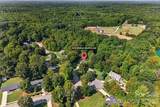
A RARE FIND IN TROUTMAN, NEW CONSTRUCTION ON NEARLY HALF AN ACRE WITH NO HOA! Enjoy the benefits of new construction without the crowded feel of a typical subdivision. This beautiful Troutman home sits on nearly half an acre and features no HOA, a peaceful wooded backdrop with no construction directly behind it, and a thoughtfully designed floor plan offering plenty of space to live, work, and entertain. The home features 3 bedrooms, 3 full bathrooms, a dedicated main-level office, a spacious upstairs loft, and an expansive rear deck. The open-concept kitchen, dining area, and family room create a bright, welcoming gathering space centered around a cozy fireplace. Step outside onto the large rear deck and enjoy the wooded surroundings, an ideal setting for morning coffee, outdoor dining, entertaining, or simply relaxing. The spacious backyard may also offer the possibility of adding a swimming pool. Please note that any pool shown in the listing photos is a virtual rendering for illustrative purposes only and does not currently exist on the property. The main-level office is well suited for working from home, while a full bathroom on the first floor provides added convenience and flexibility for guests. Upstairs, the generous loft can serve as a media room, playroom, second living area, fitness space, or additional office. Additional highlights include a two-car garage and a convenient location near downtown Troutman, Lake Norman, shopping, dining, and major highways. A wonderful opportunity to own a brand-new home with space, privacy, and flexibility, without HOA restrictions.
-
4BEDS
-
0.49ACRES
-
3BATHS
-
01/2 BATHS
-
2,172SQFT
-
$207$/SQFT
School Information
Description
A RARE FIND IN TROUTMAN, NEW CONSTRUCTION ON NEARLY HALF AN ACRE WITH NO HOA! Enjoy the benefits of new construction without the crowded feel of a typical subdivision. This beautiful Troutman home sits on nearly half an acre and features no HOA, a peaceful wooded backdrop with no construction directly behind it, and a thoughtfully designed floor plan offering plenty of space to live, work, and entertain. The home features 3 bedrooms, 3 full bathrooms, a dedicated main-level office, a spacious upstairs loft, and an expansive rear deck. The open-concept kitchen, dining area, and family room create a bright, welcoming gathering space centered around a cozy fireplace. Step outside onto the large rear deck and enjoy the wooded surroundings, an ideal setting for morning coffee, outdoor dining, entertaining, or simply relaxing. The spacious backyard may also offer the possibility of adding a swimming pool. Please note that any pool shown in the listing photos is a virtual rendering for illustrative purposes only and does not currently exist on the property. The main-level office is well suited for working from home, while a full bathroom on the first floor provides added convenience and flexibility for guests. Upstairs, the generous loft can serve as a media room, playroom, second living area, fitness space, or additional office. Additional highlights include a two-car garage and a convenient location near downtown Troutman, Lake Norman, shopping, dining, and major highways. A wonderful opportunity to own a brand-new home with space, privacy, and flexibility, without HOA restrictions.
 Based on information submitted to the MLS GRID as of 2026-11-07T17:33:59.313 UTC. All data is obtained from various sources and may not have been verified by broker or MLS GRID. Supplied Open House Information is subject to change without notice. All information should be independently reviewed and verified for accuracy. Properties may or may not be listed by the office/agent presenting the information.The data relating to real estate on this Web site derive in part from the Canopy MLS IDX program. Brokers make an effort to deliver accurate information, but buyers should independently verify any information on which they will rely in a transaction. All properties are subject to prior sale, change or withdrawal. Neither Carolina Coastal Group nor any listing broker shall be responsible for any typographical errors, misinformation, or misprints, and they shall be held totally harmless from any damages arising from reliance upon this data. This data is provided exclusively for consumers' personal, non-commercial use and may not be used for any purpose other than to identify prospective properties they may be interested in purchasing. © 2026 Canopy MLS.
“Listings courtesy of Canopy MLS as distributed by MLS GRID
Some IDX listings have been excluded from this website.
Digital Millennium Copyright Act