


Description
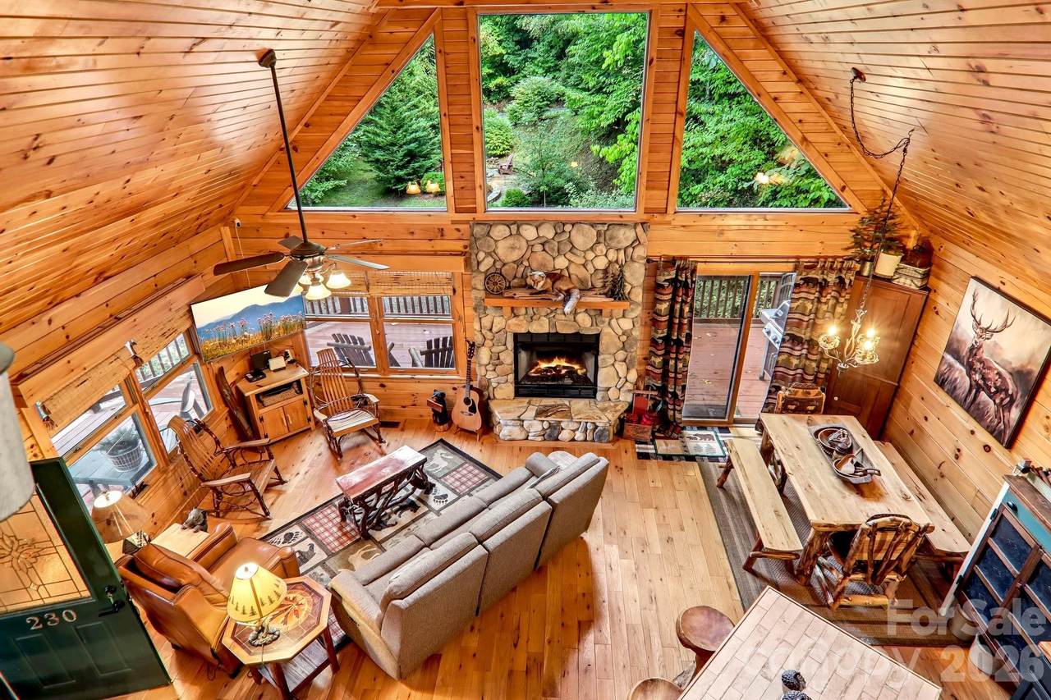
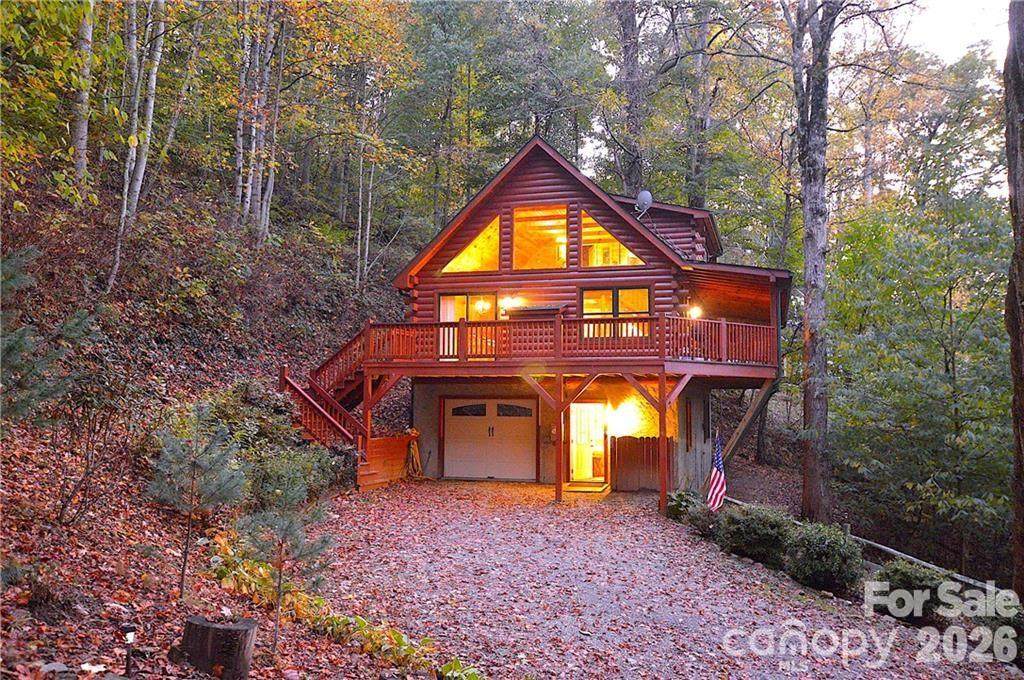
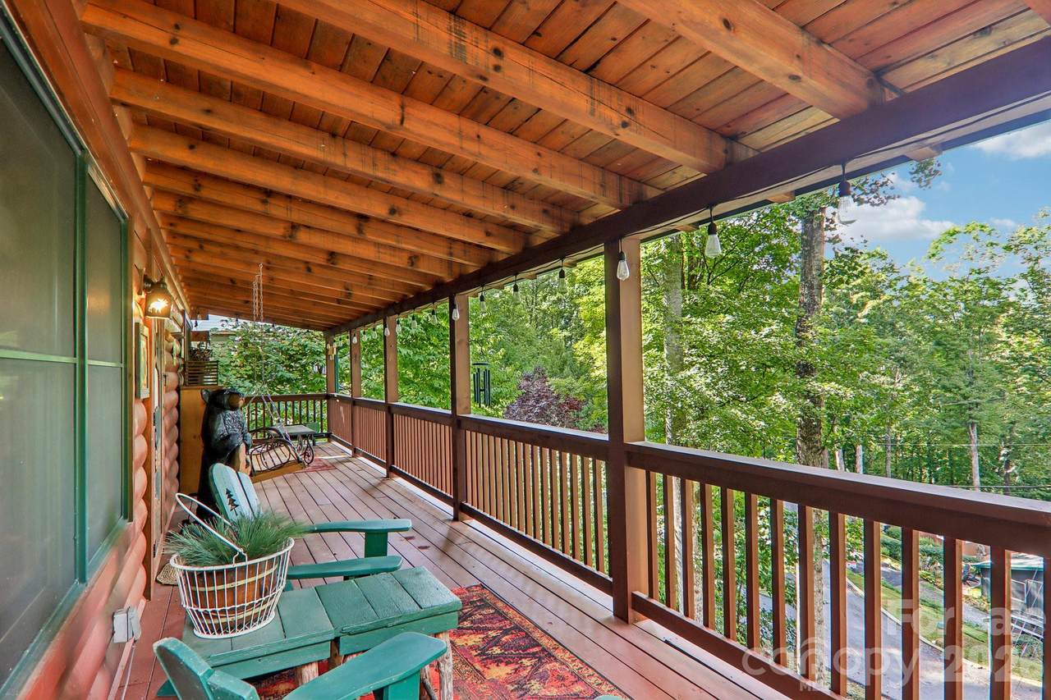
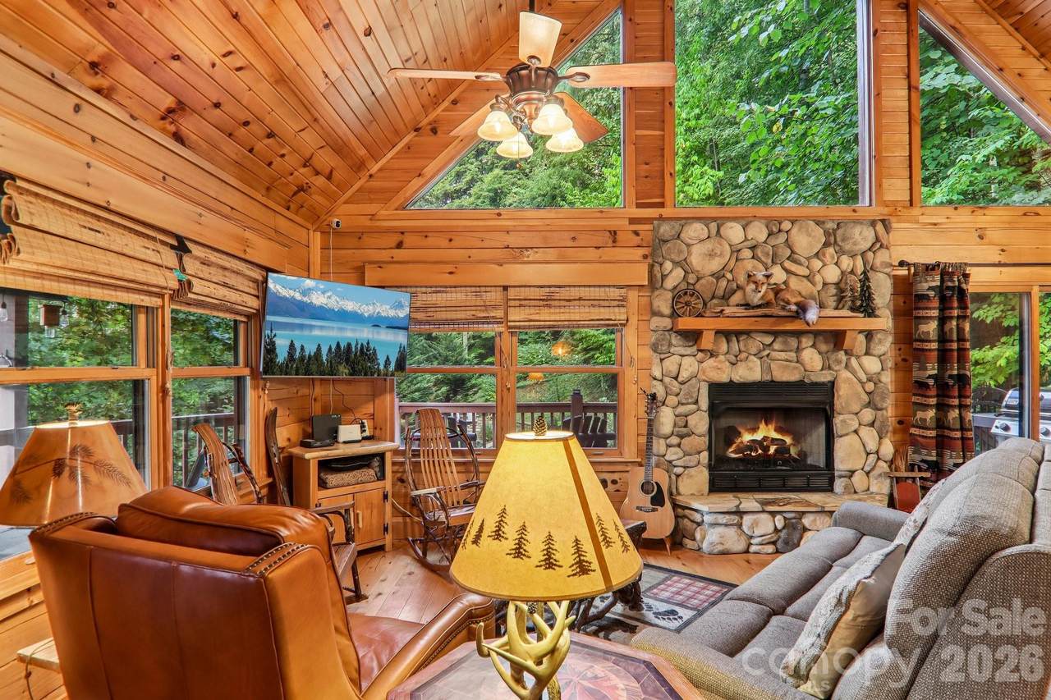
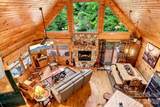
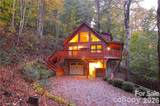
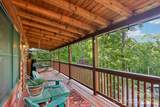
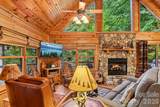
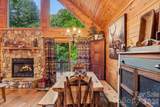
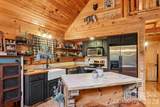
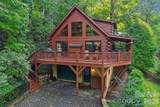
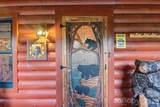
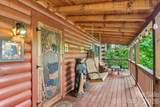
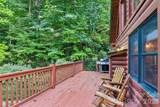
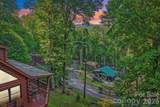
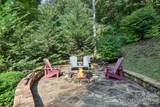
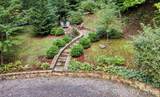
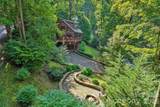
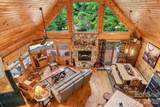
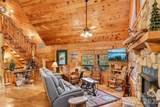
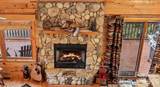
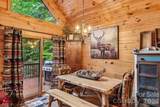
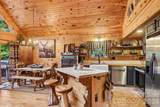
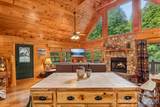
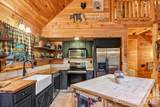
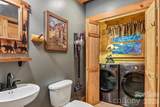
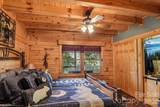
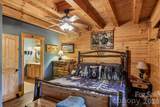
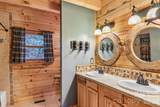
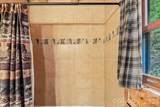
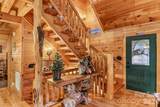
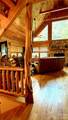
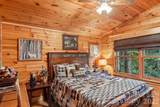
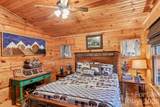
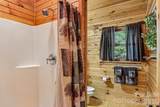
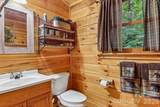
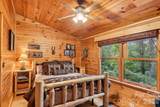
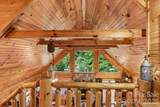
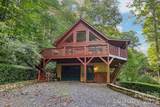
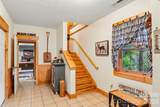
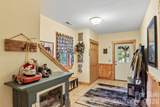
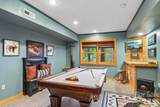
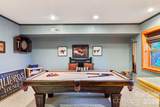
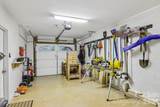
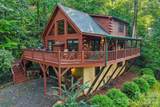
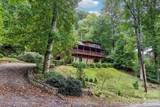
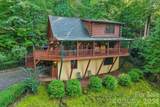
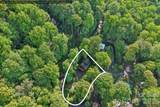
LOG CABIN • MAIN-LEVEL PRIMARY SUITE • MOUNTAIN VIEWS • DESIGNER STONE FIRE PIT • This updated 3-bedroom, 2½-bath log cabin combines classic mountain character with comfortable modern updates. At 3,180 feet elevation, it offers mountain views, a vaulted great room, a main-level primary suite, covered porch, open grilling deck, basement garage, and a beautifully designed stone fire-pit area. Vacation rentals are allowed in Hemlock Forest. THE GREAT ROOM The vaulted great room is the heart of the cabin, with the comfortable seating, kitchen and dining areas arranged around the fireplace. Large vaulted windows bring in natural light and frame the surrounding mountain greenery. The kitchen has been updated with solid-wood cabinetry, butcher-block countertops, farm sink, bracketed by open shelving, and stainless-steel appliances. A convenient half bath with a laundry area are located just off the great room. MAIN-LEVEL PRIMARY SUITE The primary bedroom suite is conveniently located on the main level, along with the primary living areas. The updated bath features a double vanity and tile accents surrounding the tub. UPPER-LEVEL BEDROOMS Two additional bedrooms and a full bath with shower are located upstairs, providing comfortable space for family, guests, or vacation renters. LOWER LEVEL & GARAGE The lower level offers a spacious game room with room for a billiards table, plus a flexible entry area connecting to the attached garage. This level provides useful space for recreation, storage, and coming and going from the home. OUTDOOR LIVING Step outside to enjoy the mountain setting from the covered porch or open grilling deck. The side yard extends to an inviting stone-lined fire-pit area surrounded by stone accent walls—a distinctive space for gathering, relaxing, and enjoying cool mountain evenings. CABIN CHARACTER The home retains the details that make a true log cabin special: peeled-log timbers, exposed beams, tongue-and-groove vaulted ceilings, rustic stairway steps, distinctive light fixtures, mountain views from the bedrooms, and even carved bears climbing the screened door. These touches give the home authentic mountain character. RENTAL & INTERNET Vacation rentals are allowed, offering the opportunity to use the cabin as a personal mountain getaway while also sharing it with guests. High-speed Spectrum Internet makes it convenient to work from home, stream entertainment, and stay connected. MAGGIE VALLEY LOCATION Located in Maggie Valley, a gateway to the Great Smoky Mountains National Park and Blue Ridge Parkway, the cabin is close to outdoor recreation, dining, local shops, crafts, winter skiing and tubing, and area attractions including Harrah's Cherokee Casino. Historic downtown Waynesville, major shopping, and grocery stores are nearby, while Asheville is approximately 30 minutes away via I-40. Asheville Regional Airport is about an hour away, making travel to and from the mountains convenient.
-
3BEDS
-
0.52ACRES
-
2BATHS
-
11/2 BATHS
-
1,872SQFT
-
$326$/SQFT
School Information
Description
LOG CABIN • MAIN-LEVEL PRIMARY SUITE • MOUNTAIN VIEWS • DESIGNER STONE FIRE PIT • This updated 3-bedroom, 2½-bath log cabin combines classic mountain character with comfortable modern updates. At 3,180 feet elevation, it offers mountain views, a vaulted great room, a main-level primary suite, covered porch, open grilling deck, basement garage, and a beautifully designed stone fire-pit area. Vacation rentals are allowed in Hemlock Forest. THE GREAT ROOM The vaulted great room is the heart of the cabin, with the comfortable seating, kitchen and dining areas arranged around the fireplace. Large vaulted windows bring in natural light and frame the surrounding mountain greenery. The kitchen has been updated with solid-wood cabinetry, butcher-block countertops, farm sink, bracketed by open shelving, and stainless-steel appliances. A convenient half bath with a laundry area are located just off the great room. MAIN-LEVEL PRIMARY SUITE The primary bedroom suite is conveniently located on the main level, along with the primary living areas. The updated bath features a double vanity and tile accents surrounding the tub. UPPER-LEVEL BEDROOMS Two additional bedrooms and a full bath with shower are located upstairs, providing comfortable space for family, guests, or vacation renters. LOWER LEVEL & GARAGE The lower level offers a spacious game room with room for a billiards table, plus a flexible entry area connecting to the attached garage. This level provides useful space for recreation, storage, and coming and going from the home. OUTDOOR LIVING Step outside to enjoy the mountain setting from the covered porch or open grilling deck. The side yard extends to an inviting stone-lined fire-pit area surrounded by stone accent walls—a distinctive space for gathering, relaxing, and enjoying cool mountain evenings. CABIN CHARACTER The home retains the details that make a true log cabin special: peeled-log timbers, exposed beams, tongue-and-groove vaulted ceilings, rustic stairway steps, distinctive light fixtures, mountain views from the bedrooms, and even carved bears climbing the screened door. These touches give the home authentic mountain character. RENTAL & INTERNET Vacation rentals are allowed, offering the opportunity to use the cabin as a personal mountain getaway while also sharing it with guests. High-speed Spectrum Internet makes it convenient to work from home, stream entertainment, and stay connected. MAGGIE VALLEY LOCATION Located in Maggie Valley, a gateway to the Great Smoky Mountains National Park and Blue Ridge Parkway, the cabin is close to outdoor recreation, dining, local shops, crafts, winter skiing and tubing, and area attractions including Harrah's Cherokee Casino. Historic downtown Waynesville, major shopping, and grocery stores are nearby, while Asheville is approximately 30 minutes away via I-40. Asheville Regional Airport is about an hour away, making travel to and from the mountains convenient.
 Based on information submitted to the MLS GRID as of 2026-10-12T19:33:50.27 UTC. All data is obtained from various sources and may not have been verified by broker or MLS GRID. Supplied Open House Information is subject to change without notice. All information should be independently reviewed and verified for accuracy. Properties may or may not be listed by the office/agent presenting the information.The data relating to real estate on this Web site derive in part from the Canopy MLS IDX program. Brokers make an effort to deliver accurate information, but buyers should independently verify any information on which they will rely in a transaction. All properties are subject to prior sale, change or withdrawal. Neither Carolina Coastal Group nor any listing broker shall be responsible for any typographical errors, misinformation, or misprints, and they shall be held totally harmless from any damages arising from reliance upon this data. This data is provided exclusively for consumers' personal, non-commercial use and may not be used for any purpose other than to identify prospective properties they may be interested in purchasing. © 2026 Canopy MLS.
“Listings courtesy of Canopy MLS as distributed by MLS GRID
Some IDX listings have been excluded from this website.
Digital Millennium Copyright Act