



Description
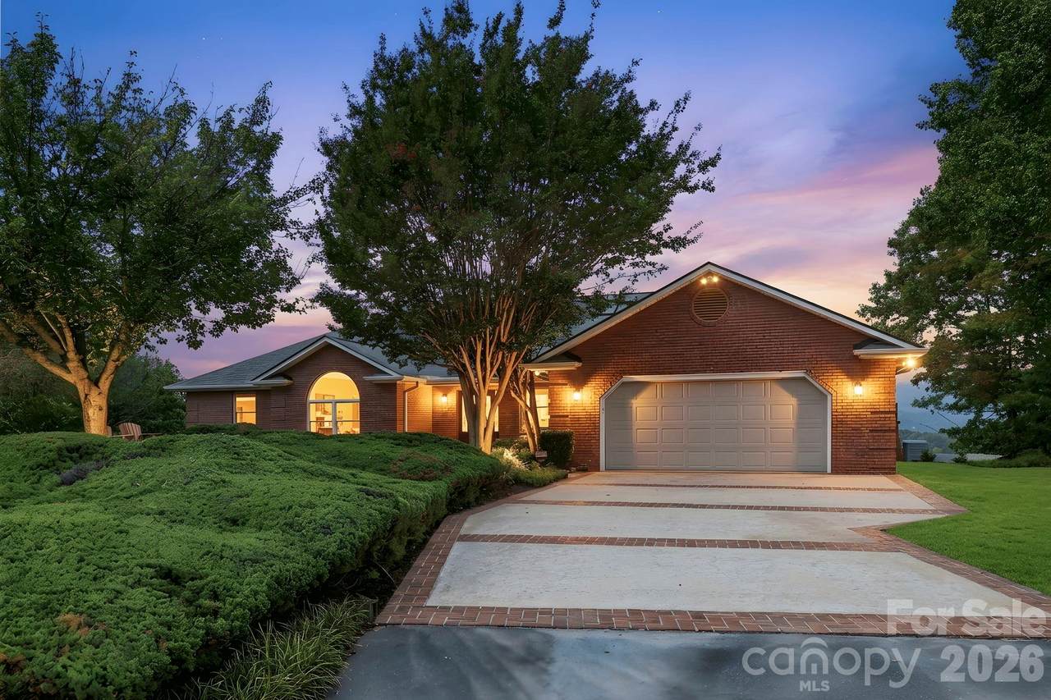
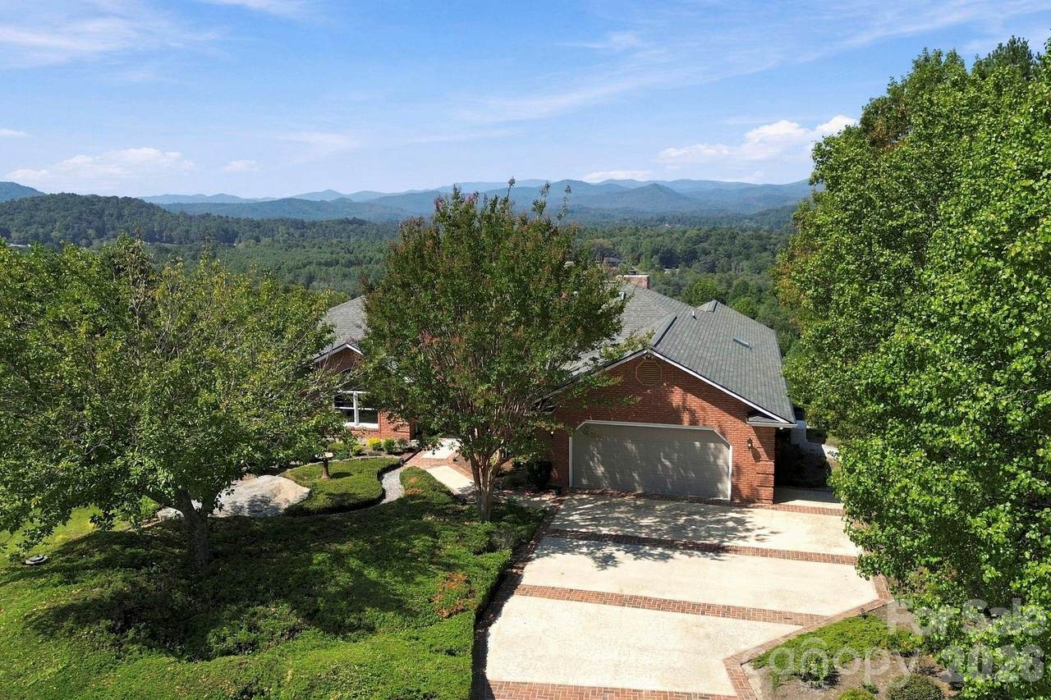
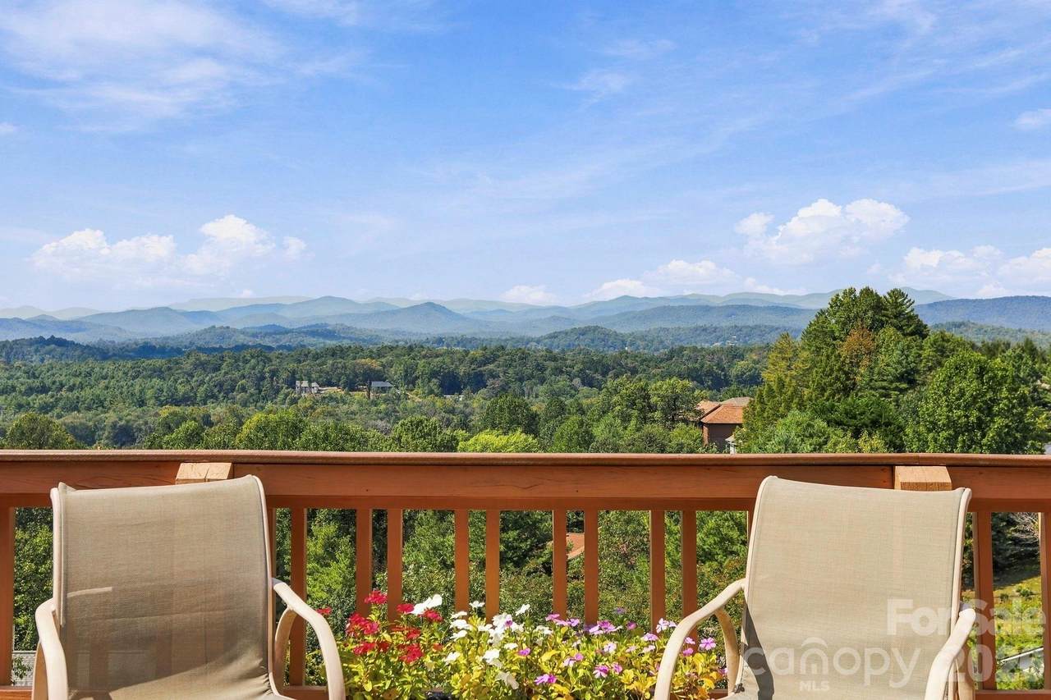
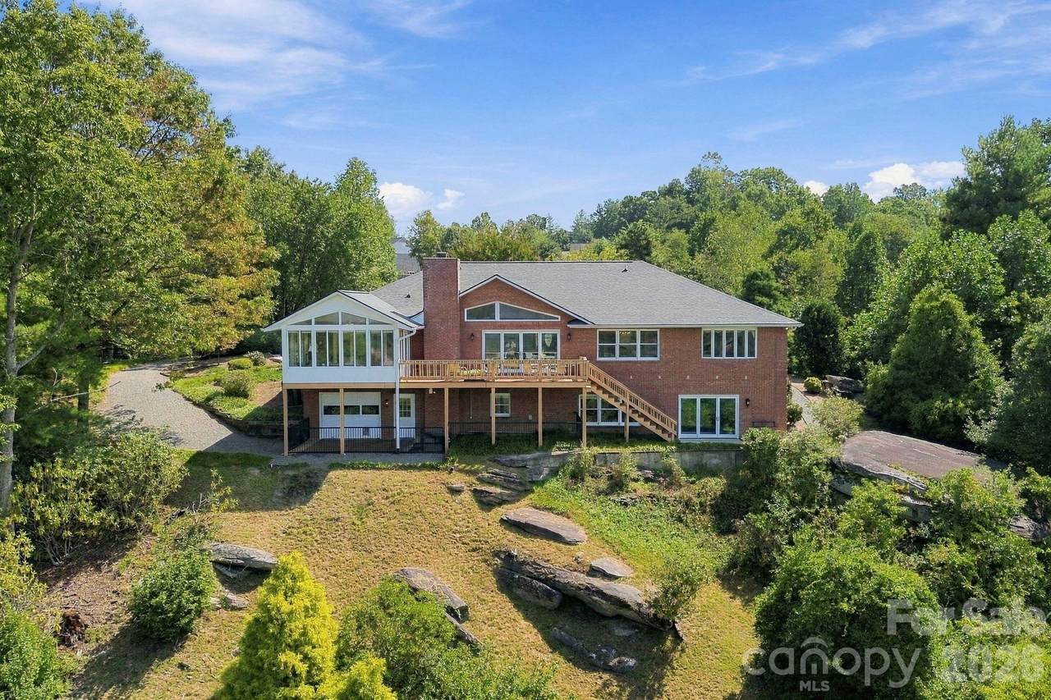
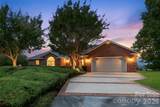
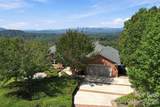
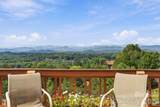
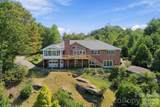
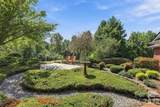
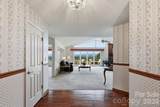
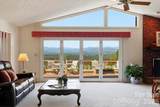
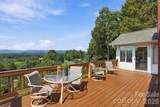
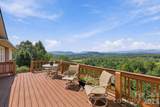
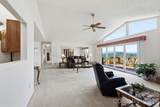
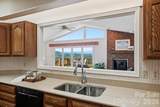
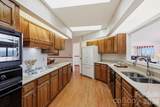
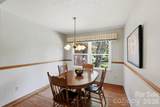
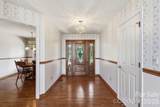
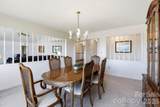
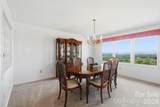
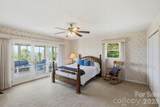
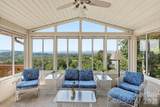
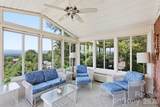
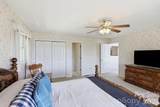
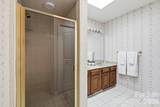
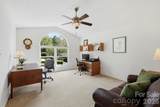
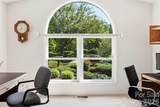
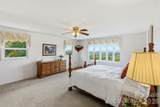
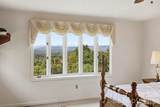
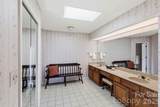
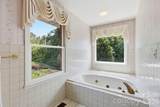
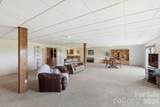
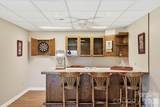
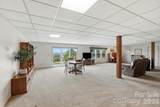
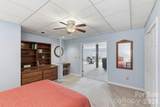
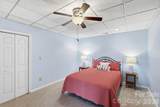
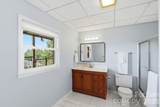
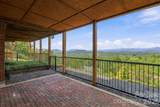
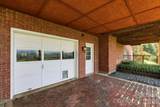
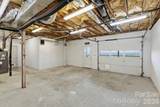
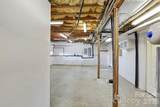
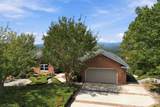
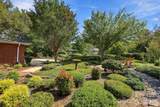
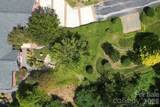
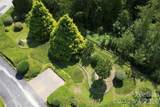
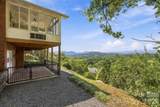
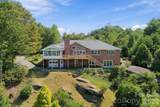
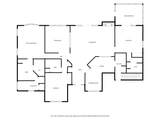
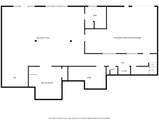
Some mountain views are beautiful. This one is unforgettable. Set on 1.67 acres (3 combined lots), this meticulously maintained brick home provides a sweeping, year-round view of the magnificent Blue Ridge Mountains, showcasing spectacular sunsets. The gorgeous mountain view is not simply a backdrop; it is part of everyday life throughout the year. Offering nearly 4,600 square feet of finished living space across two levels, this thoughtfully designed home provides exceptional flexibility for a variety of lifestyles. The main level features a split-bedroom floor plan with two primary suites, both of which provide extraordinary mountain views. The lower level features an expansive entertainment area that includes a wet bar and offers a remarkable opportunity to tailor the space to fit a multitude of purposes. Also featured is the expansive workshop, which offers numerous possibilities (e.g., wood shop, fitness center, game room, etc.). French doors open to a spacious Trex deck where the western horizon takes center stage. A glass-enclosed sunporch provides another inviting vantage point to enjoy the spectacular mountain views while curled-up with a book or morning coffee. Outside, the property presents beautifully mature landscaping and winding pathways. Recent upgrades include a new roof and skylights. This property is supported by a Generac emergency generator, and access roads are publicly maintained. Ideally located less than 20 minutes from downtown Hendersonville, this property offers both tranquility and convenience. Whether you are searching for a mountain retreat, a gardener's paradise, a multi-generational home, or simply a private place to enjoy exceptional views, this home offers a rare combination of space, flexibility, privacy, and a mountain panorama that will never grow old. 3 Bedrooms + Bonus Room | 4 Full Bathrooms | 4598 finished square feet | 1.67 acres
-
3BEDS
-
1.67ACRES
-
4BATHS
-
01/2 BATHS
-
4,598SQFT
-
$209$/SQFT
School Information
Description
Some mountain views are beautiful. This one is unforgettable. Set on 1.67 acres (3 combined lots), this meticulously maintained brick home provides a sweeping, year-round view of the magnificent Blue Ridge Mountains, showcasing spectacular sunsets. The gorgeous mountain view is not simply a backdrop; it is part of everyday life throughout the year. Offering nearly 4,600 square feet of finished living space across two levels, this thoughtfully designed home provides exceptional flexibility for a variety of lifestyles. The main level features a split-bedroom floor plan with two primary suites, both of which provide extraordinary mountain views. The lower level features an expansive entertainment area that includes a wet bar and offers a remarkable opportunity to tailor the space to fit a multitude of purposes. Also featured is the expansive workshop, which offers numerous possibilities (e.g., wood shop, fitness center, game room, etc.). French doors open to a spacious Trex deck where the western horizon takes center stage. A glass-enclosed sunporch provides another inviting vantage point to enjoy the spectacular mountain views while curled-up with a book or morning coffee. Outside, the property presents beautifully mature landscaping and winding pathways. Recent upgrades include a new roof and skylights. This property is supported by a Generac emergency generator, and access roads are publicly maintained. Ideally located less than 20 minutes from downtown Hendersonville, this property offers both tranquility and convenience. Whether you are searching for a mountain retreat, a gardener's paradise, a multi-generational home, or simply a private place to enjoy exceptional views, this home offers a rare combination of space, flexibility, privacy, and a mountain panorama that will never grow old. 3 Bedrooms + Bonus Room | 4 Full Bathrooms | 4598 finished square feet | 1.67 acres
 Based on information submitted to the MLS GRID as of 2026-10-12T19:33:50.27 UTC. All data is obtained from various sources and may not have been verified by broker or MLS GRID. Supplied Open House Information is subject to change without notice. All information should be independently reviewed and verified for accuracy. Properties may or may not be listed by the office/agent presenting the information.The data relating to real estate on this Web site derive in part from the Canopy MLS IDX program. Brokers make an effort to deliver accurate information, but buyers should independently verify any information on which they will rely in a transaction. All properties are subject to prior sale, change or withdrawal. Neither Carolina Coastal Group nor any listing broker shall be responsible for any typographical errors, misinformation, or misprints, and they shall be held totally harmless from any damages arising from reliance upon this data. This data is provided exclusively for consumers' personal, non-commercial use and may not be used for any purpose other than to identify prospective properties they may be interested in purchasing. © 2026 Canopy MLS.
“Listings courtesy of Canopy MLS as distributed by MLS GRID
Some IDX listings have been excluded from this website.
Digital Millennium Copyright Act