











Description
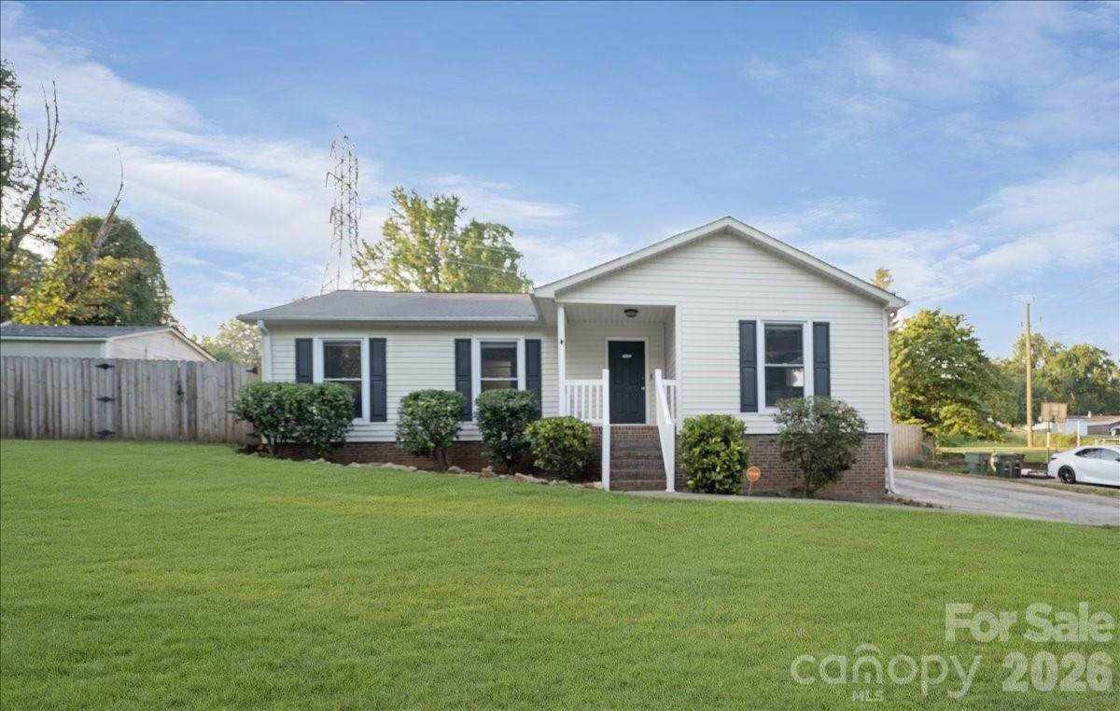
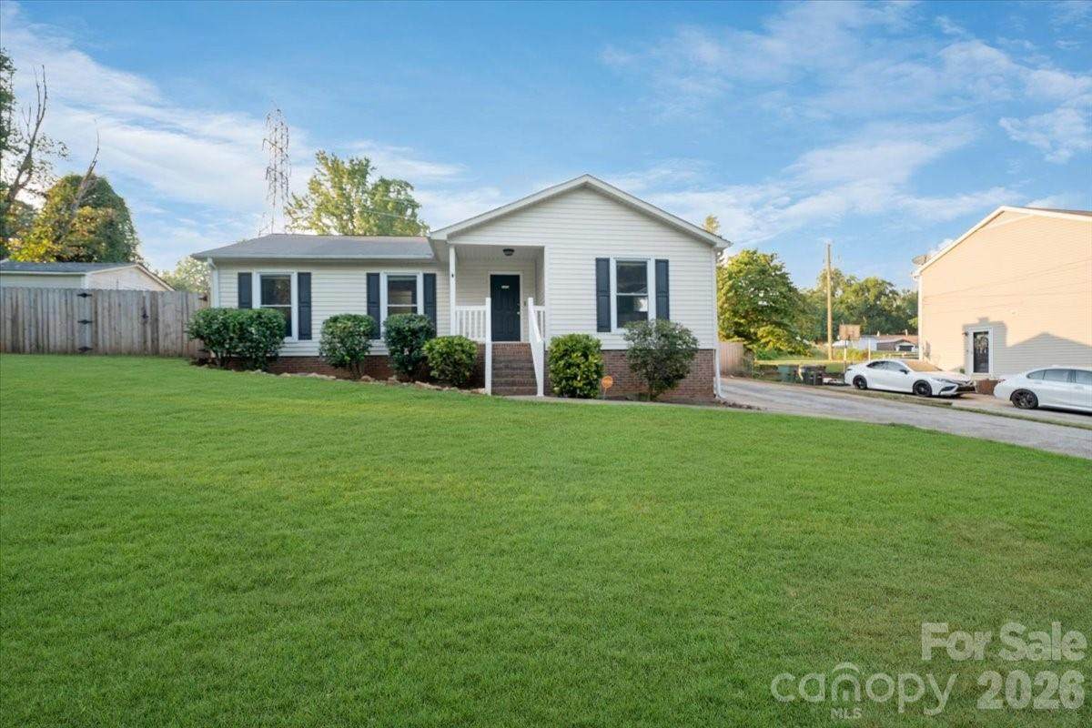
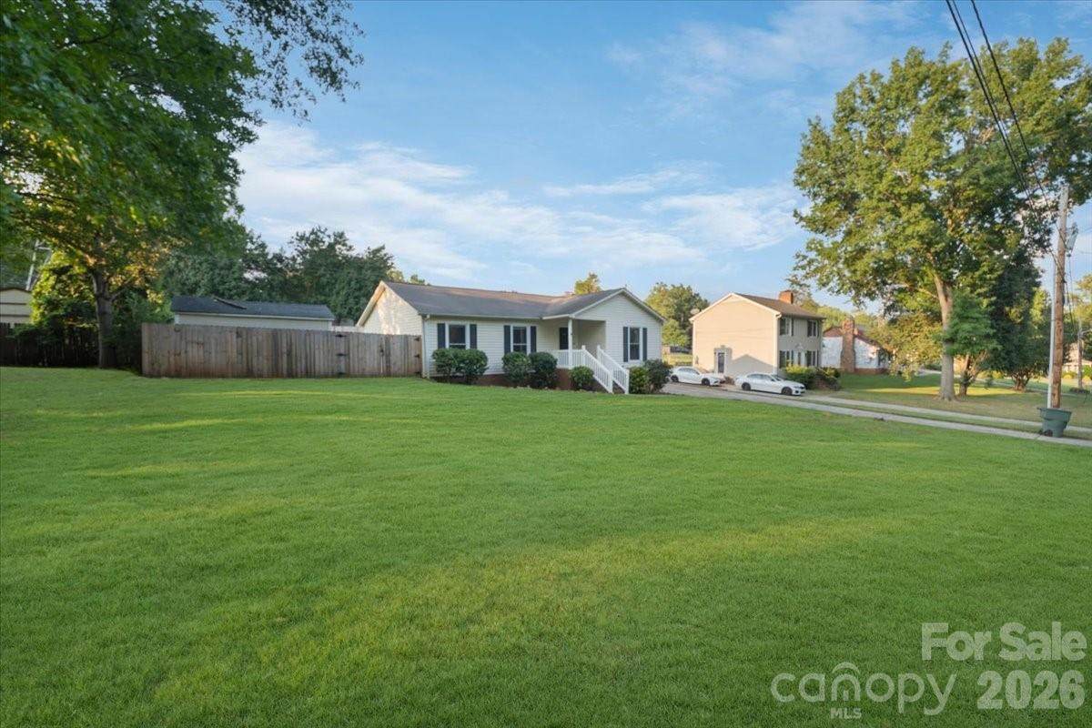
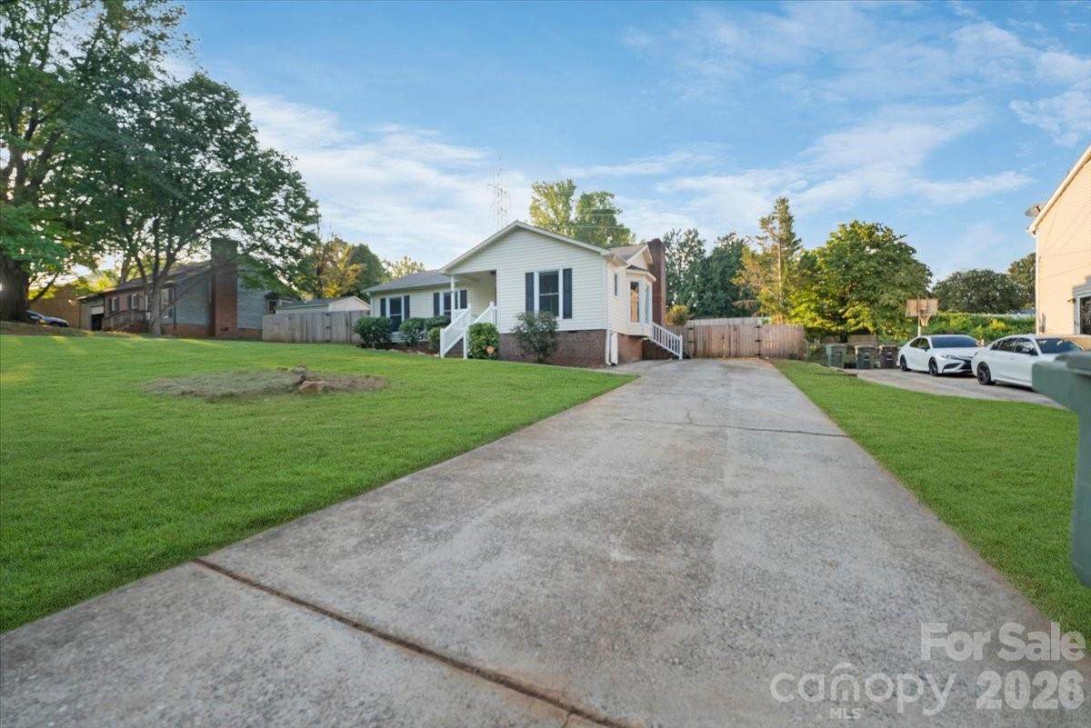
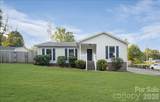
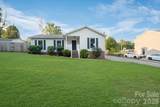
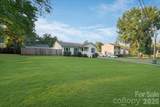
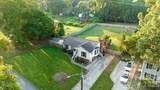
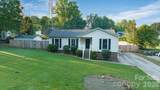
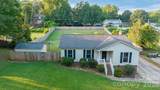
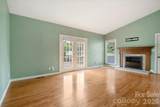
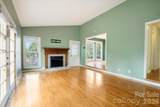
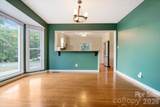
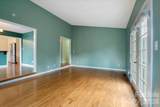
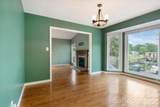
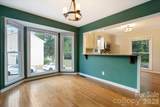
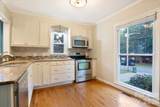
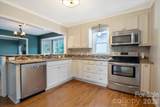
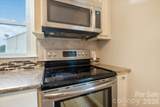
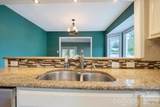
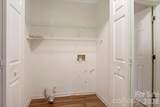
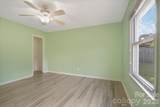
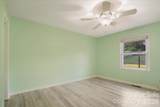
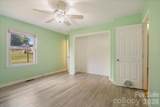
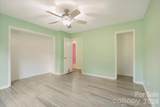
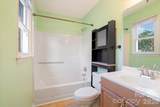
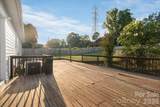
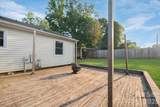
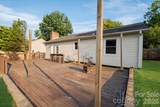
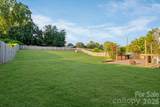
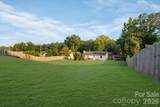
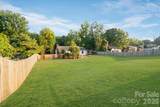
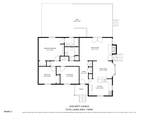
Welcome home to easy one-story living in this charming 3-bedroom, 2-bath ranch in Gastonia! Step inside to a bright, open living room featuring a vaulted ceiling and abundant natural light that creates a warm and inviting space to gather. The well-appointed kitchen features stainless steel appliances, granite countertops, plenty of storage, and a breakfast bar that opens to the dining area. A beautiful bay window fills the dining room with natural light and offers the perfect spot to enjoy your morning coffee or evening meal. The functional ranch-style floor plan offers comfortable living with great storage throughout, while outside you'll find a huge, fully fenced backyard surrounded by a wooden privacy fence—plenty of room for pets, play, gardening, entertaining, or simply relaxing outdoors. Even better, some of the big-ticket updates have already been taken care of! The HVAC system is less than one year old and comes with a full warranty, and the home also features a new water heater. An existing security system with cameras plus door and window sensors will convey with the property. Conveniently located near shopping, dining, and everyday amenities, this home combines comfort, space, and peace of mind with a backyard that's ready to be enjoyed. Come see all that this Gastonia ranch has to offer!
-
3BEDS
-
0.47ACRES
-
2BATHS
-
01/2 BATHS
-
1,386SQFT
-
$209$/SQFT
School Information
Description
Welcome home to easy one-story living in this charming 3-bedroom, 2-bath ranch in Gastonia! Step inside to a bright, open living room featuring a vaulted ceiling and abundant natural light that creates a warm and inviting space to gather. The well-appointed kitchen features stainless steel appliances, granite countertops, plenty of storage, and a breakfast bar that opens to the dining area. A beautiful bay window fills the dining room with natural light and offers the perfect spot to enjoy your morning coffee or evening meal. The functional ranch-style floor plan offers comfortable living with great storage throughout, while outside you'll find a huge, fully fenced backyard surrounded by a wooden privacy fence—plenty of room for pets, play, gardening, entertaining, or simply relaxing outdoors. Even better, some of the big-ticket updates have already been taken care of! The HVAC system is less than one year old and comes with a full warranty, and the home also features a new water heater. An existing security system with cameras plus door and window sensors will convey with the property. Conveniently located near shopping, dining, and everyday amenities, this home combines comfort, space, and peace of mind with a backyard that's ready to be enjoyed. Come see all that this Gastonia ranch has to offer!
 Based on information submitted to the MLS GRID as of 2026-11-15T23:33:28.077 UTC. All data is obtained from various sources and may not have been verified by broker or MLS GRID. Supplied Open House Information is subject to change without notice. All information should be independently reviewed and verified for accuracy. Properties may or may not be listed by the office/agent presenting the information.The data relating to real estate on this Web site derive in part from the Canopy MLS IDX program. Brokers make an effort to deliver accurate information, but buyers should independently verify any information on which they will rely in a transaction. All properties are subject to prior sale, change or withdrawal. Neither Carolina Coastal Group nor any listing broker shall be responsible for any typographical errors, misinformation, or misprints, and they shall be held totally harmless from any damages arising from reliance upon this data. This data is provided exclusively for consumers' personal, non-commercial use and may not be used for any purpose other than to identify prospective properties they may be interested in purchasing. © 2026 Canopy MLS.
“Listings courtesy of Canopy MLS as distributed by MLS GRID
Some IDX listings have been excluded from this website.
Digital Millennium Copyright Act