













Description
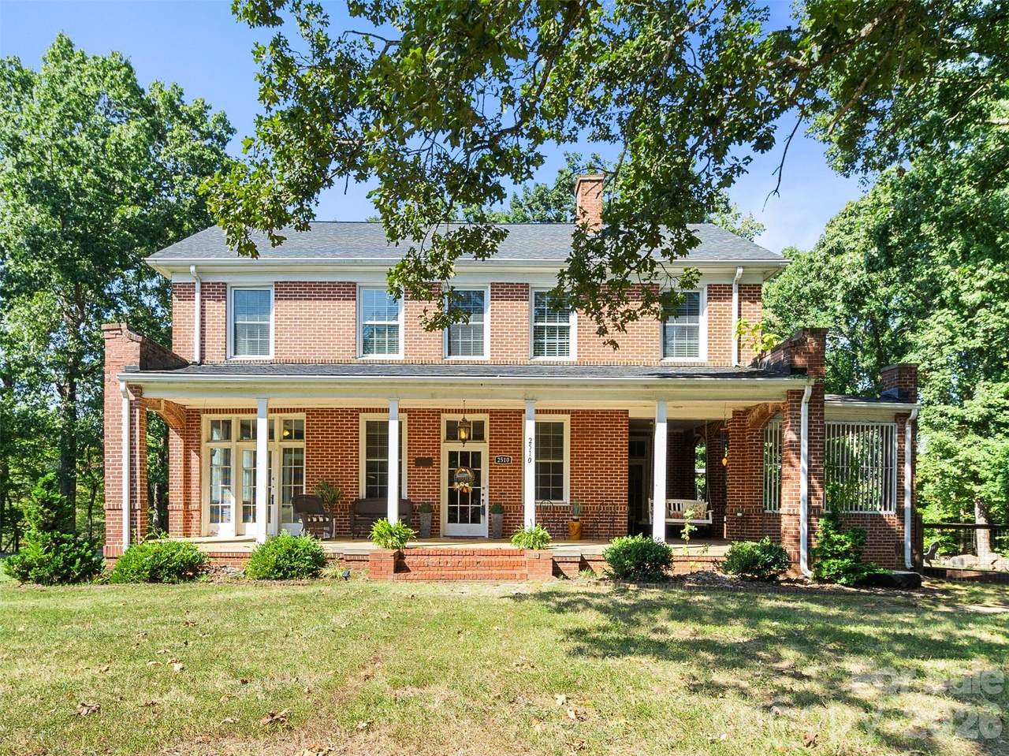
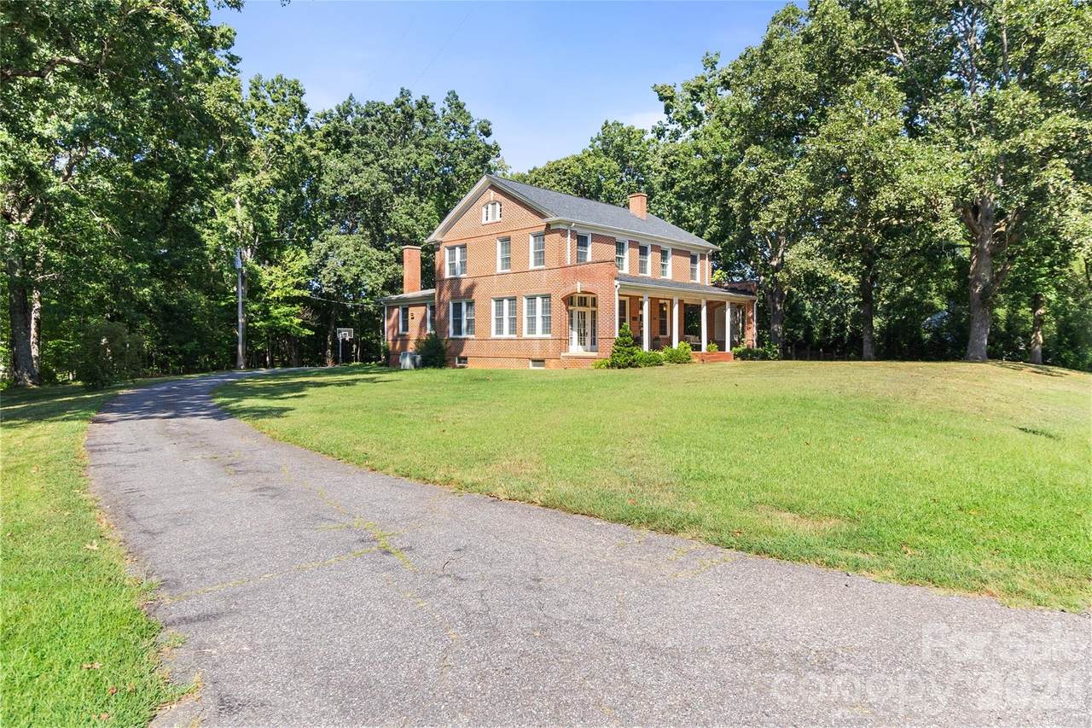
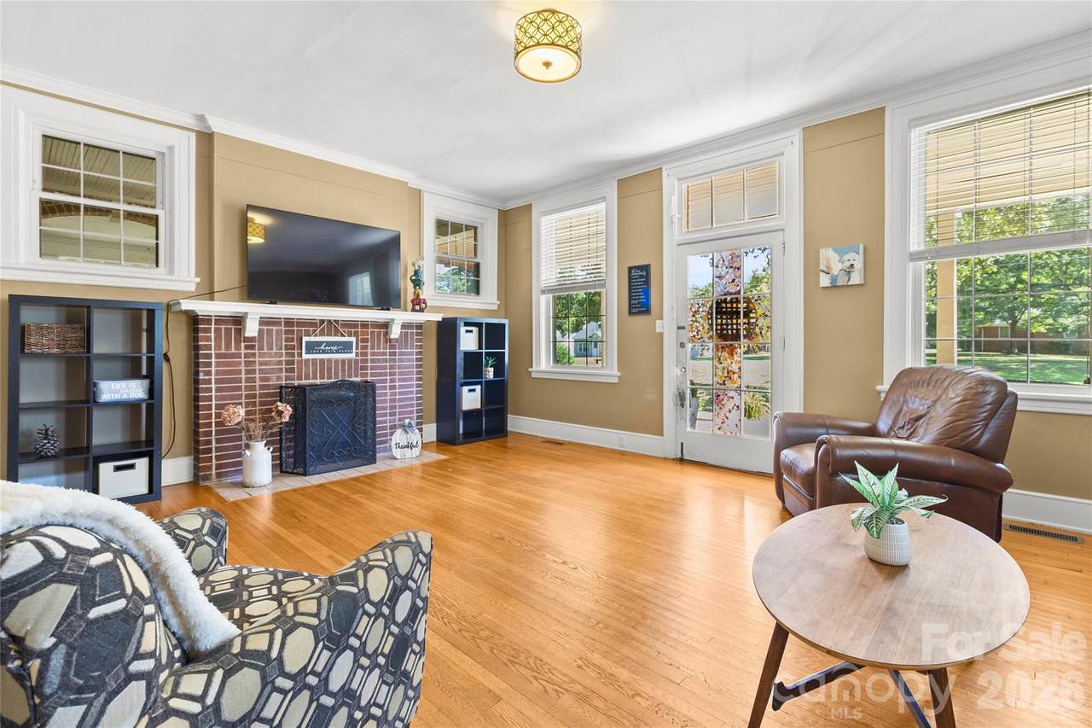
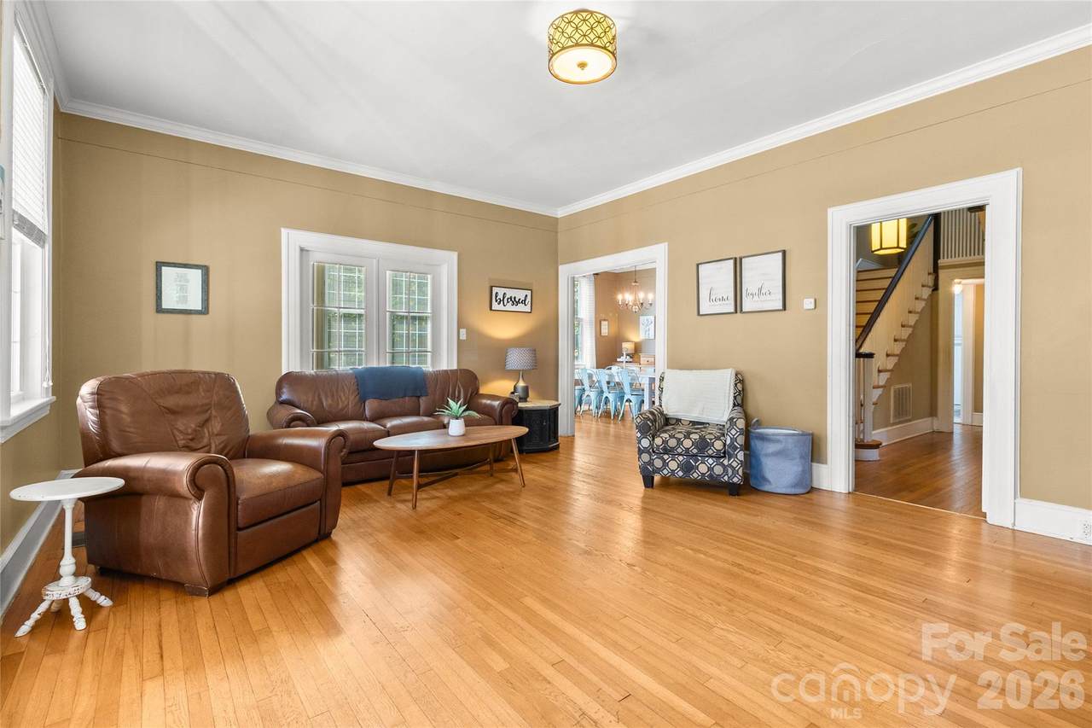
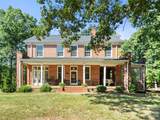
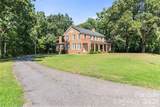
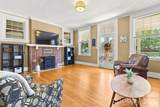
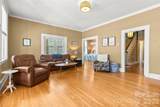
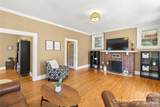
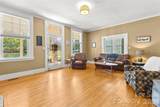
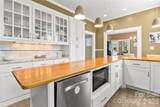
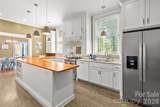
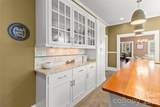
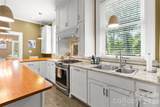
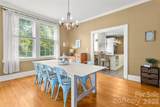
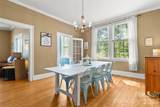
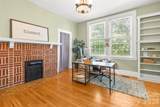
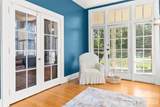
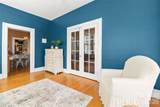
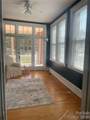
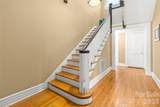
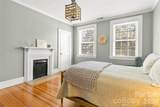
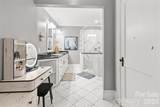
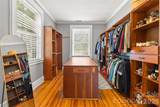
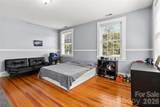
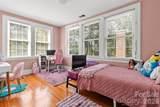
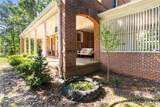
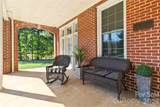
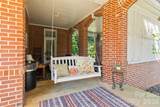
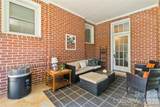
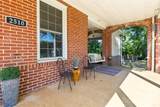
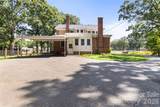
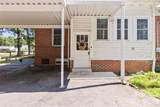
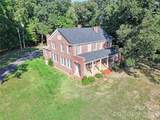
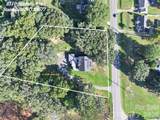
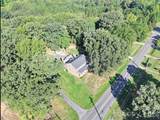
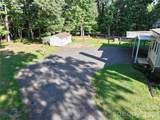
Steeped in rich history and timeless elegance, this extraordinary 2-story brick-front manor sits on 2.3 acres of park-like grounds frame by majestic mature trees. Originally known as the historic Burnell building for Barium Springs, this magnificent home seamlessly blends historic character with welcoming comfort. Step onto the sweeping wrap-around porch and through the front door into a cozy great room designed for gathering. High ceilings and an abundance of natural light highlight gorgeous original hardwoods throughout. The main level is built for entertaining, boasting an expansive formal dining room ready for large dinner parties, a bright and beautiful sunroom, and a large kitchen featuring a central island and beautiful cabinetry. The main floor accommodates two bedrooms, including a 5th bedroom with built-in bookshelves currently configured as a library/home office, which shares a unique double-sided fireplace with the 4th bedroom. Upstairs, the primary suite serves as a luxurious retreat, showcasing a massive custom-built closet with natural light windows and a center storage island. The updated primary bath features a large tiled shower and double vanity. Two additional spacious secondary bedrooms are located upstairs, and the home retains 4 coal fireplaces that echo its historic legacy. Complete with a 2-car carport, a full unfinished cellar for storage, and a legendary historic narrative, this estate offers a rare opportunity to own a piece of regional history.
-
5BEDS
-
2.3ACRES
-
3BATHS
-
01/2 BATHS
-
3,596SQFT
-
$160$/SQFT
School Information
Description
Steeped in rich history and timeless elegance, this extraordinary 2-story brick-front manor sits on 2.3 acres of park-like grounds frame by majestic mature trees. Originally known as the historic Burnell building for Barium Springs, this magnificent home seamlessly blends historic character with welcoming comfort. Step onto the sweeping wrap-around porch and through the front door into a cozy great room designed for gathering. High ceilings and an abundance of natural light highlight gorgeous original hardwoods throughout. The main level is built for entertaining, boasting an expansive formal dining room ready for large dinner parties, a bright and beautiful sunroom, and a large kitchen featuring a central island and beautiful cabinetry. The main floor accommodates two bedrooms, including a 5th bedroom with built-in bookshelves currently configured as a library/home office, which shares a unique double-sided fireplace with the 4th bedroom. Upstairs, the primary suite serves as a luxurious retreat, showcasing a massive custom-built closet with natural light windows and a center storage island. The updated primary bath features a large tiled shower and double vanity. Two additional spacious secondary bedrooms are located upstairs, and the home retains 4 coal fireplaces that echo its historic legacy. Complete with a 2-car carport, a full unfinished cellar for storage, and a legendary historic narrative, this estate offers a rare opportunity to own a piece of regional history.
 Based on information submitted to the MLS GRID as of 2026-10-07T13:34:25.407 UTC. All data is obtained from various sources and may not have been verified by broker or MLS GRID. Supplied Open House Information is subject to change without notice. All information should be independently reviewed and verified for accuracy. Properties may or may not be listed by the office/agent presenting the information.The data relating to real estate on this Web site derive in part from the Canopy MLS IDX program. Brokers make an effort to deliver accurate information, but buyers should independently verify any information on which they will rely in a transaction. All properties are subject to prior sale, change or withdrawal. Neither Carolina Coastal Group nor any listing broker shall be responsible for any typographical errors, misinformation, or misprints, and they shall be held totally harmless from any damages arising from reliance upon this data. This data is provided exclusively for consumers' personal, non-commercial use and may not be used for any purpose other than to identify prospective properties they may be interested in purchasing. © 2026 Canopy MLS.
“Listings courtesy of Canopy MLS as distributed by MLS GRID
Some IDX listings have been excluded from this website.
Digital Millennium Copyright Act