Skip To Content

2513 Weldon Drive

Augusta, GA 30906
  • $285,000
  • STATUS: Active Under Contract
  • ON SITE: 76 Days
  • MLS #: 100599229
Under Contract
$285,000
  • 3
    BEDS
  • 0.24
    ACRES
  • 2
    BATHS
  • 2
    1/2 BATHS
  • 1,739
    SQFT
  • $164
    $/SQFT
Neighborhood:
Type:
Single-Family Home
Built:
2025
County:
Area:

School Information

Elementary School:
Middle School:
High School:

Description

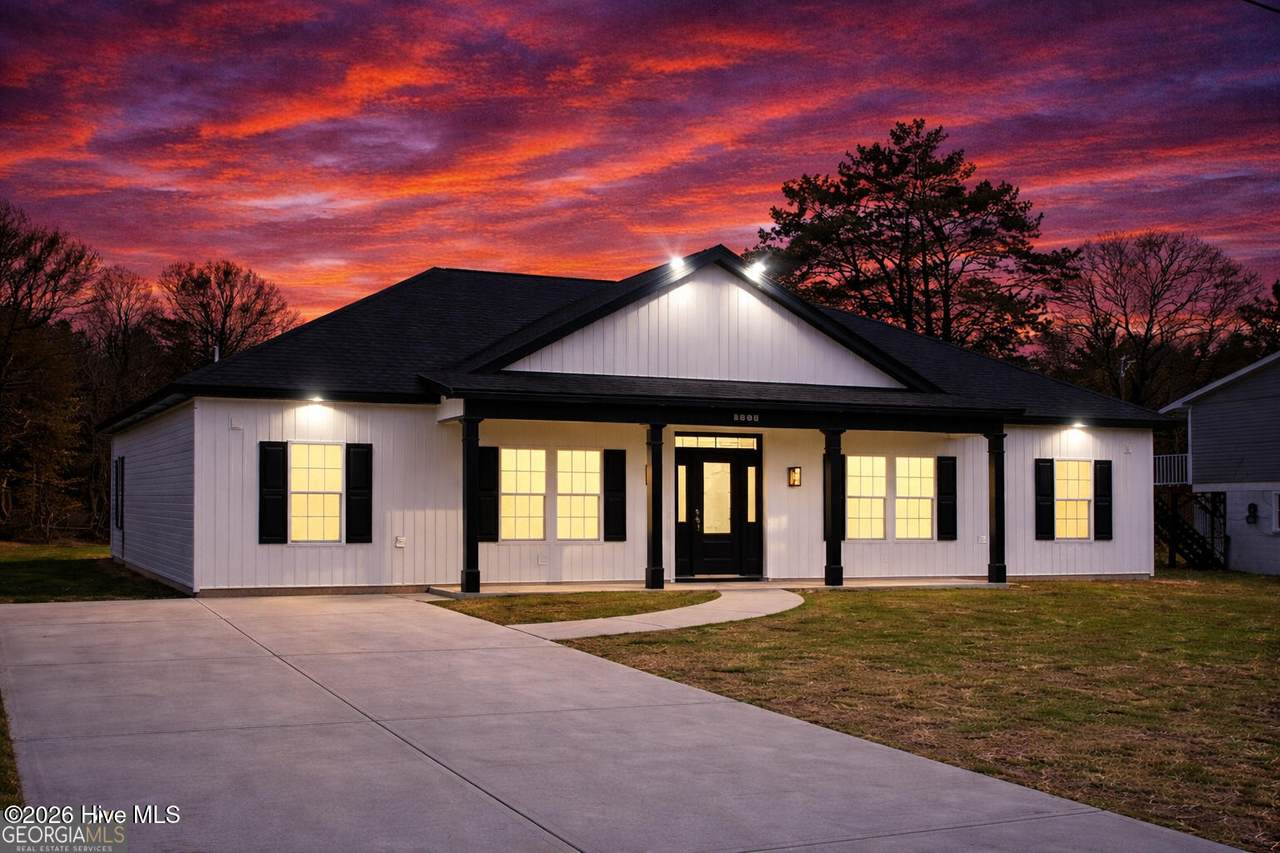
MOVE-IN READY NEW CONSTRUCTION with NO HOA! Welcome to 2513 Weldon Drive, where modern design meets comfortable, easy living. This thoughtfully designed 3-bedroom, 2-bath home offers 1,739 sq ft of stylish living space with an open-concept layout made for everyday living and entertaining. Eye-catching wood ceiling details add warmth and character to the living area and primary suite, while electric fireplaces in both spaces create an inviting atmosphere. The kitchen serves as the heart of the home with a large island and seamless flow into the dining and living areas. LED accent lighting in the closets adds a modern finishing touch. Step outside to a covered rear patio overlooking a spacious backyard with plenty of room to enjoy. Conveniently located in South Augusta with easy access to Deans Bridge Road and I-520. Brand-new, beautifully finished, and ready for its first owner!

Monthly Payment Calculator


[Hive MLS] logoThe data relating to real estate on this web site comes in part from the Internet Data Exchange program of Hive MLS LLC, and is updated as of 2026-11-11T23:35:49.24. All information is deemed reliable but not guaranteed and should be independently verified. All properties are subject to prior sale, change, or withdrawal. Neither listing broker(s) nor Carolina Coastal Group shall be responsible for any typographical errors, misinformation, or misprints, and shall be held totally harmless from any damages arising from reliance upon these data. © 2026 Hive MLS LLC
www.carolinacoastalgroup.com/homes/180595514
Print Image

2513 Weldon Drive Augusta, GA 30906

  • Price: $285,000
  • Status: Active Under Contract
  • On Site: 76 Days
  • MLS #: 100599229
3
Beds
2
Baths
2
½ Baths
0.24
Acres
1,739
SQFT
$164
$/SQFT
2025
Built
Neighborhood:
Georgetown Estates
County:
Richmond
Area:
Augusta
Elementary School:
Glenn Hills
Middle School:
Glenn Hills
High School:
Glenn Hills
Property Description
MOVE-IN READY NEW CONSTRUCTION with NO HOA! Welcome to 2513 Weldon Drive, where modern design meets comfortable, easy living. This thoughtfully designed 3-bedroom, 2-bath home offers 1,739 sq ft of stylish living space with an open-concept layout made for everyday living and entertaining. Eye-catching wood ceiling details add warmth and character to the living area and primary suite, while electric fireplaces in both spaces create an inviting atmosphere. The kitchen serves as the heart of the home with a large island and seamless flow into the dining and living areas. LED accent lighting in the closets adds a modern finishing touch. Step outside to a covered rear patio overlooking a spacious backyard with plenty of room to enjoy. Conveniently located in South Augusta with easy access to Deans Bridge Road and I-520. Brand-new, beautifully finished, and ready for its first owner!
Exterior Features

Architectural Style Patio Attached Garage Spaces 0 Attached Garage YN No Carport Spaces 0 Construction Materials Vinyl SidingWood Frame Detached Garage Spaces 0 Entry Level 1 Exterior Finish Vinyl Siding Fencing None Foundation Details Slab Garage YN No Parking Features None Parking Total 3 Patio And Porch Features PatioPorch Roof ShingleComposition Structure Type Wood FrameStick Built View None

Interior Features

Appliances RefrigeratorDisposalDishwasherElectric Range Basement None Building Area Total 1739 Cooling Central Air Cooling YN Yes Dining Room Type Combination Fireplace YN Yes Flooring Laminate Heating ElectricForced Air Heating System Fuel Source Electric Heating YN Yes Interior Features Other Levels One Primary Bedroom Level Primary Living Area Rooms Bedroom 3 Bedroom 1 Living Room Kitchen Dining Room Bedroom 2 Rooms Total 3 Unit Type 3 Bedroom

Property Features

Association YN No Frontage Type See Remarks In City Limits YN Yes Island Or Mainland Mainland Listing Terms CashConventionalFHAVA Loan Lot Features Cleared New Construction YN Yes Property Sub Type Single Family Residence Road Frontage Type Asphalt Sewer Provider Public Sewer Special Listing Conditions Standard Tax Amount 169.86 Tax Year 2025 Trash Collection City Pick-UP Utilities Sewer AvailableWater Connected Water Source Public Waterfront YN No Zoning R-1A

Listing information © 2026 Hive MLS
Listing courtesy of Andres Bastidas of Virtual Properties Realty: .


[Hive MLS] logoThe data relating to real estate on this web site comes in part from the Internet Data Exchange program of Hive MLS LLC, and is updated as of 2026-11-11T23:35:49.24. All information is deemed reliable but not guaranteed and should be independently verified. All properties are subject to prior sale, change, or withdrawal. Neither listing broker(s) nor Carolina Coastal Group shall be responsible for any typographical errors, misinformation, or misprints, and shall be held totally harmless from any damages arising from reliance upon these data. © 2026 Hive MLS LLC
 
https://bt-photos.global.ssl.fastly.net/ncreg/1280_boomver_1_3e4444cd18efc8c5b17359cf4123205c-2.jpg https://bt-photos.global.ssl.fastly.net/ncreg/1280_boomver_1_3e4444cd18efc8c5b17359cf4123205c-2.jpg https://bt-photos.global.ssl.fastly.net/ncreg/1280_boomver_1_3e4444cd18efc8c5b17359cf4123205c-2.jpg
Logo
Carolina Coastal Group
514 N Howe St
Southport NC, 28461