









Skip To Content

2518 Logan Caroline Lane

Monroe, NC 28110
  • $465,000
  • STATUS: Active
  • ON SITE: 22 Days
  • MLS #: 4421661
Open House
UPDATED: 68 min ago
$465,000
  • 5
    BEDS
  • 0.18
    ACRES
  • 2
    BATHS
  • 1
    1/2 BATHS
  • 2,711
    SQFT
  • $172
    $/SQFT
Neighborhood:
Type:
Single-Family Home
Built:
2016
County:
Area:

School Information

Elementary School:
Middle School:
High School:
Offered by COMPASS: 704-234-7880. Copyright 2026 Canopy MLS. All rights reserved.

Description

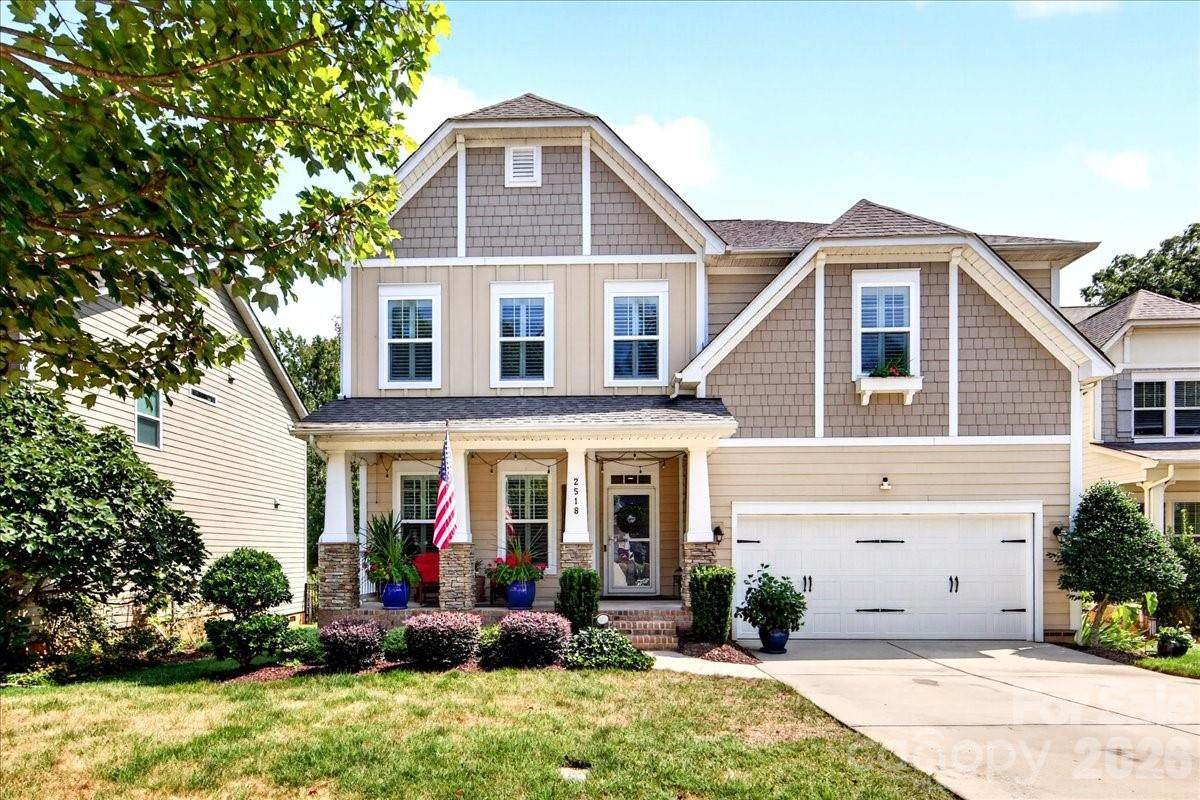
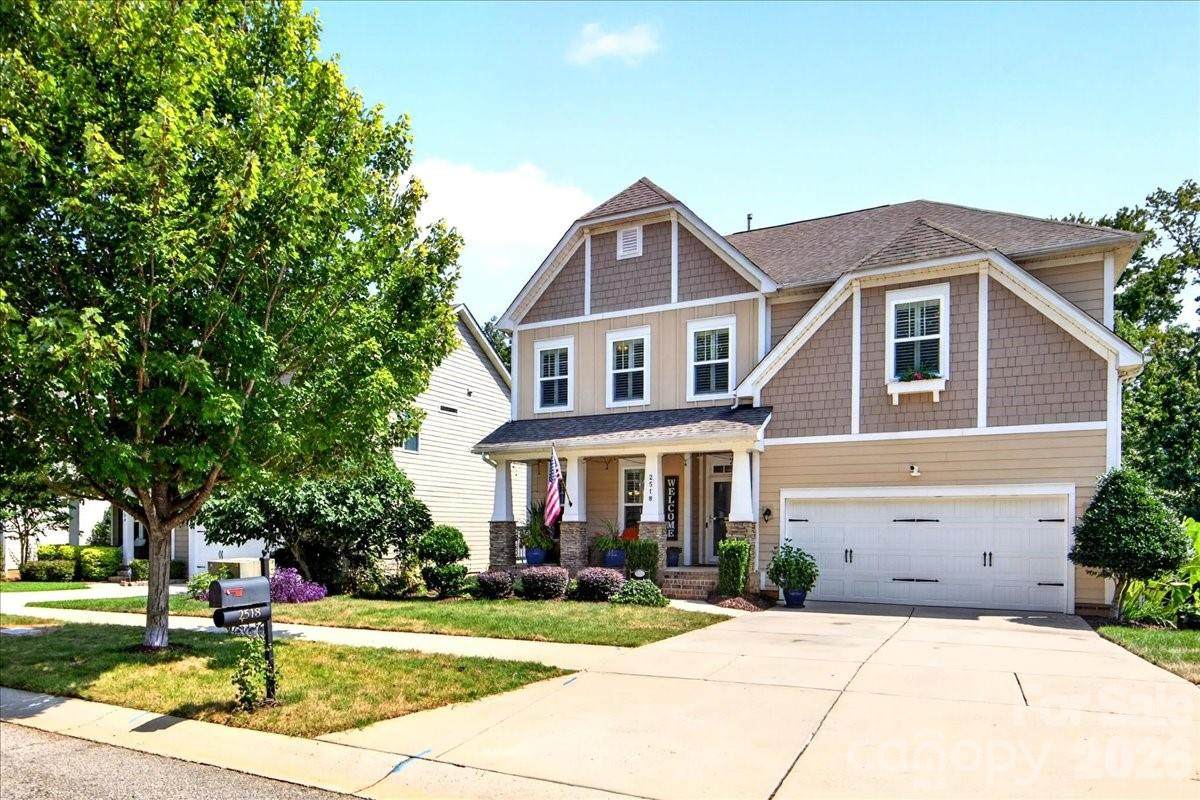
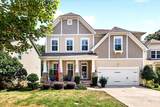
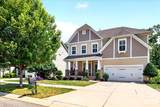
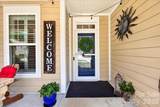
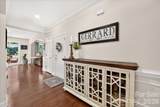
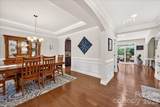
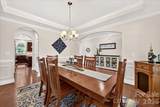
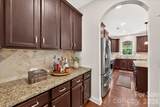
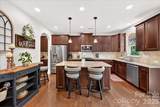
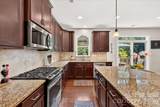
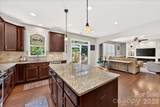
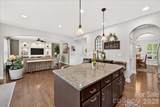
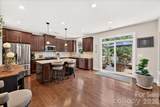
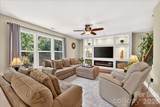
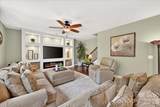
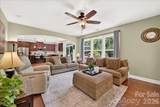
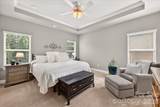
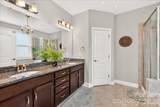
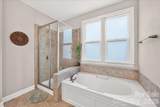
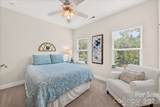
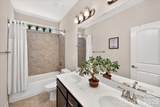
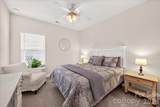
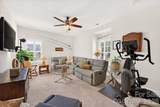
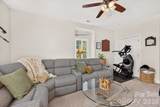
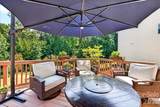
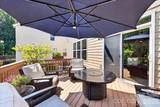
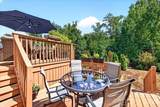
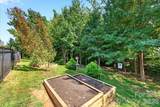
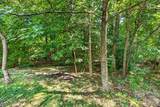
Welcome to this warm, welcoming, and meticulously maintained one-owner home nestled in one of the most desirable sections of Woodlands Creek. Ideally situated beside a cul-de-sac, and around the corner from the wonderful community pool with zero entry, this home enjoys a larger, private lot, backing up to the woods. The fully fenced backyard is an entertainer’s dream, featuring both upper and lower decks, a custom stone fireplace and seating area, full landscape lighting and irrigation system, four raised-bed vegetable gardens, as well as blueberry and fig trees. Inside, you’ll find beautiful hardwoods downstairs that look new, an open kitchen/ living room concept with a half bath and separate wet bar connecting you to the dinning room. This home has thoughtful upgrades throughout, including plantation shutters, under-cabinet lighting, a new microwave, a beautiful entertainment center with built-in electric fireplace and a top-of-the-line security system. Upstairs, enjoy the thoughtful layout including 5 large bedrooms and two additional full bathrooms- both with double vanities. Lovingly cared for and truly move-in ready, this exceptional home offers comfort, privacy, and an incredible outdoor setting.. it truly has it all. Welcome home.

Monthly Payment Calculator


MLS Grid logo Based on information submitted to the MLS GRID as of 2026-10-14T11:34:14.34 UTC. All data is obtained from various sources and may not have been verified by broker or MLS GRID. Supplied Open House Information is subject to change without notice. All information should be independently reviewed and verified for accuracy. Properties may or may not be listed by the office/agent presenting the information.The data relating to real estate on this Web site derive in part from the Canopy MLS IDX program. Brokers make an effort to deliver accurate information, but buyers should independently verify any information on which they will rely in a transaction. All properties are subject to prior sale, change or withdrawal. Neither Carolina Coastal Group nor any listing broker shall be responsible for any typographical errors, misinformation, or misprints, and they shall be held totally harmless from any damages arising from reliance upon this data. This data is provided exclusively for consumers' personal, non-commercial use and may not be used for any purpose other than to identify prospective properties they may be interested in purchasing. © 2026 Canopy MLS.

“Listings courtesy of Canopy MLS as distributed by MLS GRID

Some IDX listings have been excluded from this website.

Digital Millennium Copyright Act
www.carolinacoastalgroup.com/homes/181400430
Print Image

2518 Logan Caroline Lane Monroe, NC 28110

  • Price: $465,000
  • Status: Active
  • On Site: 22 Days
  • Updated: 68 min ago
  • MLS #: 4421661
5
Beds
2
Baths
1
½ Baths
0.18
Acres
2,711
SQFT
$172
$/SQFT
2016
Built
Neighborhood:
Woodlands Creek
County:
Union
Area:
Monroe
Elementary School:
Unspecified
Middle School:
Unspecified
High School:
Unspecified
Property Description
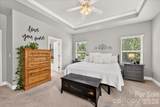
Welcome to this warm, welcoming, and meticulously maintained one-owner home nestled in one of the most desirable sections of Woodlands Creek. Ideally situated beside a cul-de-sac, and around the corner from the wonderful community pool with zero entry, this home enjoys a larger, private lot, backing up to the woods. The fully fenced backyard is an entertainer’s dream, featuring both upper and lower decks, a custom stone fireplace and seating area, full landscape lighting and irrigation system, four raised-bed vegetable gardens, as well as blueberry and fig trees. Inside, you’ll find beautiful hardwoods downstairs that look new, an open kitchen/ living room concept with a half bath and separate wet bar connecting you to the dinning room. This home has thoughtful upgrades throughout, including plantation shutters, under-cabinet lighting, a new microwave, a beautiful entertainment center with built-in electric fireplace and a top-of-the-line security system. Upstairs, enjoy the thoughtful layout including 5 large bedrooms and two additional full bathrooms- both with double vanities. Lovingly cared for and truly move-in ready, this exceptional home offers comfort, privacy, and an incredible outdoor setting.. it truly has it all. Welcome home.
Exterior Features

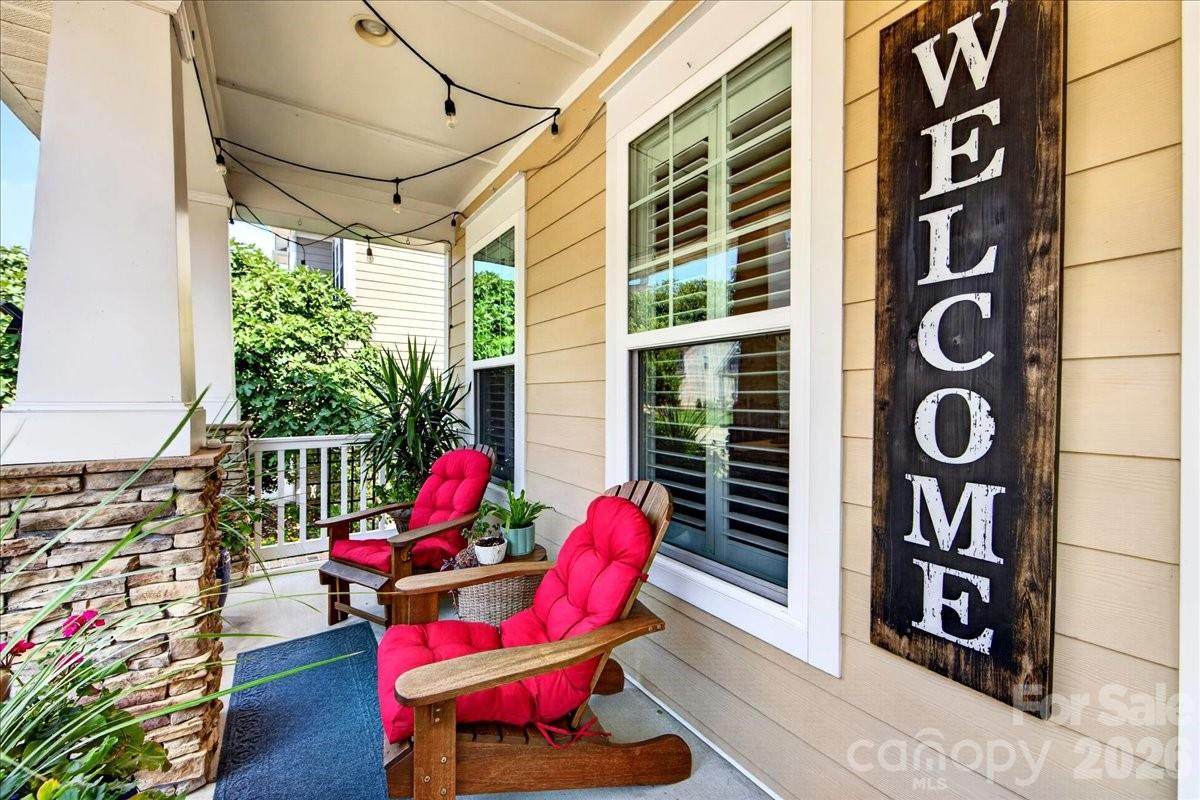
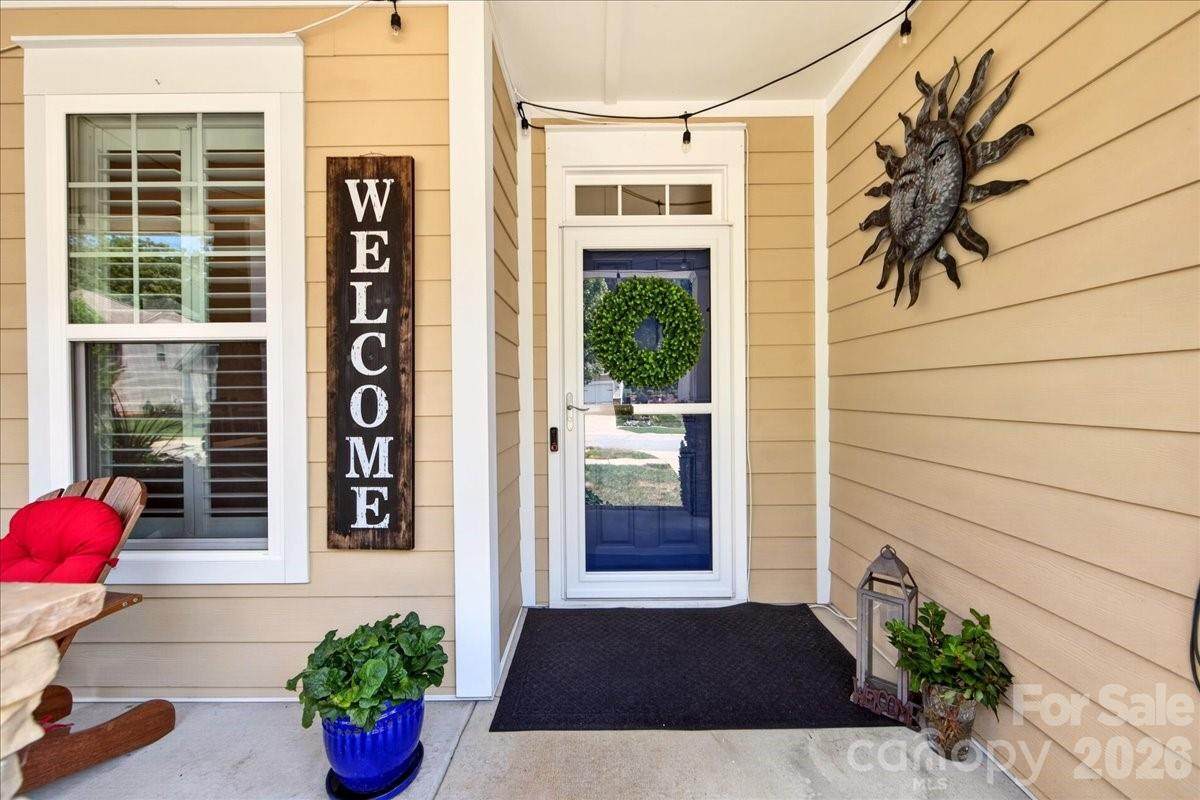
Architectural Style Arts and Crafts Carport YN No Construction Materials Fiber Cement Construction Type Site Built Exterior Features Fire PitIn-Ground Irrigation Fencing Back YardFencedFull Foundation Details Crawl Space Garage Square Footage 411 Garage YN Yes Levels Two Lot Features Orchard(s)Private Main Level Garage YN Yes Parking Features DrivewayAttached GarageOn Street Patio And Porch Features DeckFront Porch Road Responsibility Publicly Maintained Road Road Surface Type ConcretePaved Roof Architectural Shingle Window Features Insulated Window(s)

Interior Features

Above Grade Finished Area 2711 Appliances DishwasherDisposalGas OvenMicrowave Basement YN No Below Grade Finished Area 0 Cooling Central AirZoned Door Features Screen Door(s)Storm Door(s) Fireplace Features ElectricLiving Room Fireplace YN Yes Flooring CarpetTileWood Garage Spaces 2 Heating ENERGY STAR Qualified EquipmentForced AirNatural GasZoned Interior Features Attic Stairs PulldownBuilt-in FeaturesGarden TubKitchen IslandOpen FloorplanPantryWalk-In Closet(s) Laundry Features Laundry RoomUpper Level Lower Square Feet 0 Main Square Feet 1130 Rooms Upper (Primary Bedroom) Upper (Bedroom(s)) Upper (Bedroom(s)) Upper (Bedroom(s)) Upper (Bedroom(s)) Upper (Bathroom-Full) Upper (Bathroom-Full) Main (Bathroom-Half) Main (Kitchen) Main (Living Room) Main (Dining Room) Main (Bar/Entertainment) Main (Breakfast) Upper (Laundry) Sq Ft Unheated Main 756 Sq Ft Unheated Total 756 Sq Ft Upper 1581 Third Square Feet 0

Property Features

Additional Parcels YN False Association Annual Expense 726.00 Association Fee 363 Association Fee Frequency Semi-Annually Association Name RedRocks Management Association YN Yes Assumable YN No Auction YN No Builder Name Bonterra Builders CCRSubject To Yes City Taxes Paid To Monroe Community Features Outdoor PoolSidewalks Green Building Features Engineered Wood ProductsLow VOC Coatings Hoa Subject To Required Listing Terms CashConventionalFHAUSDA LoanVA Loan Model New Haven G New Construction YN No Property Sub Type Single Family Residence Security Features Carbon Monoxide Detector(s)Security SystemSmoke Detector(s) Senior Community YN No Sewer Public Sewer Special Listing Conditions None Water Source City Zoning AV5


MLS Grid logo Based on information submitted to the MLS GRID as of 2026-10-14T11:34:14.34 UTC. All data is obtained from various sources and may not have been verified by broker or MLS GRID. Supplied Open House Information is subject to change without notice. All information should be independently reviewed and verified for accuracy. Properties may or may not be listed by the office/agent presenting the information.The data relating to real estate on this Web site derive in part from the Canopy MLS IDX program. Brokers make an effort to deliver accurate information, but buyers should independently verify any information on which they will rely in a transaction. All properties are subject to prior sale, change or withdrawal. Neither Carolina Coastal Group nor any listing broker shall be responsible for any typographical errors, misinformation, or misprints, and they shall be held totally harmless from any damages arising from reliance upon this data. This data is provided exclusively for consumers' personal, non-commercial use and may not be used for any purpose other than to identify prospective properties they may be interested in purchasing. © 2026 Canopy MLS.

“Listings courtesy of Canopy MLS as distributed by MLS GRID

Some IDX listings have been excluded from this website.

Digital Millennium Copyright Act
 
https://bt-photos.global.ssl.fastly.net/cmls/orig_boomver_1_4421661-1.jpg https://bt-photos.global.ssl.fastly.net/cmls/orig_boomver_1_4421661-1.jpg https://bt-photos.global.ssl.fastly.net/cmls/orig_boomver_1_4421661-1.jpg
Logo
Carolina Coastal Group
514 N Howe St
Southport NC, 28461
Offered by COMPASS: 704-234-7880. Copyright 2026 Canopy MLS. All rights reserved.