



























Description
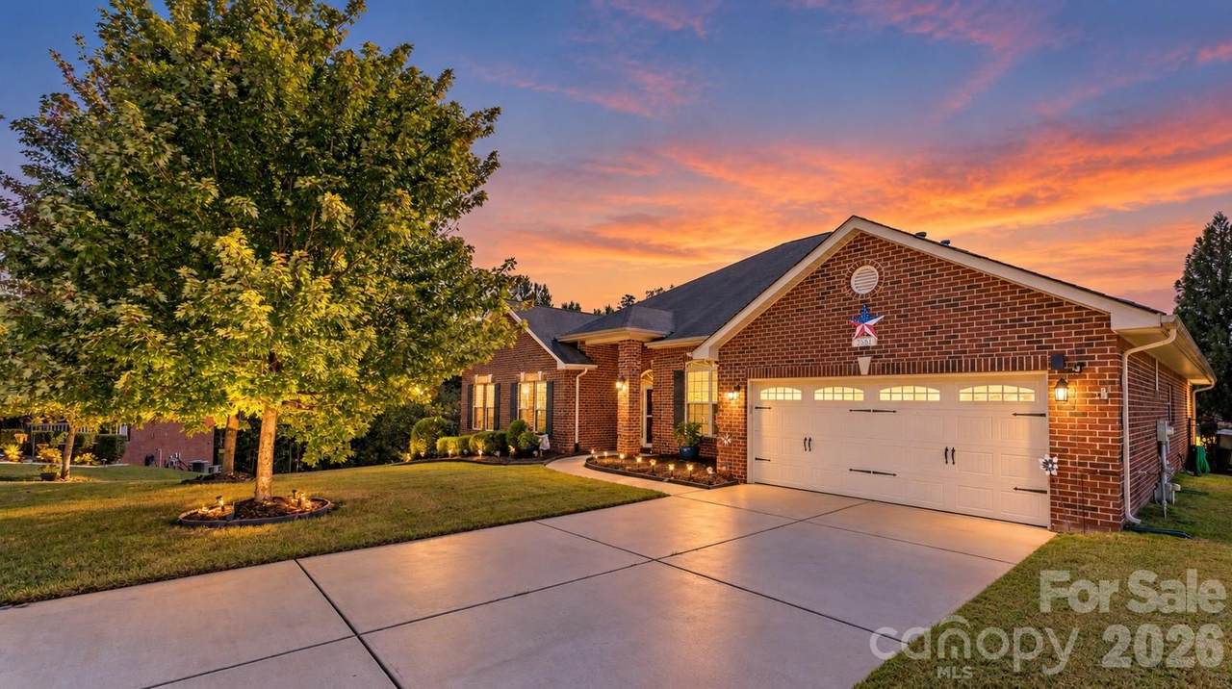
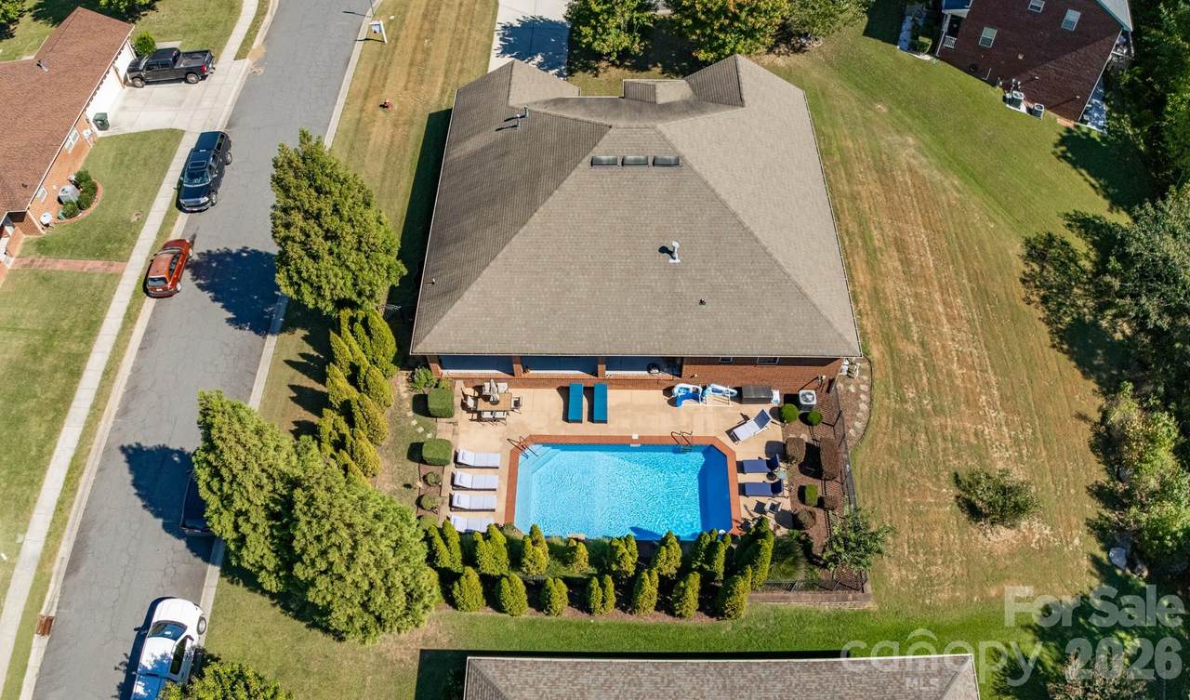
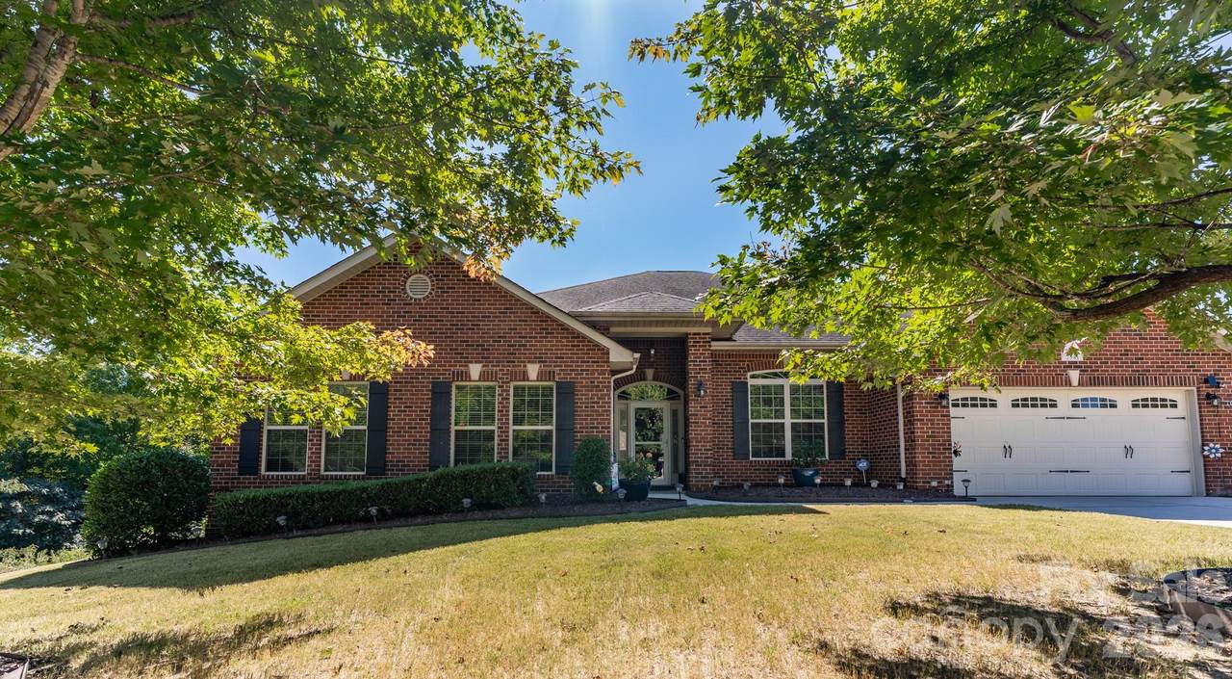
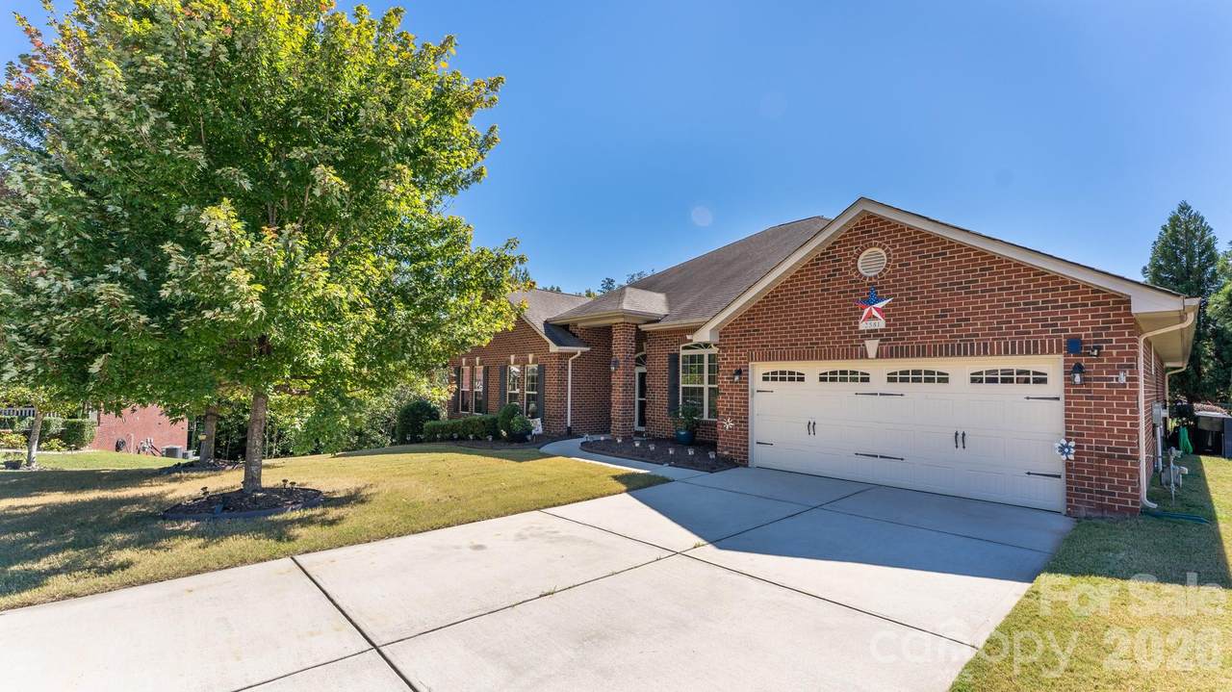
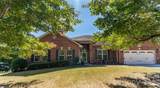
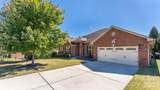
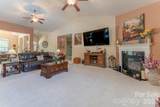
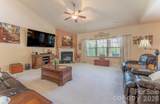
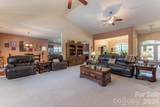
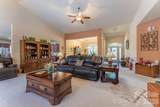
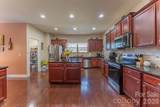
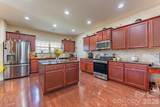
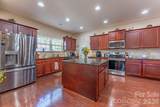
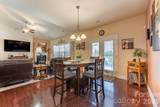
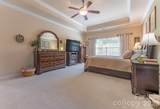
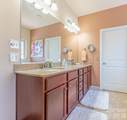
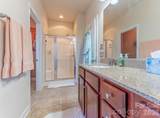
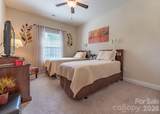
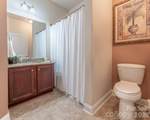
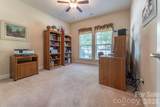
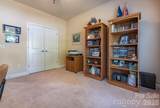
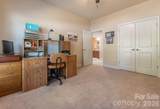
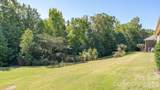
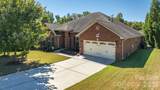
This exceptional 4-bedroom, 3-full-bath home offers the rare combination of true one-level living, timeless full-brick construction, a generous lot, and an incredible outdoor entertaining space. Meticulously cared for by its original owner, this home showcases pride of ownership from the moment you arrive. New HVAC system-2025. The water heater was replaced in 2020. Step outside and discover your own backyard party oasis! The expansive outdoor living area features a huge covered back patio, perfect for outdoor dining, relaxing, watching the game, or entertaining family and friends. Professionally maintained landscaping creates a beautiful and inviting backdrop, while the private in-ground saltwater swimming pool takes outdoor living to the next level. Whether you're hosting a summer gathering, enjoying a pool day with family, or unwinding on a quiet evening, this backyard is designed for making memories. The owner just replaced the pool liner last year and replaced the motor of the pool pump a few months ago. Inside, the thoughtfully designed open floor plan offers comfortable and inviting living spaces, all conveniently located on one level. Soaring ceilings create an open, airy, and grand feel, while the functional layout makes everyday living effortless. No stairs, no unnecessary upkeep just comfortable, easy one-level living. Located in the mature, highly desirable Kinmere neighborhood, residents enjoy wonderful community amenities, including a clubhouse, community swimming pool, and playground. The location is unbeatable, with top-rated schools, grocery stores, shopping, dining, parks, and everyday conveniences just minutes away. One owner. One level. Full brick. 4 bedrooms. 3 full baths. Saltwater pool. Huge covered patio. Professionally maintained landscaping. Cul-de-sac. Almost half an acre. Rarely does a home check this many boxes. Who would be the lucky one to own this home? This home has it all! The pre-listing inspection report is attached; please ask your agent for it. The seller prefers an as-is sale and a 45-day closing.
-
4BEDS
-
0.46ACRES
-
3BATHS
-
01/2 BATHS
-
2,992SQFT
-
$190$/SQFT
School Information
Description
This exceptional 4-bedroom, 3-full-bath home offers the rare combination of true one-level living, timeless full-brick construction, a generous lot, and an incredible outdoor entertaining space. Meticulously cared for by its original owner, this home showcases pride of ownership from the moment you arrive. New HVAC system-2025. The water heater was replaced in 2020. Step outside and discover your own backyard party oasis! The expansive outdoor living area features a huge covered back patio, perfect for outdoor dining, relaxing, watching the game, or entertaining family and friends. Professionally maintained landscaping creates a beautiful and inviting backdrop, while the private in-ground saltwater swimming pool takes outdoor living to the next level. Whether you're hosting a summer gathering, enjoying a pool day with family, or unwinding on a quiet evening, this backyard is designed for making memories. The owner just replaced the pool liner last year and replaced the motor of the pool pump a few months ago. Inside, the thoughtfully designed open floor plan offers comfortable and inviting living spaces, all conveniently located on one level. Soaring ceilings create an open, airy, and grand feel, while the functional layout makes everyday living effortless. No stairs, no unnecessary upkeep just comfortable, easy one-level living. Located in the mature, highly desirable Kinmere neighborhood, residents enjoy wonderful community amenities, including a clubhouse, community swimming pool, and playground. The location is unbeatable, with top-rated schools, grocery stores, shopping, dining, parks, and everyday conveniences just minutes away. One owner. One level. Full brick. 4 bedrooms. 3 full baths. Saltwater pool. Huge covered patio. Professionally maintained landscaping. Cul-de-sac. Almost half an acre. Rarely does a home check this many boxes. Who would be the lucky one to own this home? This home has it all! The pre-listing inspection report is attached; please ask your agent for it. The seller prefers an as-is sale and a 45-day closing.
 Based on information submitted to the MLS GRID as of 2026-11-07T17:33:59.313 UTC. All data is obtained from various sources and may not have been verified by broker or MLS GRID. Supplied Open House Information is subject to change without notice. All information should be independently reviewed and verified for accuracy. Properties may or may not be listed by the office/agent presenting the information.The data relating to real estate on this Web site derive in part from the Canopy MLS IDX program. Brokers make an effort to deliver accurate information, but buyers should independently verify any information on which they will rely in a transaction. All properties are subject to prior sale, change or withdrawal. Neither Carolina Coastal Group nor any listing broker shall be responsible for any typographical errors, misinformation, or misprints, and they shall be held totally harmless from any damages arising from reliance upon this data. This data is provided exclusively for consumers' personal, non-commercial use and may not be used for any purpose other than to identify prospective properties they may be interested in purchasing. © 2026 Canopy MLS.
“Listings courtesy of Canopy MLS as distributed by MLS GRID
Some IDX listings have been excluded from this website.
Digital Millennium Copyright Act