


Description
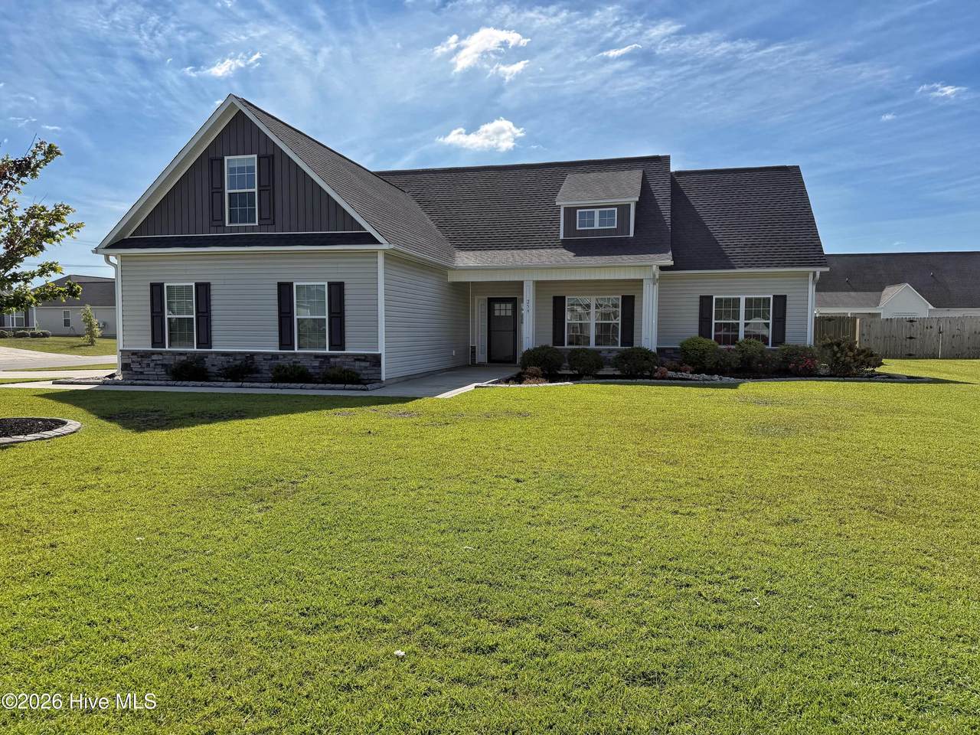
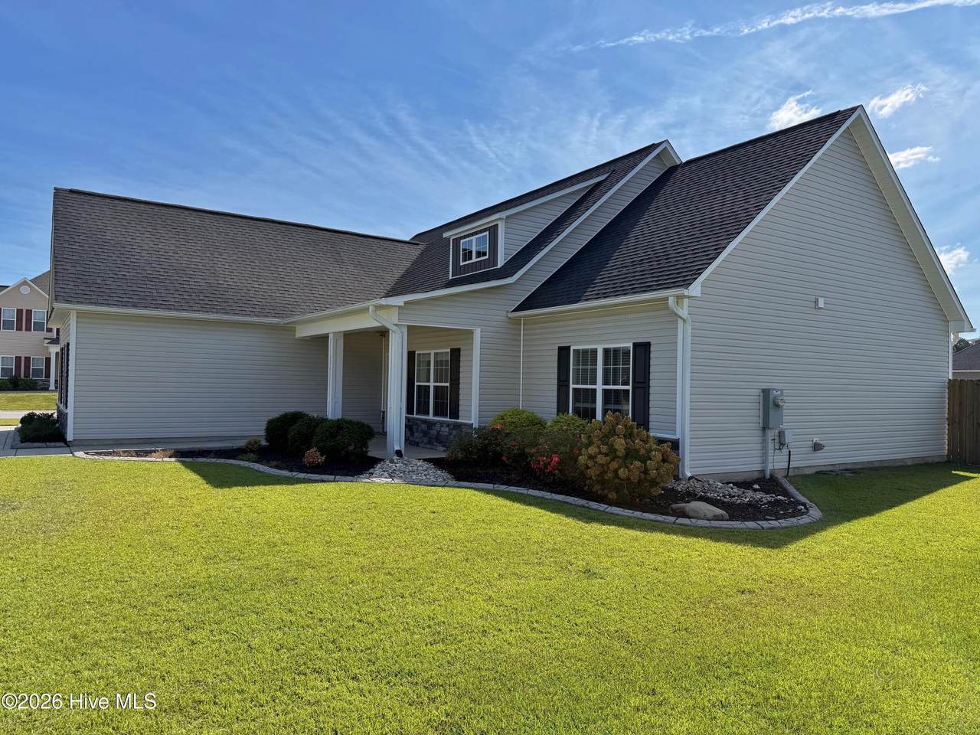
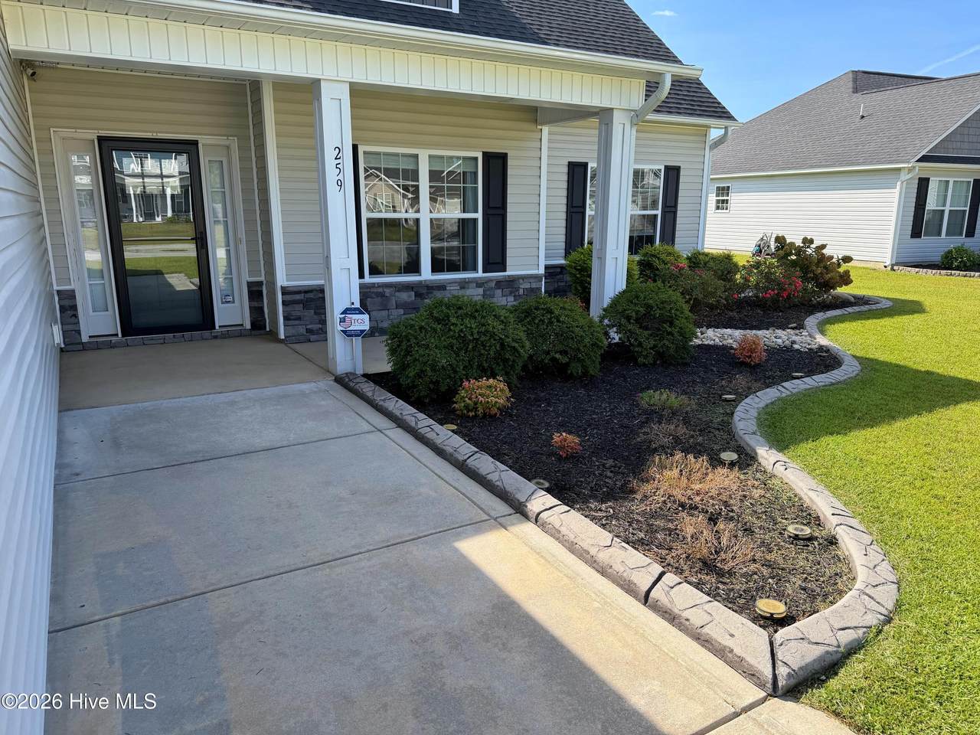
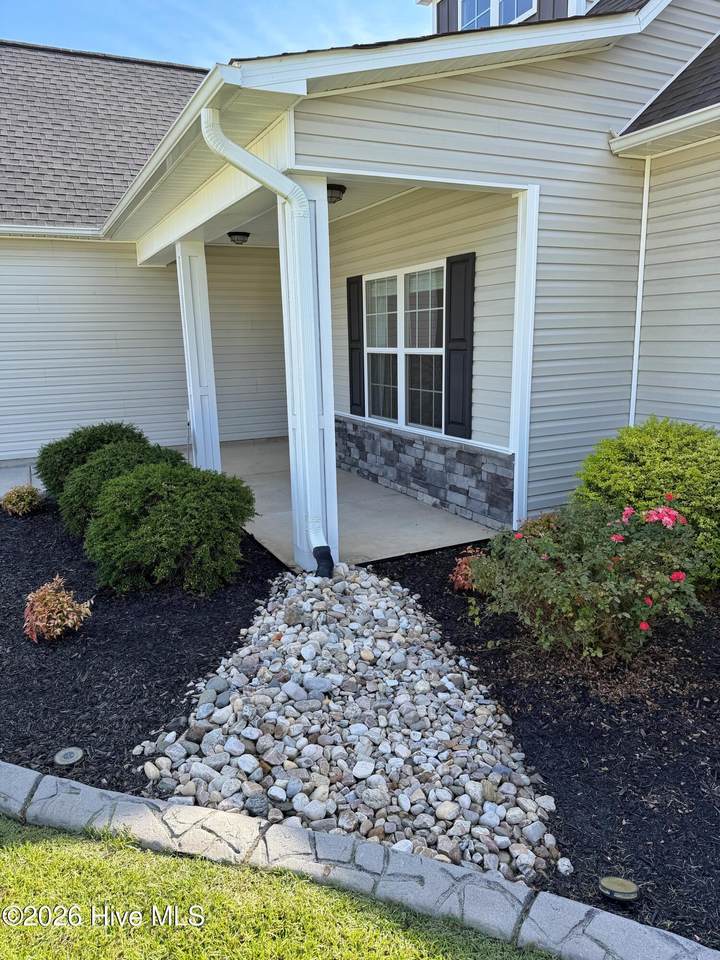
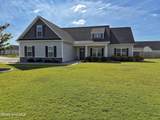
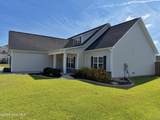
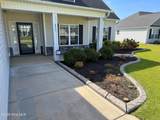
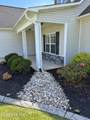
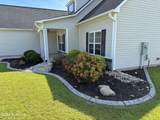
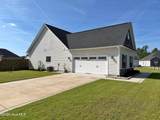
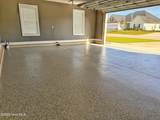
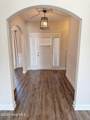
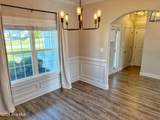
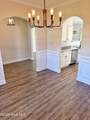
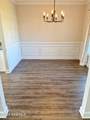
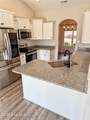
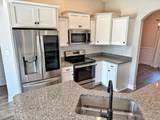
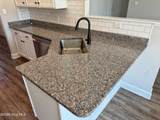
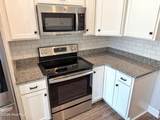
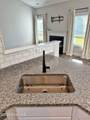
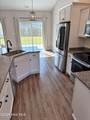
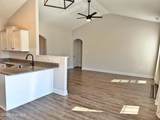
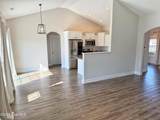
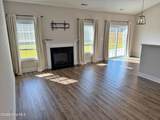
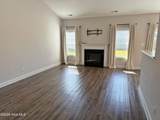
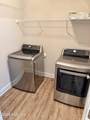
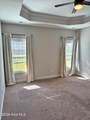
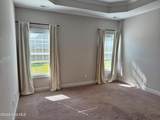
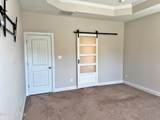
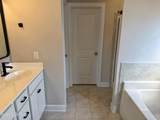
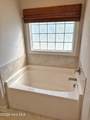
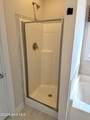
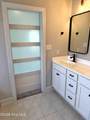
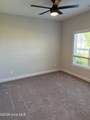
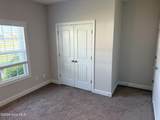
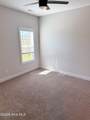
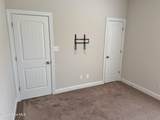
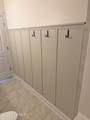
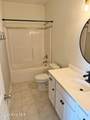
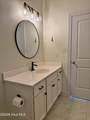
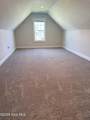
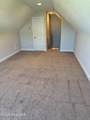
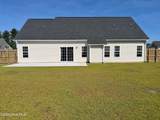
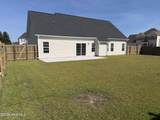
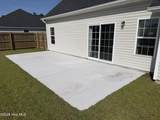
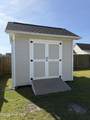
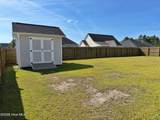
Welcome to this beautifully updated 3-bedroom, 2-bathroom home featuring a spacious bonus room over the garage! Located in a desirable subdivision surrounded by newer homes, this property stands out with thoughtful updates and upgrades throughout--offering the modern look and feel buyers want without the added expense and hassle of new construction. The updated kitchen features a refrigerator, deep sink, and stylish backsplash, while a washer and dryer are also included for added convenience. Throughout the home, you'll find updated finishes, sleek black light fixtures, and ceiling fans that add a modern touch to every room. Custom mini blinds are already installed, making this home truly move-in ready. The attached garage has also been freshly painted and features durable epoxy flooring, giving the space a clean, finished look while providing an easy-to-maintain surface. Step outside to enjoy the beautifully landscaped yard, complete with custom concrete landscape edging, a fenced-in backyard, and a storage shed for additional storage. The backyard provides a great setting for entertaining, relaxing, or enjoying outdoor activities. Conveniently located between Jacksonville and Richlands, this home offers easy access to restaurants, shopping, and everyday conveniences while remaining outside the city limits. Move-in ready and packed with value, this home is a must-see! Seller is offering $8000 use as you choose. 1% lender credit available with preferred lender to go towards closing cost. Contact L/A to verify
-
3BEDS
-
0.3ACRES
-
2BATHS
-
01/2 BATHS
-
1,933SQFT
-
$181$/SQFT
School Information
Description
Welcome to this beautifully updated 3-bedroom, 2-bathroom home featuring a spacious bonus room over the garage! Located in a desirable subdivision surrounded by newer homes, this property stands out with thoughtful updates and upgrades throughout--offering the modern look and feel buyers want without the added expense and hassle of new construction. The updated kitchen features a refrigerator, deep sink, and stylish backsplash, while a washer and dryer are also included for added convenience. Throughout the home, you'll find updated finishes, sleek black light fixtures, and ceiling fans that add a modern touch to every room. Custom mini blinds are already installed, making this home truly move-in ready. The attached garage has also been freshly painted and features durable epoxy flooring, giving the space a clean, finished look while providing an easy-to-maintain surface. Step outside to enjoy the beautifully landscaped yard, complete with custom concrete landscape edging, a fenced-in backyard, and a storage shed for additional storage. The backyard provides a great setting for entertaining, relaxing, or enjoying outdoor activities. Conveniently located between Jacksonville and Richlands, this home offers easy access to restaurants, shopping, and everyday conveniences while remaining outside the city limits. Move-in ready and packed with value, this home is a must-see! Seller is offering $8000 use as you choose. 1% lender credit available with preferred lender to go towards closing cost. Contact L/A to verify
 The data relating to real estate on this web site comes in part from the Internet Data Exchange program of Hive MLS LLC, and is updated as of 2026-10-12T20:35:54.667. All information is deemed reliable but not guaranteed and should be independently verified. All properties are subject to prior sale, change, or withdrawal. Neither listing broker(s) nor Carolina Coastal Group shall be responsible for any typographical errors, misinformation, or misprints, and shall be held totally harmless from any damages arising from reliance upon these data. © 2026 Hive MLS LLC