

Description
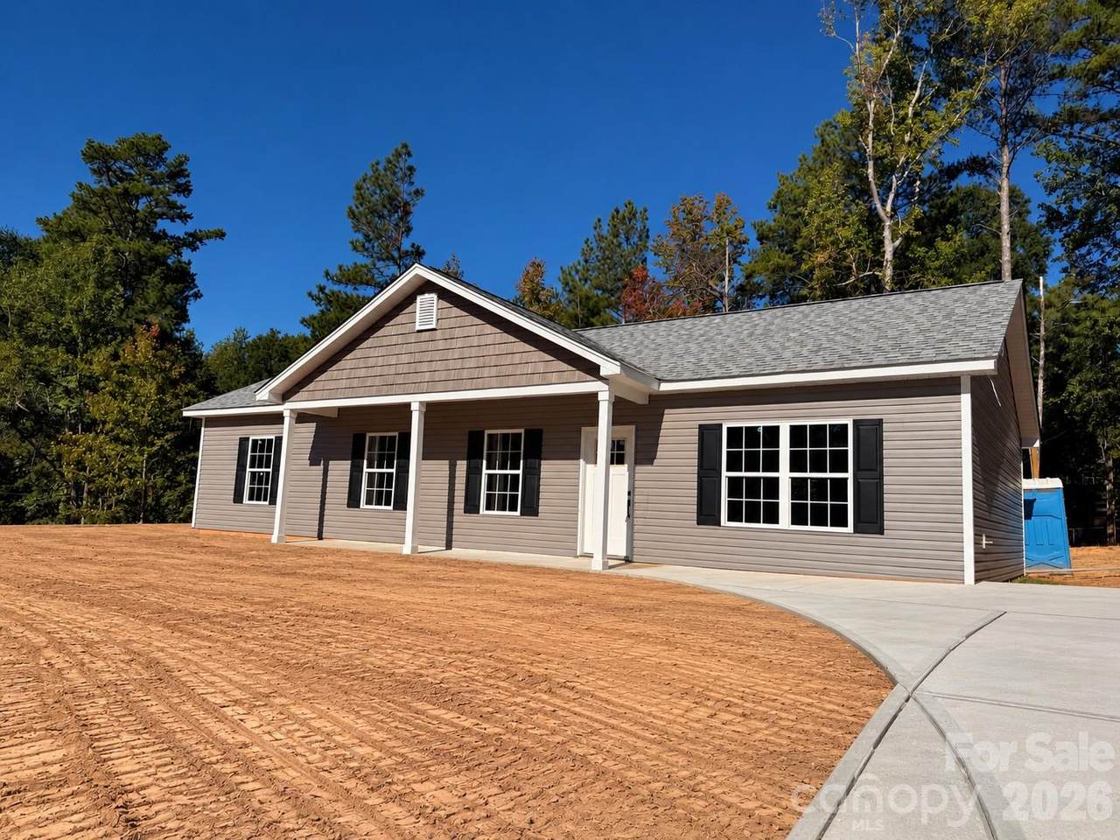
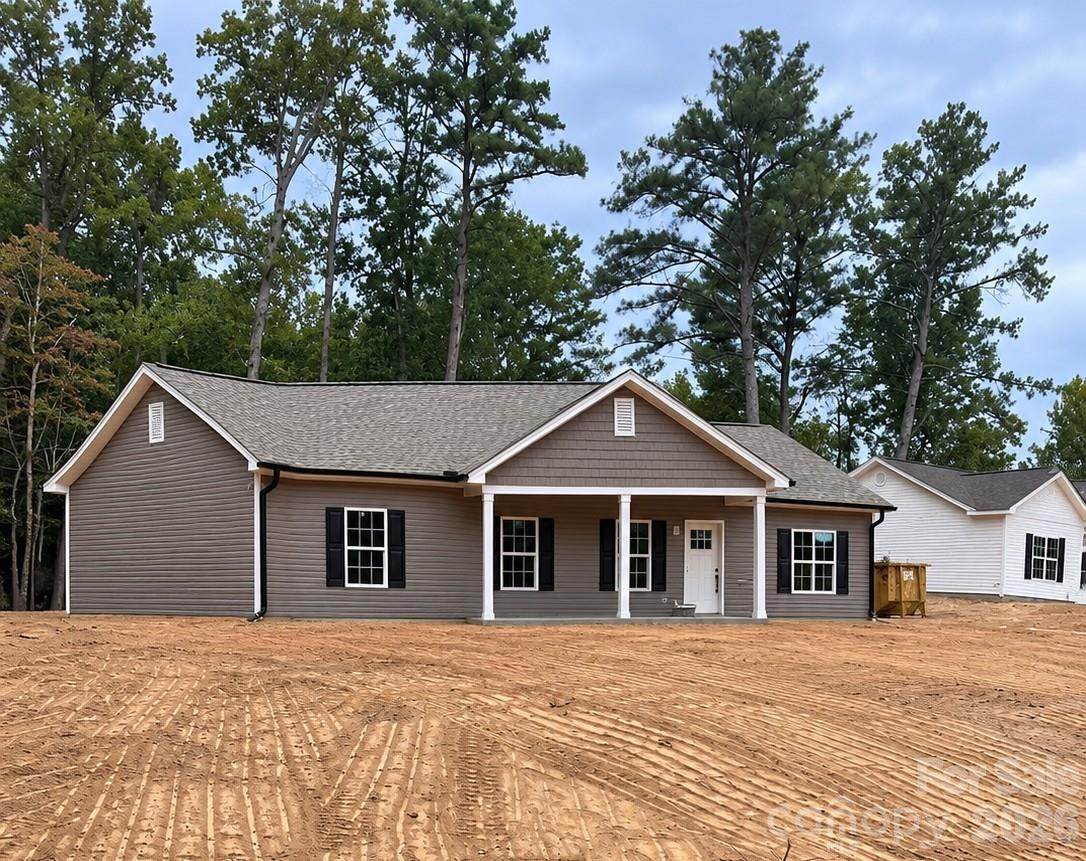
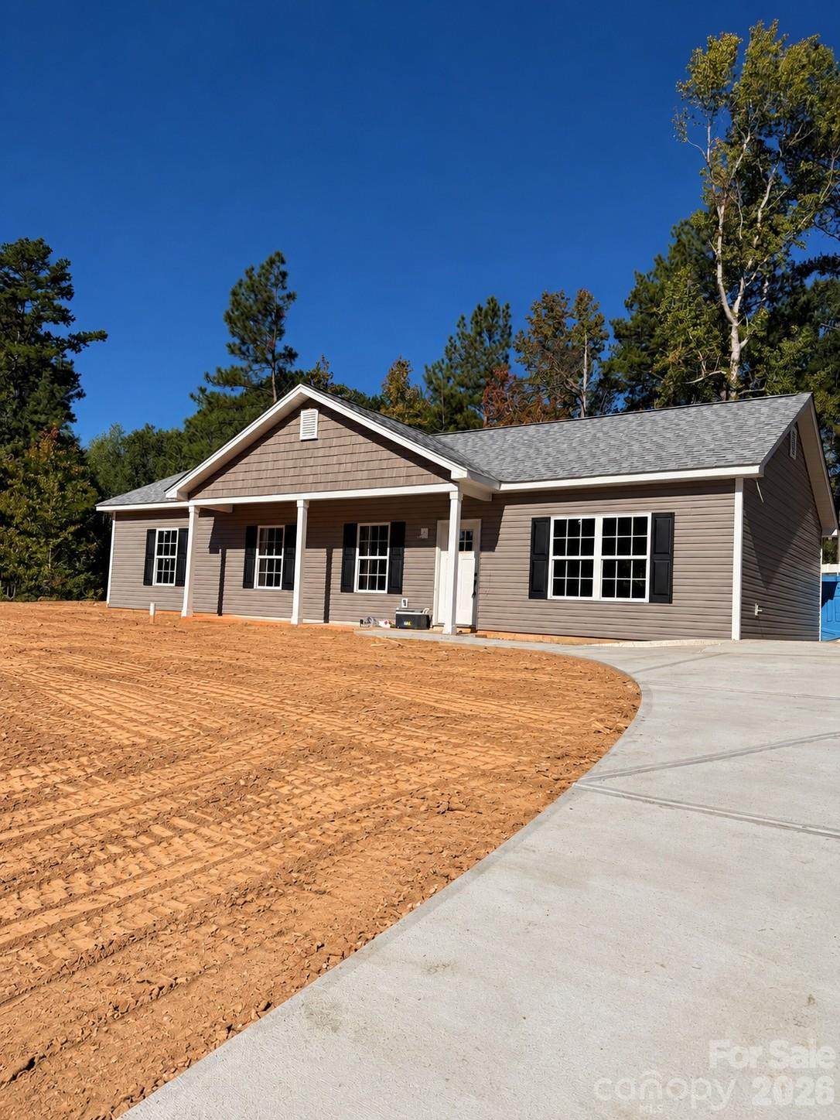
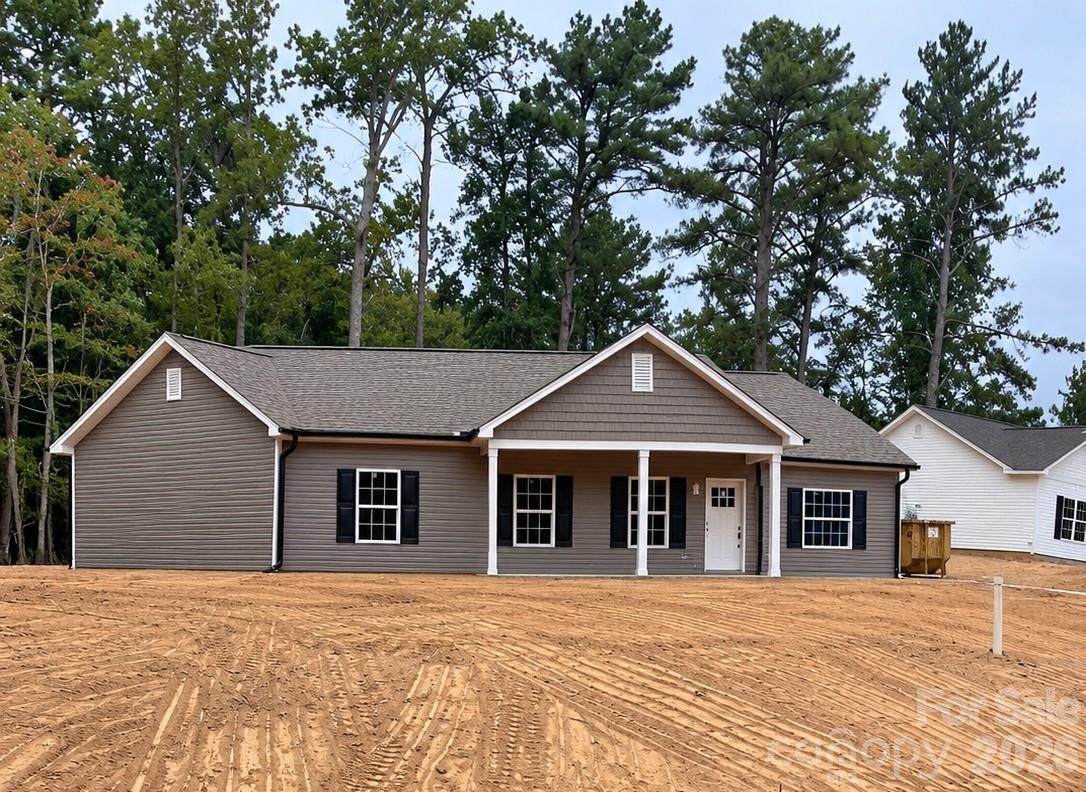
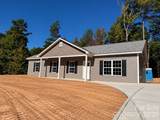
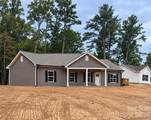
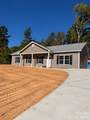
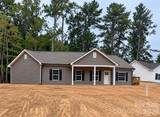
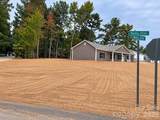
New Construction in the Highly Desirable Smokerise Subdivision in Lancaster, SC! Welcome home! Up to $2,500 seller concession offered with an acceptable offer. This beautiful 4-bedroom, 2-bath home sits on a 0.37-acre lot and offers a bright, semi open-concept floor plan designed for comfortable everyday living. The spacious living, dining, and kitchen areas flow seamlessly together, creating a warm and inviting feel. The kitchen features granite countertops, a 4-piece stainless steel appliance package, and plenty of workspace. A beautiful chandelier adds a touch of elegance to the dining area, while ceiling fans in the living room and all bedrooms provide added comfort on those warm SC days and nights! Designed with modern living in mind, this home features electric heat, central air conditioning, and quality finishes throughout, making it truly move-in ready. Come home to Smokerise, its more than just a neighborhood—it’s a place with a welcoming sense of community that feels like homenwhile still being conveniently located near shopping, dining, medical facilities, and everything Lancaster has to offer. More pictures to come. 100% FINANCING MAY BE AVAILABLE! Qualified buyers may be able to purchase this home with NO DOWN PAYMENT through USDA financing or eligible SC Housing programs. That could mean becoming a homeowner sooner than you thought! This home may offer a great opportunity for buyers looking to keep their upfront costs lower. Financing is subject to buyer, property, lender, and program qualifications, so be sure to ask your lender about available options and eligibility requirements.
-
4BEDS
-
0.37ACRES
-
2BATHS
-
01/2 BATHS
-
1,458SQFT
-
$207$/SQFT
School Information
Description
New Construction in the Highly Desirable Smokerise Subdivision in Lancaster, SC! Welcome home! Up to $2,500 seller concession offered with an acceptable offer. This beautiful 4-bedroom, 2-bath home sits on a 0.37-acre lot and offers a bright, semi open-concept floor plan designed for comfortable everyday living. The spacious living, dining, and kitchen areas flow seamlessly together, creating a warm and inviting feel. The kitchen features granite countertops, a 4-piece stainless steel appliance package, and plenty of workspace. A beautiful chandelier adds a touch of elegance to the dining area, while ceiling fans in the living room and all bedrooms provide added comfort on those warm SC days and nights! Designed with modern living in mind, this home features electric heat, central air conditioning, and quality finishes throughout, making it truly move-in ready. Come home to Smokerise, its more than just a neighborhood—it’s a place with a welcoming sense of community that feels like homenwhile still being conveniently located near shopping, dining, medical facilities, and everything Lancaster has to offer. More pictures to come. 100% FINANCING MAY BE AVAILABLE! Qualified buyers may be able to purchase this home with NO DOWN PAYMENT through USDA financing or eligible SC Housing programs. That could mean becoming a homeowner sooner than you thought! This home may offer a great opportunity for buyers looking to keep their upfront costs lower. Financing is subject to buyer, property, lender, and program qualifications, so be sure to ask your lender about available options and eligibility requirements.
 Based on information submitted to the MLS GRID as of 2026-10-14T23:34:28.56 UTC. All data is obtained from various sources and may not have been verified by broker or MLS GRID. Supplied Open House Information is subject to change without notice. All information should be independently reviewed and verified for accuracy. Properties may or may not be listed by the office/agent presenting the information.The data relating to real estate on this Web site derive in part from the Canopy MLS IDX program. Brokers make an effort to deliver accurate information, but buyers should independently verify any information on which they will rely in a transaction. All properties are subject to prior sale, change or withdrawal. Neither Carolina Coastal Group nor any listing broker shall be responsible for any typographical errors, misinformation, or misprints, and they shall be held totally harmless from any damages arising from reliance upon this data. This data is provided exclusively for consumers' personal, non-commercial use and may not be used for any purpose other than to identify prospective properties they may be interested in purchasing. © 2026 Canopy MLS.
“Listings courtesy of Canopy MLS as distributed by MLS GRID
Some IDX listings have been excluded from this website.
Digital Millennium Copyright Act