















Description
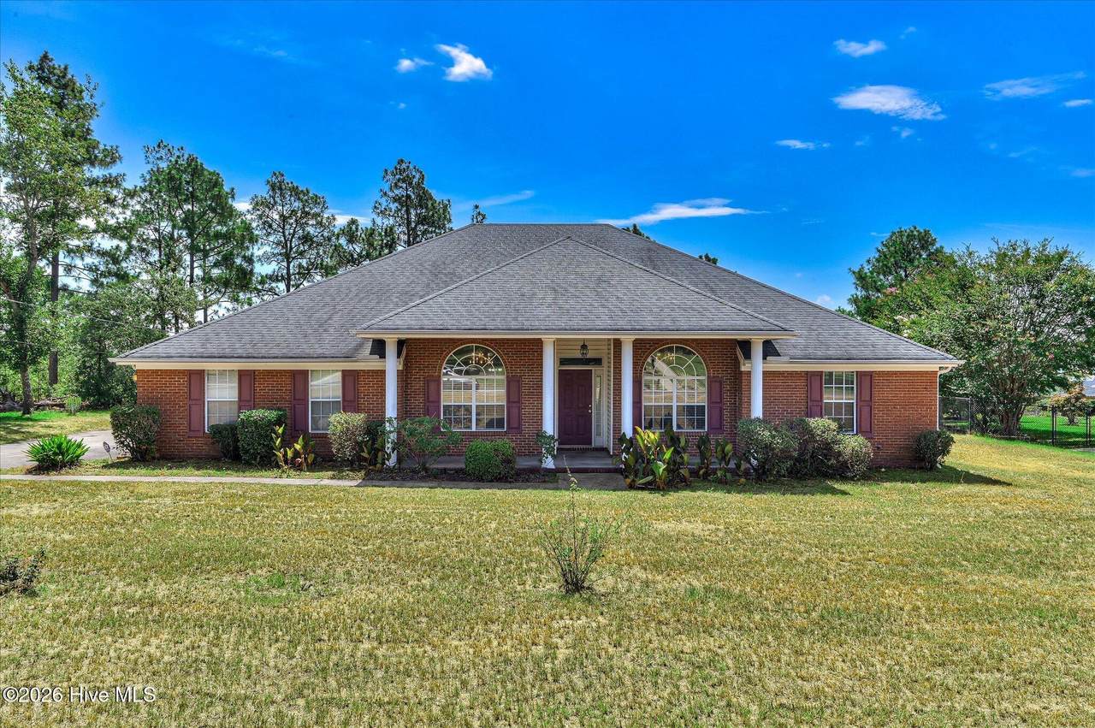
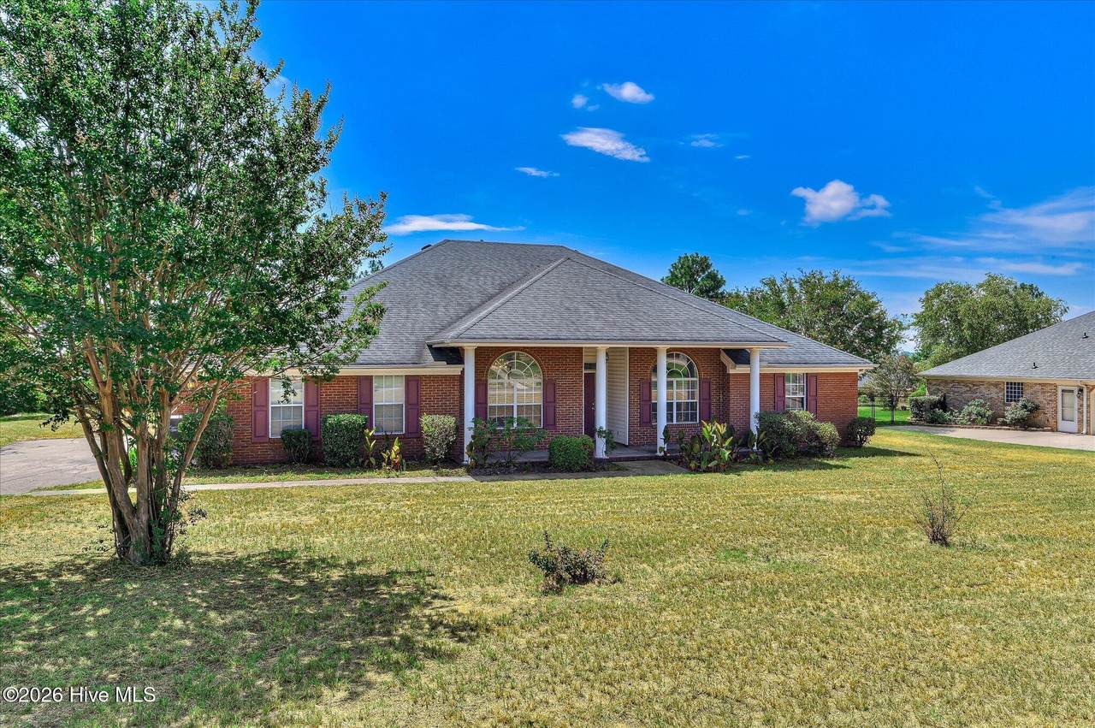
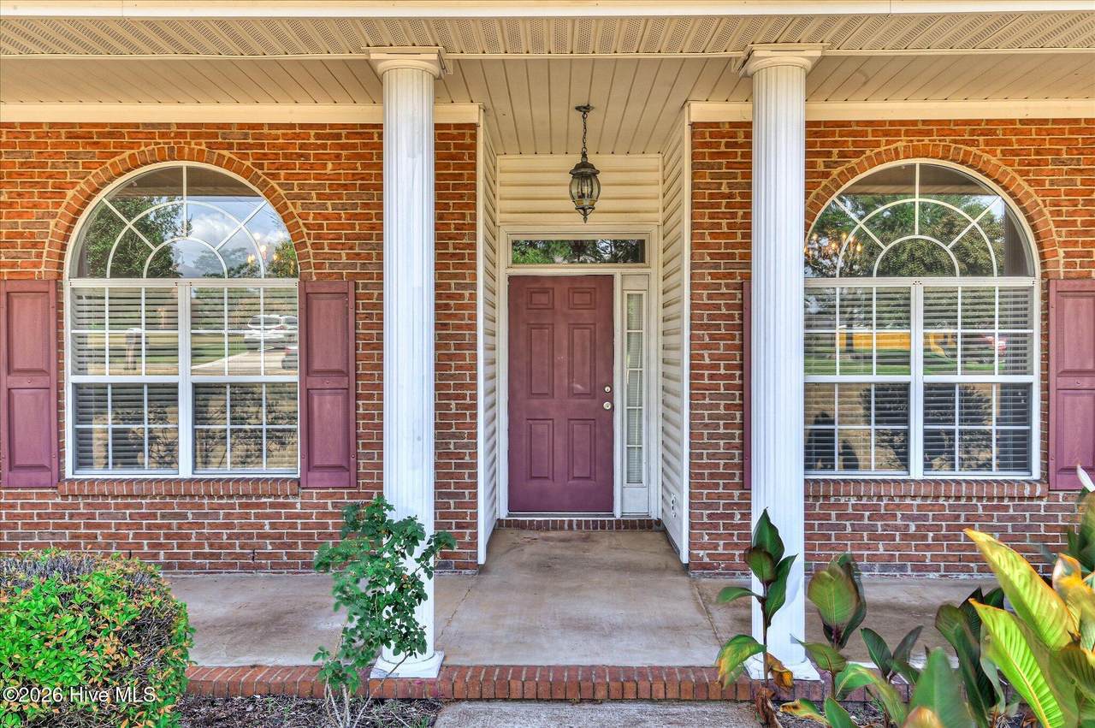
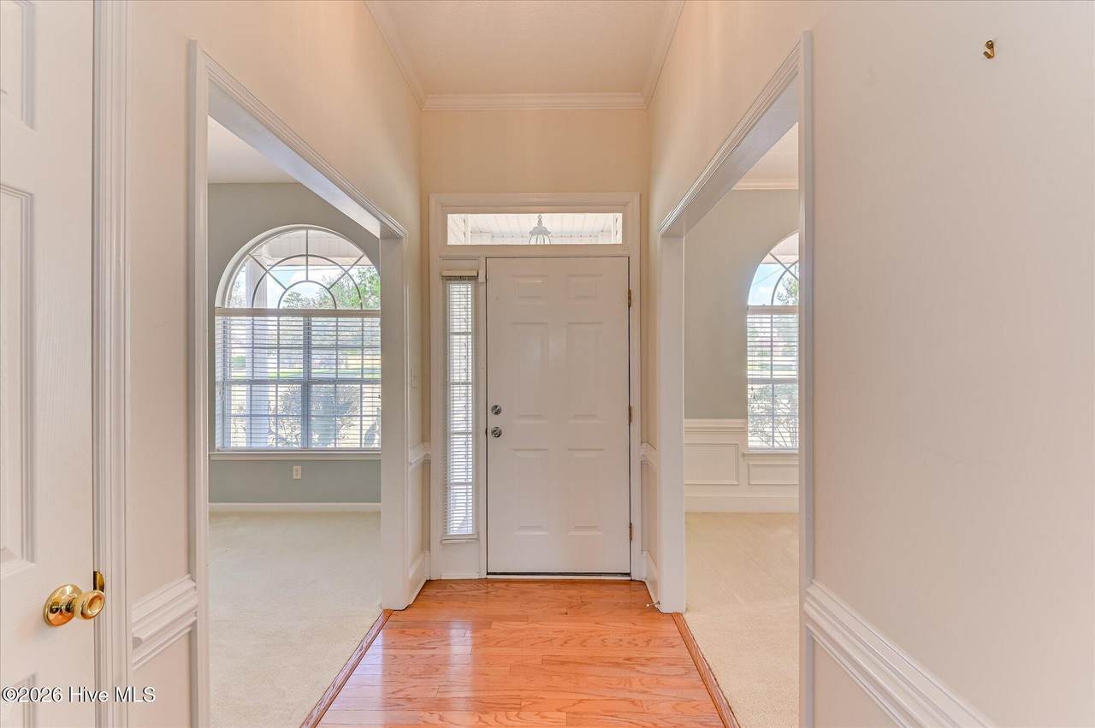
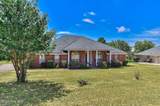
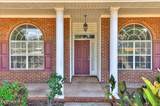
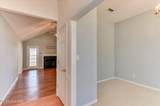
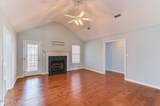
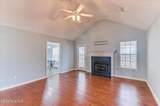
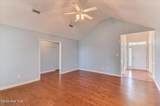
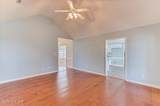
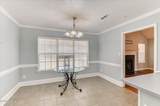
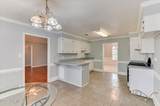
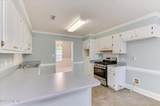
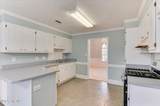
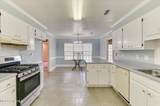
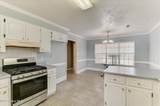
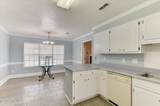
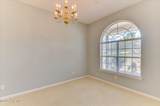
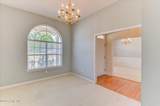
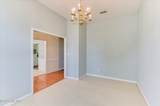
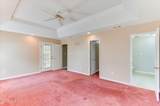
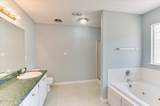
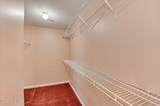
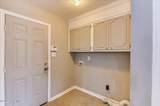
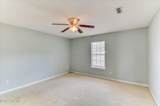
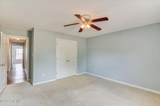
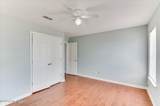
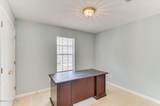
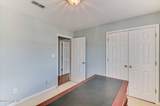
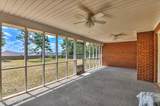
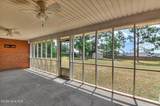
NEW ROOF! NEW GAS WATER HEATER! $7,500 BUYER INCENTIVE! Enjoy 2,206 square feet of living space on a generous .64-acre lot in this all-brick 4-bedroom, 2.5-bath home, conveniently located just minutes from Fort Eisenhower. Offering significantly more space and land than many newer homes in the same price range, this property combines room to live, entertain, and enjoy the outdoors with major recent improvements already completed. Designed for everyday living and entertaining, the desirable split-bedroom floor plan features a spacious great room, formal dining room, and versatile formal living room that can easily serve as a home office, playroom, or flex space. The spacious eat-in kitchen offers abundant cabinet and countertop space, a gas range, and plenty of room for everyday meals and gatherings. The private owner's suite features double vanities, a relaxing soaking tub, separate shower, and large walk-in closet. Step outside to enjoy a welcoming front porch and an oversized 26' x 12' screened rear porch overlooking the expansive backyard--perfect for morning coffee, relaxing evenings, or weekend cookouts. Additional features include a two-car garage, laundry room, mature landscaping, and an established neighborhood with convenient access to shopping, dining, schools, and Fort Eisenhower. Why compromise on space? With 2,206 square feet on nearly two-thirds of an acre, this home offers substantially more room both inside and out than many newer homes in the same price range. The all-brick exterior, larger lot, 2.5 baths, mature landscaping, and oversized screened porch provide features that can be difficult to duplicate in today's new construction. The interior provides an opportunity for the next owner to add their own style and finishes over time, while major improvements--including the roof and water heater--have already been completed. Seller is offering $7,500 toward buyer's allowable closing costs, prepaid expenses, or interest-rate buy-down with an acceptable offer. This is an opportunity to purchase a spacious, established home with major recent improvements while using the seller incentive to help make the home and financing work for you. Schedule your private showing today!
-
4BEDS
-
0.64ACRES
-
2BATHS
-
11/2 BATHS
-
2,206SQFT
-
$140$/SQFT
School Information
Description
NEW ROOF! NEW GAS WATER HEATER! $7,500 BUYER INCENTIVE! Enjoy 2,206 square feet of living space on a generous .64-acre lot in this all-brick 4-bedroom, 2.5-bath home, conveniently located just minutes from Fort Eisenhower. Offering significantly more space and land than many newer homes in the same price range, this property combines room to live, entertain, and enjoy the outdoors with major recent improvements already completed. Designed for everyday living and entertaining, the desirable split-bedroom floor plan features a spacious great room, formal dining room, and versatile formal living room that can easily serve as a home office, playroom, or flex space. The spacious eat-in kitchen offers abundant cabinet and countertop space, a gas range, and plenty of room for everyday meals and gatherings. The private owner's suite features double vanities, a relaxing soaking tub, separate shower, and large walk-in closet. Step outside to enjoy a welcoming front porch and an oversized 26' x 12' screened rear porch overlooking the expansive backyard--perfect for morning coffee, relaxing evenings, or weekend cookouts. Additional features include a two-car garage, laundry room, mature landscaping, and an established neighborhood with convenient access to shopping, dining, schools, and Fort Eisenhower. Why compromise on space? With 2,206 square feet on nearly two-thirds of an acre, this home offers substantially more room both inside and out than many newer homes in the same price range. The all-brick exterior, larger lot, 2.5 baths, mature landscaping, and oversized screened porch provide features that can be difficult to duplicate in today's new construction. The interior provides an opportunity for the next owner to add their own style and finishes over time, while major improvements--including the roof and water heater--have already been completed. Seller is offering $7,500 toward buyer's allowable closing costs, prepaid expenses, or interest-rate buy-down with an acceptable offer. This is an opportunity to purchase a spacious, established home with major recent improvements while using the seller incentive to help make the home and financing work for you. Schedule your private showing today!
 The data relating to real estate on this web site comes in part from the Internet Data Exchange program of Hive MLS LLC, and is updated as of 2026-10-16T21:33:34. All information is deemed reliable but not guaranteed and should be independently verified. All properties are subject to prior sale, change, or withdrawal. Neither listing broker(s) nor Carolina Coastal Group shall be responsible for any typographical errors, misinformation, or misprints, and shall be held totally harmless from any damages arising from reliance upon these data. © 2026 Hive MLS LLC