Skip To Content

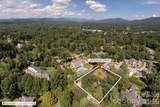
28 Forest Road

Asheville, NC 28803
  • $1,475,000
  • STATUS: Active Under Contract
  • ON SITE: 86 Days
  • MLS #: 4361641
Under Contract
$1,475,000
  • 3
    BEDS
  • 0.74
    ACRES
  • 2
    BATHS
  • 1
    1/2 BATHS
  • 2,300
    SQFT
  • $641
    $/SQFT
Neighborhood:
Type:
Single-Family Home
Built:
1953
County:
Area:

School Information

Elementary School:
Middle School:
High School:
Offered by Preferred Properties: 828-258-2953. Copyright 2026 Canopy MLS. All rights reserved.

Description

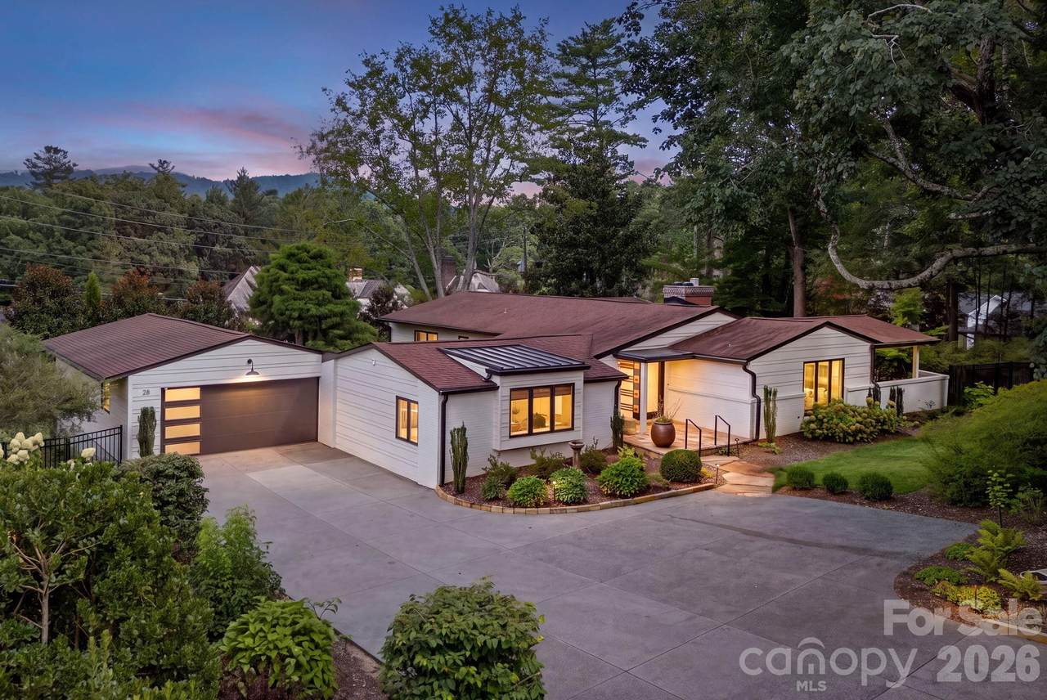
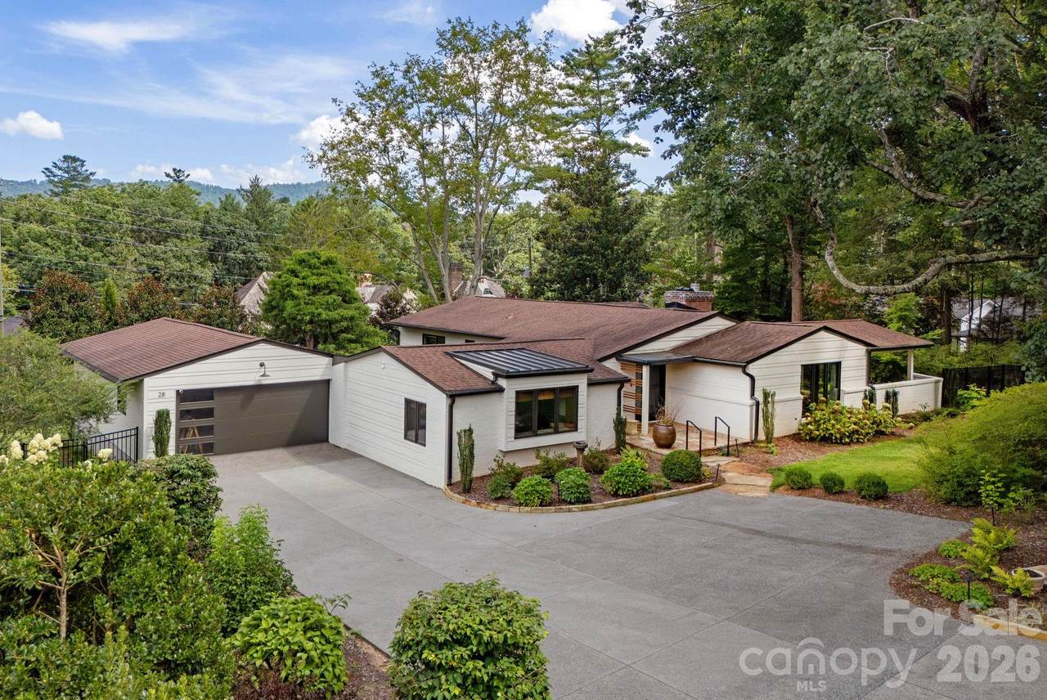
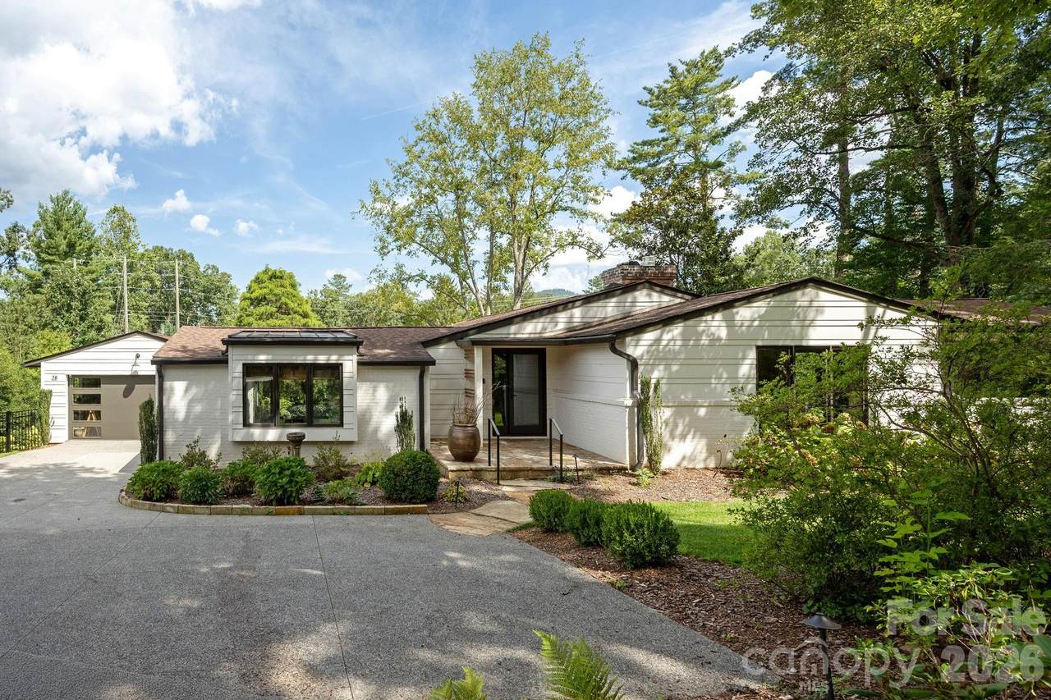
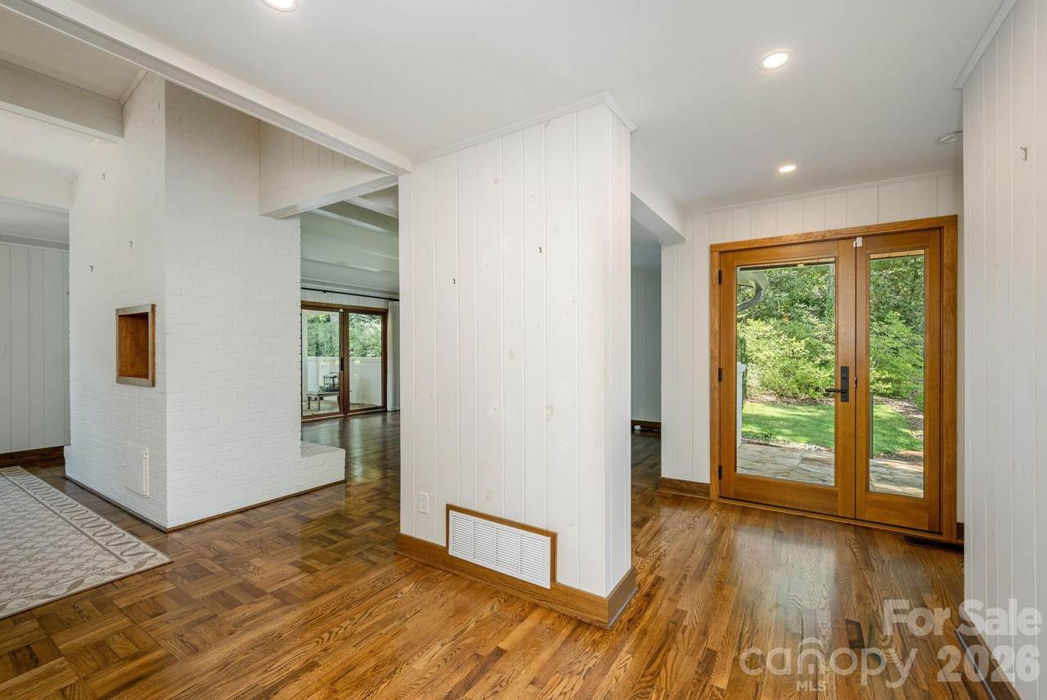
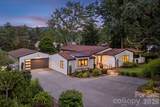
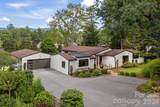
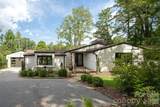
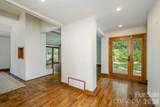
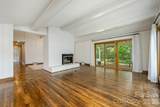
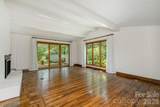
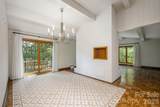
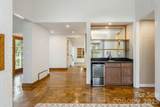
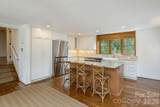
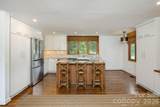
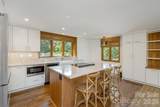
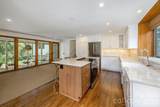
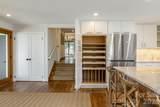
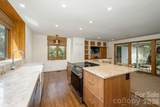
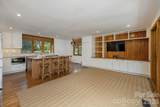
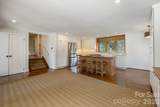
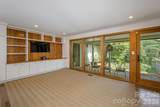
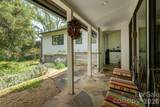
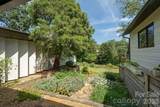
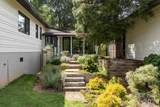
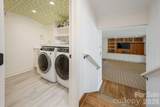
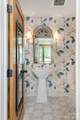
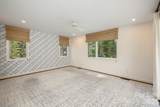
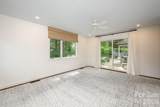
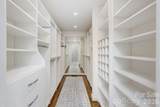
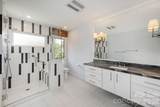
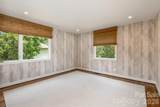
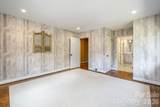
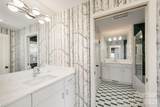
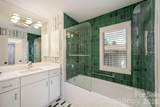
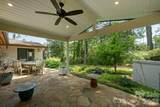
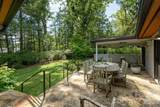
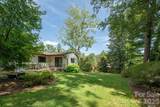
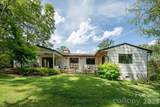
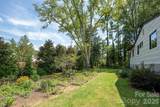
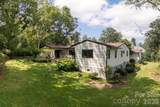
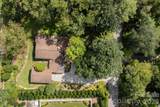
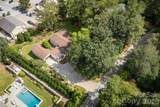
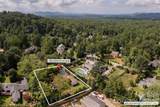
Completely reimagined by architect Laura Berner Hudson, this beautifully remodeled home blends thoughtful design with modern comfort. Featuring three bedrooms, a spacious primary suite with a large bath, a convenient Jack-and-Jill bath, and an elegant half bath, the layout is both functional and refined. Extensive upgrades include all new plumbing, updated electrical, and new insulation for efficiency and peace of mind. The expansive kitchen opens seamlessly to a welcoming family room, creating the perfect space for everyday living and entertaining. From there, step through the breezeway to a charming garden and two-car garage. Fantastic storage hidden behind the garage, totally fenced. Also a potting garden room on the breezeway. Filled with natural light, this home offers an airy feel and exceptional flow throughout - designed for both comfort and style. There is a Buncombe County tax from 2025 is $4,385.92. Biltmore Forest tax from 2026 is $4,132.36.

Monthly Payment Calculator


MLS Grid logo Based on information submitted to the MLS GRID as of 2026-11-14T23:33:37.93 UTC. All data is obtained from various sources and may not have been verified by broker or MLS GRID. Supplied Open House Information is subject to change without notice. All information should be independently reviewed and verified for accuracy. Properties may or may not be listed by the office/agent presenting the information.The data relating to real estate on this Web site derive in part from the Canopy MLS IDX program. Brokers make an effort to deliver accurate information, but buyers should independently verify any information on which they will rely in a transaction. All properties are subject to prior sale, change or withdrawal. Neither Carolina Coastal Group nor any listing broker shall be responsible for any typographical errors, misinformation, or misprints, and they shall be held totally harmless from any damages arising from reliance upon this data. This data is provided exclusively for consumers' personal, non-commercial use and may not be used for any purpose other than to identify prospective properties they may be interested in purchasing. © 2026 Canopy MLS.

“Listings courtesy of Canopy MLS as distributed by MLS GRID

Some IDX listings have been excluded from this website.

Digital Millennium Copyright Act
www.carolinacoastalgroup.com/homes/180327329
Print Image

28 Forest Road Asheville, NC 28803

  • Price: $1,475,000
  • Status: Active Under Contract
  • On Site: 86 Days
  • MLS #: 4361641
3
Beds
2
Baths
1
½ Baths
0.74
Acres
2,300
SQFT
$641
$/SQFT
1953
Built
Neighborhood:
Biltmore Forest
County:
Buncombe
Area:
Asheville
Elementary School:
William Estes
Middle School:
Valley Springs
High School:
T.C. Roberson
Property Description
Completely reimagined by architect Laura Berner Hudson, this beautifully remodeled home blends thoughtful design with modern comfort. Featuring three bedrooms, a spacious primary suite with a large bath, a convenient Jack-and-Jill bath, and an elegant half bath, the layout is both functional and refined. Extensive upgrades include all new plumbing, updated electrical, and new insulation for efficiency and peace of mind. The expansive kitchen opens seamlessly to a welcoming family room, creating the perfect space for everyday living and entertaining. From there, step through the breezeway to a charming garden and two-car garage. Fantastic storage hidden behind the garage, totally fenced. Also a potting garden room on the breezeway. Filled with natural light, this home offers an airy feel and exceptional flow throughout - designed for both comfort and style. There is a Buncombe County tax from 2025 is $4,385.92. Biltmore Forest tax from 2026 is $4,132.36.
Exterior Features

Architectural Style Cottage Carport YN No Construction Materials Brick PartialWood Construction Type Site Built Exterior Features In-Ground IrrigationStorage Fencing Back YardWood Foundation Details BasementCrawl Space Garage Square Footage 451 Garage YN Yes Levels One Lot Features ClearedOrchard(s)PavedPrivateWooded Main Level Garage YN Yes Parking Features DrivewayDetached GarageGarage Door OpenerGarage Faces FrontGarage Shop Patio And Porch Features CoveredPatioRear PorchSide Porch Road Responsibility Publicly Maintained Road Road Surface Type OtherPaved Roof Composition Window Features Insulated Window(s)

Interior Features

Above Grade Finished Area 2300 Appliances Bar FridgeConvection OvenDishwasherDisposalElectric CooktopElectric OvenMicrowaveRefrigeratorSelf Cleaning OvenWasher/DryerWine Refrigerator Basement Basement ShopExterior EntryPartialUnfinished Basement YN Yes Below Grade Finished Area 0 Cooling Ceiling Fan(s)Central AirElectric Door Features Insulated Door(s)Pocket DoorsScreen Door(s)Sliding Doors Fireplace Features Gas LogGas VentedLiving Room Fireplace YN Yes Flooring ParquetTileWood Garage Spaces 2 Heating CentralForced AirNatural Gas Interior Features Attic OtherBreakfast BarBuilt-in FeaturesCable PrewireEntrance FoyerKitchen IslandOpen FloorplanPantryStorageWalk-In Closet(s)Wet Bar Laundry Features Electric Dryer HookupLaundry RoomMain LevelSinkWasher Hookup Lower Square Feet 0 Main Square Feet 2300 Rooms Main (Living Room) Main (Dining Room) Main (Family Room) Main (Kitchen) Main (Primary Bedroom) Main (Bathroom-Full) Main (Bedroom(s)) Main (Bathroom-Full) Main (Bathroom-Half) Main (Laundry) Sq Ft Unheated Basement 200 Sq Ft Unheated Total 200 Sq Ft Upper 0 Third Square Feet 0

Property Features

Accessibility Features Bath Grab Bars Additional Parcels YN False Association YN No Assumable YN No Auction YN No Builder Name Kirk Johnson - Town Mountain Builders CCRSubject To Yes City Taxes Paid To Asheville Community Features Golf Construction Status Completed Elevation 2000 Hoa Subject To None Listing Terms CashConventional Lot Size Dimensions 150x200x173x200 New Construction YN No Property Sub Type Single Family Residence Restrictions Architectural ReviewBuildingDeedHeightSignageSquare FeetSubdivision Security Features Carbon Monoxide Detector(s)Security SystemSmoke Detector(s) Senior Community YN No Sewer Public Sewer Special Listing Conditions None Utilities Cable AvailableCable ConnectedElectricity ConnectedNatural GasUnderground Power LinesUnderground UtilitiesWired Internet Available Water Source CityPublic


MLS Grid logo Based on information submitted to the MLS GRID as of 2026-11-14T23:33:37.93 UTC. All data is obtained from various sources and may not have been verified by broker or MLS GRID. Supplied Open House Information is subject to change without notice. All information should be independently reviewed and verified for accuracy. Properties may or may not be listed by the office/agent presenting the information.The data relating to real estate on this Web site derive in part from the Canopy MLS IDX program. Brokers make an effort to deliver accurate information, but buyers should independently verify any information on which they will rely in a transaction. All properties are subject to prior sale, change or withdrawal. Neither Carolina Coastal Group nor any listing broker shall be responsible for any typographical errors, misinformation, or misprints, and they shall be held totally harmless from any damages arising from reliance upon this data. This data is provided exclusively for consumers' personal, non-commercial use and may not be used for any purpose other than to identify prospective properties they may be interested in purchasing. © 2026 Canopy MLS.

“Listings courtesy of Canopy MLS as distributed by MLS GRID

Some IDX listings have been excluded from this website.

Digital Millennium Copyright Act
 
https://bt-photos.global.ssl.fastly.net/cmls/1280_boomver_1_4361641-1.jpg https://bt-photos.global.ssl.fastly.net/cmls/1280_boomver_1_4361641-1.jpg https://bt-photos.global.ssl.fastly.net/cmls/1280_boomver_1_4361641-1.jpg
Logo
Carolina Coastal Group
514 N Howe St
Southport NC, 28461
Offered by Preferred Properties: 828-258-2953. Copyright 2026 Canopy MLS. All rights reserved.