







Description
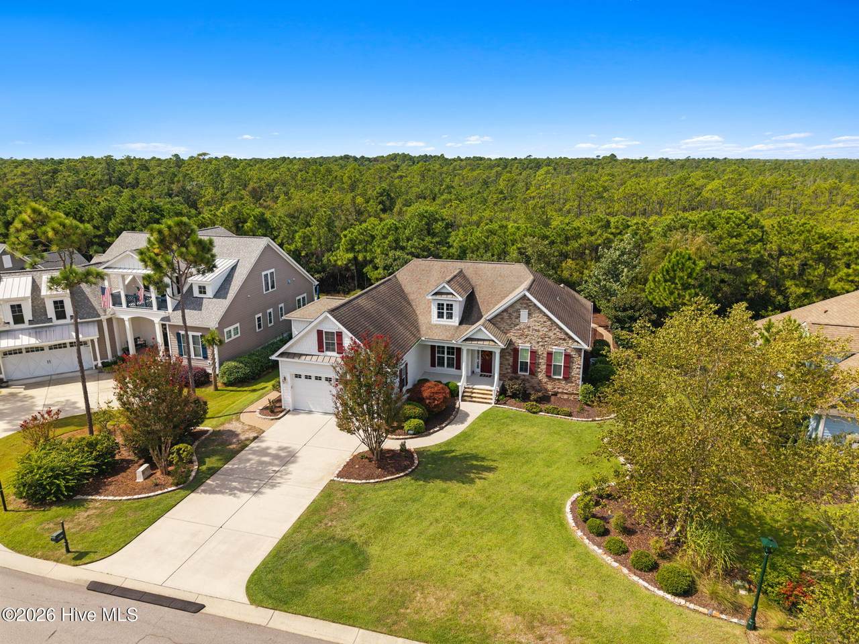
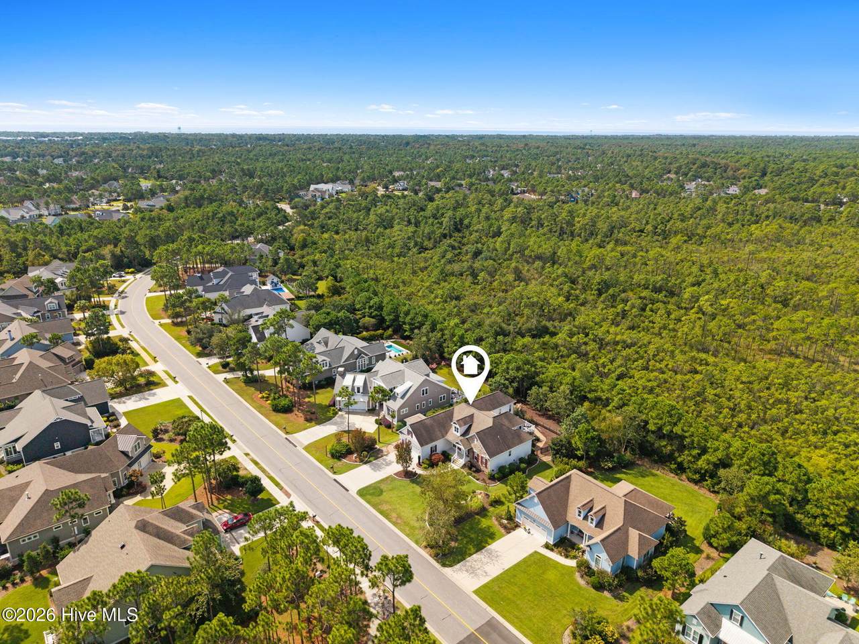
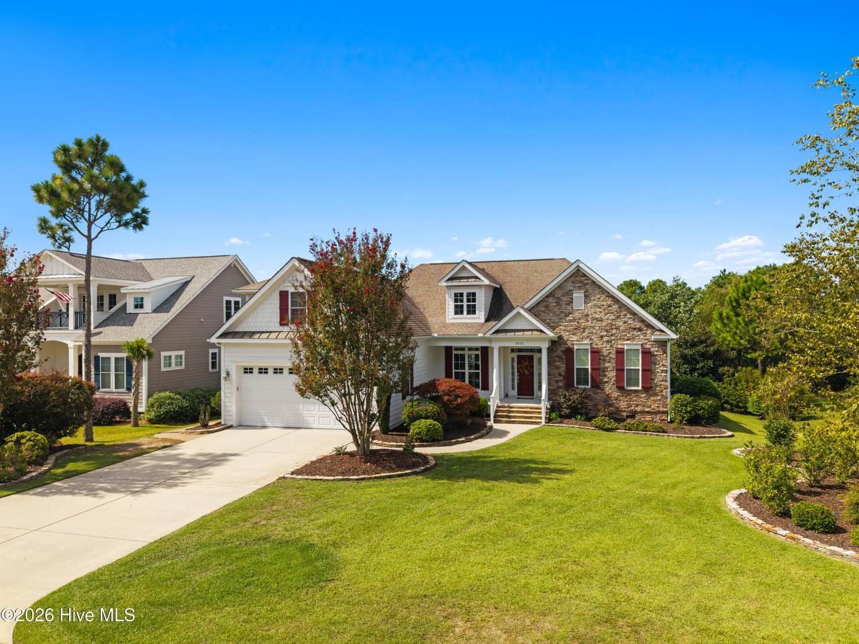
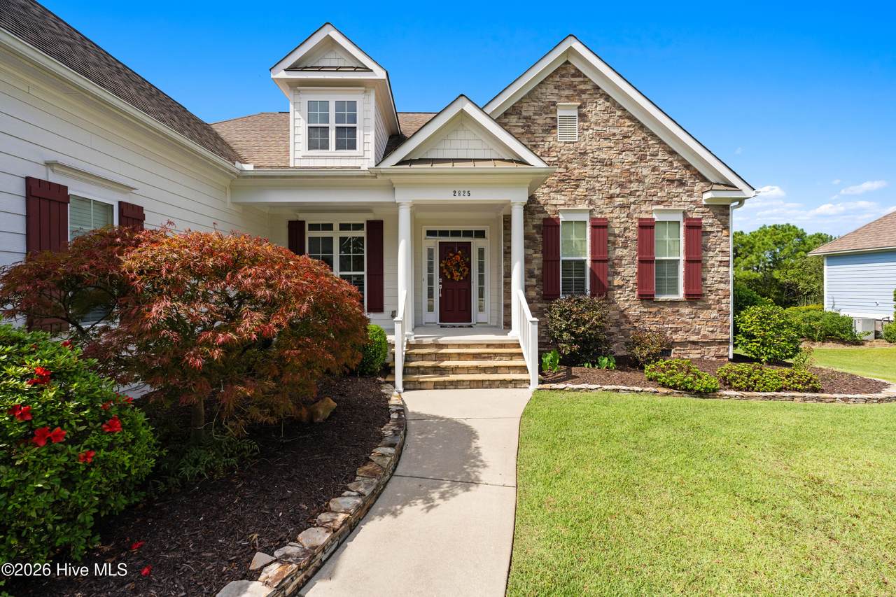
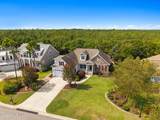
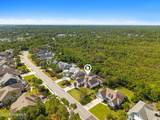
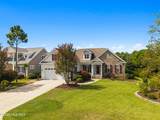
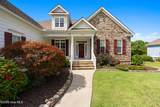
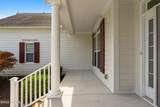
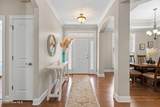
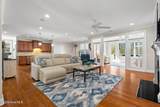
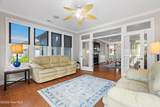
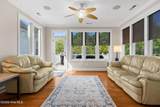
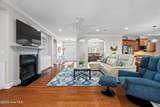
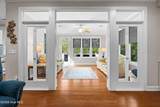
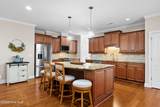
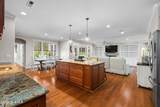
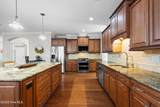
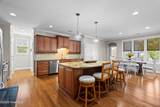
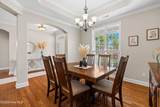
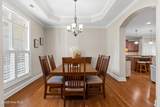
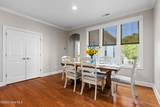
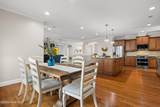
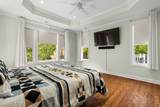
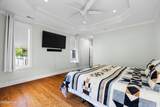
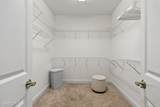
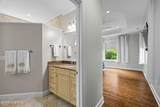
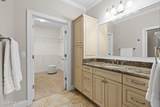
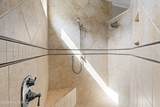
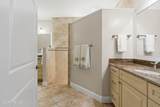
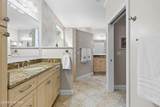
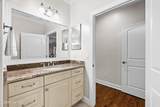
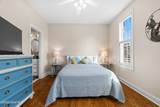
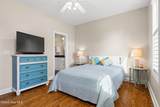
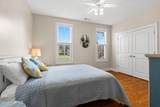
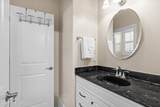
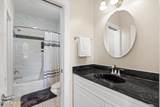
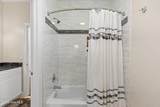
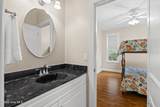
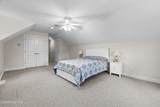
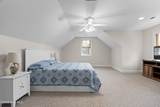
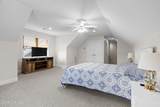
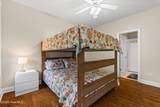
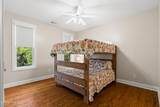
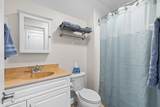
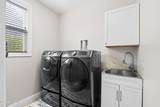
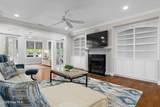
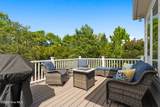
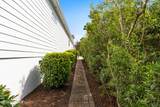
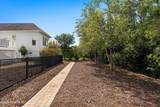
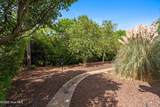
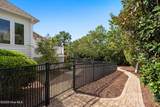
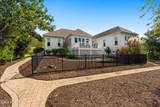
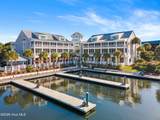
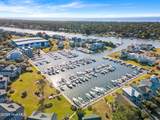
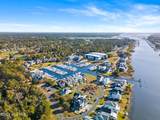
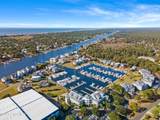
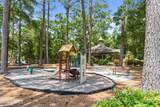
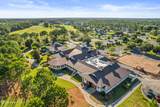
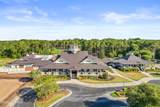
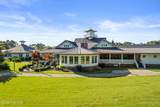
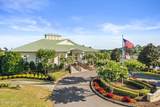
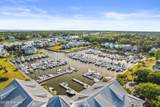
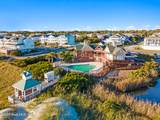
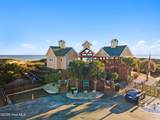
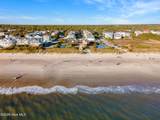
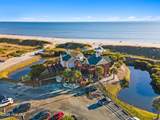
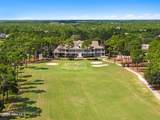
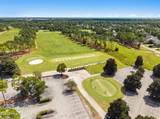
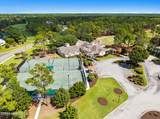
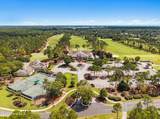
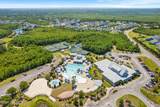
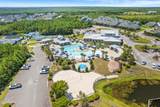
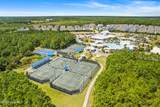
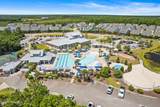
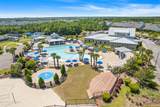
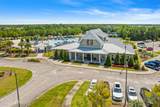
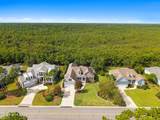
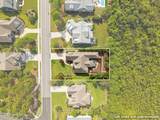
This impeccably maintained, Barker & Canady custom-built home offers a rare combination of premium craftsmanship, functional design, and exceptional value. Spanning 2,971 square feet across a thoughtful story-and-a-half layout, this 4-bedroom, 3.5-bathroom residence is perfectly positioned on the highly desirable west side of the gated and secure St. James Plantation. Backing directly up to acres of protected, wooded nature preserve, the property delivers an uncommon level of privacy and tranquility within a coastal community renowned for its luxury amenities, including 81 holes of championship golf, 5 restaurants, a 500-slip marina, and a private beach club.Step inside to experience the remarkable spaciousness of an open-concept living area that seamlessly integrates the living room, dining room, kitchen, and adjacent sunroom. Designed with privacy in mind, the smart split floor plan places the main-level master suite on its own side of the home, complete with a light and airy bedroom, a generous walk-in closet, and a tiled bath featuring an oversized shower and his-and-hers vanities. On the opposite side of the main living space, the second and third bedrooms share a large Jack & Jill bathroom, while the second floor hosts a flexible fourth bedroom configured as a private second master suite. High-end finishes elevate the interior, including engineered wood flooring throughout the first floor, elegant crown molding, plantation shutters, custom blinds, and beautiful built-in bookcases framing the central fireplace.The upscale kitchen functions beautifully as the heart of the home, anchored by an oversized granite island with soft-close cabinetry, a reach-in pantry, and an informal breakfast area. It comes equipped with high-end stainless steel appliances that convey with the purchase, highlighted by a two-year-old whisper-quiet Bosch dishwasher, a new LG microwave, a French-door Whirlpool refrigerator, and a two-year-old Samsung dual-fuel range that pairs a gas cooktop with a multi-function electric double oven. For ultimate peace of mind, the home includes a whole-house Kinetico water filtration system alongside a dedicated reverse osmosis water filter at both the sink and the ice maker.The indoor spaces transition effortlessly to outdoor entertaining on an elevated backyard deck, which features new low-maintenance Trex decking and a vinyl handrail system overlooking the peaceful, wooded nature preserve. Complete with a conveying Samsung washer and dryer and a beautifully landscaped yard, this turnkey custom home represents a standout opportunity in today's market.
-
4BEDS
-
0.33ACRES
-
3BATHS
-
11/2 BATHS
-
2,971SQFT
-
$269$/SQFT
School Information
Description
This impeccably maintained, Barker & Canady custom-built home offers a rare combination of premium craftsmanship, functional design, and exceptional value. Spanning 2,971 square feet across a thoughtful story-and-a-half layout, this 4-bedroom, 3.5-bathroom residence is perfectly positioned on the highly desirable west side of the gated and secure St. James Plantation. Backing directly up to acres of protected, wooded nature preserve, the property delivers an uncommon level of privacy and tranquility within a coastal community renowned for its luxury amenities, including 81 holes of championship golf, 5 restaurants, a 500-slip marina, and a private beach club.Step inside to experience the remarkable spaciousness of an open-concept living area that seamlessly integrates the living room, dining room, kitchen, and adjacent sunroom. Designed with privacy in mind, the smart split floor plan places the main-level master suite on its own side of the home, complete with a light and airy bedroom, a generous walk-in closet, and a tiled bath featuring an oversized shower and his-and-hers vanities. On the opposite side of the main living space, the second and third bedrooms share a large Jack & Jill bathroom, while the second floor hosts a flexible fourth bedroom configured as a private second master suite. High-end finishes elevate the interior, including engineered wood flooring throughout the first floor, elegant crown molding, plantation shutters, custom blinds, and beautiful built-in bookcases framing the central fireplace.The upscale kitchen functions beautifully as the heart of the home, anchored by an oversized granite island with soft-close cabinetry, a reach-in pantry, and an informal breakfast area. It comes equipped with high-end stainless steel appliances that convey with the purchase, highlighted by a two-year-old whisper-quiet Bosch dishwasher, a new LG microwave, a French-door Whirlpool refrigerator, and a two-year-old Samsung dual-fuel range that pairs a gas cooktop with a multi-function electric double oven. For ultimate peace of mind, the home includes a whole-house Kinetico water filtration system alongside a dedicated reverse osmosis water filter at both the sink and the ice maker.The indoor spaces transition effortlessly to outdoor entertaining on an elevated backyard deck, which features new low-maintenance Trex decking and a vinyl handrail system overlooking the peaceful, wooded nature preserve. Complete with a conveying Samsung washer and dryer and a beautifully landscaped yard, this turnkey custom home represents a standout opportunity in today's market.
 The data relating to real estate on this web site comes in part from the Internet Data Exchange program of Hive MLS LLC, and is updated as of 2026-10-14T12:38:12.817. All information is deemed reliable but not guaranteed and should be independently verified. All properties are subject to prior sale, change, or withdrawal. Neither listing broker(s) nor Carolina Coastal Group shall be responsible for any typographical errors, misinformation, or misprints, and shall be held totally harmless from any damages arising from reliance upon these data. © 2026 Hive MLS LLC