


Skip To Content

2847 Palm Grove Court SW

Supply, NC 28462
  • $539,900
  • STATUS: Active
  • ON SITE: 12 Days
  • MLS #: 100605560
Open House
UPDATED: 22 min ago
$539,900
  • 3
    BEDS
  • 0.88
    ACRES
  • 3
    BATHS
  • 0
    1/2 BATHS
  • 2,117
    SQFT
  • $255
    $/SQFT
Neighborhood:
Type:
Single-Family Home
Built:
2009
County:
Area:

School Information

Elementary School:
Middle School:
High School:
School District:

Description

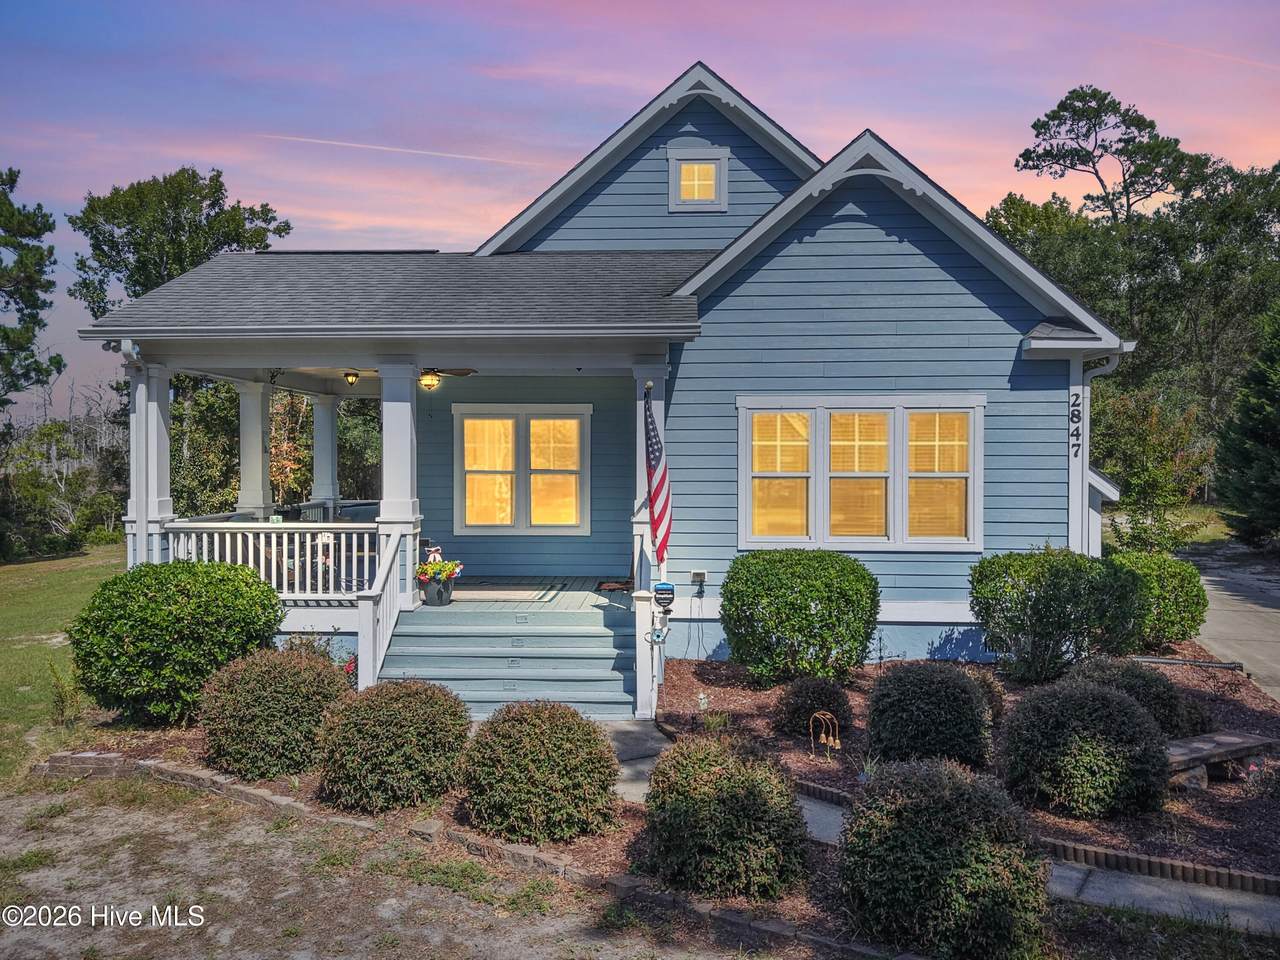
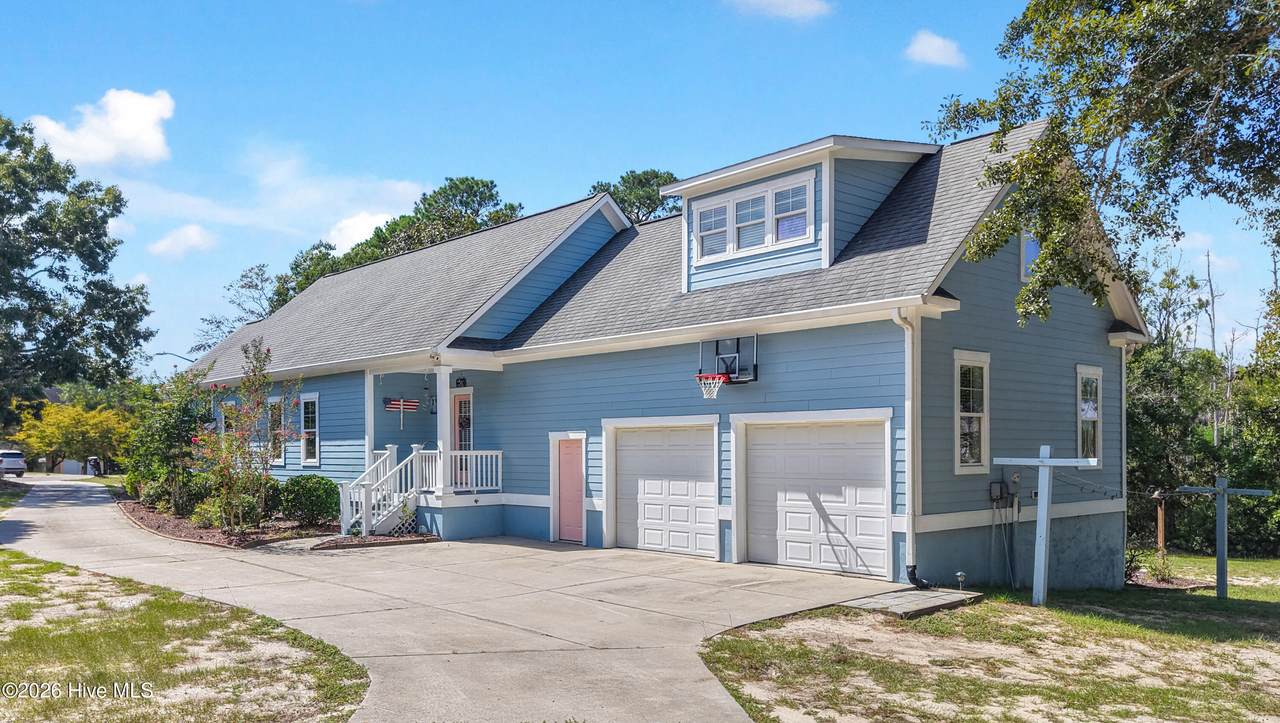
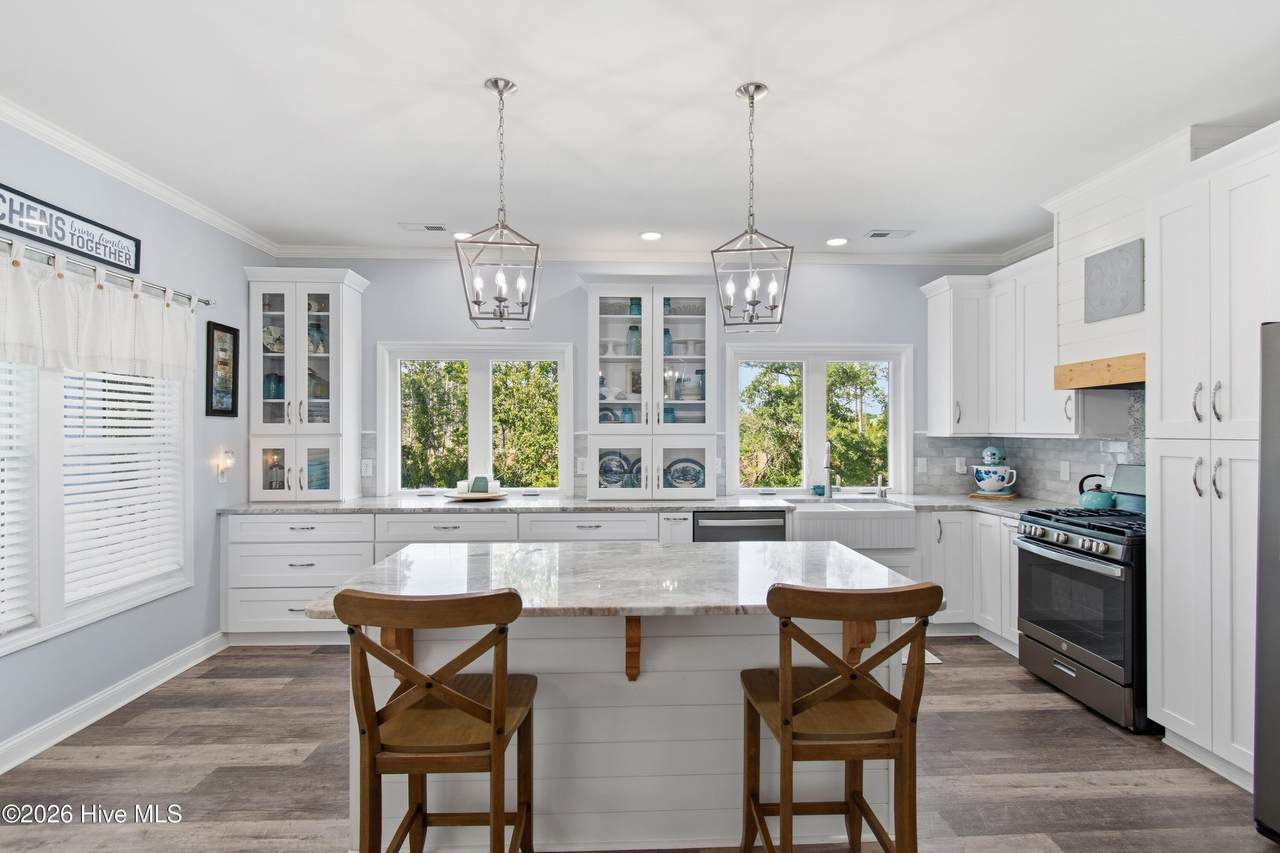
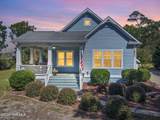
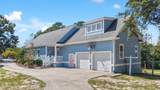
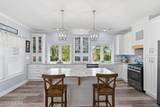
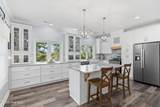
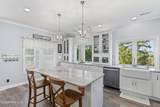
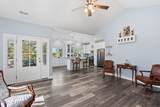
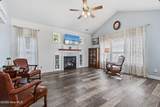
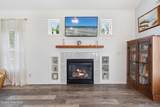
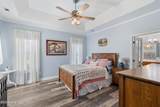
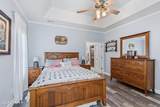
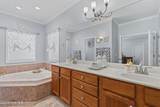
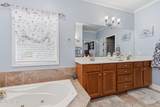
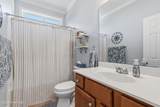
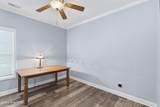
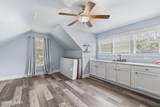
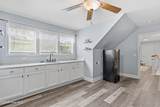
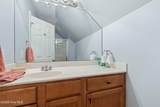
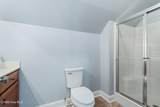
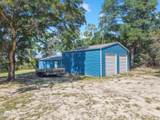
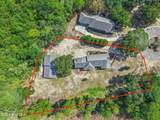
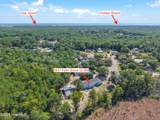
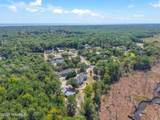
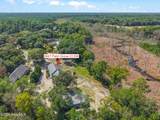
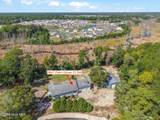
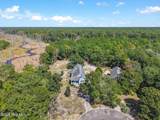
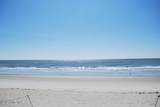
Attention to anyone looking for a beautiful property with additional living space - expansive new kitchen downstairs and bonus room with kitchenette and full bath upstairs? This meticulously updated home sits on a large lot with a creek view and is only a few minutes from the beach. The first floor is open with a bright & airy new kitchen with quartz counters, a gas stove and white cabinetry. The downstairs main bedroom is extensive with a tray ceiling, a walk-in closet, double doors into the large bath with jetted tub and tiled shower. Two more bedrooms with a shared bath and a laundry room with sink finish off the first floor. Upstairs is a well-sized bonus room with kitchenette and full bath plus a walk-in attic, that offers more opportunities. An extensive metal building with a new addition will be able to hold all the toys and work vehicles. This property is ready for new owners dreaming of more space. Recent upgrades include newer HVAC, new kitchen, interior & exterior paint, additional garage space, kitchenette in bonus room, window tinting downstairs, high efficiency toilets and LVP. Come and watch the wildlife and enjoy your own little paradise!

Monthly Payment Calculator


[Hive MLS] logoThe data relating to real estate on this web site comes in part from the Internet Data Exchange program of Hive MLS LLC, and is updated as of 2026-10-06T22:36:03.813. All information is deemed reliable but not guaranteed and should be independently verified. All properties are subject to prior sale, change, or withdrawal. Neither listing broker(s) nor Carolina Coastal Group shall be responsible for any typographical errors, misinformation, or misprints, and shall be held totally harmless from any damages arising from reliance upon these data. © 2026 Hive MLS LLC
www.carolinacoastalgroup.com/homes/181467435
Print Image

2847 Palm Grove Court SW Supply, NC 28462

  • Price: $539,900
  • Status: Active
  • On Site: 12 Days
  • Updated: 22 min ago
  • MLS #: 100605560
3
Beds
3
Baths
0
½ Baths
0.88
Acres
2,117
SQFT
$255
$/SQFT
2009
Built
Neighborhood:
Palm Grove
County:
Brunswick
Area:
Supply
Elementary School:
Virginia Williamson
Middle School:
Cedar Grove
High School:
West Brunswick
School District:
Brunswick County Schools
Property Description
Attention to anyone looking for a beautiful property with additional living space - expansive new kitchen downstairs and bonus room with kitchenette and full bath upstairs? This meticulously updated home sits on a large lot with a creek view and is only a few minutes from the beach. The first floor is open with a bright & airy new kitchen with quartz counters, a gas stove and white cabinetry. The downstairs main bedroom is extensive with a tray ceiling, a walk-in closet, double doors into the large bath with jetted tub and tiled shower. Two more bedrooms with a shared bath and a laundry room with sink finish off the first floor. Upstairs is a well-sized bonus room with kitchenette and full bath plus a walk-in attic, that offers more opportunities. An extensive metal building with a new addition will be able to hold all the toys and work vehicles. This property is ready for new owners dreaming of more space. Recent upgrades include newer HVAC, new kitchen, interior & exterior paint, additional garage space, kitchenette in bonus room, window tinting downstairs, high efficiency toilets and LVP. Come and watch the wildlife and enjoy your own little paradise!
Exterior Features

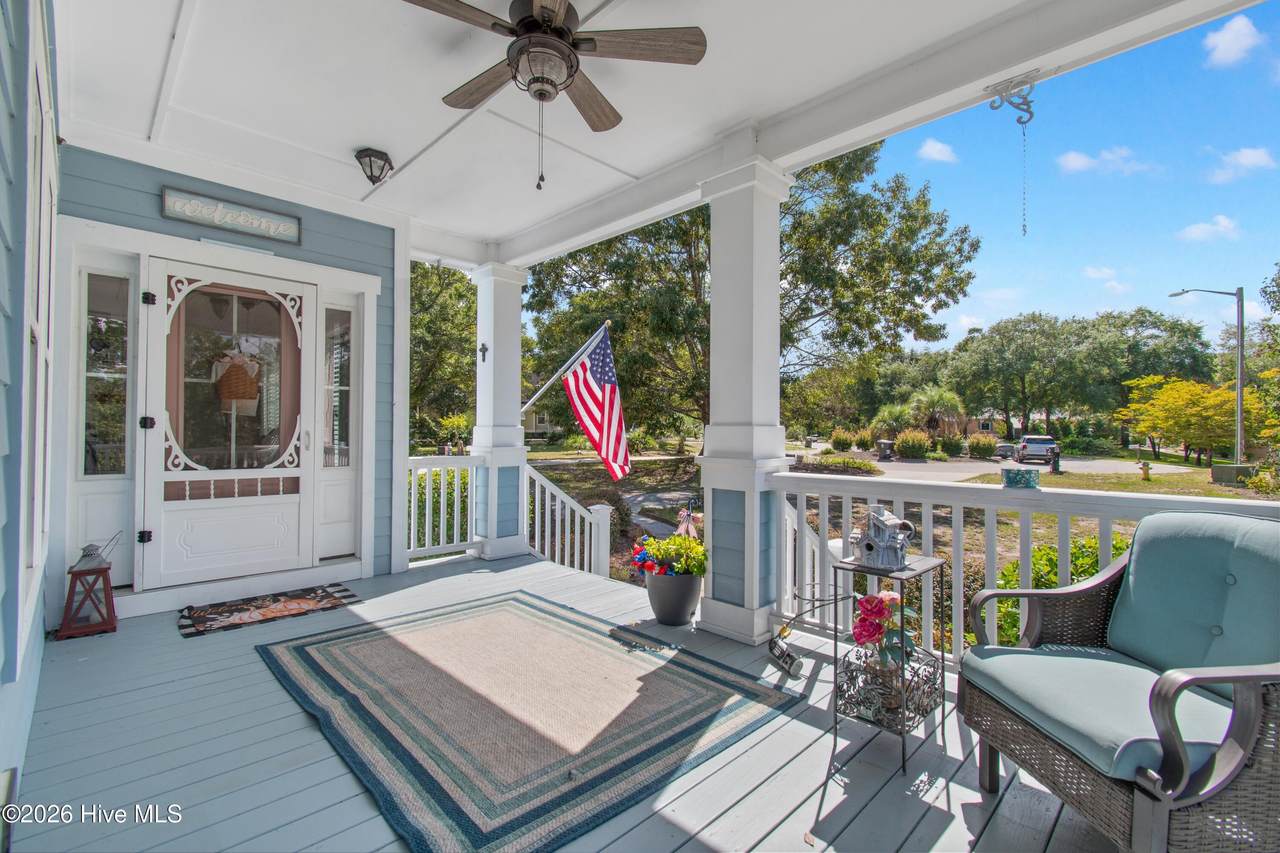
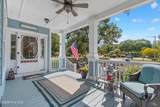
Attached Garage Spaces 0 Attached Garage YN Yes Carport Spaces 0 Construction Materials Fiber CementWood Frame Detached Garage Spaces 3 Entry Level 1 Exterior Features Gas Log Exterior Finish Fiber Cement Fencing None Foundation Details Crawl Space Garage YN Yes Parking Features AttachedDetached Parking Total 3 Patio And Porch Features PatioFront Porch Roof Shingle Structure Type Wood FrameStick Built View CreekCreek/Stream

Interior Features

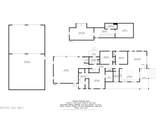
Attic Features FlooredWalk-In Basement None Building Area Total 2117 Cooling Heat Pump Dining Room Type Combination Fireplace Features Gas Log Fireplace YN Yes Heating Heat PumpElectric Heating System Fuel Source Electric Heating YN Yes Interior Features Master DownstairsWalk-in Closet(s)Vaulted Ceiling(s)Tray Ceiling(s)Solid SurfaceKitchen Island2nd KitchenApt/SuiteCeiling Fan(s)PantryWalk-in ShowerBlinds/ShadesEat-in KitchenGas LogWalk-In Closet(s) Levels One and One Half Primary Bedroom Level Primary Living Area Rooms Kitchen (First Level) Bedroom 3 (First Level) Bedroom 2 (First Level) Fnshd Room over Garage (Second Level) Family Room (First Level) Laundry (First Level) Master Bedroom (First Level) Rooms Total 7 Unit Type 3 Bedroom

Property Features

Association Fee 350 Association YN Yes Federal Flood Insurance Available YN Yes Frontage Type Creek Fuel Tank Above Or Below Ground Above Ground Fuel Tank Fuel Type Propane Fuel Tank In Use Yes Fuel Tank Owned Or Leased Owned In City Limits YN No Island Or Mainland Mainland Listing Terms CashConventional Lot Features Stream Lot Number L-5 New Construction YN No Property Sub Type Single Family Residence Road Frontage Type Paved Road Surface Type Paved Secondary Subdivision N/A Special Listing Conditions Standard Tax Amount 1728.3 Tax Year 2026 Utilities Water Connected Waterfront YN Yes Zoning VA

Listing information © 2026 Hive MLS
Listing courtesy of Elvira Ruebel-Gilbert of Margaret Rudd Assoc/Sp: 910-457-5258.


[Hive MLS] logoThe data relating to real estate on this web site comes in part from the Internet Data Exchange program of Hive MLS LLC, and is updated as of 2026-10-06T22:36:03.813. All information is deemed reliable but not guaranteed and should be independently verified. All properties are subject to prior sale, change, or withdrawal. Neither listing broker(s) nor Carolina Coastal Group shall be responsible for any typographical errors, misinformation, or misprints, and shall be held totally harmless from any damages arising from reliance upon these data. © 2026 Hive MLS LLC
 
https://bt-photos.global.ssl.fastly.net/ncreg/1280_boomver_1_b469611992e189603d528abea017468e-2.jpg https://bt-photos.global.ssl.fastly.net/ncreg/1280_boomver_1_b469611992e189603d528abea017468e-2.jpg https://bt-photos.global.ssl.fastly.net/ncreg/1280_boomver_1_b469611992e189603d528abea017468e-2.jpg
Logo
Carolina Coastal Group
514 N Howe St
Southport NC, 28461