






Skip To Content

30 Beasley Drive

Pinehurst, NC 28374
  • $815,000
  • STATUS: Active
  • ON SITE: 14 Days
  • MLS #: 100605219
UPDATED: 29 min ago
$815,000
  • 4
    BEDS
  • 0.29
    ACRES
  • 3
    BATHS
  • 1
    1/2 BATHS
  • 2,910
    SQFT
  • $280
    $/SQFT
Neighborhood:
Type:
Single-Family Home
Built:
2023
County:
Area:

School Information

Elementary School:
Middle School:
High School:
School District:

Description

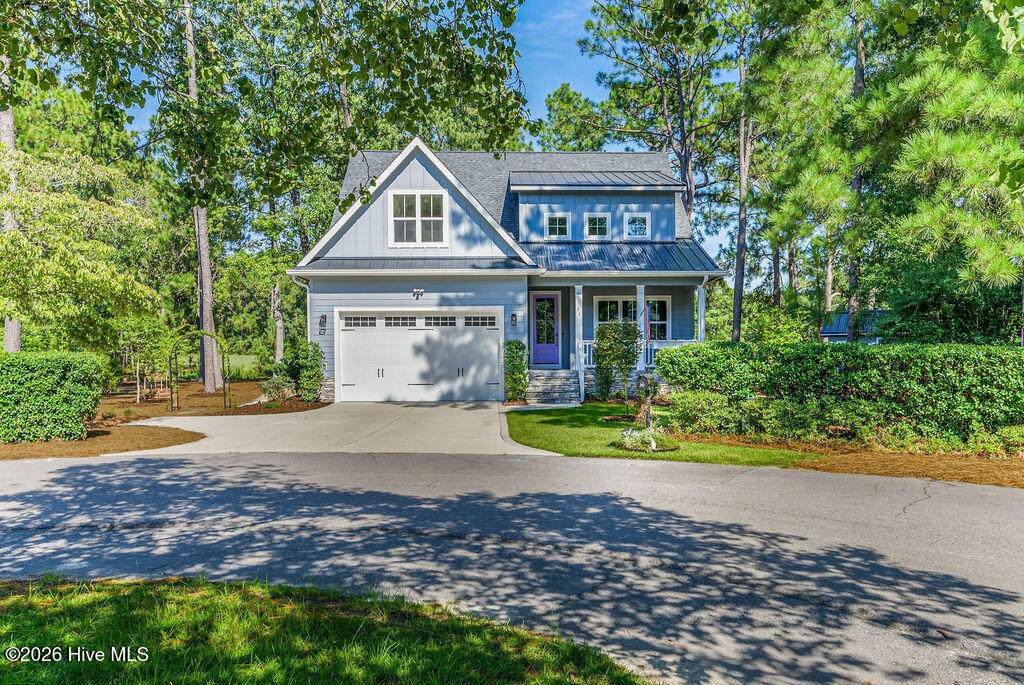
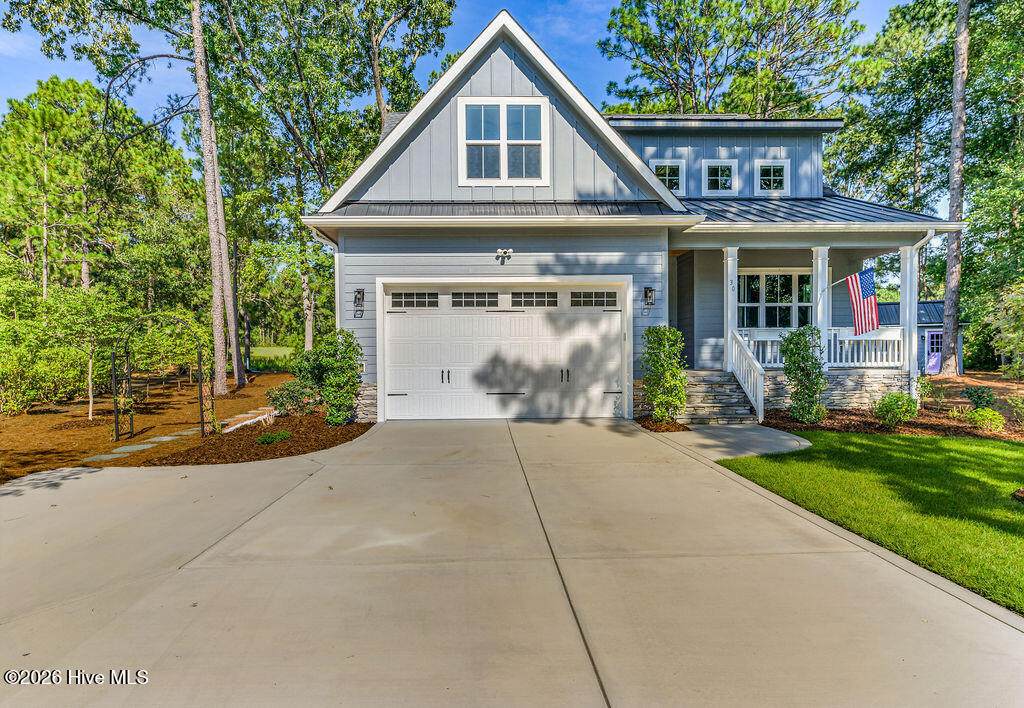
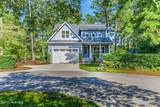
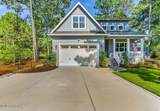
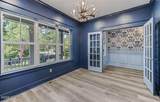
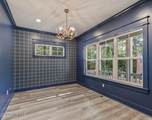
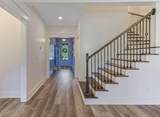
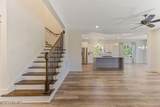
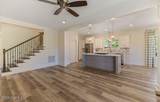
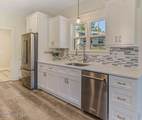
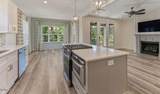
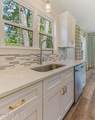
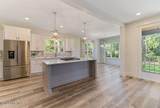
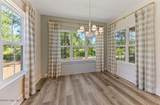
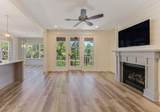
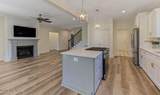
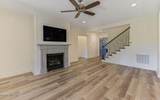
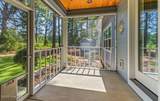
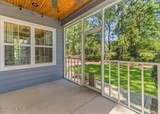
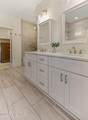
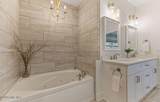
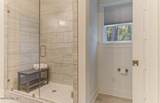
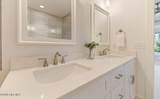
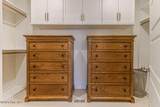
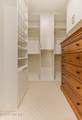
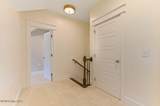
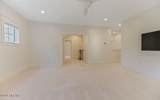
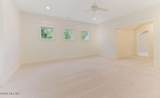
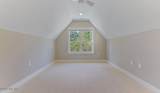
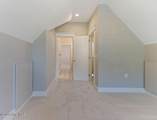
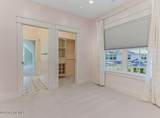
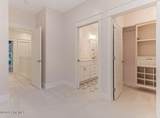
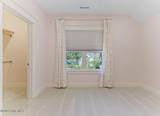
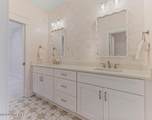
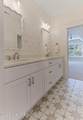
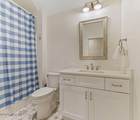
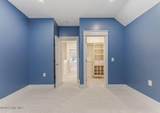
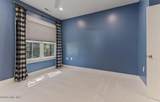
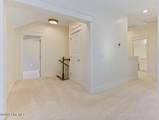
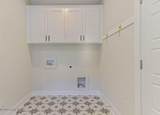
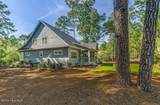
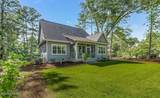
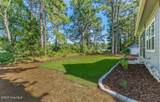
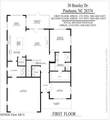
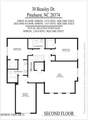
This exceptional Pinehurst #6 home with transferable Charter PCC membership offers convenience to major medical facilities with a serene blend of comfort, style and functionality. This 3BR 4BTH home offers abundant natural lighting, main level oversized primary suite, well laid out kitchen with crisp white cabinetry, gas cooktop and plenty of storage with pantry, a library office area and living room with gas fireplace in an open flowing floor plan to include a screened porch with driving range view, the high ceilings create a more spacious environment with plenty of room for family and guests. On the second floor you will find 2BR's 2BTH's with bonus room functioning as a 4th BR in addition a large recreation room to create the additional family space you desire. This home boasts loads of personality with beautiful wallpapering that creates a unique and fun style, in addition a storage shed perfect for tools, gardening equipment and additional storage. Enjoy the lifestyle this location has to offer with sidewalks to trails, PCC pickleball courts, and golf, a true gem near the Village of Pinehurst.

Monthly Payment Calculator


[Hive MLS] logoThe data relating to real estate on this web site comes in part from the Internet Data Exchange program of Hive MLS LLC, and is updated as of 2026-10-06T23:35:18.87. All information is deemed reliable but not guaranteed and should be independently verified. All properties are subject to prior sale, change, or withdrawal. Neither listing broker(s) nor Carolina Coastal Group shall be responsible for any typographical errors, misinformation, or misprints, and shall be held totally harmless from any damages arising from reliance upon these data. © 2026 Hive MLS LLC
www.carolinacoastalgroup.com/homes/181434660
Print Image

30 Beasley Drive Pinehurst, NC 28374

  • Price: $815,000
  • Status: Active
  • On Site: 14 Days
  • Updated: 29 min ago
  • MLS #: 100605219
4
Beds
3
Baths
1
½ Baths
0.29
Acres
2,910
SQFT
$280
$/SQFT
2023
Built
Neighborhood:
Pinehurst No. 6
County:
Moore
Area:
Pinehurst
Elementary School:
Pinehurst Elementary
Middle School:
West Pine Middle
High School:
Pinecrest High
School District:
Moore County Schools
Property Description
This exceptional Pinehurst #6 home with transferable Charter PCC membership offers convenience to major medical facilities with a serene blend of comfort, style and functionality. This 3BR 4BTH home offers abundant natural lighting, main level oversized primary suite, well laid out kitchen with crisp white cabinetry, gas cooktop and plenty of storage with pantry, a library office area and living room with gas fireplace in an open flowing floor plan to include a screened porch with driving range view, the high ceilings create a more spacious environment with plenty of room for family and guests. On the second floor you will find 2BR's 2BTH's with bonus room functioning as a 4th BR in addition a large recreation room to create the additional family space you desire. This home boasts loads of personality with beautiful wallpapering that creates a unique and fun style, in addition a storage shed perfect for tools, gardening equipment and additional storage. Enjoy the lifestyle this location has to offer with sidewalks to trails, PCC pickleball courts, and golf, a true gem near the Village of Pinehurst.
Exterior Features

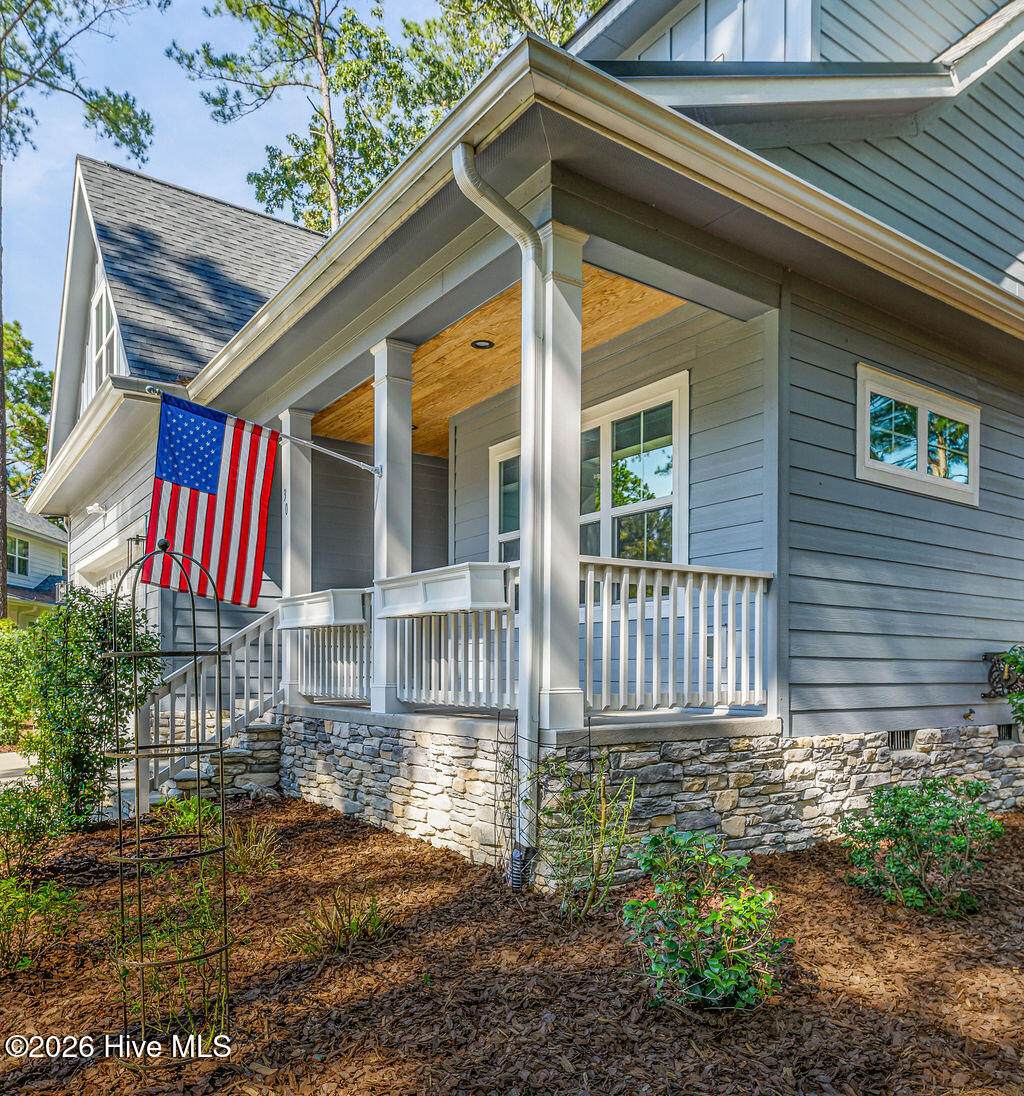
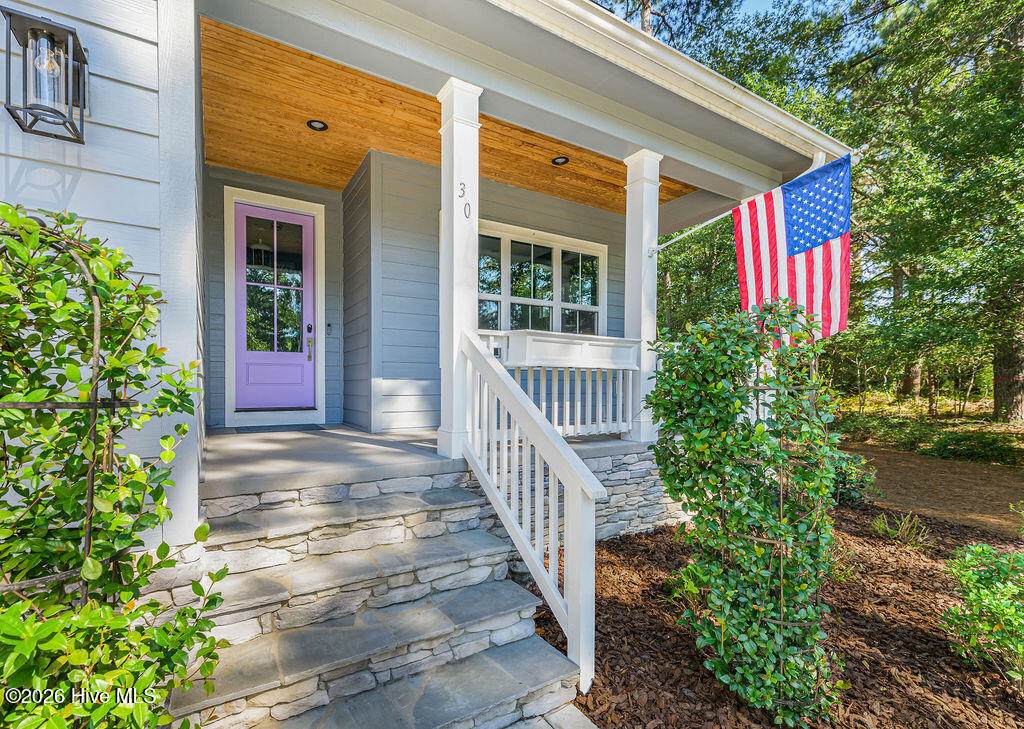
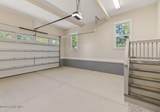
Attached Garage Spaces 2 Attached Garage YN Yes Carport Spaces 0 Construction Materials StoneFiber CementWood Frame Detached Garage Spaces 0 Entry Level 1 Exterior Features Irrigation System Exterior Finish Fiber CementStone Fencing None Foundation Details BlockCrawl Space Garage YN Yes Parking Features AttachedConcreteGarage Parking Total 2 Patio And Porch Features ScreenedFront PorchRear Porch Roof Architectural ShingleMetal Structure Type Wood FrameStick Built View Golf Course

Interior Features

Appliances Built-In MicrowaveSelf Cleaning OvenRefrigeratorIce MakerDisposalDishwasherGas Range Building Area Total 2910 Cooling Central AirZonedCeiling Fan(s)Heat PumpMulti Units Cooling YN Yes Dining Room Type Combination Fireplace YN Yes Flooring LVT/LVPCarpetTile Heating Heat PumpElectricForced AirZoned Heating System Fuel Source Electric Heating YN Yes Interior Features Walk-in Closet(s)High CeilingsMud RoomKitchen IslandCeiling Fan(s)PantryWalk-in ShowerSmart ThermostatWalk-In Closet(s) Laundry Features Dryer HookupWasher HookupLaundry Room Levels Two Primary Bedroom Level Primary Living Area Rooms Family Room (Upper Level) Laundry (Main Level) Bonus Room (Upper Level) Dining Room (Main Level) Living Room (Main Level) Master Bedroom (Main Level) Office (Main Level) Kitchen (Main Level) Bedroom 1 (Upper Level) Bedroom 2 (Upper Level) Rooms Total 9 Water Heater PropaneTankless

Property Features

Association YN No Cobra Zone YN No Electric Provider Duke Energy Federal Flood Insurance Available YN No Frontage Type Golf Course Fuel Tank Above Or Below Ground Below Ground Fuel Tank Fuel Type Propane Fuel Tank In Use Yes Fuel Tank Owned Or Leased Owned In City Limits YN No Internet Service Providers Multiple Island Or Mainland Mainland Listing Terms CashConventionalFHAVA Loan Lot Features Cul-De-Sac Lot Number 339 New Construction YN No Other Structures Shed(s) Property Sub Type Single Family Residence Road Frontage Type City StreetState RoadAsphaltPaved Road Surface Type Paved Sewer Provider Public SewerCounty SewerMoore County Public Works Special Listing Conditions Standard Tax Amount 3249.91 Tax Year 2026 Trash Collection City Pick-UP Trash Provider Moore County Utilities Cable AvailableSewer ConnectedWater Connected Water Provider Moore County Public Works Water Source PublicCounty Water Waterfront YN No Zoning R-10

Listing information © 2026 Hive MLS
Listing courtesy of Janet Dustin of Everything Pines Partners LLC: .


[Hive MLS] logoThe data relating to real estate on this web site comes in part from the Internet Data Exchange program of Hive MLS LLC, and is updated as of 2026-10-06T23:35:18.87. All information is deemed reliable but not guaranteed and should be independently verified. All properties are subject to prior sale, change, or withdrawal. Neither listing broker(s) nor Carolina Coastal Group shall be responsible for any typographical errors, misinformation, or misprints, and shall be held totally harmless from any damages arising from reliance upon these data. © 2026 Hive MLS LLC
 
https://bt-photos.global.ssl.fastly.net/ncreg/orig_boomver_2_1f64a69a9c58fd6022496a3c2c1bd7f2-2.jpg https://bt-photos.global.ssl.fastly.net/ncreg/orig_boomver_2_1f64a69a9c58fd6022496a3c2c1bd7f2-2.jpg https://bt-photos.global.ssl.fastly.net/ncreg/orig_boomver_2_1f64a69a9c58fd6022496a3c2c1bd7f2-2.jpg
Logo
Carolina Coastal Group
514 N Howe St
Southport NC, 28461