


Skip To Content

3003 Rosewater Lane

Indian Trail, NC 28079
  • $485,000
  • STATUS: Active
  • ON SITE: 20 Days
  • MLS #: 4427249
Open House
UPDATED: 74 min ago
$485,000
  • 4
    BEDS
  • 0.38
    ACRES
  • 2
    BATHS
  • 1
    1/2 BATHS
  • 2,985
    SQFT
  • $162
    $/SQFT
Neighborhood:
Type:
Single-Family Home
Built:
2005
County:
Area:

School Information

Elementary School:
Middle School:
High School:
Offered by Keller Williams Ballantyne Area: 704-887-6600. Copyright 2026 Canopy MLS. All rights reserved.

Description

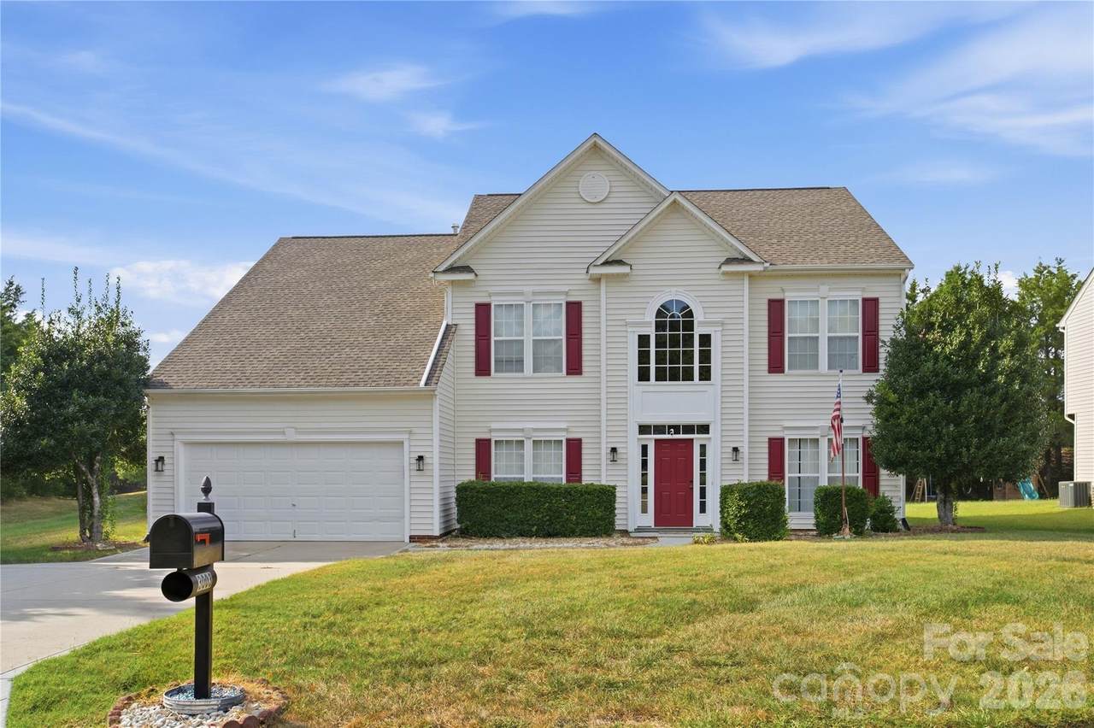
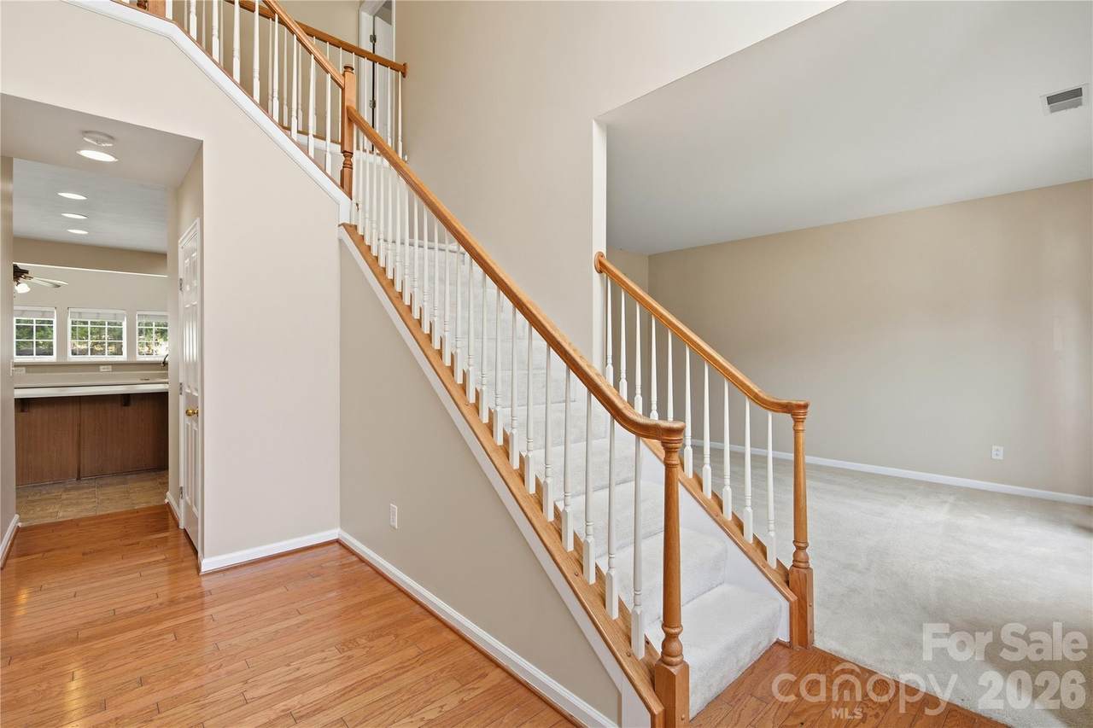
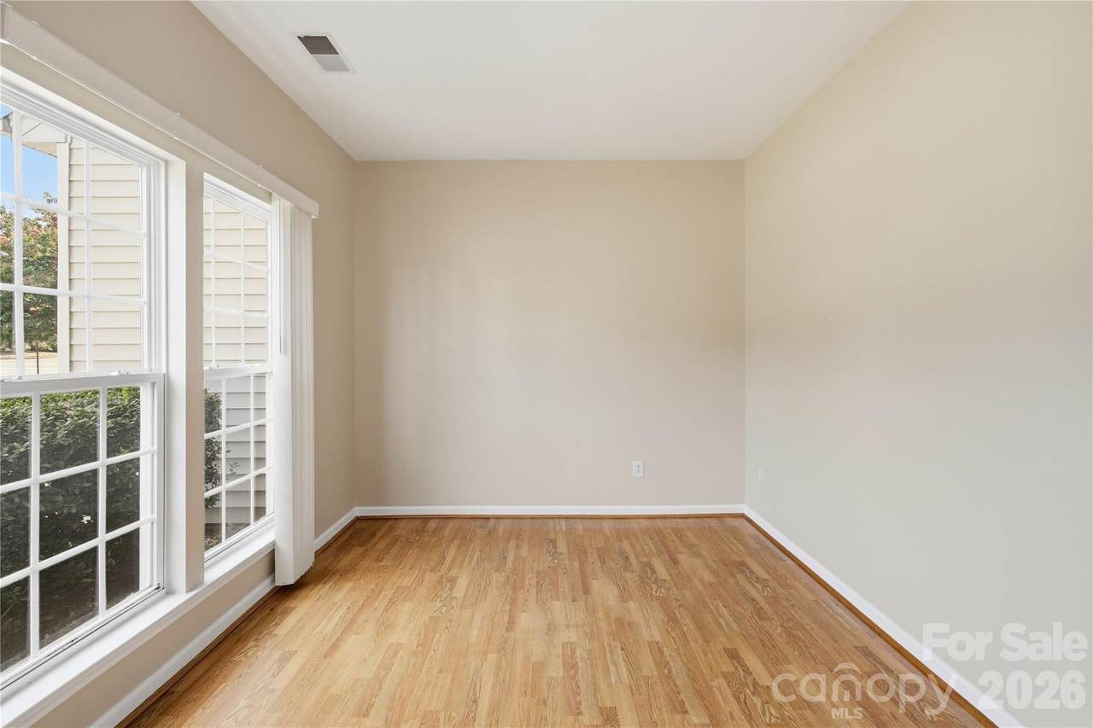
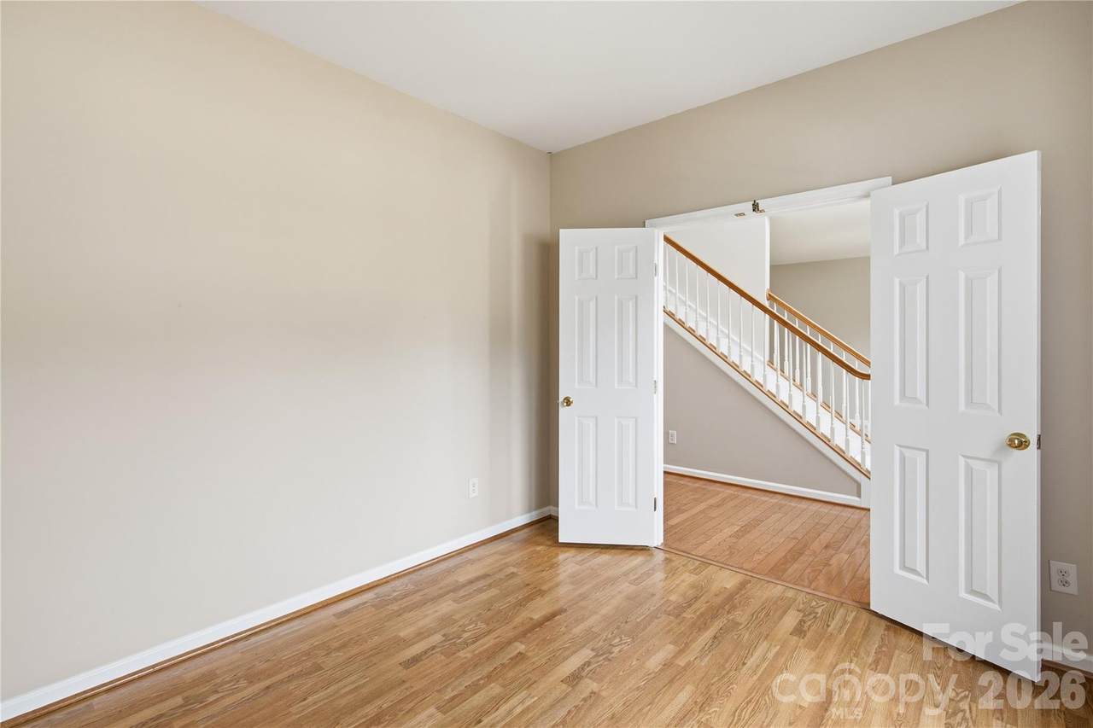
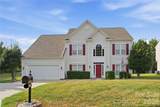
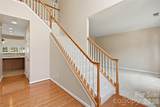
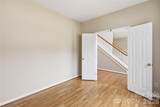
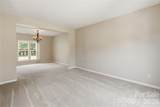
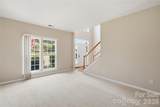
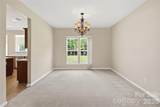
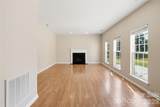
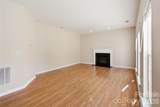
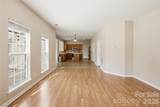
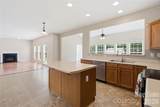
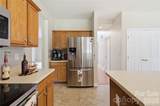
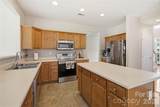
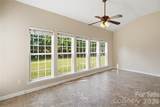
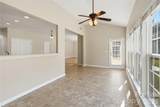
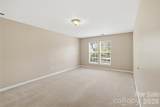
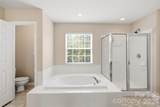
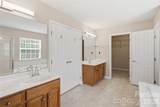
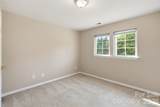
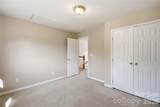
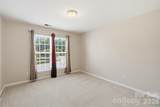
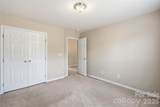
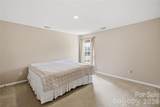
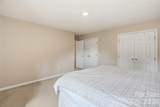
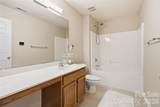
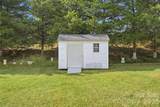
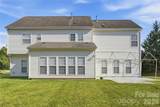
Step into comfort and style with this bright and spacious two-story home situated on a level 0.38-acre corner lot with mature landscaping in the sought-after Brandon Oaks community. The main level features an open-concept layout filled with natural light, offering formal dining and a dedicated living room or home office off the entry. At the heart of the home, the well-appointed kitchen boasts stainless steel appliances, abundant counter space, a pantry, and a cozy breakfast area opening directly to the great room with a gas fireplace. A sunroom off the great room provides an ideal flex space, leading to a screened porch and patio overlooking a private, tree-lined backyard complete with a storage shed and extended driveway. Upstairs, the spacious primary retreat boasts a walk-in closet, separate vanities, a walk-in shower, and a garden tub. Three additional secondary bedrooms offer generous space and storage. Key updates include a 2017 roof and a 2022 water heater. Enjoy prime access to community amenities—the neighborhood soccer field and playground are located directly behind the home for an easy, quick stroll—along with access to pools, a clubhouse, tennis courts, picnic areas, and walking trails.

Monthly Payment Calculator


MLS Grid logo Based on information submitted to the MLS GRID as of 2026-10-14T10:34:21.623 UTC. All data is obtained from various sources and may not have been verified by broker or MLS GRID. Supplied Open House Information is subject to change without notice. All information should be independently reviewed and verified for accuracy. Properties may or may not be listed by the office/agent presenting the information.The data relating to real estate on this Web site derive in part from the Canopy MLS IDX program. Brokers make an effort to deliver accurate information, but buyers should independently verify any information on which they will rely in a transaction. All properties are subject to prior sale, change or withdrawal. Neither Carolina Coastal Group nor any listing broker shall be responsible for any typographical errors, misinformation, or misprints, and they shall be held totally harmless from any damages arising from reliance upon this data. This data is provided exclusively for consumers' personal, non-commercial use and may not be used for any purpose other than to identify prospective properties they may be interested in purchasing. © 2026 Canopy MLS.

“Listings courtesy of Canopy MLS as distributed by MLS GRID

Some IDX listings have been excluded from this website.

Digital Millennium Copyright Act
www.carolinacoastalgroup.com/homes/181465788
Print Image

3003 Rosewater Lane Indian Trail, NC 28079

  • Price: $485,000
  • Status: Active
  • On Site: 20 Days
  • Updated: 74 min ago
  • MLS #: 4427249
4
Beds
2
Baths
1
½ Baths
0.38
Acres
2,985
SQFT
$162
$/SQFT
2005
Built
Neighborhood:
Brandon Oaks
County:
Union
Area:
Indian Trail
Elementary School:
Shiloh Valley
Middle School:
Sun Valley
High School:
Sun Valley
Property Description
Step into comfort and style with this bright and spacious two-story home situated on a level 0.38-acre corner lot with mature landscaping in the sought-after Brandon Oaks community. The main level features an open-concept layout filled with natural light, offering formal dining and a dedicated living room or home office off the entry. At the heart of the home, the well-appointed kitchen boasts stainless steel appliances, abundant counter space, a pantry, and a cozy breakfast area opening directly to the great room with a gas fireplace. A sunroom off the great room provides an ideal flex space, leading to a screened porch and patio overlooking a private, tree-lined backyard complete with a storage shed and extended driveway. Upstairs, the spacious primary retreat boasts a walk-in closet, separate vanities, a walk-in shower, and a garden tub. Three additional secondary bedrooms offer generous space and storage. Key updates include a 2017 roof and a 2022 water heater. Enjoy prime access to community amenities—the neighborhood soccer field and playground are located directly behind the home for an easy, quick stroll—along with access to pools, a clubhouse, tennis courts, picnic areas, and walking trails.
Exterior Features

Carport YN No Construction Materials Vinyl Construction Type Site Built Foundation Details Slab Garage Square Footage 460 Garage YN Yes Levels Two Main Level Garage YN Yes Parking Features DrivewayAttached GarageGarage Faces Front Road Responsibility Publicly Maintained Road Road Surface Type ConcretePaved

Interior Features

Above Grade Finished Area 2985 Appliances DishwasherDisposalGas Water Heater Basement YN No Below Grade Finished Area 0 Cooling Central Air Fireplace Features Family Room Fireplace YN Yes Garage Spaces 2 Heating Forced Air Interior Features Entrance FoyerGarden TubKitchen IslandPantryWalk-In Closet(s) Laundry Features Laundry RoomMain Level Lower Square Feet 0 Main Square Feet 1612 Rooms Upper (Primary Bedroom) Upper (Bathroom-Full) Upper (Bedroom(s)) Upper (Bedroom(s)) Upper (Bedroom(s)) Upper (Bathroom-Full) Main (Kitchen) Main (Family Room) Main (Laundry) Main (Bathroom-Half) Main (Dining Room) Main (Breakfast) Main (Living Room) Sq Ft Unheated Total 0 Sq Ft Upper 1373 Third Square Feet 0

Property Features

Additional Parcels YN False Association Annual Expense 664.00 Association Fee 166 Association Fee Frequency Quarterly Association Name Cams Management- Brandon Oaks Community Assoc. Association YN Yes Assumable YN No Auction YN No CCRSubject To Yes City Taxes Paid To Union Community Features ClubhouseGame CourtOutdoor PoolPickleballPicnic AreaPlaygroundPondRecreation AreaSidewalksSport CourtStreet LightsTennis Court(s)Walking Trails Hoa Subject To Required HOASubject To Dues Mandatory New Construction YN No Property Sub Type Single Family Residence Senior Community YN No Sewer Public Sewer Special Listing Conditions None Water Source City Zoning AQ0


MLS Grid logo Based on information submitted to the MLS GRID as of 2026-10-14T10:34:21.623 UTC. All data is obtained from various sources and may not have been verified by broker or MLS GRID. Supplied Open House Information is subject to change without notice. All information should be independently reviewed and verified for accuracy. Properties may or may not be listed by the office/agent presenting the information.The data relating to real estate on this Web site derive in part from the Canopy MLS IDX program. Brokers make an effort to deliver accurate information, but buyers should independently verify any information on which they will rely in a transaction. All properties are subject to prior sale, change or withdrawal. Neither Carolina Coastal Group nor any listing broker shall be responsible for any typographical errors, misinformation, or misprints, and they shall be held totally harmless from any damages arising from reliance upon this data. This data is provided exclusively for consumers' personal, non-commercial use and may not be used for any purpose other than to identify prospective properties they may be interested in purchasing. © 2026 Canopy MLS.

“Listings courtesy of Canopy MLS as distributed by MLS GRID

Some IDX listings have been excluded from this website.

Digital Millennium Copyright Act
 
https://bt-photos.global.ssl.fastly.net/cmls/1280_boomver_1_4427249-1.jpg https://bt-photos.global.ssl.fastly.net/cmls/1280_boomver_1_4427249-1.jpg https://bt-photos.global.ssl.fastly.net/cmls/1280_boomver_1_4427249-1.jpg
Logo
Carolina Coastal Group
514 N Howe St
Southport NC, 28461
Offered by Keller Williams Ballantyne Area: 704-887-6600. Copyright 2026 Canopy MLS. All rights reserved.