










Description
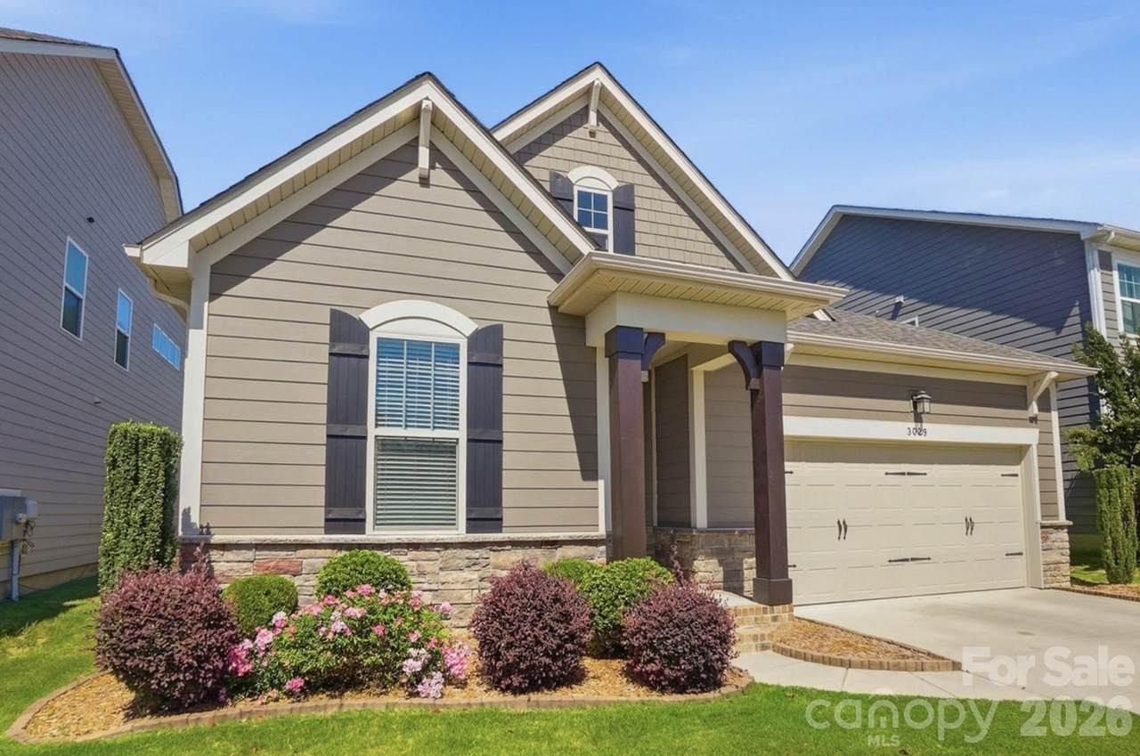
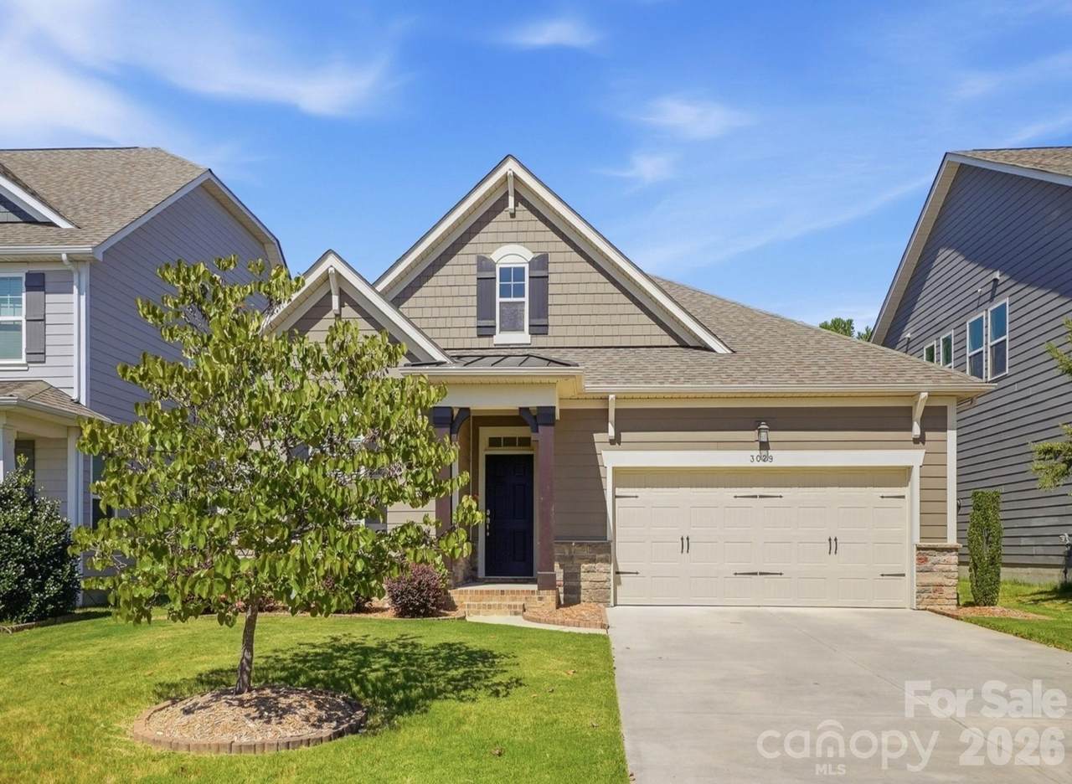
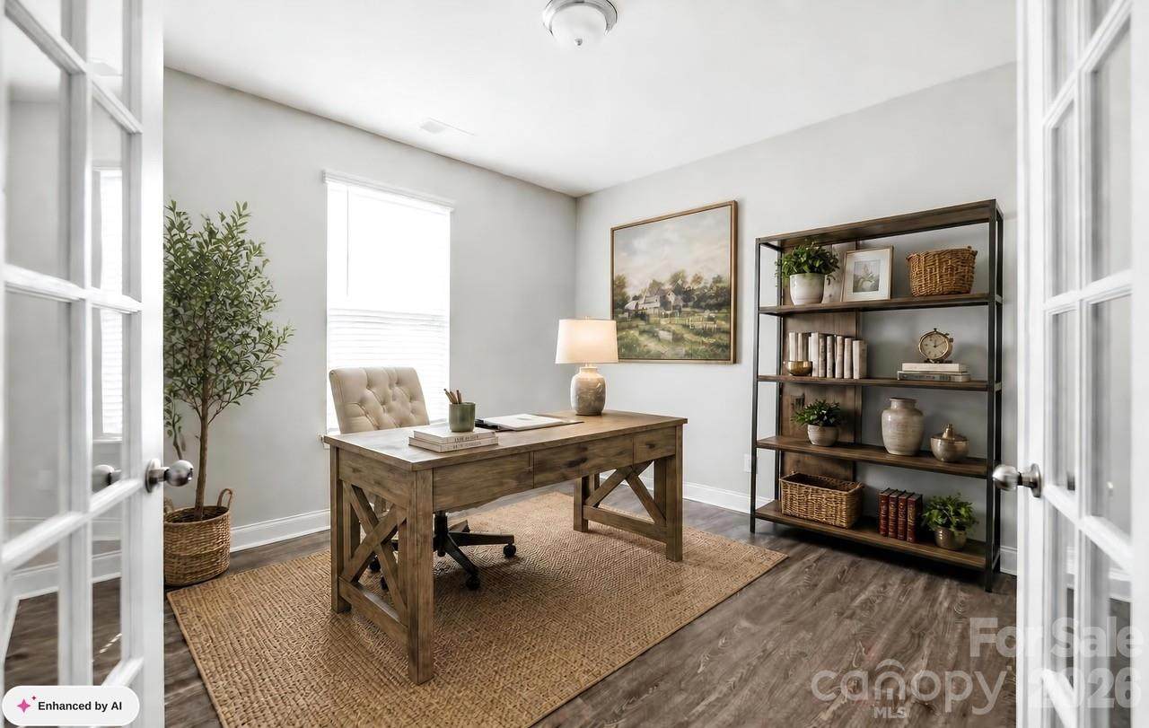
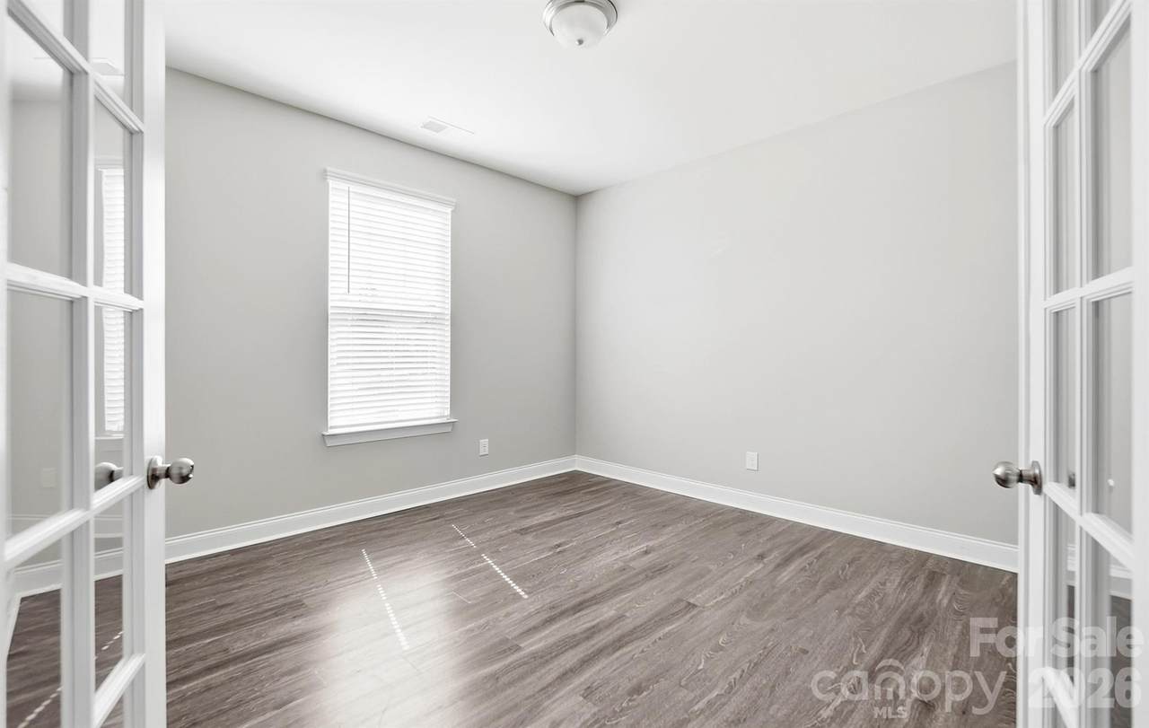
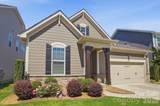
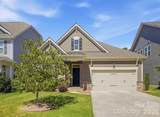
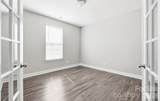
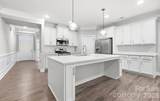
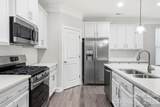
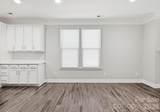
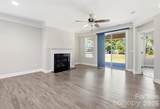
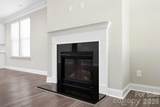
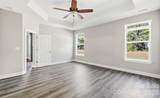
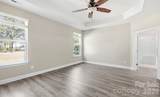
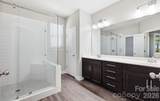
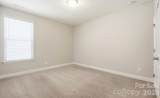
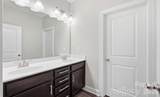
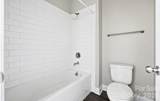
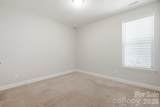
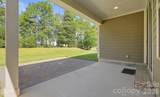
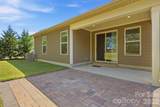
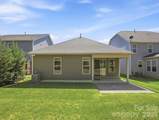
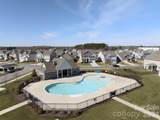
WOW!!! Better Than New and Shows Like a Model Home! This stunning home is located in a highly sought-after community and offers upgrades galore, beautiful flooring throughout, and a thoughtfully designed open floor plan. From the moment you step inside, you’ll be impressed by the spacious layout and attention to detail. The Chef’s Dream Kitchen is the heart of the home, featuring a huge island with breakfast bar and pendant lighting, gorgeous quartz countertops, stainless steel appliances, gas range, recessed lighting, tiled backsplash, and an enormous corner pantry. The adjacent dining area is filled with natural light and provides the perfect space for everyday meals or entertaining. The spacious living room features a cozy fireplace and beautiful views overlooking the backyard oasis. A large main-level office with a convenient half bath is located at the front of the home and could also serve as a 4th bedroom, if desired (no closet). Tucked away at the back of the home, the stunning Primary Suite offers a tray ceiling and a luxurious Primary Bathroom complete with a beautiful custom-tiled shower with seamless glass enclosure, dual vanity, linen closet, and huge walk-in closet. Two additional generously sized bedrooms and a full bathroom provide plenty of space for family, guests, or flexible living arrangements. Step outside and relax in your own backyard oasis featuring a covered back patio—perfect for morning coffee, outdoor dining, or entertaining with Trees along the property create a beautiful backdrop. Enjoy all the amenities this wonderful community has to offer, including a community pool, park, and walking trails. Prime location with easy access to shopping, restaurants, the Monroe Bypass, and Hwy 74. This beautiful home truly has it all—style, space, upgrades, community amenities, and an unbeatable location!
-
3BEDS
-
0.15ACRES
-
2BATHS
-
11/2 BATHS
-
1,963SQFT
-
$217$/SQFT
School Information
Description
WOW!!! Better Than New and Shows Like a Model Home! This stunning home is located in a highly sought-after community and offers upgrades galore, beautiful flooring throughout, and a thoughtfully designed open floor plan. From the moment you step inside, you’ll be impressed by the spacious layout and attention to detail. The Chef’s Dream Kitchen is the heart of the home, featuring a huge island with breakfast bar and pendant lighting, gorgeous quartz countertops, stainless steel appliances, gas range, recessed lighting, tiled backsplash, and an enormous corner pantry. The adjacent dining area is filled with natural light and provides the perfect space for everyday meals or entertaining. The spacious living room features a cozy fireplace and beautiful views overlooking the backyard oasis. A large main-level office with a convenient half bath is located at the front of the home and could also serve as a 4th bedroom, if desired (no closet). Tucked away at the back of the home, the stunning Primary Suite offers a tray ceiling and a luxurious Primary Bathroom complete with a beautiful custom-tiled shower with seamless glass enclosure, dual vanity, linen closet, and huge walk-in closet. Two additional generously sized bedrooms and a full bathroom provide plenty of space for family, guests, or flexible living arrangements. Step outside and relax in your own backyard oasis featuring a covered back patio—perfect for morning coffee, outdoor dining, or entertaining with Trees along the property create a beautiful backdrop. Enjoy all the amenities this wonderful community has to offer, including a community pool, park, and walking trails. Prime location with easy access to shopping, restaurants, the Monroe Bypass, and Hwy 74. This beautiful home truly has it all—style, space, upgrades, community amenities, and an unbeatable location!
 Based on information submitted to the MLS GRID as of 2026-11-11T22:34:43.14 UTC. All data is obtained from various sources and may not have been verified by broker or MLS GRID. Supplied Open House Information is subject to change without notice. All information should be independently reviewed and verified for accuracy. Properties may or may not be listed by the office/agent presenting the information.The data relating to real estate on this Web site derive in part from the Canopy MLS IDX program. Brokers make an effort to deliver accurate information, but buyers should independently verify any information on which they will rely in a transaction. All properties are subject to prior sale, change or withdrawal. Neither Carolina Coastal Group nor any listing broker shall be responsible for any typographical errors, misinformation, or misprints, and they shall be held totally harmless from any damages arising from reliance upon this data. This data is provided exclusively for consumers' personal, non-commercial use and may not be used for any purpose other than to identify prospective properties they may be interested in purchasing. © 2026 Canopy MLS.
“Listings courtesy of Canopy MLS as distributed by MLS GRID
Some IDX listings have been excluded from this website.
Digital Millennium Copyright Act