
















Skip To Content

3053 Fish Story Court

Fort Mill, SC 29708
  • $1,320,000
  • STATUS: Active
  • ON SITE: 24 Days
  • MLS #: 4423268
Price Reduced
UPDATED: 26 min ago
$1,320,000
  • 4
    BEDS
  • 0.35
    ACRES
  • 3
    BATHS
  • 1
    1/2 BATHS
  • 3,829
    SQFT
  • $345
    $/SQFT
Neighborhood:
Type:
Single-Family Home
Built:
2019
County:
Area:

School Information

Elementary School:
Middle School:
High School:
Offered by Assist2sell Buyers & Sellers 1st Choice LLC: 803-548-4995. Copyright 2026 Canopy MLS. All rights reserved.

Description

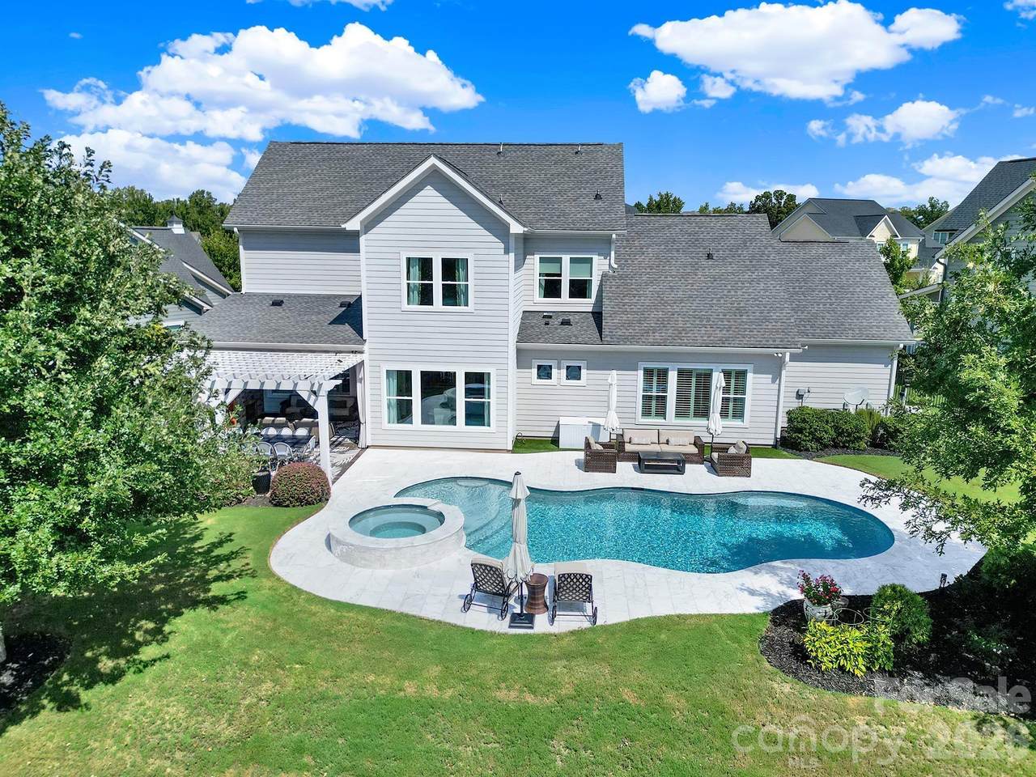
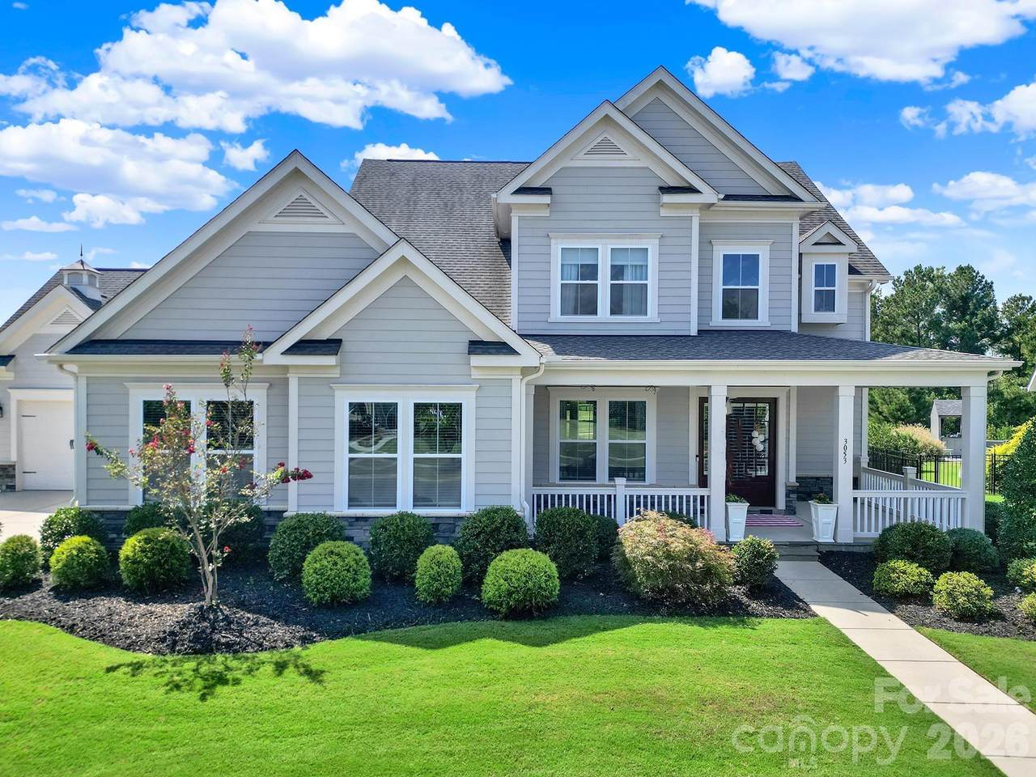
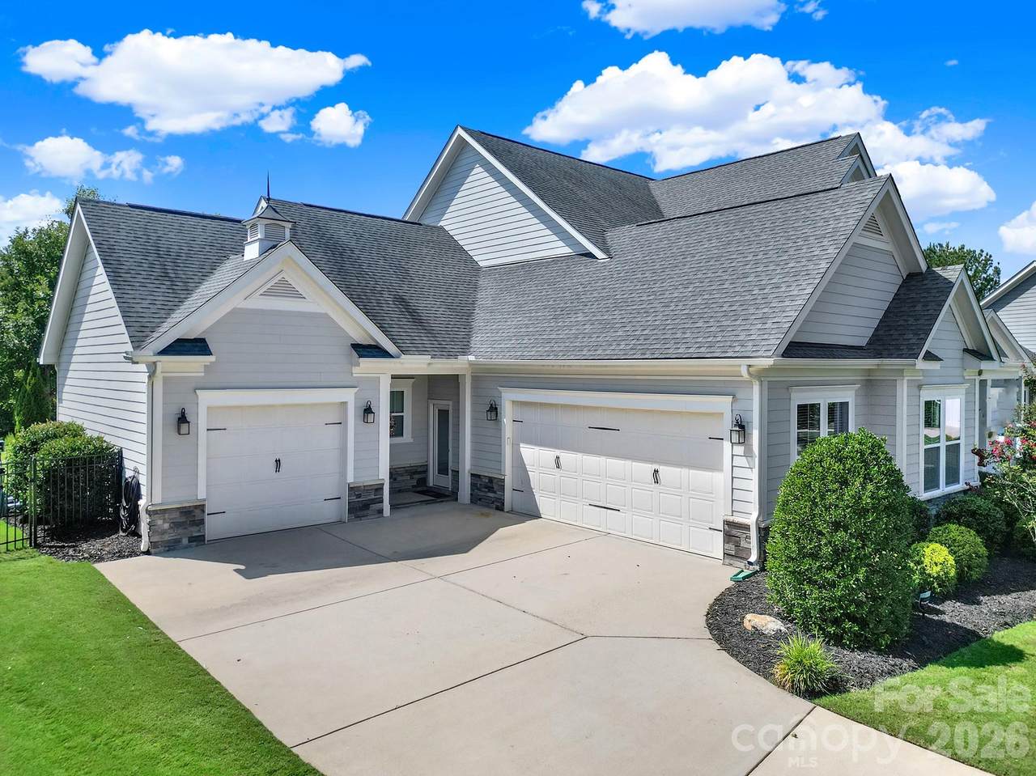
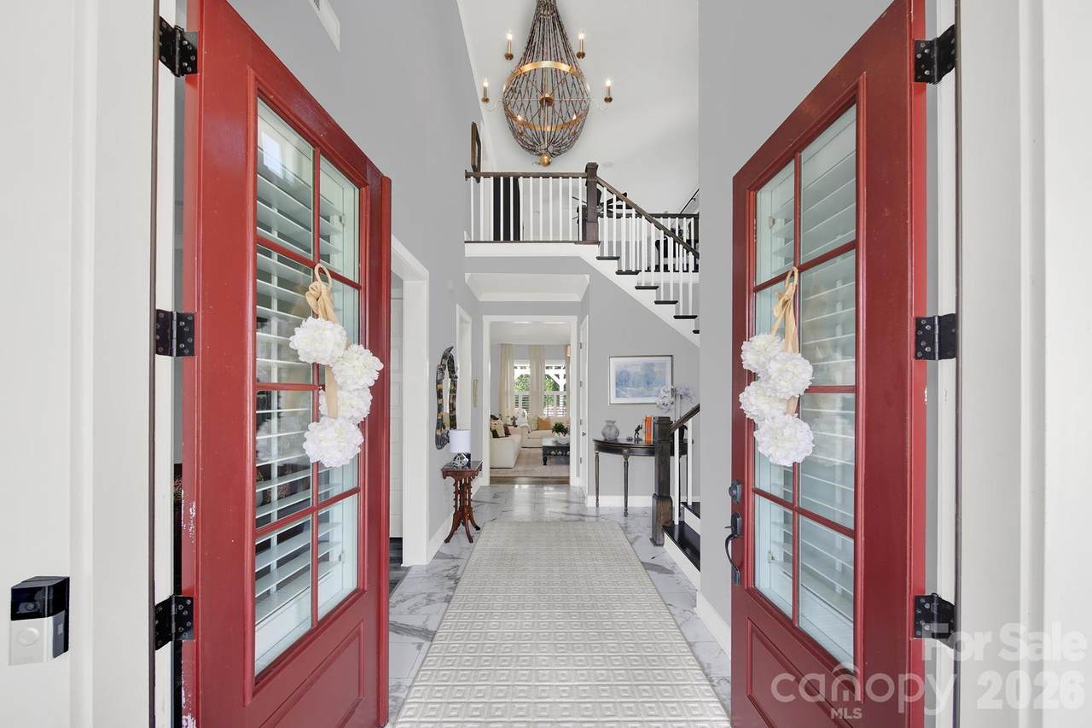
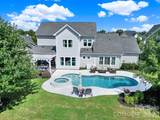
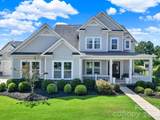
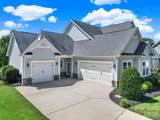
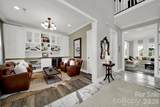
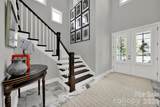
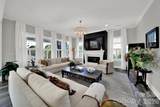
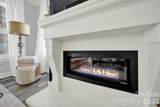
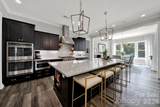
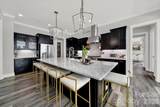
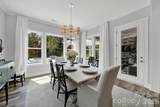
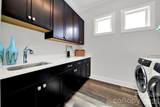
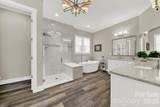
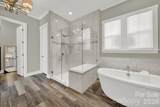
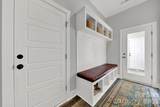
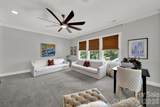
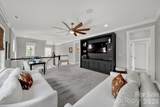
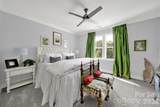
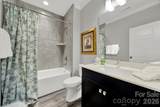
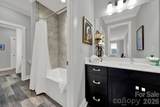
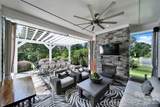
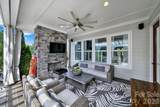
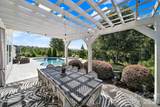
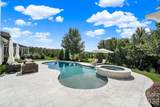
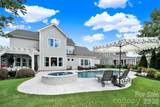
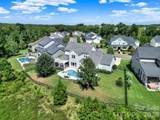
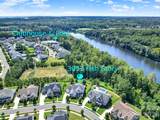
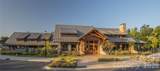
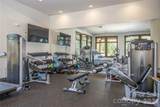
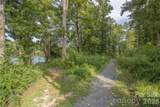
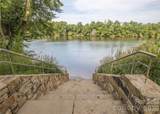
Exceptional craftsmanship meets resort-style living in this extensively upgraded, turnkey home boasting custom designer lighting, heavy crown molding, custom window treatments through out including plantation shutters and shades, and LVP flooring. The gourmet kitchen is a chef's dream, featuring top-tier Café and Monogram appliances, a 6 burner gas cook top, double wall ovens, a built-in microwave, a farmhouse sink, a marble backsplash, a walk-in pantry, a granite-topped island, and surrounding quartz countertops. Entertaining is effortless with a dedicated wine room featuring a wine fridge and custom cabinetry, a grand foyer with porcelain tile floors, a custom cast stone gas fireplace in the living room, an integrated sound system, and a large drop zone. The main-level primary suite serves as a luxury retreat, offering custom built-in closet organizers and an en-suite bath complete with granite counters, dual vanities, a deep European style soaking tub, and a custom tile shower. Upstairs, a spacious loft features custom built-ins alongside three large secondary bedrooms, each equipped with a walk-in closet and ensuite or hall bath access. Step outside to a luxurious 2024 gunite heated pool with a marble patio and spa, relax under the tile-floor pergola or covered porch by the cozy fireplace and enjoy the seasonal river views. Practical extras include a whole-house water filtration system, full-yard irrigation, an integrated security system, and a 3-car garage setup with built-in storage. This magnificent home is located in the highly desirable community of Masons Bend. Amenities include a premier clubhouse complete with an olympic-size pool, splash pool, gym, playground, gas fire pit and walking trails all perfectly situated on the Catawba River! Fort Mill award-winning schools. Easy drive to uptown Charlotte and the CLT airport.

Monthly Payment Calculator


MLS Grid logo Based on information submitted to the MLS GRID as of 2026-10-16T22:34:01.643 UTC. All data is obtained from various sources and may not have been verified by broker or MLS GRID. Supplied Open House Information is subject to change without notice. All information should be independently reviewed and verified for accuracy. Properties may or may not be listed by the office/agent presenting the information.The data relating to real estate on this Web site derive in part from the Canopy MLS IDX program. Brokers make an effort to deliver accurate information, but buyers should independently verify any information on which they will rely in a transaction. All properties are subject to prior sale, change or withdrawal. Neither Carolina Coastal Group nor any listing broker shall be responsible for any typographical errors, misinformation, or misprints, and they shall be held totally harmless from any damages arising from reliance upon this data. This data is provided exclusively for consumers' personal, non-commercial use and may not be used for any purpose other than to identify prospective properties they may be interested in purchasing. © 2026 Canopy MLS.

“Listings courtesy of Canopy MLS as distributed by MLS GRID

Some IDX listings have been excluded from this website.

Digital Millennium Copyright Act
www.carolinacoastalgroup.com/homes/181426754
Print Image

3053 Fish Story Court Fort Mill, SC 29708

  • Price: $1,320,000
  • Status: Active
  • On Site: 24 Days
  • Updated: 26 min ago
  • MLS #: 4423268
4
Beds
3
Baths
1
½ Baths
0.35
Acres
3,829
SQFT
$345
$/SQFT
2019
Built
Neighborhood:
Masons Bend
County:
York
Area:
Fort Mill
Elementary School:
Kings Town
Middle School:
Banks Trail
High School:
Catawba Ridge
Property Description
Exceptional craftsmanship meets resort-style living in this extensively upgraded, turnkey home boasting custom designer lighting, heavy crown molding, custom window treatments through out including plantation shutters and shades, and LVP flooring. The gourmet kitchen is a chef's dream, featuring top-tier Café and Monogram appliances, a 6 burner gas cook top, double wall ovens, a built-in microwave, a farmhouse sink, a marble backsplash, a walk-in pantry, a granite-topped island, and surrounding quartz countertops. Entertaining is effortless with a dedicated wine room featuring a wine fridge and custom cabinetry, a grand foyer with porcelain tile floors, a custom cast stone gas fireplace in the living room, an integrated sound system, and a large drop zone. The main-level primary suite serves as a luxury retreat, offering custom built-in closet organizers and an en-suite bath complete with granite counters, dual vanities, a deep European style soaking tub, and a custom tile shower. Upstairs, a spacious loft features custom built-ins alongside three large secondary bedrooms, each equipped with a walk-in closet and ensuite or hall bath access. Step outside to a luxurious 2024 gunite heated pool with a marble patio and spa, relax under the tile-floor pergola or covered porch by the cozy fireplace and enjoy the seasonal river views. Practical extras include a whole-house water filtration system, full-yard irrigation, an integrated security system, and a 3-car garage setup with built-in storage. This magnificent home is located in the highly desirable community of Masons Bend. Amenities include a premier clubhouse complete with an olympic-size pool, splash pool, gym, playground, gas fire pit and walking trails all perfectly situated on the Catawba River! Fort Mill award-winning schools. Easy drive to uptown Charlotte and the CLT airport.
Exterior Features

Architectural Style Traditional Carport YN No Construction Materials Fiber CementStone Veneer Construction Type Site Built Exterior Features In-Ground Hot Tub / SpaIn-Ground Irrigation Fencing Back YardFull Foundation Details Slab Garage Square Footage 972 Garage YN Yes Levels Two Lot Features LevelPrivateRiver FrontWooded Main Level Garage YN Yes Other Parking 2 car garage attached with direct access to home1 car garage attacheddriveway Parking Features DrivewayAttached GarageGarage Door OpenerKeypad Entry Patio And Porch Features CoveredFront PorchRear Porch Road Responsibility Publicly Maintained Road Road Surface Type ConcretePaved Roof Architectural Shingle Waterfront Features Paddlesport Launch Site - CommunityOther - See Remarks

Interior Features

Above Grade Finished Area 3829 Appliances DishwasherDisposalDouble OvenExhaust FanExhaust HoodFiltration SystemGas CooktopMicrowavePlumbed For Ice MakerRefrigerator with Ice MakerTankless Water HeaterWine Refrigerator Basement YN No Below Grade Finished Area 0 Cooling Central AirHeat PumpZoned Door Features French Doors Fireplace Features GasLiving RoomOutsidePorch Fireplace YN Yes Flooring TileVinyl Garage Spaces 3 Heating CentralHeat PumpNatural GasZoned Interior Features Attic Stairs PulldownBuilt-in FeaturesCentral VacuumDrop ZoneEntrance FoyerKitchen IslandOpen FloorplanPantryWalk-In Closet(s)Walk-In Pantry Laundry Features InsideLaundry RoomMain LevelSink Lower Square Feet 0 Main Square Feet 2298 Rooms Main (Office) Main (Bathroom-Half) Main (Living Room) Main (Kitchen) Main (Primary Bedroom) Main (Laundry) Upper (Loft) Upper (Bedroom(s)) Upper (Bathroom-Full) Upper (Bedroom(s)) Upper (Bathroom-Full) Upper (Bedroom(s)) Sq Ft Unheated Total 0 Sq Ft Upper 1531 Third Square Feet 0

Property Features

Accessibility Features Entry Slope less than 1 foot Additional Parcels YN False Association Annual Expense 1540.00 Association Fee 385 Association Fee Frequency Quarterly Association Name CAMS Association YN Yes Assumable YN No Auction YN No Builder Name Fielding Homes LLC CCRSubject To Yes City Taxes Paid To Fort Mill Community Features ClubhouseFitness CenterOutdoor PoolPicnic AreaPlaygroundRecreation AreaSidewalksStreet LightsWalking TrailsOther Construction Status Completed Hoa Subject To Required HOASubject To Dues Mandatory Listing Terms CashConventionalFHAVA Loan Lot Size Dimensions 136 x 140 x 78 x 140 Model Wellspring/Upcountry Farmhouse New Construction YN No Property Sub Type Single Family Residence Restrictions Architectural ReviewRental – See Restrictions Description Security Features Carbon Monoxide Detector(s)Smoke Detector(s) Senior Community YN No Sewer Public Sewer Special Listing Conditions None Utilities Cable AvailableElectricity ConnectedNatural Gas View Water Water Body Name Catawba River Water Source City


MLS Grid logo Based on information submitted to the MLS GRID as of 2026-10-16T22:34:01.643 UTC. All data is obtained from various sources and may not have been verified by broker or MLS GRID. Supplied Open House Information is subject to change without notice. All information should be independently reviewed and verified for accuracy. Properties may or may not be listed by the office/agent presenting the information.The data relating to real estate on this Web site derive in part from the Canopy MLS IDX program. Brokers make an effort to deliver accurate information, but buyers should independently verify any information on which they will rely in a transaction. All properties are subject to prior sale, change or withdrawal. Neither Carolina Coastal Group nor any listing broker shall be responsible for any typographical errors, misinformation, or misprints, and they shall be held totally harmless from any damages arising from reliance upon this data. This data is provided exclusively for consumers' personal, non-commercial use and may not be used for any purpose other than to identify prospective properties they may be interested in purchasing. © 2026 Canopy MLS.

“Listings courtesy of Canopy MLS as distributed by MLS GRID

Some IDX listings have been excluded from this website.

Digital Millennium Copyright Act
 
https://bt-photos.global.ssl.fastly.net/cmls/1280_boomver_1_4423268-1.jpg https://bt-photos.global.ssl.fastly.net/cmls/1280_boomver_1_4423268-1.jpg https://bt-photos.global.ssl.fastly.net/cmls/1280_boomver_1_4423268-1.jpg
Logo
Carolina Coastal Group
514 N Howe St
Southport NC, 28461
Offered by Assist2sell Buyers & Sellers 1st Choice LLC: 803-548-4995. Copyright 2026 Canopy MLS. All rights reserved.