




Description
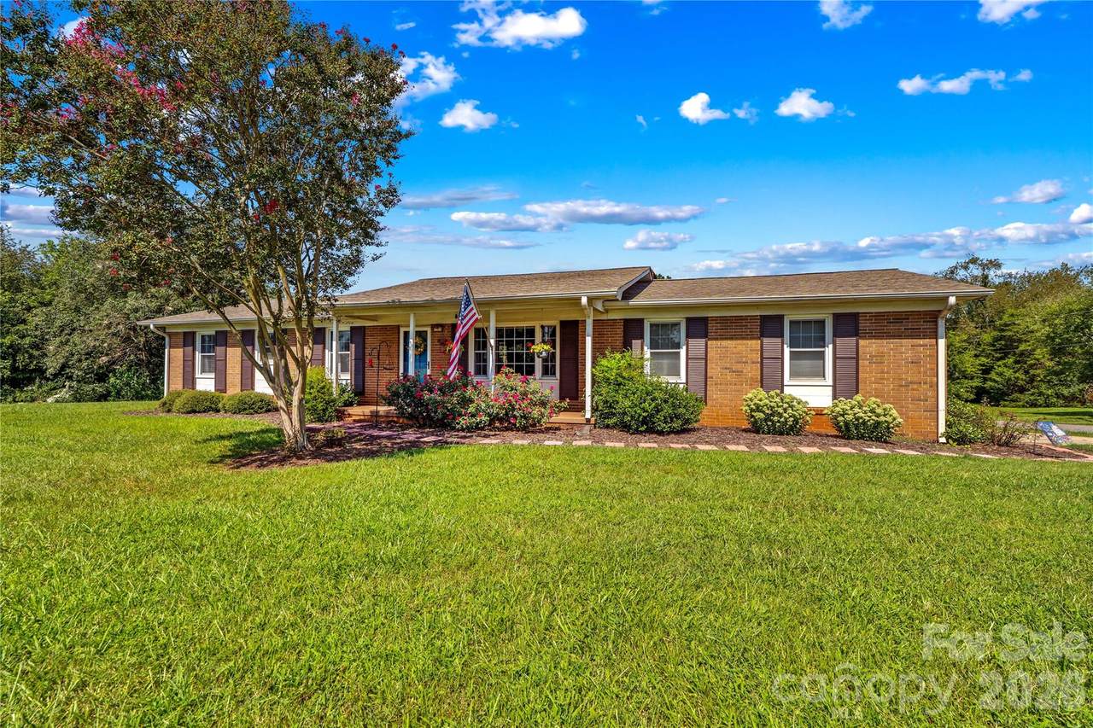
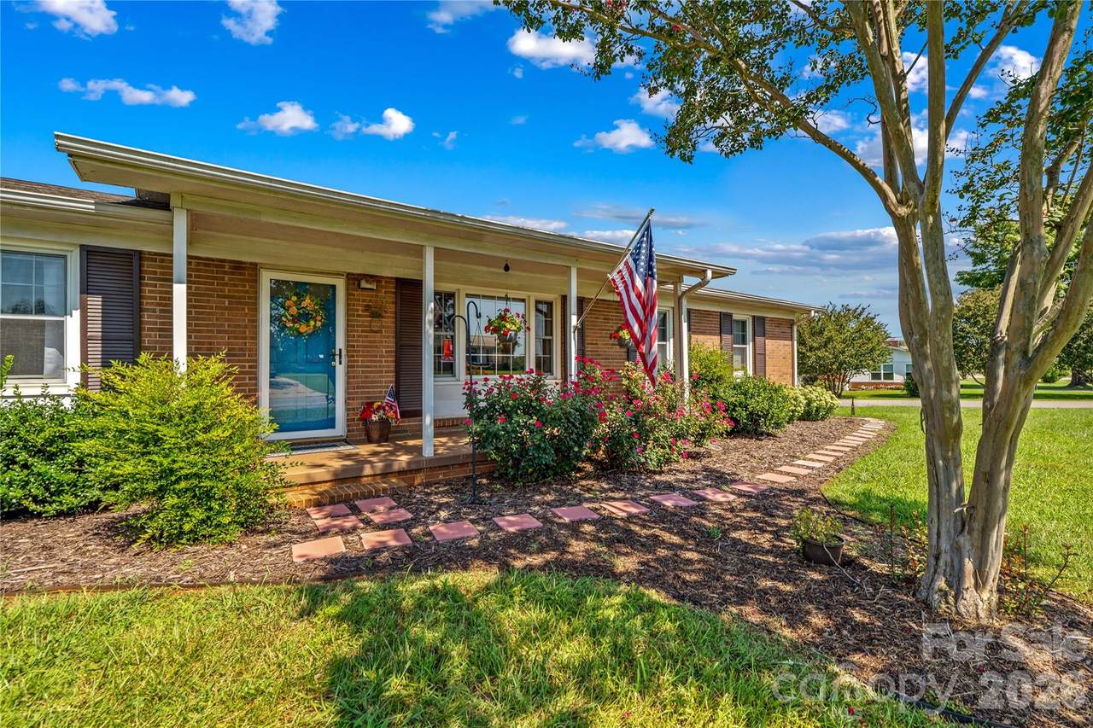
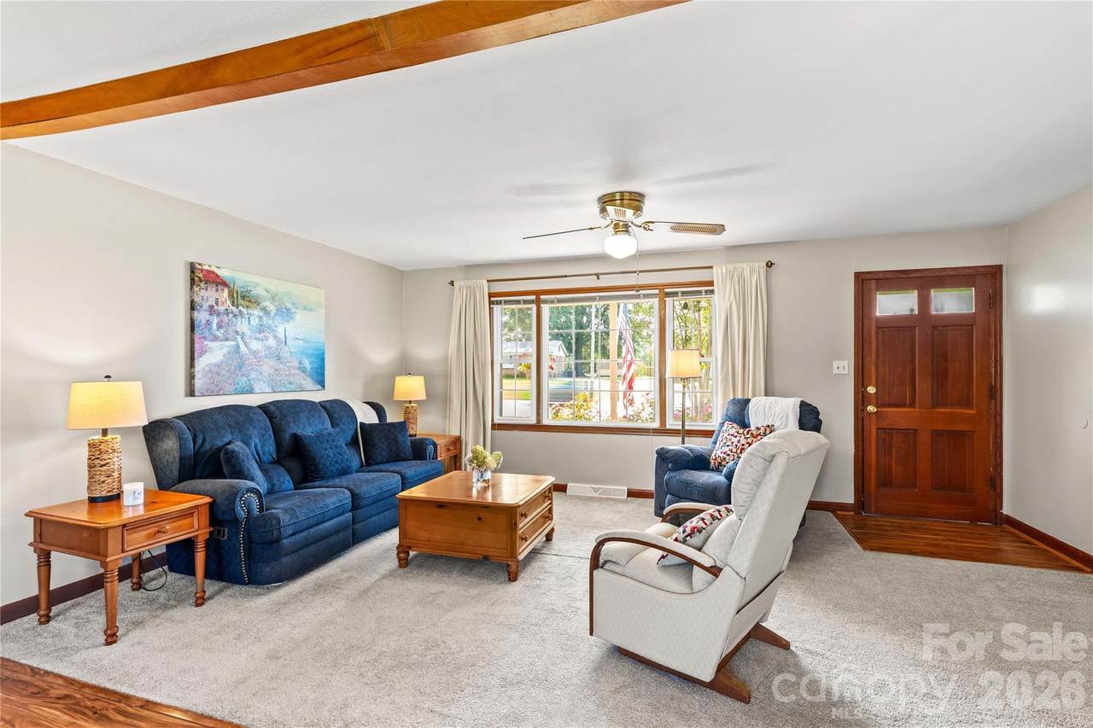
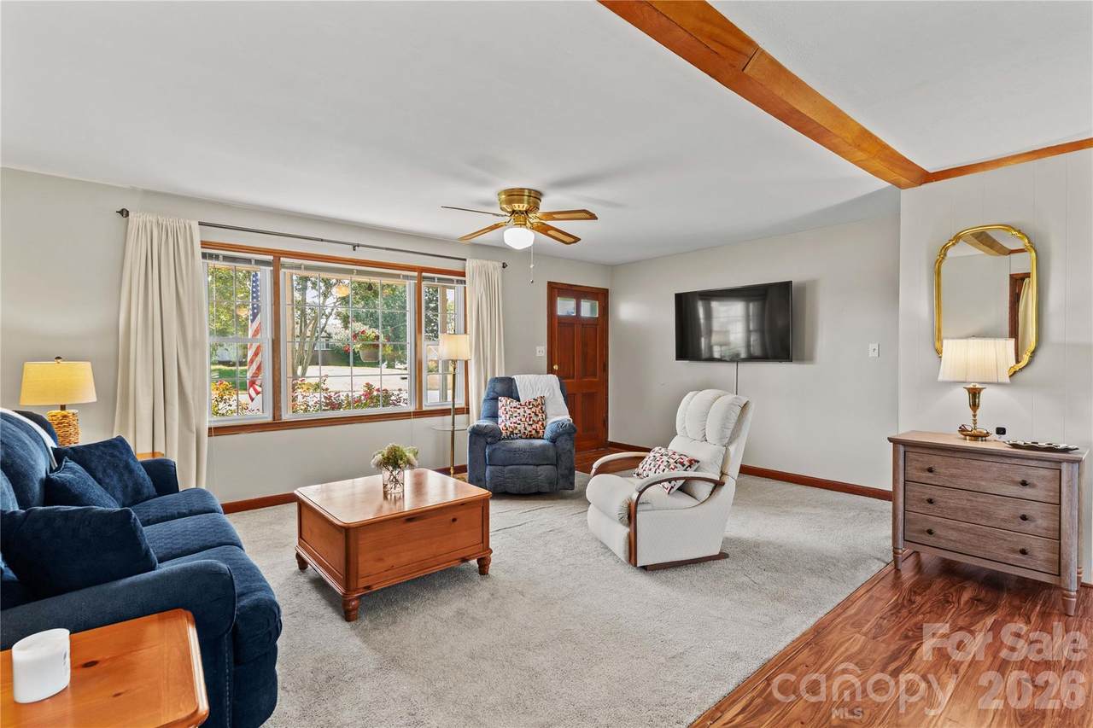
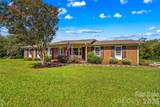
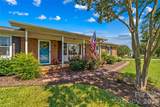
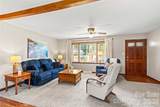
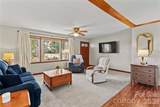
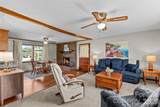
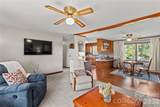
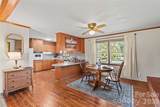
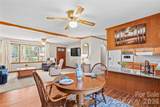
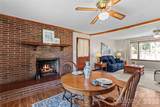
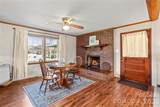
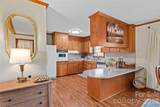
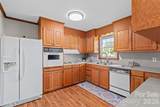
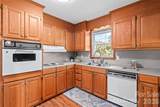
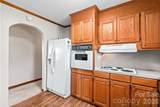
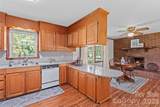
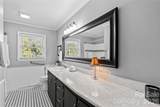
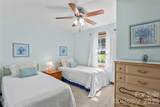
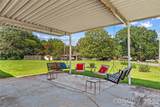
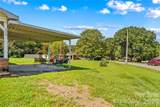
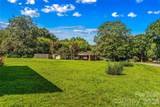
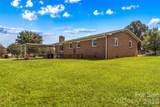
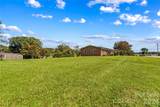
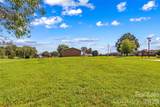
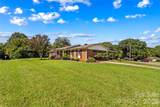
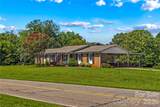
Step inside this inviting brick ranch in Statesville, where classic curb appeal meets everyday functionality. Offering 3 bedrooms and 2 full bathrooms, this one-story home features a welcoming covered front porch and a spacious living room centered around a fireplace. The kitchen is equipped with a wall oven, electric cooktop, refrigerator, dishwasher, and exhaust hood, providing plenty of essentials for preparing meals and hosting. A convenient utility room houses the laundry area, with a washer and dryer also included. The home's full-brick exterior adds timeless character, while the attached carport and concrete driveway provide convenient parking options. The home's practical layout provides a comfortable foundation for everyday living, while the combination of classic brick construction and functional features creates plenty of opportunity to make the space your own. With its one-level design and useful interior features, this home offers a versatile setting to accommodate a variety of needs. From the covered front porch to the inviting fireplace and well-equipped kitchen, this Statesville property has plenty to appreciate. The paved, publicly maintained road provides straightforward access, while the one-level design keeps daily living convenient. Whether you're looking for a home with classic brick construction, useful features, and space to make your own, this property is worth a closer look. Come see the possibilities and discover what makes this Statesville home stand out!
-
3BEDS
-
0.54ACRES
-
2BATHS
-
01/2 BATHS
-
1,296SQFT
-
$215$/SQFT
School Information
Description
Step inside this inviting brick ranch in Statesville, where classic curb appeal meets everyday functionality. Offering 3 bedrooms and 2 full bathrooms, this one-story home features a welcoming covered front porch and a spacious living room centered around a fireplace. The kitchen is equipped with a wall oven, electric cooktop, refrigerator, dishwasher, and exhaust hood, providing plenty of essentials for preparing meals and hosting. A convenient utility room houses the laundry area, with a washer and dryer also included. The home's full-brick exterior adds timeless character, while the attached carport and concrete driveway provide convenient parking options. The home's practical layout provides a comfortable foundation for everyday living, while the combination of classic brick construction and functional features creates plenty of opportunity to make the space your own. With its one-level design and useful interior features, this home offers a versatile setting to accommodate a variety of needs. From the covered front porch to the inviting fireplace and well-equipped kitchen, this Statesville property has plenty to appreciate. The paved, publicly maintained road provides straightforward access, while the one-level design keeps daily living convenient. Whether you're looking for a home with classic brick construction, useful features, and space to make your own, this property is worth a closer look. Come see the possibilities and discover what makes this Statesville home stand out!
 Based on information submitted to the MLS GRID as of 2026-10-14T11:34:14.34 UTC. All data is obtained from various sources and may not have been verified by broker or MLS GRID. Supplied Open House Information is subject to change without notice. All information should be independently reviewed and verified for accuracy. Properties may or may not be listed by the office/agent presenting the information.The data relating to real estate on this Web site derive in part from the Canopy MLS IDX program. Brokers make an effort to deliver accurate information, but buyers should independently verify any information on which they will rely in a transaction. All properties are subject to prior sale, change or withdrawal. Neither Carolina Coastal Group nor any listing broker shall be responsible for any typographical errors, misinformation, or misprints, and they shall be held totally harmless from any damages arising from reliance upon this data. This data is provided exclusively for consumers' personal, non-commercial use and may not be used for any purpose other than to identify prospective properties they may be interested in purchasing. © 2026 Canopy MLS.
“Listings courtesy of Canopy MLS as distributed by MLS GRID
Some IDX listings have been excluded from this website.
Digital Millennium Copyright Act