Skip To Content

310 Exmoor Drive

Jacksonville, NC 28540
  • $340,000
  • STATUS: Active
  • ON SITE: 18 Days
  • MLS #: 100604657
UPDATED: 54 min ago
$340,000
  • 3
    BEDS
  • 0.36
    ACRES
  • 2
    BATHS
  • 1
    1/2 BATHS
  • 2,027
    SQFT
  • $168
    $/SQFT
Neighborhood:
Type:
Single-Family Home
Built:
2006
County:
Area:

School Information

Elementary School:
Middle School:
High School:
School District:

Description

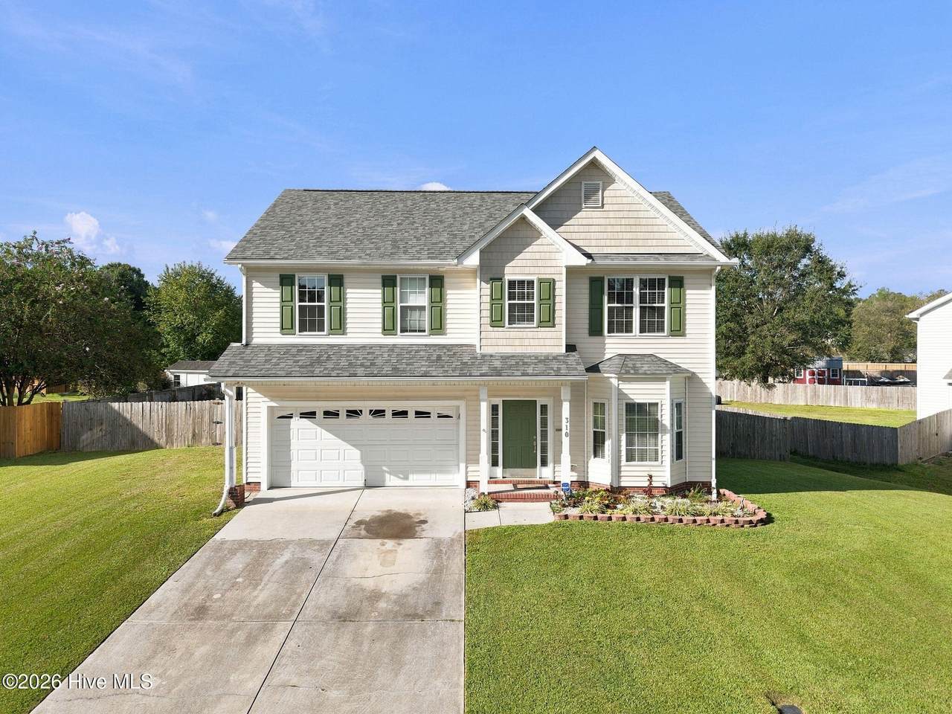
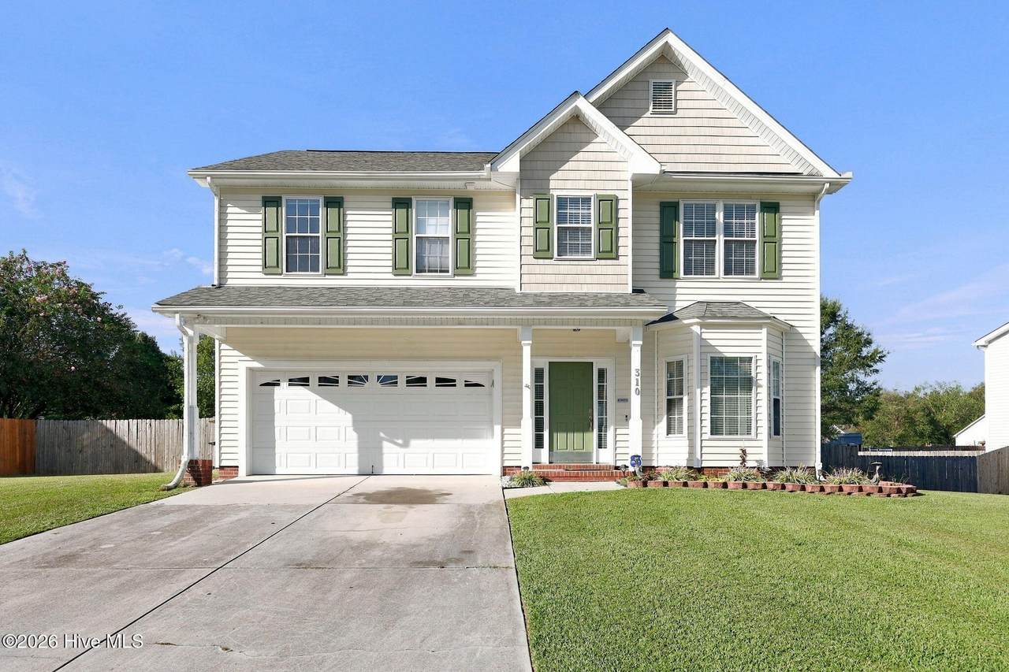
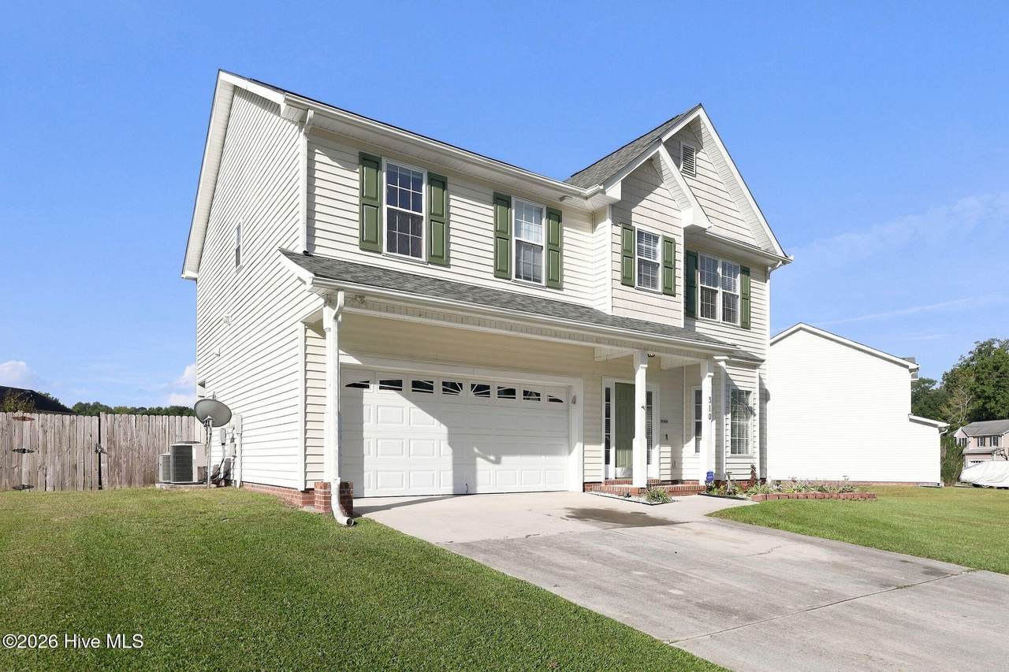
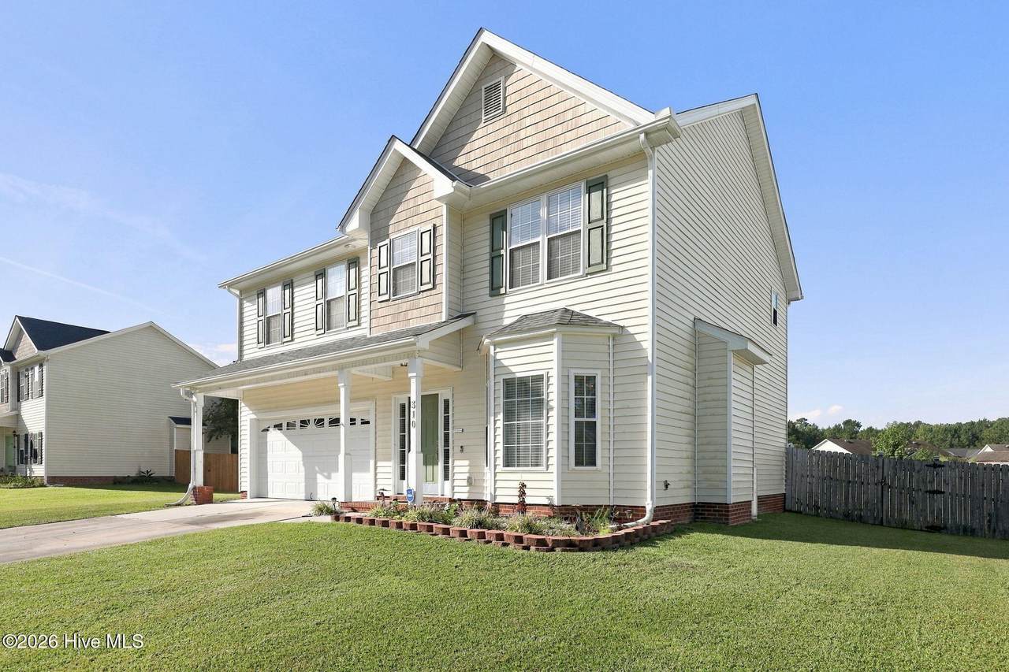
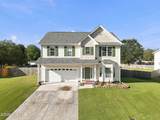
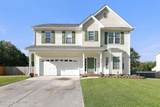
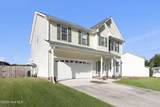
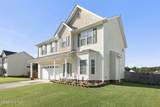
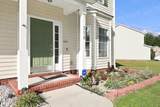
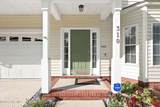
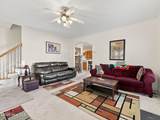
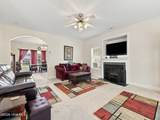
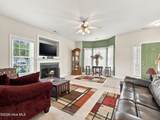
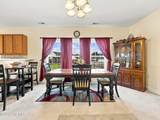
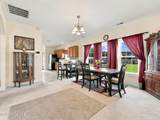
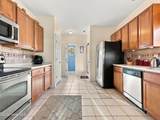
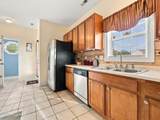
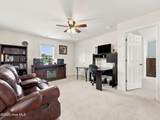
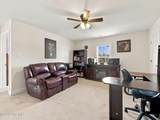
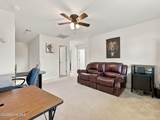
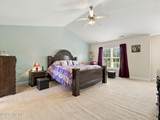
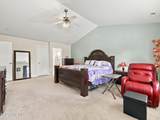
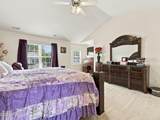
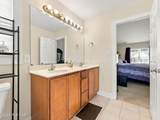
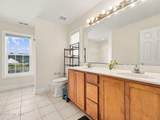
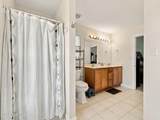
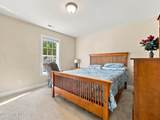
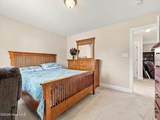
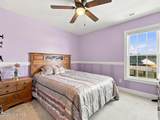
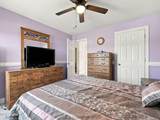
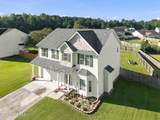
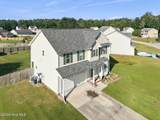
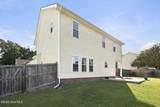
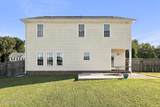
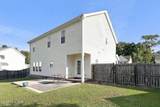
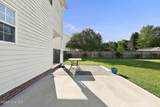
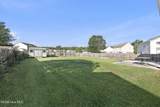
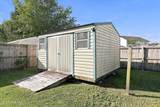
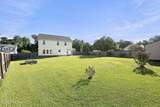
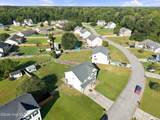
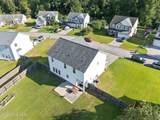
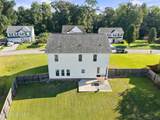
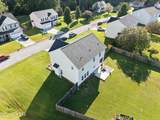
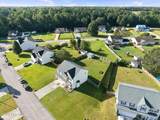
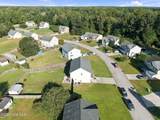
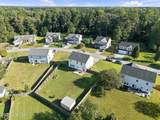
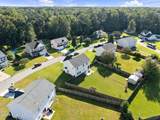
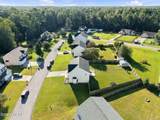
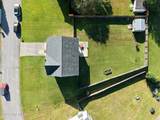
Welcome to this spacious home in the Shetland Farm community, offering peaceful rural living outside the city limits with no HOA. An abundance of windows fills the home with natural light, while high ceilings and generously sized rooms create an open, inviting atmosphere. The main level features a dining room measuring approximately 15.5 by 13.7 feet. Upstairs, you'll find a versatile loft, a spacious 17-by-15.4-foot primary suite with a private ensuite bathroom, and two additional generously sized bedrooms. The loft offers endless possibilities and could be enclosed to create a fourth bedroom with a closet. Step outside to enjoy a covered porch, patio, fenced backyard, and storage shed--an ideal setting for relaxing, entertaining, gardening, and more.

Monthly Payment Calculator


[Hive MLS] logoThe data relating to real estate on this web site comes in part from the Internet Data Exchange program of Hive MLS LLC, and is updated as of 2026-10-07T14:38:37.477. All information is deemed reliable but not guaranteed and should be independently verified. All properties are subject to prior sale, change, or withdrawal. Neither listing broker(s) nor Carolina Coastal Group shall be responsible for any typographical errors, misinformation, or misprints, and shall be held totally harmless from any damages arising from reliance upon these data. © 2026 Hive MLS LLC
www.carolinacoastalgroup.com/homes/181352455
Print Image

310 Exmoor Drive Jacksonville, NC 28540

  • Price: $340,000
  • Status: Active
  • On Site: 18 Days
  • Updated: 54 min ago
  • MLS #: 100604657
3
Beds
2
Baths
1
½ Baths
0.36
Acres
2,027
SQFT
$168
$/SQFT
2006
Built
Neighborhood:
Shetland Farms
County:
Onslow
Area:
Jacksonville
Elementary School:
Meadow View
Middle School:
Southwest
High School:
Southwest
School District:
Onslow
Property Description
Welcome to this spacious home in the Shetland Farm community, offering peaceful rural living outside the city limits with no HOA. An abundance of windows fills the home with natural light, while high ceilings and generously sized rooms create an open, inviting atmosphere. The main level features a dining room measuring approximately 15.5 by 13.7 feet. Upstairs, you'll find a versatile loft, a spacious 17-by-15.4-foot primary suite with a private ensuite bathroom, and two additional generously sized bedrooms. The loft offers endless possibilities and could be enclosed to create a fourth bedroom with a closet. Step outside to enjoy a covered porch, patio, fenced backyard, and storage shed--an ideal setting for relaxing, entertaining, gardening, and more.
Exterior Features

Attached Garage Spaces 2 Attached Garage YN Yes Carport Spaces 0 Construction Materials Aluminum SidingVinyl SidingWood Frame Detached Garage Spaces 0 Entry Level 1 Exterior Finish Aluminum SidingVinyl Siding Fencing FullBack YardWood Foundation Details Slab Garage YN Yes Parking Features Garage Parking Total 2 Patio And Porch Features CoveredPorchRear Porch Roof Architectural Shingle Structure Type Wood FrameStick Built View None

Interior Features

Building Area Total 2027 Cooling Central AirHeat Pump Cooling YN Yes Dining Room Type Formal Fireplace YN Yes Flooring CarpetVinyl Heating Heat PumpElectricForced Air Heating System Fuel Source Electric Heating YN Yes Interior Features Walk-in Closet(s)Walk-In Closet(s) Levels Two Primary Bedroom Level Non Primary Living Area Rooms Living Room Kitchen Dining Room Bedroom 2 Master Bedroom Bedroom 1 Rooms Total 6

Property Features

Association YN No Frontage Type See Remarks Fuel Tank Above Or Below Ground Above Ground Fuel Tank Fuel Type Propane Fuel Tank In Use Yes Fuel Tank Owned Or Leased Leased In City Limits YN No Island Or Mainland Mainland Listing Terms ConventionalFHAUSDA LoanVA Loan New Construction YN No Property Sub Type Single Family Residence Road Frontage Type Paved Road Surface Type Paved Secondary Subdivision N/A Sewer Provider Septic Tank Special Listing Conditions Standard Tax Amount 2028.6 Tax Year 2026 Utilities Water Connected Water Source County Water Waterfront YN No Zoning R-15

Listing information © 2026 Hive MLS
Listing courtesy of Corinthia Lopes of Century 21 Coastal Advantage: 910-353-7755.


[Hive MLS] logoThe data relating to real estate on this web site comes in part from the Internet Data Exchange program of Hive MLS LLC, and is updated as of 2026-10-07T14:38:37.477. All information is deemed reliable but not guaranteed and should be independently verified. All properties are subject to prior sale, change, or withdrawal. Neither listing broker(s) nor Carolina Coastal Group shall be responsible for any typographical errors, misinformation, or misprints, and shall be held totally harmless from any damages arising from reliance upon these data. © 2026 Hive MLS LLC
 
https://bt-photos.global.ssl.fastly.net/ncreg/1280_boomver_1_0064efe8ff59f35df463816a2a9216bf-2.jpg https://bt-photos.global.ssl.fastly.net/ncreg/1280_boomver_1_0064efe8ff59f35df463816a2a9216bf-2.jpg https://bt-photos.global.ssl.fastly.net/ncreg/1280_boomver_1_0064efe8ff59f35df463816a2a9216bf-2.jpg
Logo
Carolina Coastal Group
514 N Howe St
Southport NC, 28461