










Skip To Content

320 Smallwood Court

Wilmington, NC 28411
  • $350,000
  • STATUS: Active Under Contract
  • ON SITE: 20 Days
  • MLS #: 100605162
Under Contract
UPDATED: 28 min ago
$350,000
  • 2
    BEDS
  • 0.19
    ACRES
  • 2
    BATHS
  • 0
    1/2 BATHS
  • 1,299
    SQFT
  • $269
    $/SQFT
Neighborhood:
Type:
Single-Family Home
Built:
1997
County:
Area:

School Information

Elementary School:
Middle School:
High School:
School District:

Description

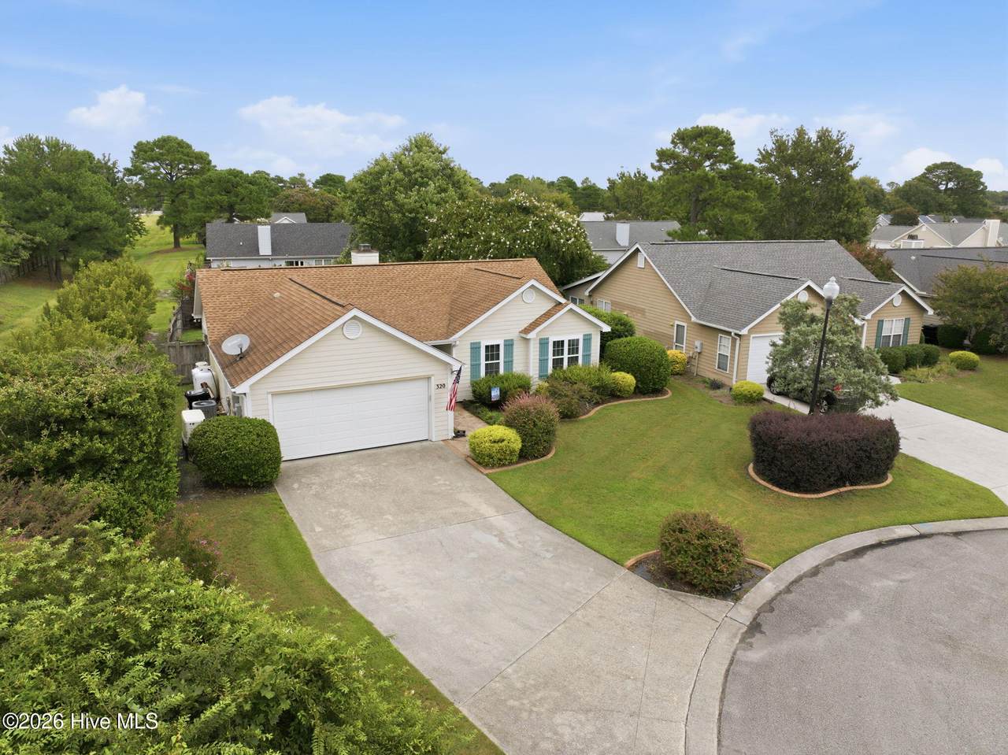
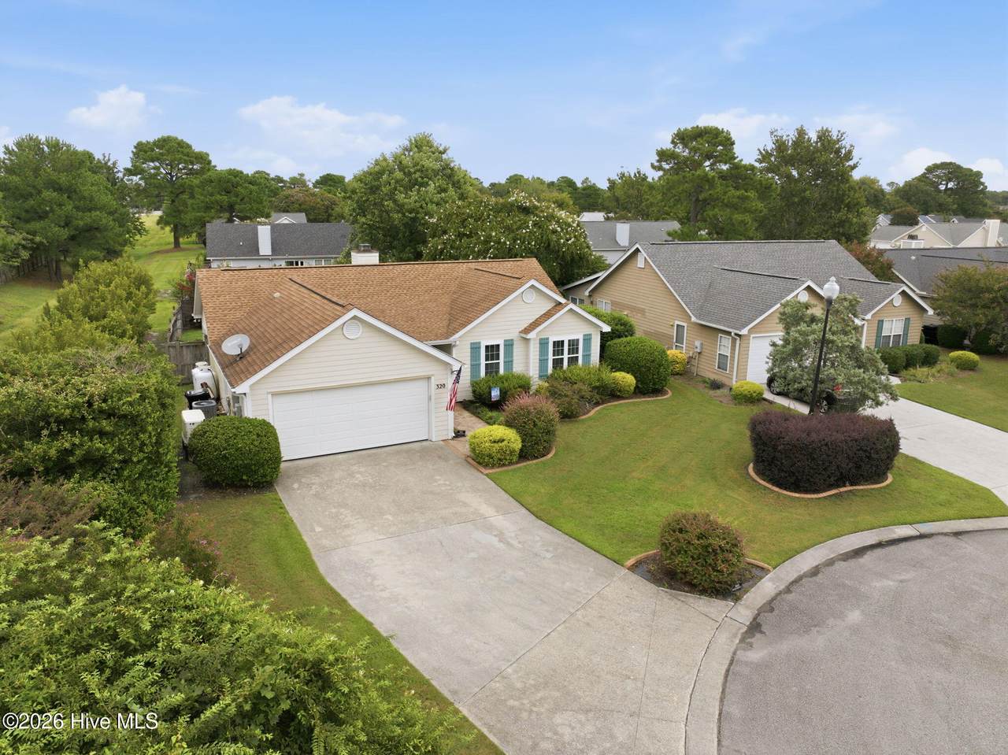
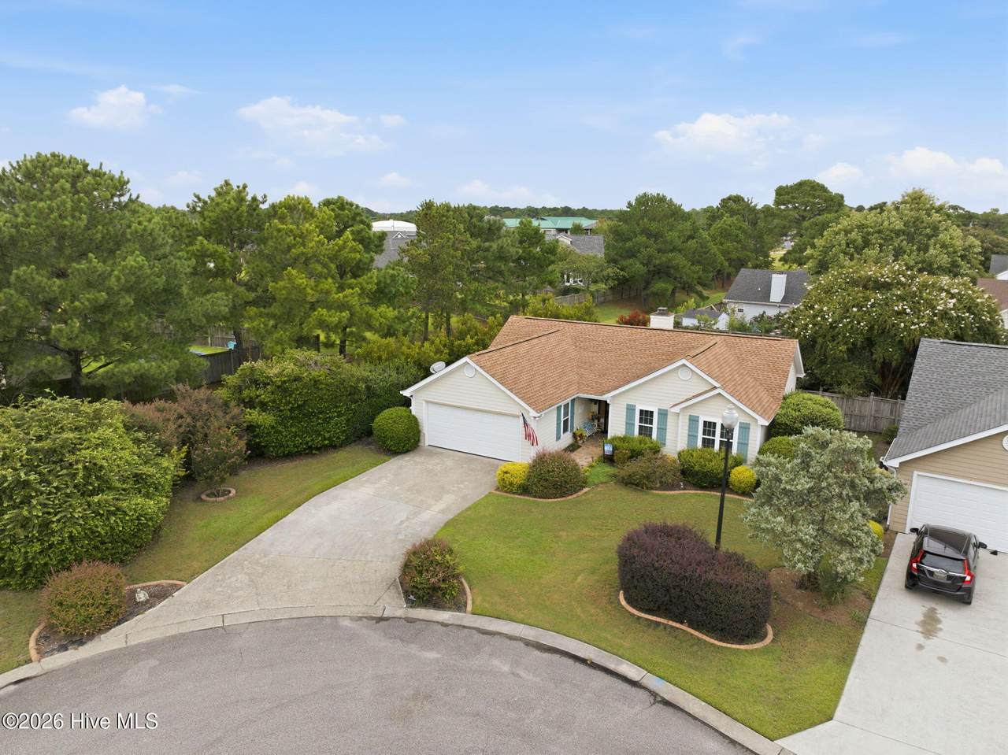
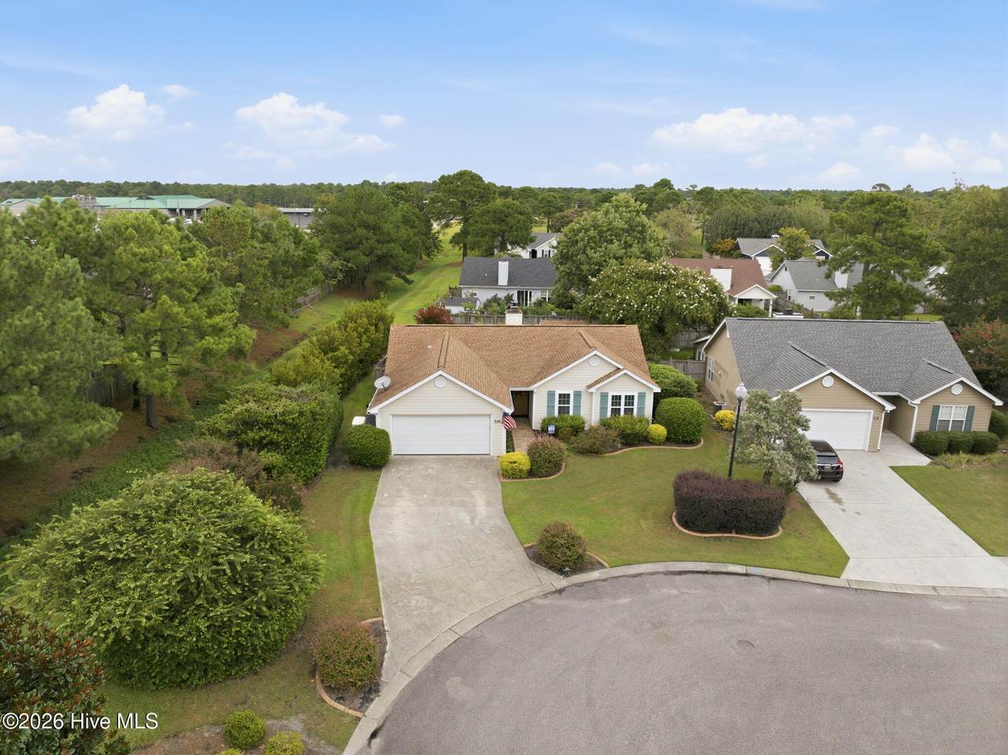
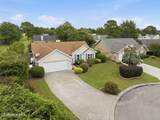
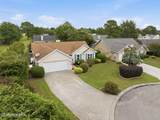
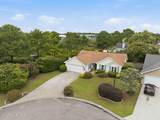
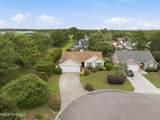
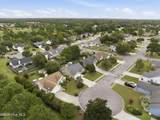
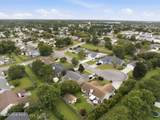
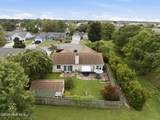
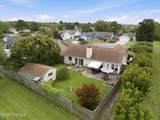
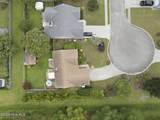
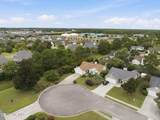
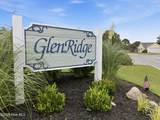
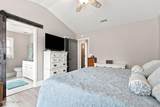
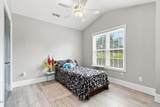
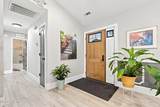
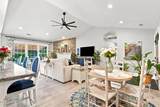
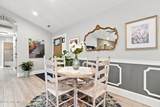
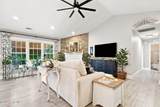
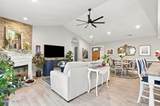
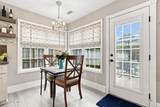
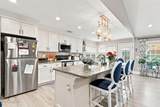
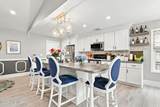
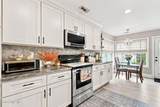
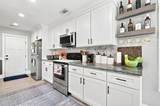
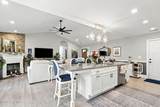
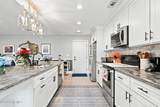
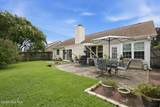
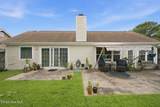
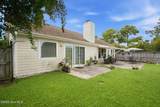
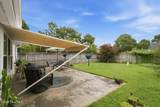
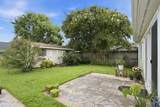
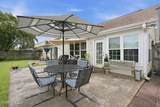
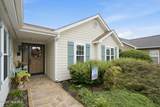
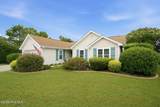
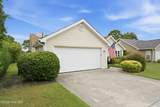
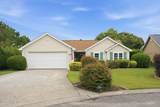
Welcome to Glen Ridge at West Bay Estates! This coastal-style patio home is tucked away on a quiet cul-de-sac in an incredibly convenient location between Market Street and Military Cutoff. Offering 2 bedrooms and 2 full baths, the home features an open, inviting layout with a flexible floor plan. The wall between the second and third bedrooms was removed to create a larger space that can easily function as a bedroom, office, flex space, or suite. Thoughtfully updated in 2018/19, the interior features new kitchen cabinets and countertops, LVP plank flooring throughout the main living areas, and smooth ceilings after the popcorn ceilings were removed. Major improvements include roof shingles and HVAC replaced in 2018/2019. A 2-car garage plus a partially floored attic provide excellent storage, and a Generac whole-house generator offers added peace of mind. Location is hard to beat! Enjoy a short bike ride to Ogden Park, The Ice House, 7 Mile Post, Publix, Starbucks, and an array of shopping, dining, and entertainment options. Low HOA dues include front-yard landscape maintenance. Convenient, updated, and easy to enjoy--come see all this home has to offer!

Monthly Payment Calculator


[Hive MLS] logoThe data relating to real estate on this web site comes in part from the Internet Data Exchange program of Hive MLS LLC, and is updated as of 2026-10-12T19:35:30.79. All information is deemed reliable but not guaranteed and should be independently verified. All properties are subject to prior sale, change, or withdrawal. Neither listing broker(s) nor Carolina Coastal Group shall be responsible for any typographical errors, misinformation, or misprints, and shall be held totally harmless from any damages arising from reliance upon these data. © 2026 Hive MLS LLC
www.carolinacoastalgroup.com/homes/181425325
Print Image

320 Smallwood Court Wilmington, NC 28411

  • Price: $350,000
  • Status: Active Under Contract
  • On Site: 20 Days
  • Updated: 28 min ago
  • MLS #: 100605162
2
Beds
2
Baths
0
½ Baths
0.19
Acres
1,299
SQFT
$269
$/SQFT
1997
Built
Neighborhood:
West Bay Estates
County:
New Hanover
Area:
Wilmington
Elementary School:
Porters Neck
Middle School:
Holly Shelter
High School:
Laney
School District:
New Hanover
Property Description
Welcome to Glen Ridge at West Bay Estates! This coastal-style patio home is tucked away on a quiet cul-de-sac in an incredibly convenient location between Market Street and Military Cutoff. Offering 2 bedrooms and 2 full baths, the home features an open, inviting layout with a flexible floor plan. The wall between the second and third bedrooms was removed to create a larger space that can easily function as a bedroom, office, flex space, or suite. Thoughtfully updated in 2018/19, the interior features new kitchen cabinets and countertops, LVP plank flooring throughout the main living areas, and smooth ceilings after the popcorn ceilings were removed. Major improvements include roof shingles and HVAC replaced in 2018/2019. A 2-car garage plus a partially floored attic provide excellent storage, and a Generac whole-house generator offers added peace of mind. Location is hard to beat! Enjoy a short bike ride to Ogden Park, The Ice House, 7 Mile Post, Publix, Starbucks, and an array of shopping, dining, and entertainment options. Low HOA dues include front-yard landscape maintenance. Convenient, updated, and easy to enjoy--come see all this home has to offer!
Exterior Features

Architectural Style Patio Attached Garage Spaces 2 Attached Garage YN Yes Carport Spaces 0 Construction Materials CompositionWood Frame Detached Garage Spaces 0 Entry Level 1 Exterior Features Irrigation SystemCluster Mailboxes Exterior Finish Composition Fencing Back YardWood Foundation Details Slab Garage YN Yes Parking Features Garage Faces FrontConcreteOn SiteGarage Parking Total 6 Patio And Porch Features PatioFront PorchRear Porch Pool Features None Roof Shingle Structure Type Wood FrameStick Built View None

Interior Features

Accessibility Features None Appliances Built-In MicrowaveRefrigeratorDisposalDishwasher Attic Features Floored - PartialPull-Down Stairs Basement None Building Area Total 1299 Cooling Central AirCeiling Fan(s) Cooling YN Yes Dining Room Type CombinationKitchen2 Fireplace YN No Flooring LVT/LVPTile Furnished Negotiable Heating ElectricForced AirHeat Pump Heating System Fuel Source Electric Heating YN Yes Interior Features Walk-in Closet(s)Vaulted Ceiling(s)Solid SurfaceKitchen IslandCeiling Fan(s)Walk-in ShowerBlinds/ShadesEat-in KitchenWalk-In Closet(s) Laundry Features Dryer HookupWasher Hookup Levels One Primary Bedroom Level Primary Living Area Rooms Breakfast Nook (First Level) Living Room (First Level) Dining Room (First Level) Kitchen (First Level) Master Bedroom (First Level) Bedroom 2 (First Level) Rooms Total 6 Security Features Smoke Detector(s) Unit Type 2 Bedroom Water Heater Electric

Property Features

Association Amenities Maintenance GroundsManagementSidewalks Association Fee 1000 Association YN Yes Cobra Zone YN No Electric Provider Duke Progress Energy Federal Flood Insurance Available YN Yes Frontage Type See Remarks Fuel Tank Above Or Below Ground Above Ground Fuel Tank Fuel Type Propane Fuel Tank In Use Yes Fuel Tank Owned Or Leased Leased Horse YN No In City Limits YN No Internet Service Providers T Mobile Island Or Mainland Mainland Listing Terms CashConventionalFHAVA Loan Lot Features Cul-De-SacRecreation NearbyShopping NearbySprinklers in Front Lot Number 32 New Construction YN No Other Structures Shed(s) Pets Allowed Yes Property Sub Type Single Family Residence Road Frontage Type Private RoadMaintainedPaved Road Surface Type Paved Secondary Subdivision Glen Ridge Sewer Provider Municipal SewerCape Fear Public Utility Authority Special Listing Conditions Standard Tax Amount 1197.57 Tax Year 2025 Trash Collection Private Service Trash Provider TBD Utilities Cable AvailableSewer ConnectedWater ConnectedHigh Speed Internet Water Provider Cape Fear Public Utility Authority Water Source County WaterPublic Waterfront Features None Waterfront YN No Zoning R-15

Listing information © 2026 Hive MLS
Listing courtesy of Michael Rose of 1% Flat Rate Realty, LLC: 910-297-2264.


[Hive MLS] logoThe data relating to real estate on this web site comes in part from the Internet Data Exchange program of Hive MLS LLC, and is updated as of 2026-10-12T19:35:30.79. All information is deemed reliable but not guaranteed and should be independently verified. All properties are subject to prior sale, change, or withdrawal. Neither listing broker(s) nor Carolina Coastal Group shall be responsible for any typographical errors, misinformation, or misprints, and shall be held totally harmless from any damages arising from reliance upon these data. © 2026 Hive MLS LLC
 
https://bt-photos.global.ssl.fastly.net/ncreg/1280_boomver_1_d7bf38b4cf96508c093a921f91a7f055-2.jpg https://bt-photos.global.ssl.fastly.net/ncreg/1280_boomver_1_d7bf38b4cf96508c093a921f91a7f055-2.jpg https://bt-photos.global.ssl.fastly.net/ncreg/1280_boomver_1_d7bf38b4cf96508c093a921f91a7f055-2.jpg
Logo
Carolina Coastal Group
514 N Howe St
Southport NC, 28461