






Description
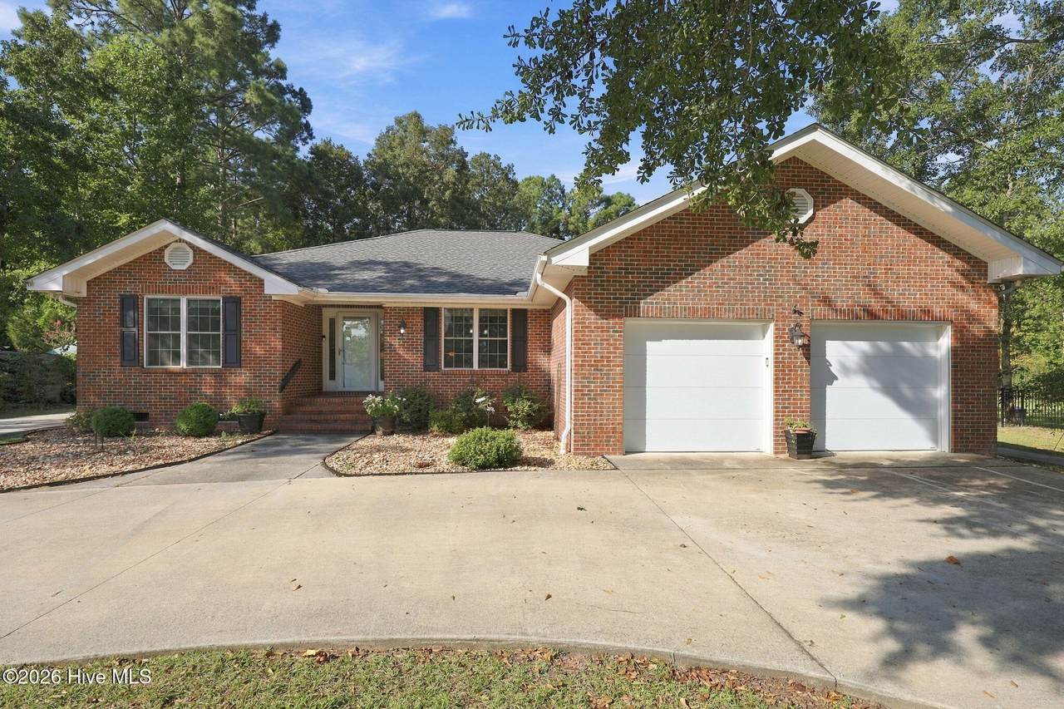
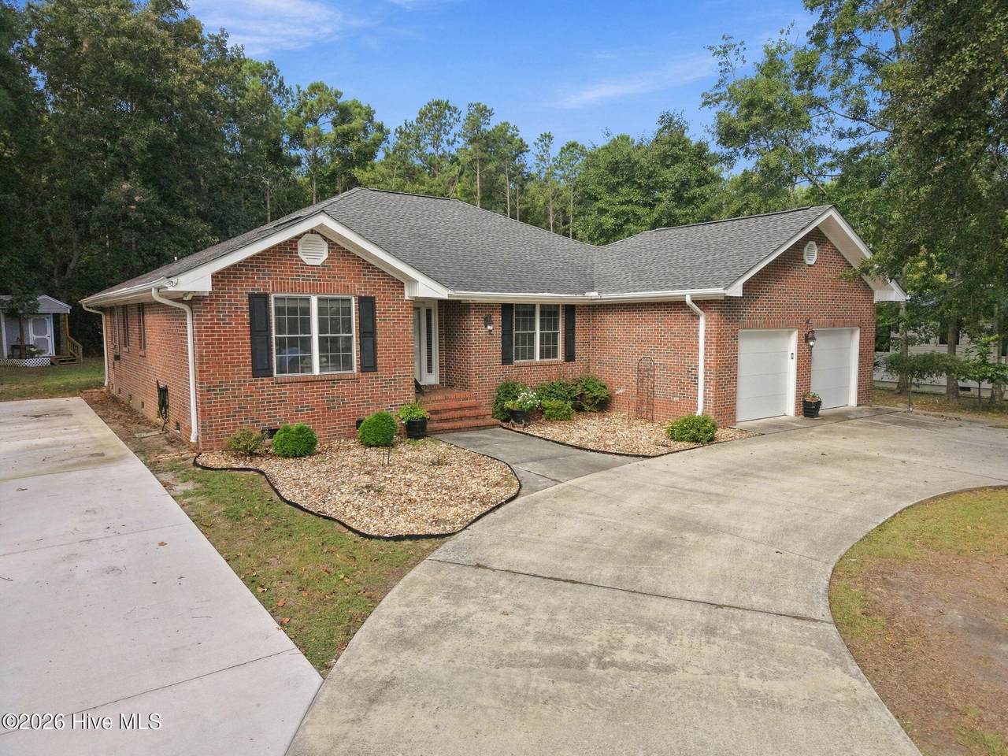
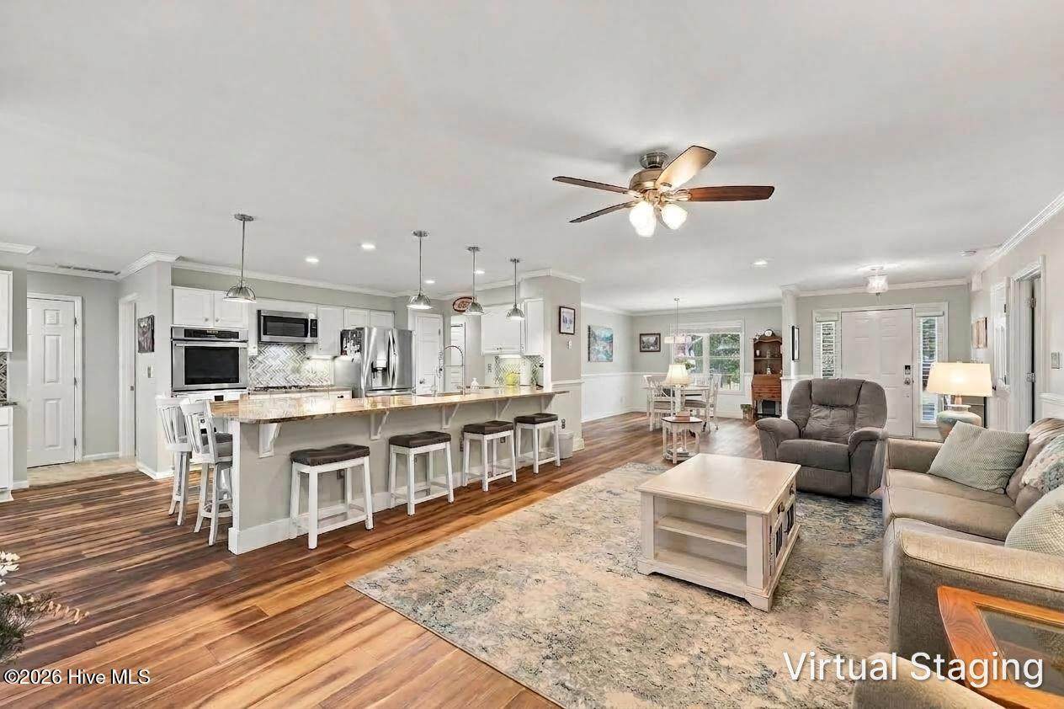
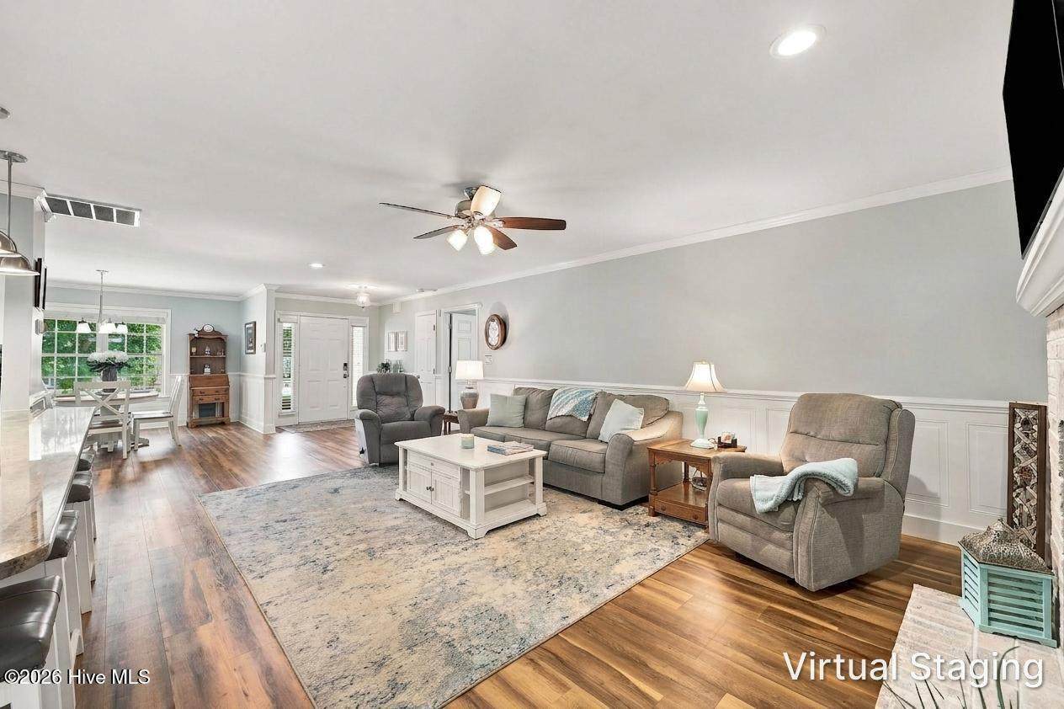
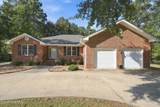
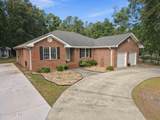
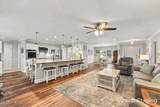
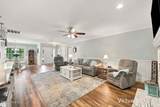
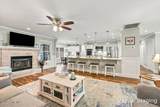
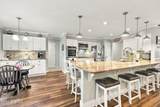
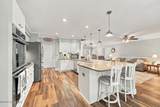
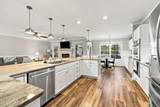
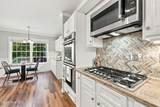
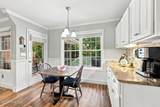
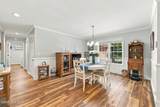
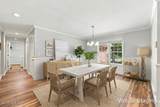
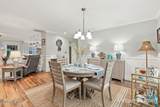
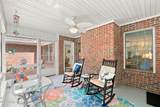
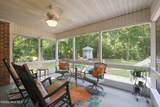
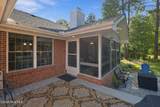
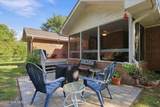
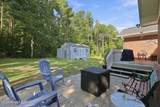
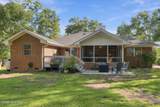
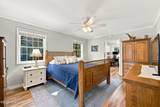
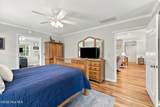
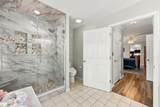
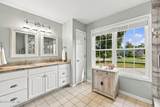
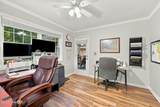
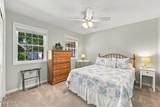
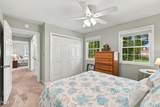
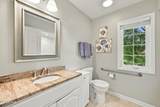
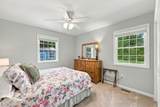
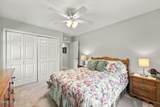
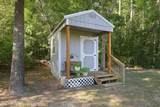
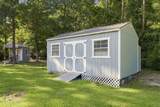
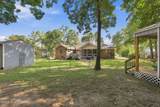
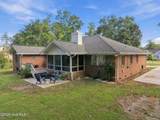
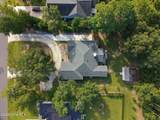
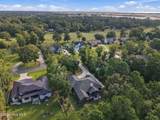
Welcome to 323 S Belvedere Drive, a beautifully maintained, single-story brick home where generous living spaces, thoughtful updates, and a private backyard setting come together in the established Belvedere community. A circular drive, oversized parking area, mature landscaping, classic shutters, and an attached two-car garage set the stage outside. Step inside, where wide-plank LVP flooring carries throughout the main living areas, complemented by smooth ceilings, Craftsman-style baseboards, substantial window trim, and chair rail detailing. At the heart of the home, the spacious living room centers around a gas fireplace with a brick hearth while remaining completely open to the kitchen--creating an easy flow for both everyday living and entertaining. The kitchen offers an impressive amount of workspace and seating, with granite countertops wrapping around multiple prep and gathering areas. Soft-close cabinetry is paired with a herringbone tile backsplash, stainless single-basin sink, pendant lighting, pantry storage, a five-burner gas cooktop, and Thermador double ovens. Just beyond, the sun-filled breakfast nook is framed by a six-foot window overlooking the backyard, while the adjoining formal dining room provides another dedicated gathering space with chandelier lighting and an oversized window. From casual mornings at the breakfast bar to dinner in the dining room, this home was designed with gathering in mind--and the entertaining space continues outside. The screened porch offers a ceiling fan and plenty of room to relax while overlooking the private backyard, with an adjoining open-air patio extending the outdoor living space even further. Back inside, the primary suite creates its own private wing of the home. The spacious bedroom leads to an adjoining office or flex space with direct access to the screened porch, offering an ideal work-from-home setup or quiet retreat. A walk-in closet provides generous storage, while the primary bath features a granite-topped dual vanity, tiled flooring, linen storage, and a fully tiled shower enclosed by glass doors. Two additional bedrooms and a full guest bath with a granite vanity and tub/shower combination provide comfortable accommodations on the opposite side of the home, while a dedicated laundry and mudroom adds everyday functionality. Outside, the property offers far more than just a place to enjoy the view. The private backyard is complemented by established landscaping, multiple storage buildings, gutters, an expansive parking pad with room for an RV or additional vehicles, and the convenience of the circular drive and two-car garage. With its single-level layout, multiple indoor and outdoor gathering spaces, dedicated home office, generous parking and storage, and established Belvedere setting, 323 S Belvedere Drive offers the kind of space and flexibility that is increasingly hard to find.
-
3BEDS
-
0.45ACRES
-
2BATHS
-
01/2 BATHS
-
2,107SQFT
-
$244$/SQFT
School Information
Description
Welcome to 323 S Belvedere Drive, a beautifully maintained, single-story brick home where generous living spaces, thoughtful updates, and a private backyard setting come together in the established Belvedere community. A circular drive, oversized parking area, mature landscaping, classic shutters, and an attached two-car garage set the stage outside. Step inside, where wide-plank LVP flooring carries throughout the main living areas, complemented by smooth ceilings, Craftsman-style baseboards, substantial window trim, and chair rail detailing. At the heart of the home, the spacious living room centers around a gas fireplace with a brick hearth while remaining completely open to the kitchen--creating an easy flow for both everyday living and entertaining. The kitchen offers an impressive amount of workspace and seating, with granite countertops wrapping around multiple prep and gathering areas. Soft-close cabinetry is paired with a herringbone tile backsplash, stainless single-basin sink, pendant lighting, pantry storage, a five-burner gas cooktop, and Thermador double ovens. Just beyond, the sun-filled breakfast nook is framed by a six-foot window overlooking the backyard, while the adjoining formal dining room provides another dedicated gathering space with chandelier lighting and an oversized window. From casual mornings at the breakfast bar to dinner in the dining room, this home was designed with gathering in mind--and the entertaining space continues outside. The screened porch offers a ceiling fan and plenty of room to relax while overlooking the private backyard, with an adjoining open-air patio extending the outdoor living space even further. Back inside, the primary suite creates its own private wing of the home. The spacious bedroom leads to an adjoining office or flex space with direct access to the screened porch, offering an ideal work-from-home setup or quiet retreat. A walk-in closet provides generous storage, while the primary bath features a granite-topped dual vanity, tiled flooring, linen storage, and a fully tiled shower enclosed by glass doors. Two additional bedrooms and a full guest bath with a granite vanity and tub/shower combination provide comfortable accommodations on the opposite side of the home, while a dedicated laundry and mudroom adds everyday functionality. Outside, the property offers far more than just a place to enjoy the view. The private backyard is complemented by established landscaping, multiple storage buildings, gutters, an expansive parking pad with room for an RV or additional vehicles, and the convenience of the circular drive and two-car garage. With its single-level layout, multiple indoor and outdoor gathering spaces, dedicated home office, generous parking and storage, and established Belvedere setting, 323 S Belvedere Drive offers the kind of space and flexibility that is increasingly hard to find.
 The data relating to real estate on this web site comes in part from the Internet Data Exchange program of Hive MLS LLC, and is updated as of 2026-10-06T22:36:03.813. All information is deemed reliable but not guaranteed and should be independently verified. All properties are subject to prior sale, change, or withdrawal. Neither listing broker(s) nor Carolina Coastal Group shall be responsible for any typographical errors, misinformation, or misprints, and shall be held totally harmless from any damages arising from reliance upon these data. © 2026 Hive MLS LLC