

















Description
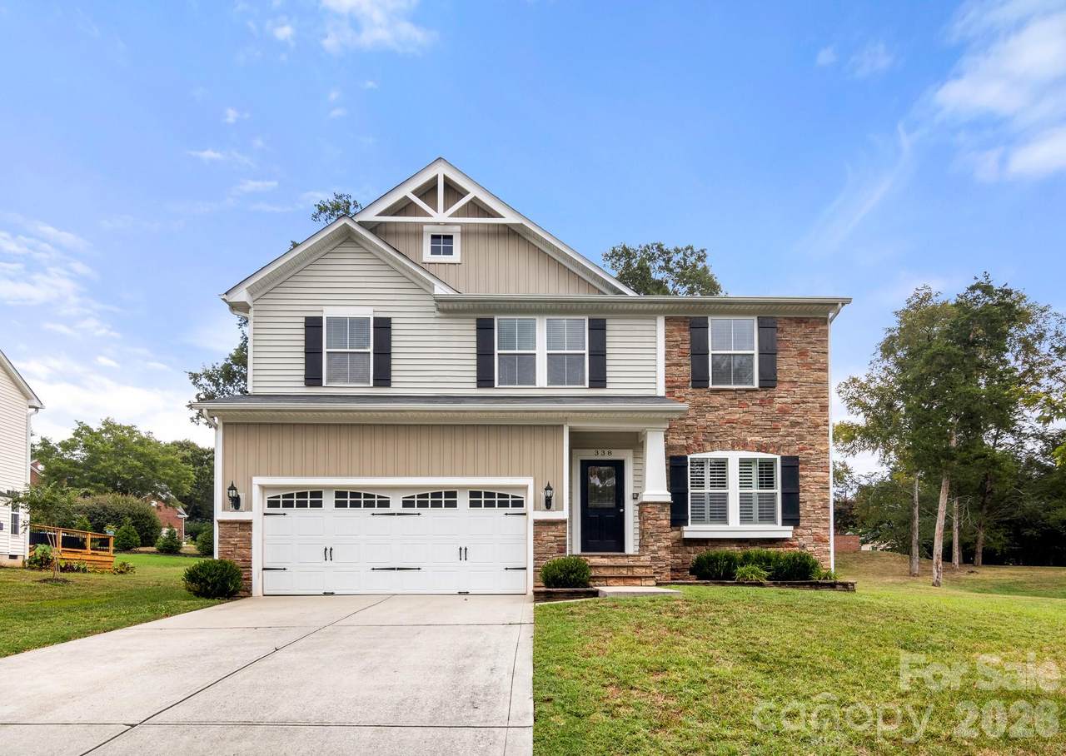
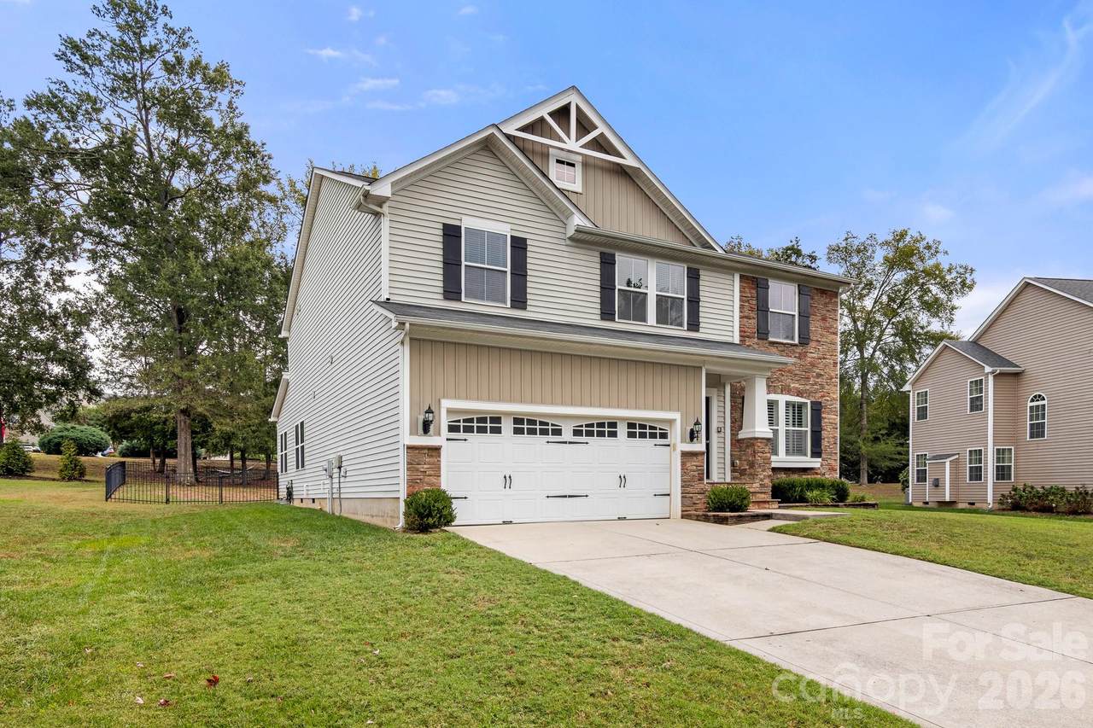
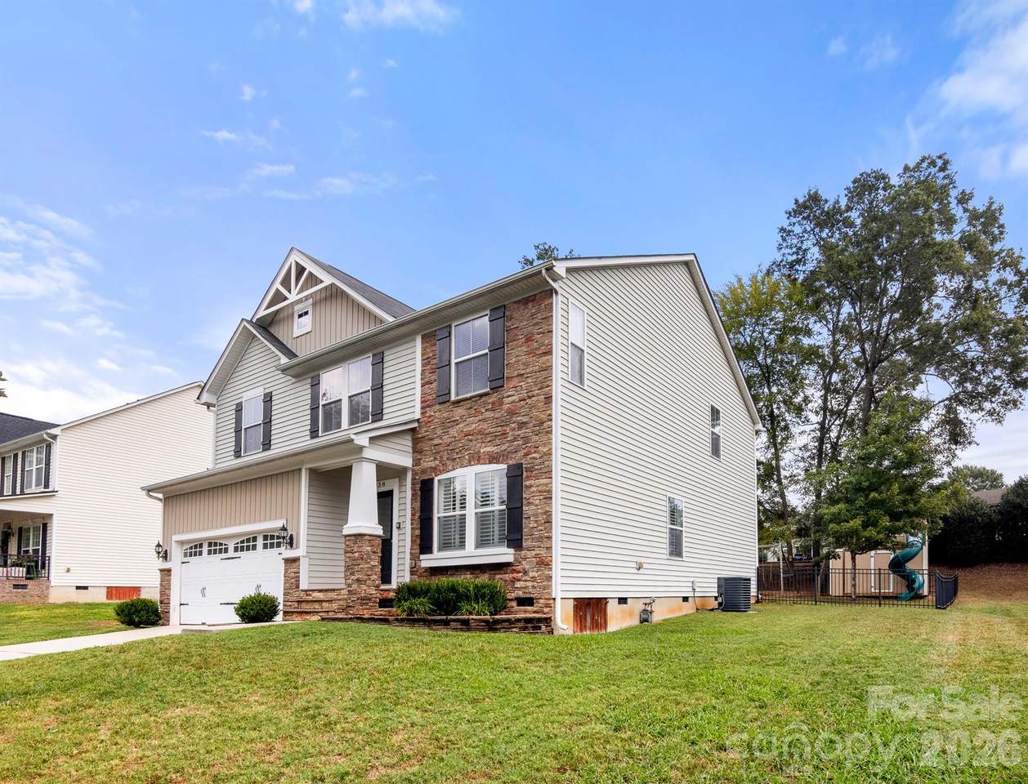
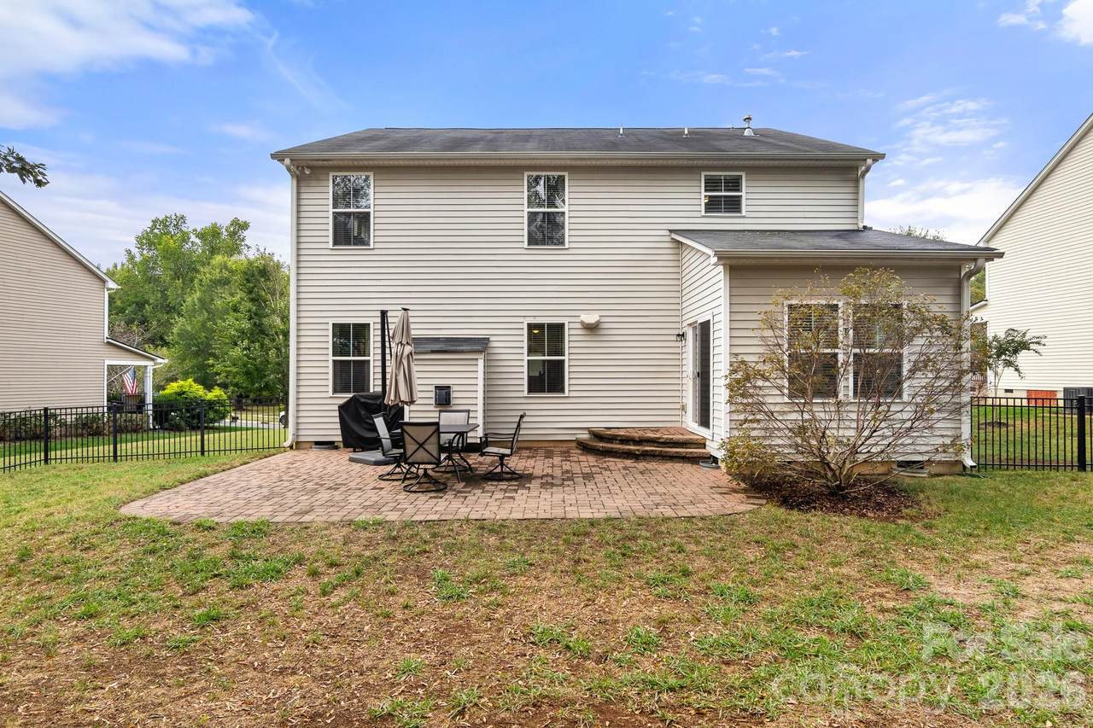
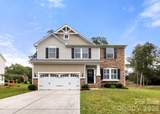
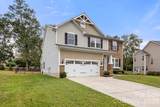
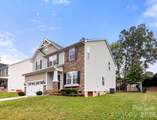
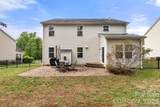
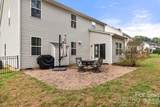
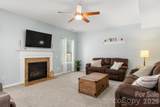
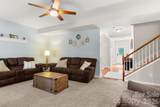
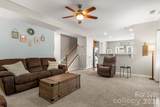
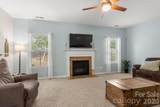
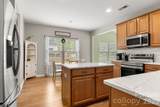
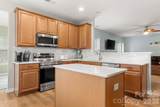
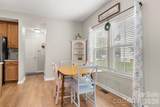
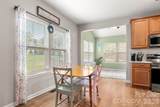
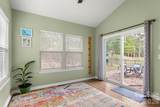
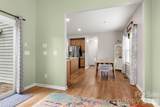
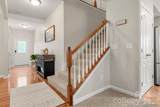
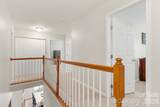
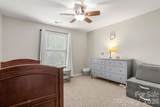
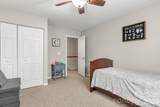
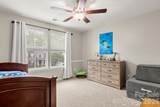
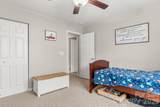
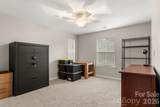
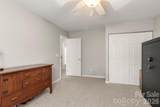
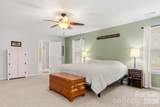
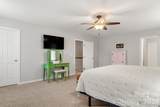
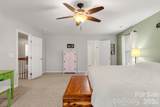
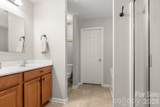
Exceptional value in a highly convenient Fort Mill location! Tucked toward the quieter interior of the neighborhood and away from the main road, 338 Lorraine Road is a well-maintained home that offers the combination of space, privacy and community amenities. This recently painted 4-bedroom, 2.5-bath home offers approximately 2,800 square feet of comfortable living space, a bright sunroom for your morning coffee, and a kitchen featuring quartz countertops and ample cabinetry. Upstairs, four generously sized bedrooms provide plenty of space for family, guests, or a home office. The fenced backyard is where this home really stands out, featuring a paver patio, full irrigation, and a custom detached clubhouse/storage building with an upper-level play space and tube slide. It's a backyard designed for both everyday enjoyment and making memories. The location within the neighborhood is equally appealing. Enjoy being just seconds from the community pool and neighborhood walking trail while still having the benefit of a quieter setting away from the main road. And when it's time to head out, I-77, RiverGate shopping and dining, and the many amenities of Fort Mill and south Charlotte are just minutes away, all while being conveniently 20 minutes to the airport and uptown. Located in the sought-after Fort Mill school district and highly desired Fair Oaks neighborhood, this home offers an opportunity to enjoy the space and lifestyle of Fort Mill while delivering exceptional convenience and value. Property website https://book.squareupmeasuring.com/sites/rxobpbwg/unbranded
-
4BEDS
-
0.21ACRES
-
2BATHS
-
11/2 BATHS
-
2,728SQFT
-
$196$/SQFT
School Information
Description
Exceptional value in a highly convenient Fort Mill location! Tucked toward the quieter interior of the neighborhood and away from the main road, 338 Lorraine Road is a well-maintained home that offers the combination of space, privacy and community amenities. This recently painted 4-bedroom, 2.5-bath home offers approximately 2,800 square feet of comfortable living space, a bright sunroom for your morning coffee, and a kitchen featuring quartz countertops and ample cabinetry. Upstairs, four generously sized bedrooms provide plenty of space for family, guests, or a home office. The fenced backyard is where this home really stands out, featuring a paver patio, full irrigation, and a custom detached clubhouse/storage building with an upper-level play space and tube slide. It's a backyard designed for both everyday enjoyment and making memories. The location within the neighborhood is equally appealing. Enjoy being just seconds from the community pool and neighborhood walking trail while still having the benefit of a quieter setting away from the main road. And when it's time to head out, I-77, RiverGate shopping and dining, and the many amenities of Fort Mill and south Charlotte are just minutes away, all while being conveniently 20 minutes to the airport and uptown. Located in the sought-after Fort Mill school district and highly desired Fair Oaks neighborhood, this home offers an opportunity to enjoy the space and lifestyle of Fort Mill while delivering exceptional convenience and value. Property website https://book.squareupmeasuring.com/sites/rxobpbwg/unbranded
 Based on information submitted to the MLS GRID as of 2026-10-14T12:34:16.75 UTC. All data is obtained from various sources and may not have been verified by broker or MLS GRID. Supplied Open House Information is subject to change without notice. All information should be independently reviewed and verified for accuracy. Properties may or may not be listed by the office/agent presenting the information.The data relating to real estate on this Web site derive in part from the Canopy MLS IDX program. Brokers make an effort to deliver accurate information, but buyers should independently verify any information on which they will rely in a transaction. All properties are subject to prior sale, change or withdrawal. Neither Carolina Coastal Group nor any listing broker shall be responsible for any typographical errors, misinformation, or misprints, and they shall be held totally harmless from any damages arising from reliance upon this data. This data is provided exclusively for consumers' personal, non-commercial use and may not be used for any purpose other than to identify prospective properties they may be interested in purchasing. © 2026 Canopy MLS.
“Listings courtesy of Canopy MLS as distributed by MLS GRID
Some IDX listings have been excluded from this website.
Digital Millennium Copyright Act