
Skip To Content

340 Walnut Point Drive

Matthews, NC 28105
  • $650,000
  • STATUS: Active
  • ON SITE: 104 Days
  • MLS #: 4392617
UPDATED: 120 min ago
$650,000
  • 4
    BEDS
  • 0.33
    ACRES
  • 3
    BATHS
  • 1
    1/2 BATHS
  • 2,703
    SQFT
  • $240
    $/SQFT
Neighborhood:
Type:
Single-Family Home
Built:
1988
County:
Area:

School Information

Elementary School:
Middle School:
High School:
Offered by NextHome Paramount: 704-315-7590. Copyright 2026 Canopy MLS. All rights reserved.

Description

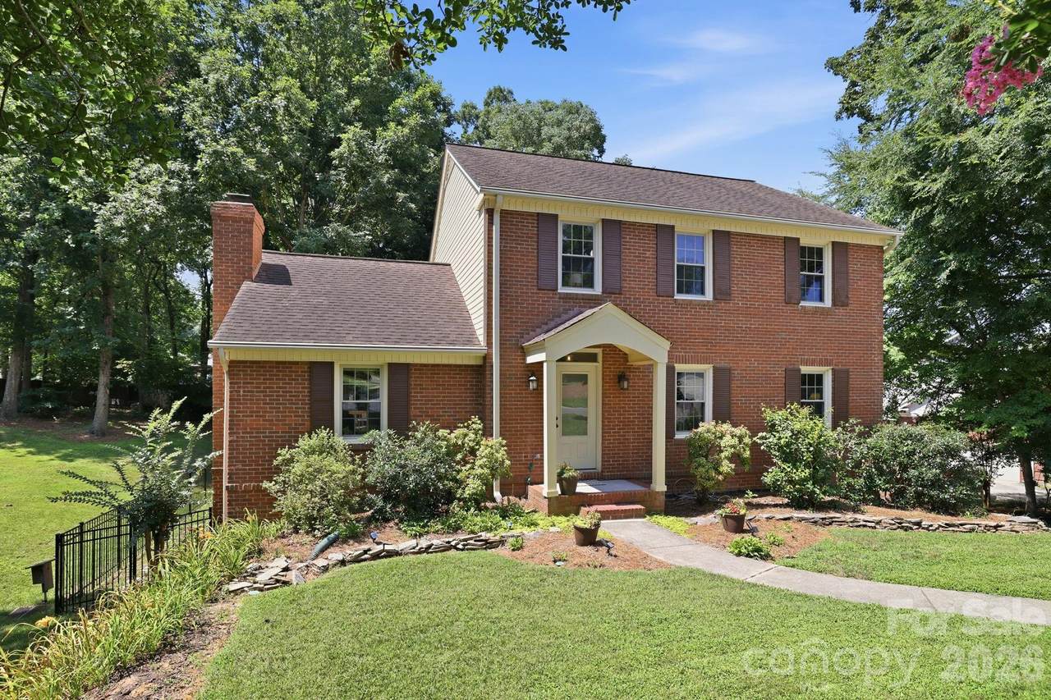
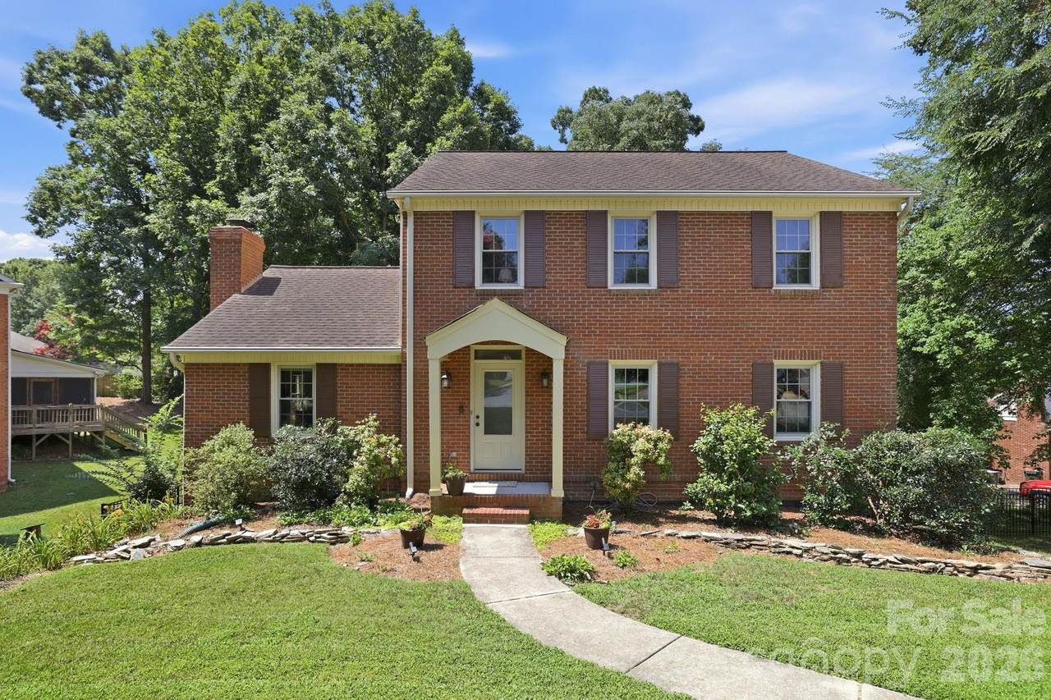
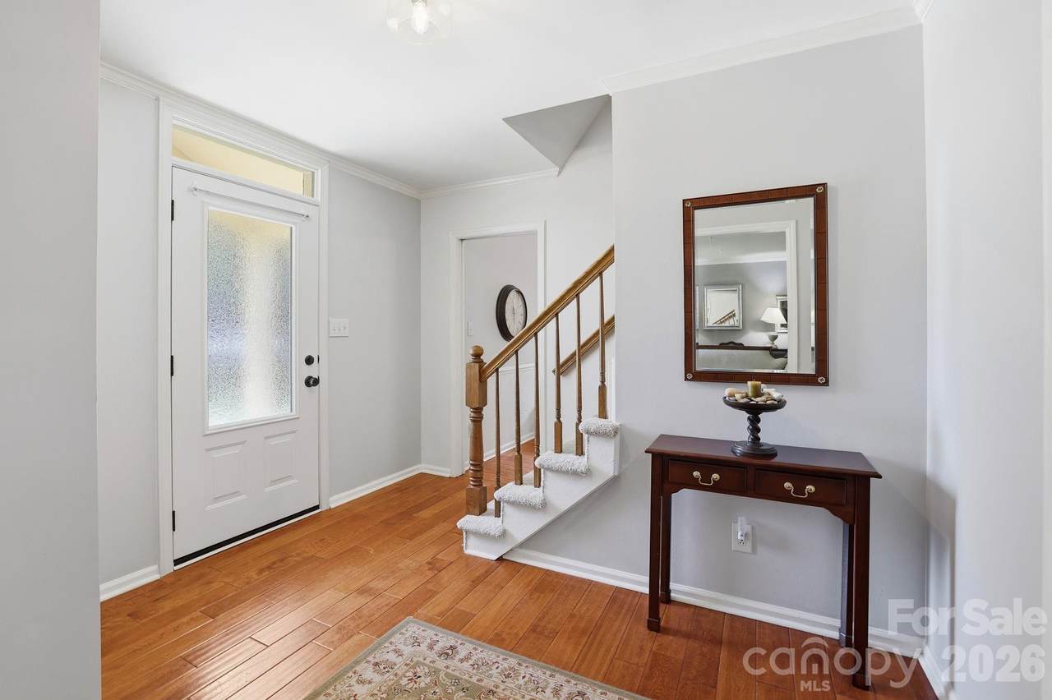
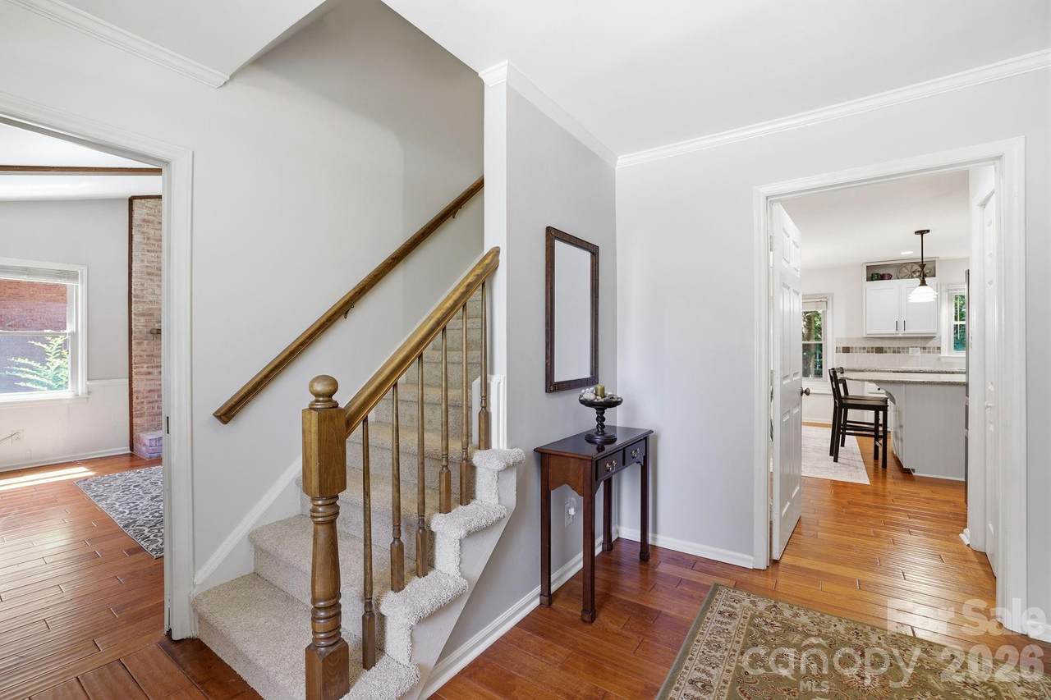
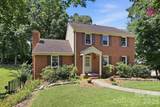
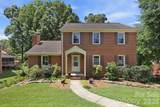
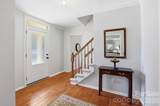
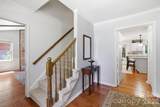
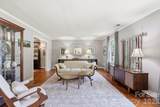
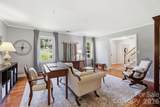
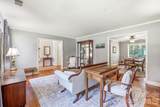
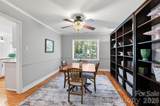
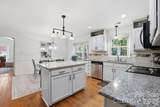
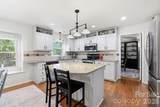
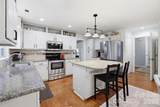
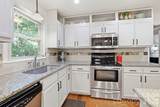
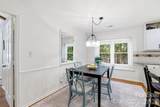
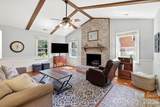
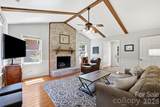
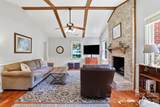
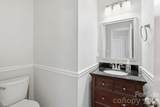
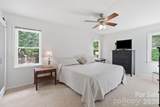
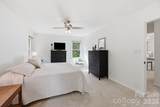
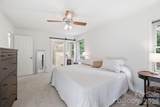
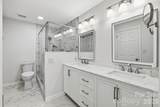
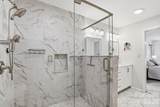
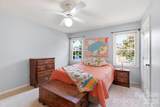
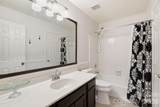
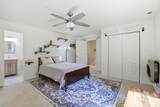
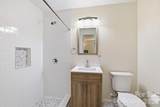
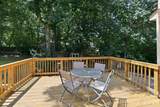
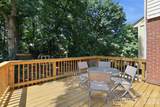
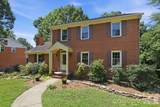
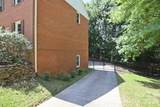
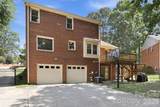
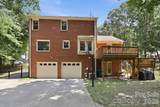
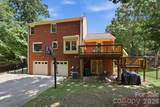
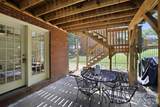
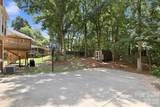
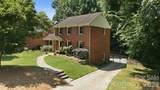
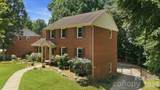
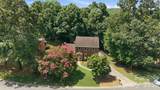
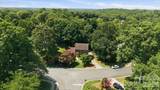
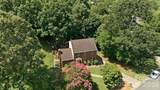
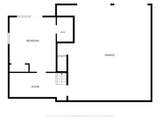
Welcome to your Next Home! This full brick, two story home in Sardis Plantation offers a rare find: a finished basement with its own bedroom, full bath, and flex room, ideal for guests, a home office, or extra living space. The kitchen was refreshed with painted cabinets and extra storage in 2026 and the primary bath updated in 2025. Three quarter maple hardwood floors add warmth throughout the main living areas, and a newer deck (2022) makes for easy outdoor living. Outside, you'll find a fenced yard, extra parking area, in-ground basketball goal and a large storage shed. Check out the oversized garage - 853 square feet! Major systems have been well maintained over the years: replumbing, a roof with new boots this spring, replacement windows, vinyl siding, updated garage doors and openers, and gas logs. Washer, dryer, and refrigerator to remain. Termite bond with Terminix and Google Fiber available. Sardis Plantation offers tennis and pickleball courts, trails, and a park. Elizabeth Lane Elementary, Crestdale Middle, and Providence High for the win! This home has been well loved and it shows. Come see it for yourself!

Monthly Payment Calculator


MLS Grid logo Based on information submitted to the MLS GRID as of 2026-10-14T23:34:28.56 UTC. All data is obtained from various sources and may not have been verified by broker or MLS GRID. Supplied Open House Information is subject to change without notice. All information should be independently reviewed and verified for accuracy. Properties may or may not be listed by the office/agent presenting the information.The data relating to real estate on this Web site derive in part from the Canopy MLS IDX program. Brokers make an effort to deliver accurate information, but buyers should independently verify any information on which they will rely in a transaction. All properties are subject to prior sale, change or withdrawal. Neither Carolina Coastal Group nor any listing broker shall be responsible for any typographical errors, misinformation, or misprints, and they shall be held totally harmless from any damages arising from reliance upon this data. This data is provided exclusively for consumers' personal, non-commercial use and may not be used for any purpose other than to identify prospective properties they may be interested in purchasing. © 2026 Canopy MLS.

“Listings courtesy of Canopy MLS as distributed by MLS GRID

Some IDX listings have been excluded from this website.

Digital Millennium Copyright Act
www.carolinacoastalgroup.com/homes/178386042
Print Image

340 Walnut Point Drive Matthews, NC 28105

  • Price: $650,000
  • Status: Active
  • On Site: 104 Days
  • Updated: 120 min ago
  • MLS #: 4392617
4
Beds
3
Baths
1
½ Baths
0.33
Acres
2,703
SQFT
$240
$/SQFT
1988
Built
Neighborhood:
Sardis Plantation
County:
Mecklenburg
Area:
Matthews
Elementary School:
Elizabeth Lane
Middle School:
Crestdale
High School:
Providence
Property Description
Welcome to your Next Home! This full brick, two story home in Sardis Plantation offers a rare find: a finished basement with its own bedroom, full bath, and flex room, ideal for guests, a home office, or extra living space. The kitchen was refreshed with painted cabinets and extra storage in 2026 and the primary bath updated in 2025. Three quarter maple hardwood floors add warmth throughout the main living areas, and a newer deck (2022) makes for easy outdoor living. Outside, you'll find a fenced yard, extra parking area, in-ground basketball goal and a large storage shed. Check out the oversized garage - 853 square feet! Major systems have been well maintained over the years: replumbing, a roof with new boots this spring, replacement windows, vinyl siding, updated garage doors and openers, and gas logs. Washer, dryer, and refrigerator to remain. Termite bond with Terminix and Google Fiber available. Sardis Plantation offers tennis and pickleball courts, trails, and a park. Elizabeth Lane Elementary, Crestdale Middle, and Providence High for the win! This home has been well loved and it shows. Come see it for yourself!
Exterior Features

Architectural Style Traditional Carport YN No Construction Materials Brick FullVinyl Construction Type Site Built Fencing Back YardFenced Foundation Details Basement Garage Square Footage 853 Garage YN Yes Levels Two Main Level Garage YN No Out Buildings YN Shed(s) Parking Features BasementAttached GarageGarage Door OpenerGarage Faces RearParking Space(s) Patio And Porch Features DeckPatio Road Responsibility Publicly Maintained Road Road Surface Type ConcretePaved Roof Architectural Shingle

Interior Features

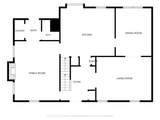
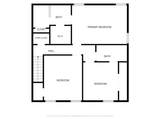
Above Grade Finished Area 2248 Appliances DishwasherDisposalElectric OvenElectric RangeMicrowaveRefrigerator with Ice MakerWasher/Dryer Basement FinishedInterior EntryWalk-Up Access Basement YN Yes Below Grade Finished Area 455 Cooling Ceiling Fan(s)Central AirDuctless Door Features Pocket Doors Fireplace Features Family RoomGas Log Fireplace YN Yes Flooring CarpetTileVinylWood Garage Spaces 2 Heating ElectricHeat Pump Interior Features Attic OtherAttic Stairs PulldownEntrance FoyerKitchen IslandPantryWalk-In Closet(s) Laundry Features Laundry ClosetMain Level Lower Square Feet 0 Main Square Feet 1309 Rooms Upper (Primary Bedroom) Upper (Bedroom(s)) Upper (Bedroom(s)) Upper (Bathroom-Full) Upper (Bathroom-Full) Main (Bathroom-Half) Main (Kitchen) Main (Living Room) Main (Family Room) Main (Dining Room) Main (Breakfast) Basement (Bedroom(s)) Basement (Bathroom-Full) Basement (Flex Space) Sq Ft Unheated Total 0 Sq Ft Upper 939 Third Square Feet 0

Property Features

Additional Parcels YN False Association Annual Expense 366.00 Association Fee 366 Association Fee Frequency Annually Association Name Bumgardner Assoc Mgmt Association YN Yes Assumable YN No Auction YN No CCRSubject To Yes City Taxes Paid To Matthews Community Features Game CourtPickleballPicnic AreaPlaygroundSidewalksStreet LightsTennis Court(s)Walking Trails Hoa Subject To Required HOASubject To Dues Mandatory Listing Terms CashConventionalFHAVA Loan New Construction YN No Property Sub Type Single Family Residence Restrictions Architectural ReviewSubdivision Security Features Carbon Monoxide Detector(s)Smoke Detector(s) Senior Community YN No Sewer Public Sewer Special Listing Conditions None Utilities Cable AvailableElectricity ConnectedFiber OpticsNatural Gas Water Source City


MLS Grid logo Based on information submitted to the MLS GRID as of 2026-10-14T23:34:28.56 UTC. All data is obtained from various sources and may not have been verified by broker or MLS GRID. Supplied Open House Information is subject to change without notice. All information should be independently reviewed and verified for accuracy. Properties may or may not be listed by the office/agent presenting the information.The data relating to real estate on this Web site derive in part from the Canopy MLS IDX program. Brokers make an effort to deliver accurate information, but buyers should independently verify any information on which they will rely in a transaction. All properties are subject to prior sale, change or withdrawal. Neither Carolina Coastal Group nor any listing broker shall be responsible for any typographical errors, misinformation, or misprints, and they shall be held totally harmless from any damages arising from reliance upon this data. This data is provided exclusively for consumers' personal, non-commercial use and may not be used for any purpose other than to identify prospective properties they may be interested in purchasing. © 2026 Canopy MLS.

“Listings courtesy of Canopy MLS as distributed by MLS GRID

Some IDX listings have been excluded from this website.

Digital Millennium Copyright Act
 
https://bt-photos.global.ssl.fastly.net/cmls/1280_boomver_1_4392617-1.jpg https://bt-photos.global.ssl.fastly.net/cmls/1280_boomver_1_4392617-1.jpg https://bt-photos.global.ssl.fastly.net/cmls/1280_boomver_1_4392617-1.jpg
Logo
Carolina Coastal Group
514 N Howe St
Southport NC, 28461
Offered by NextHome Paramount: 704-315-7590. Copyright 2026 Canopy MLS. All rights reserved.