

Skip To Content

342 Amersham Way

Evans, GA 30809
  • $412,900
  • STATUS: Active
  • ON SITE: 27 Days
  • MLS #: 100604494
Price Reduced
UPDATED: 54 min ago
$412,900
  • 4
    BEDS
  • 0.42
    ACRES
  • 2
    BATHS
  • 1
    1/2 BATHS
  • 2,385
    SQFT
  • $173
    $/SQFT
Neighborhood:
Type:
Single-Family Home
Built:
2026
County:
Area:

School Information

Elementary School:
Middle School:
High School:

Description

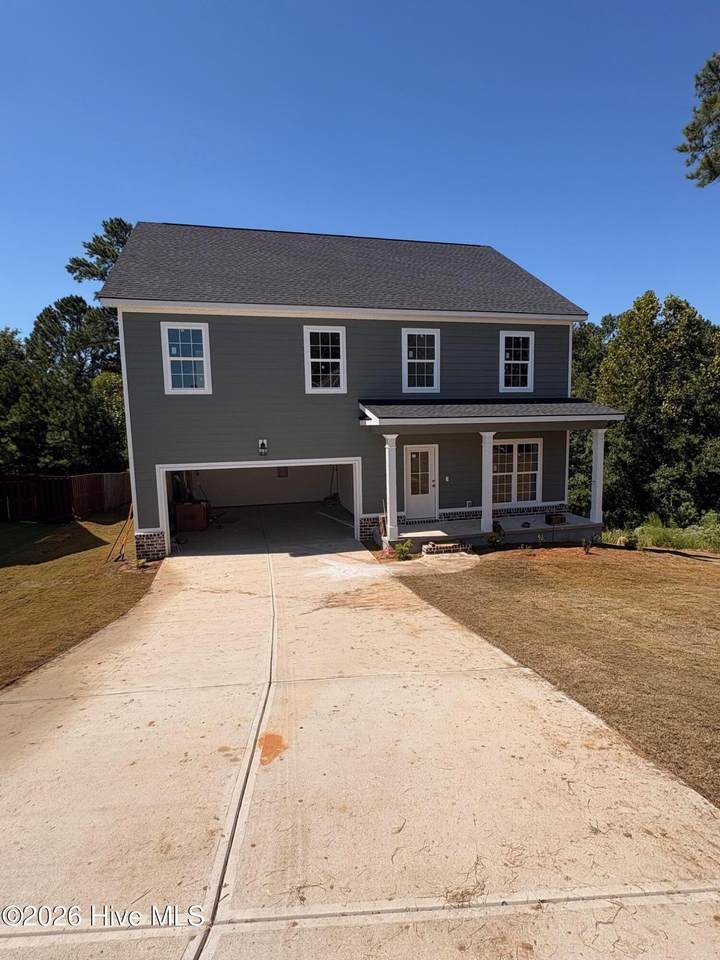
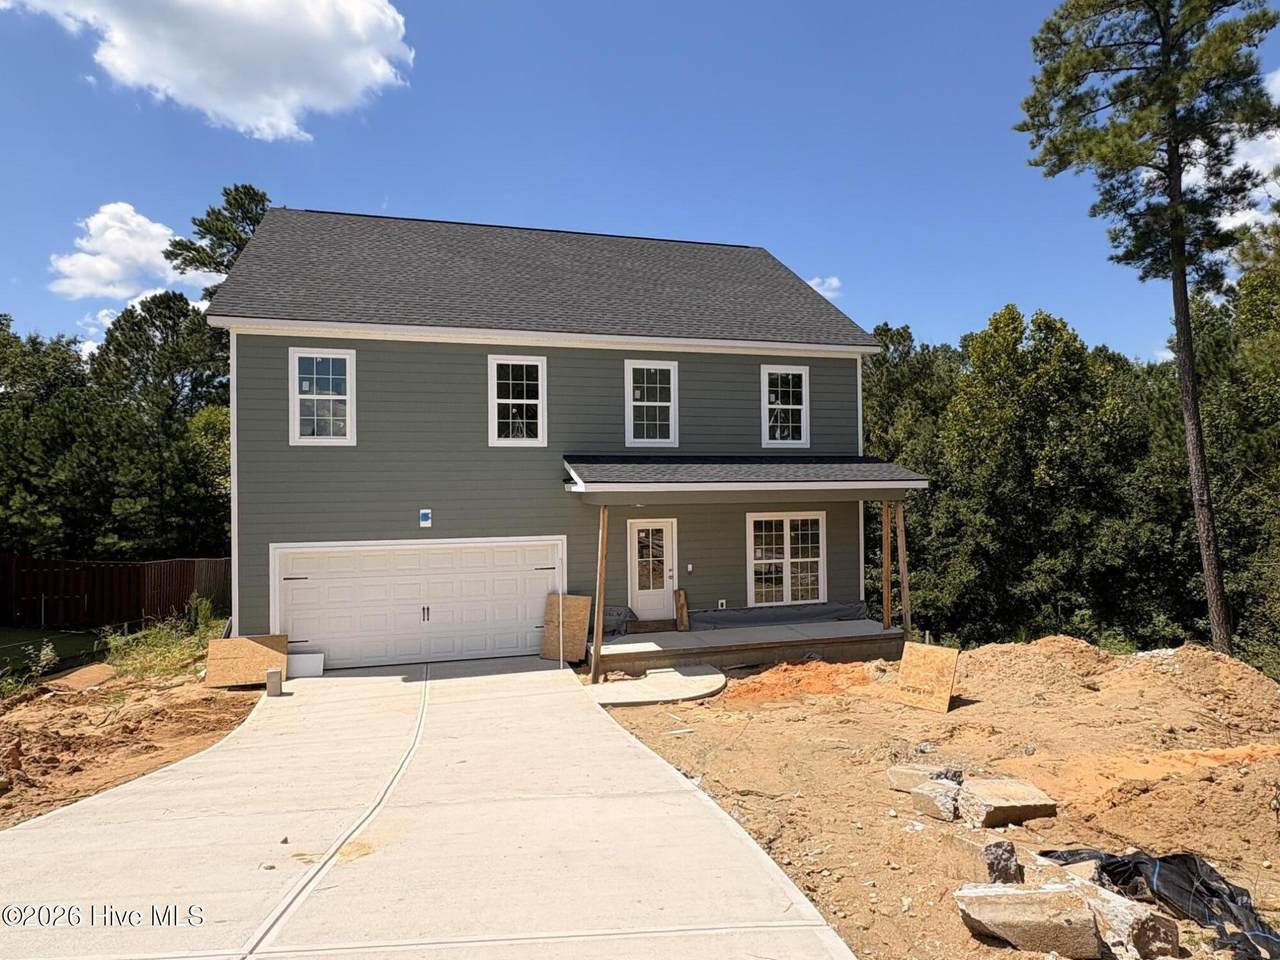
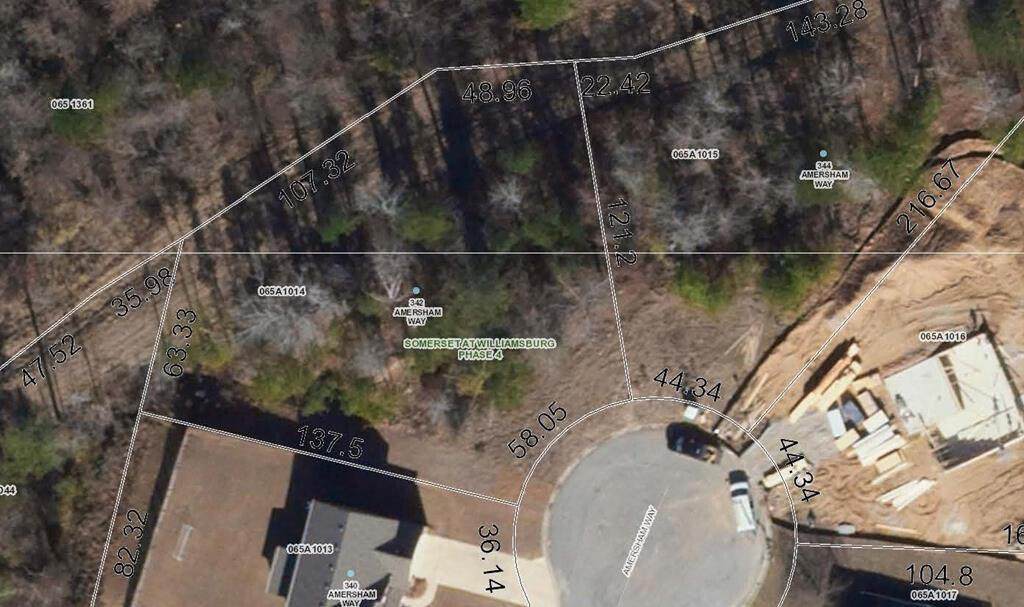
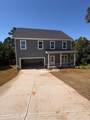
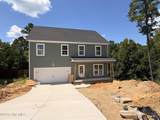
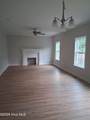
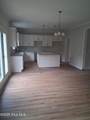
Beautiful 4 bed/2.5 Bath home at the end of the cul-de-sac. Additional 12 x 12 flex room that could be a 5th bedroom. Open floorplan on main level. Very private large backyard, backing up to greenspace.

Monthly Payment Calculator


[Hive MLS] logoThe data relating to real estate on this web site comes in part from the Internet Data Exchange program of Hive MLS LLC, and is updated as of 2026-10-16T22:33:38.187. All information is deemed reliable but not guaranteed and should be independently verified. All properties are subject to prior sale, change, or withdrawal. Neither listing broker(s) nor Carolina Coastal Group shall be responsible for any typographical errors, misinformation, or misprints, and shall be held totally harmless from any damages arising from reliance upon these data. © 2026 Hive MLS LLC
www.carolinacoastalgroup.com/homes/181338409
Print Image

342 Amersham Way Evans, GA 30809

  • Price: $412,900
  • Status: Active
  • On Site: 27 Days
  • Updated: 54 min ago
  • MLS #: 100604494
4
Beds
2
Baths
1
½ Baths
0.42
Acres
2,385
SQFT
$173
$/SQFT
2026
Built
Neighborhood:
Somerset @ Williamsburg
County:
Columbia
Area:
Evans
Elementary School:
Riverside
Middle School:
Greenbrier
High School:
Greenbrier
Property Description
Beautiful 4 bed/2.5 Bath home at the end of the cul-de-sac. Additional 12 x 12 flex room that could be a 5th bedroom. Open floorplan on main level. Very private large backyard, backing up to greenspace.
Exterior Features

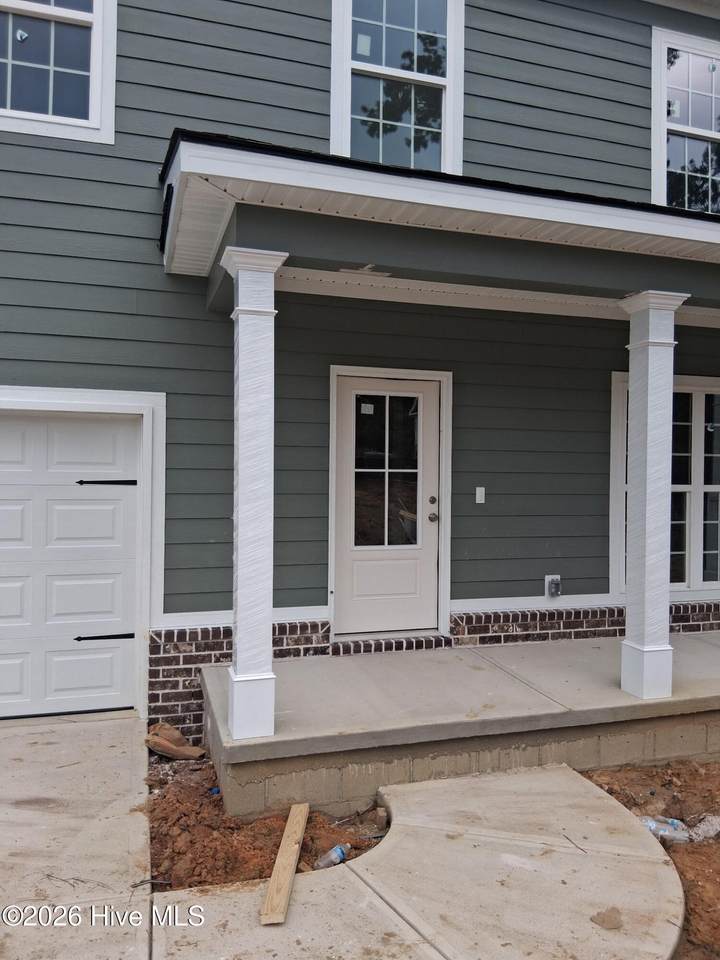
Attached Garage Spaces 2 Attached Garage YN Yes Carport Spaces 0 Construction Materials BrickFiber CementWood Frame Detached Garage Spaces 0 Entry Level 1 Exterior Features None Exterior Finish BrickFiber Cement Fencing None Foundation Details BlockOtherCrawl SpacePilings Garage YN Yes Parking Features Garage Faces FrontConcreteGarage Door OpenerGarageUnderhouse Parking Total 2 Patio And Porch Features DeckFront Porch Pool Features None Roof Architectural Shingle Structure Type Wood FrameStick Built View None

Interior Features

Accessibility Features None Appliances Built-In MicrowaveDisposalDishwasherCooktopElectric Range Attic Features Floored - Partial Building Area Total 2385 Cooling Central AirCeiling Fan(s)Heat Pump Cooling YN Yes Dining Room Type Combination Fireplace YN Yes Flooring LVT/LVPCarpet Heating Heat PumpFireplace(s)Electric Heating System Fuel Source Electric Heating YN Yes Interior Features Walk-in Closet(s)Kitchen IslandWalk-in ShowerEat-in KitchenWalk-In Closet(s) Levels Two Primary Bedroom Level Non Primary Living Area Rooms Bedroom 2 (Upper Level) Bedroom 3 (Upper Level) Kitchen (Main Level) Breakfast Room (Main Level) Bedroom 4 (Upper Level) Dining Room (Main Level) Living Room (Main Level) Master Bedroom (Upper Level) Bedroom 5 (Upper Level) Rooms Total 8 Unit Type 4 Bedroom Or More Water Heater Electric

Property Features

Association Amenities ClubhouseCommunity PoolStreet Lights Association Fee 130 Association YN Yes Electric Provider Georgia Power Company Frontage Type See Remarks In City Limits YN Yes Island Or Mainland Mainland Listing Terms CashConventionalFHAVA Loan Lot Features Cul-De-SacSee RemarksGentle SlopingNear Golf CourseSlopedSprinklers in FrontOther Lot Number 18 New Construction YN Yes Property Sub Type Single Family Residence Road Frontage Type MaintainedCity StreetState RoadPaved Road Surface Type Paved Sewer Provider Public SewerCounty Sewer Special Listing Conditions Individual Tax Amount 832.28 Tax Year 2025 Trash Collection Private Service Utilities Cable AvailableSewer AvailableWater Available Water Provider Columbia County Water Utilities Water Source County Water Waterfront Features None Waterfront YN No Zoning R1

Listing information © 2026 Hive MLS
Listing courtesy of Scott Madaus of Meybohm Real Estate - Evans: .


[Hive MLS] logoThe data relating to real estate on this web site comes in part from the Internet Data Exchange program of Hive MLS LLC, and is updated as of 2026-10-16T22:33:38.187. All information is deemed reliable but not guaranteed and should be independently verified. All properties are subject to prior sale, change, or withdrawal. Neither listing broker(s) nor Carolina Coastal Group shall be responsible for any typographical errors, misinformation, or misprints, and shall be held totally harmless from any damages arising from reliance upon these data. © 2026 Hive MLS LLC
 
https://bt-photos.global.ssl.fastly.net/ncreg/1280_boomver_1_da6461c32250366fc00c46e805e8db8f-2.jpg https://bt-photos.global.ssl.fastly.net/ncreg/1280_boomver_1_da6461c32250366fc00c46e805e8db8f-2.jpg https://bt-photos.global.ssl.fastly.net/ncreg/1280_boomver_1_da6461c32250366fc00c46e805e8db8f-2.jpg
Logo
Carolina Coastal Group
514 N Howe St
Southport NC, 28461