











Description
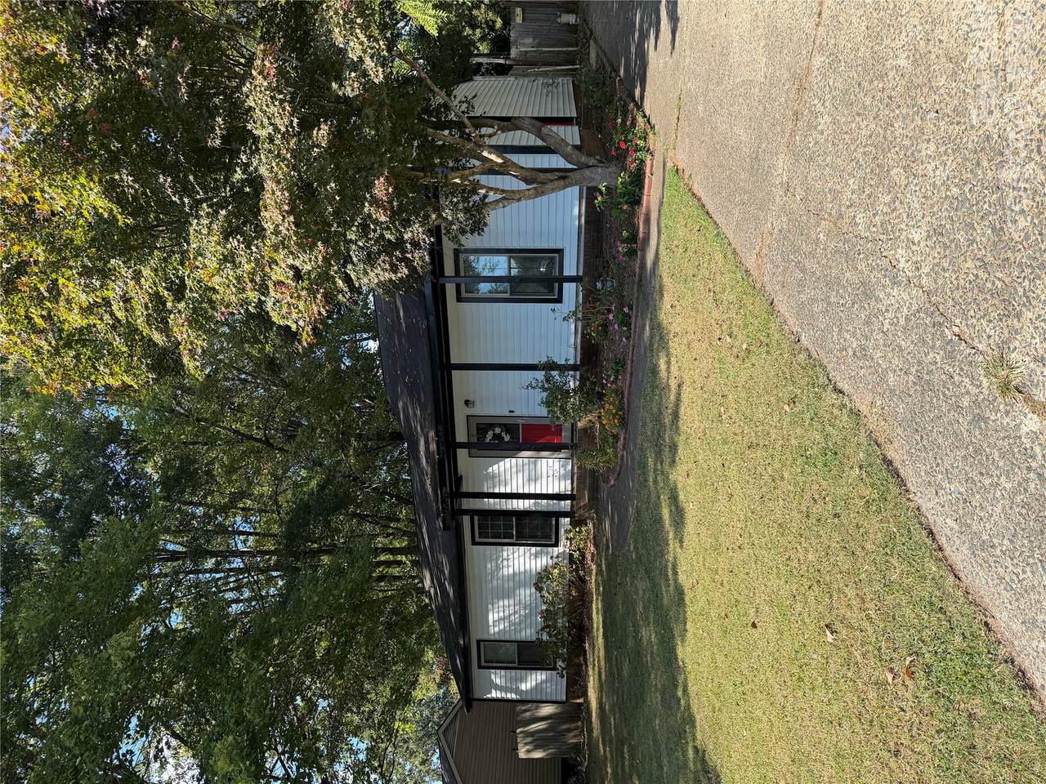
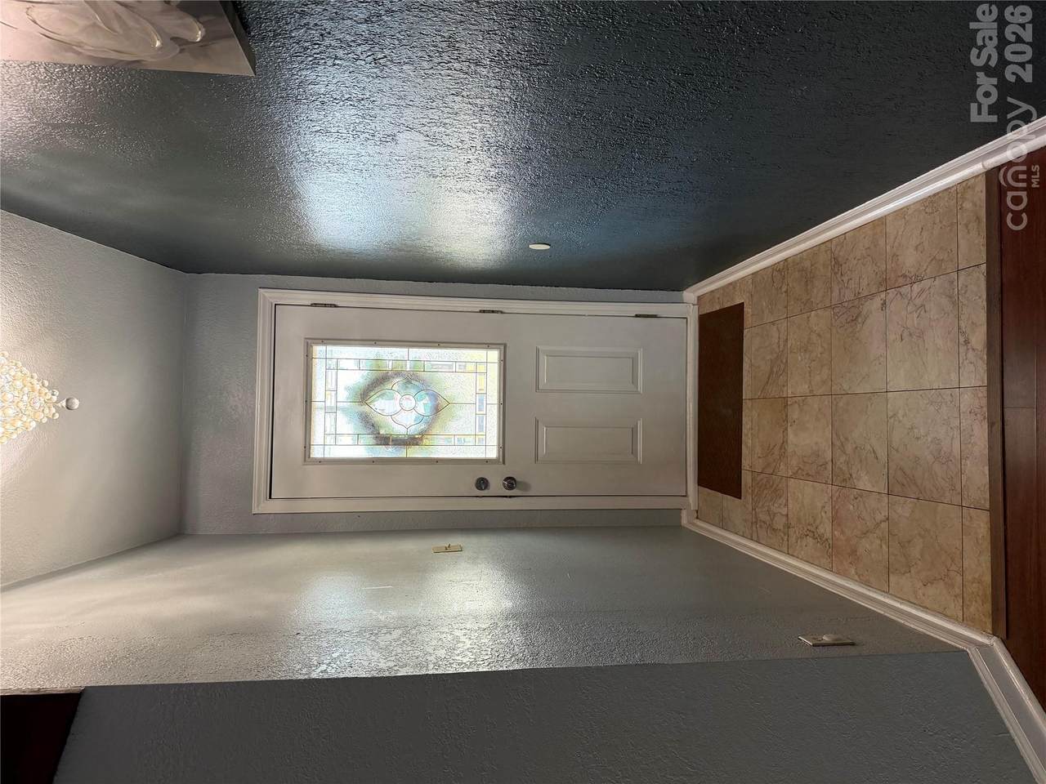
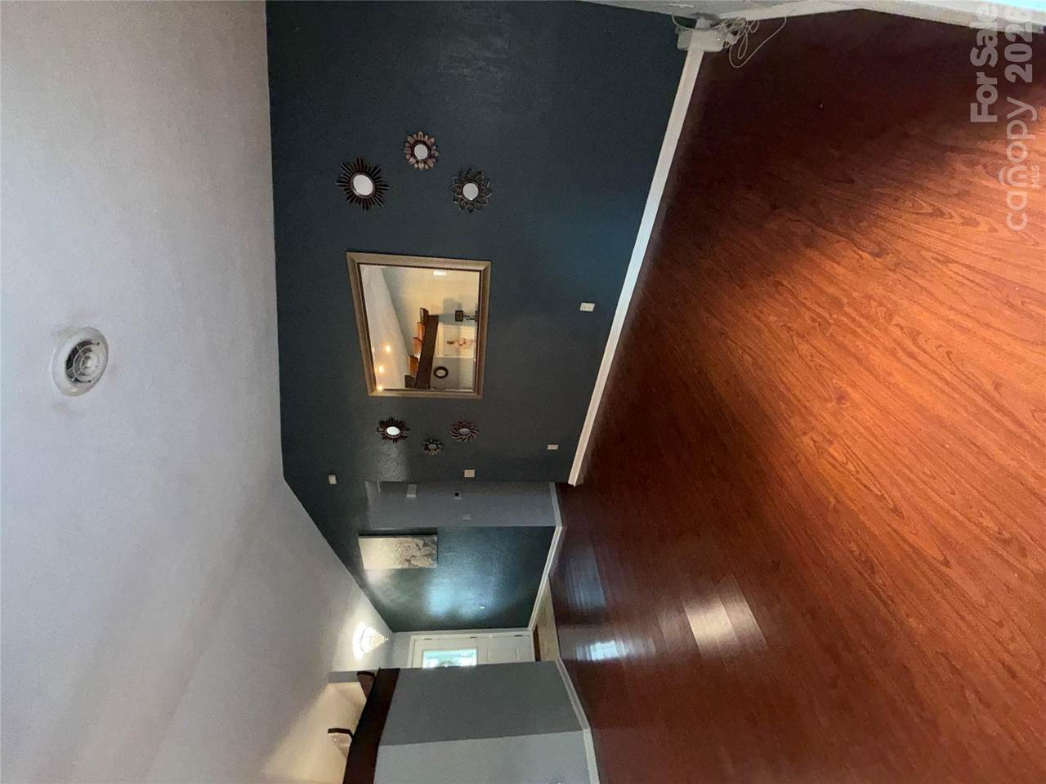
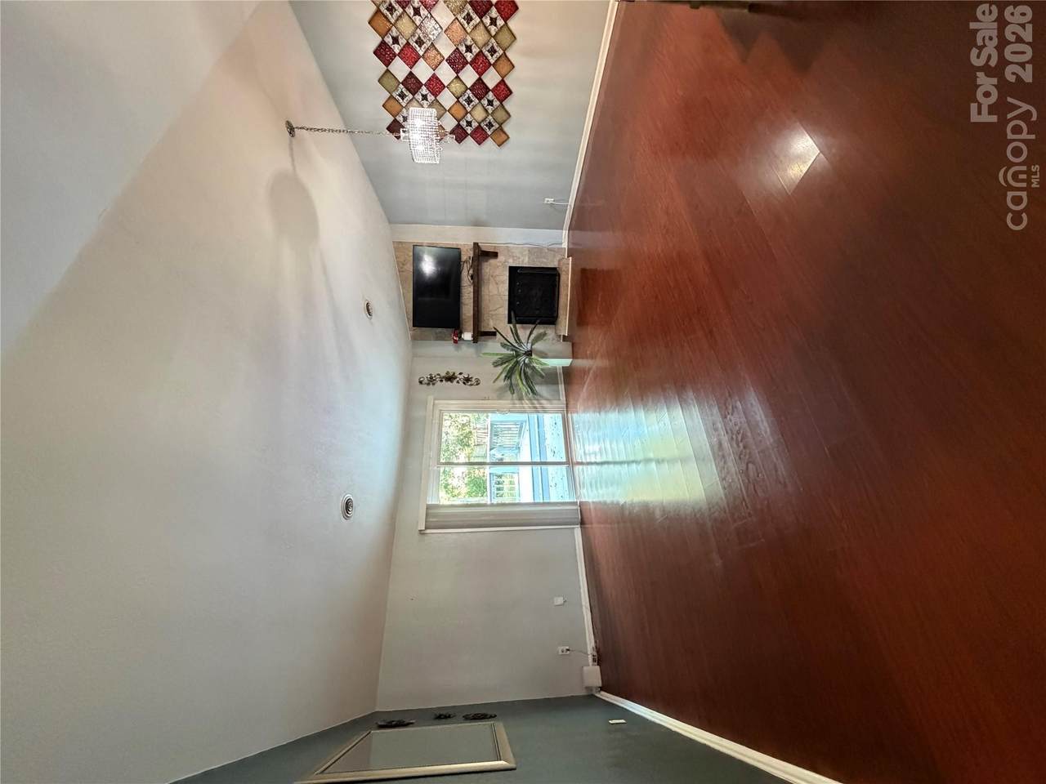
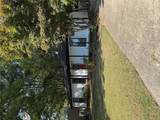
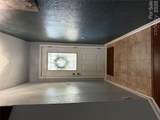
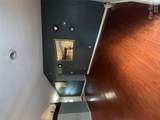
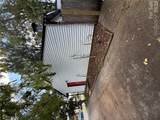
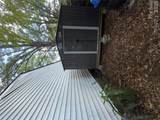
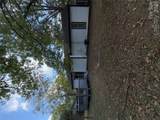
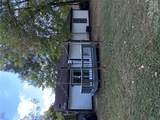
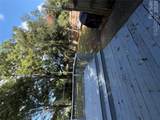
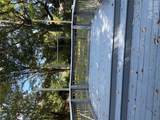
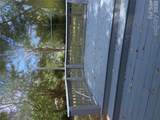
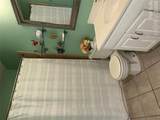
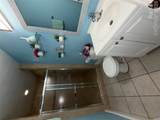
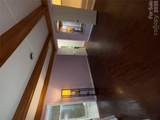
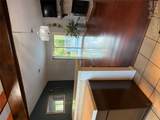
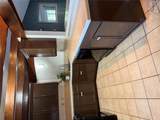
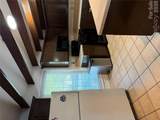
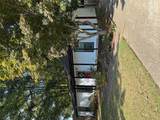
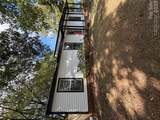
$10,000 BUYER INCENTIVE AVAILABLE! Step into a move-in-ready three-bedroom, two-bath home where the open floor plan keeps everyday life connected. The kitchen features tile countertops, abundant cabinetry, a breakfast bar, gas range and tile flooring, opening naturally to the dining area and vaulted great room. Exposed wood beams and custom textured walls add warmth and character, while the fireplace creates an inviting place to gather. Low-maintenance laminate flooring flows throughout the main living areas. Both bathrooms have been beautifully updated with new plumbing and lighting fixtures, including a walk-in shower with a stylish tile surround in the primary suite. Major improvements include a new HVAC system installed in 2025, a new main water line installed in 2025, a gas water heater and a roof replaced in 2016. Outside, the spacious deck offers room for grilling, entertaining or unwinding beneath the mature trees, while the remaining storage building provides space for lawn equipment, tools and seasonal items. Qualifying buyers may be eligible for a 100% financing program with no down payment and no private mortgage insurance, helping reduce both upfront costs and the monthly payment. The $10,000 buyer incentive may be applied toward allowable closing costs, an interest-rate buy-down or other approved expenses, subject to lender and program guidelines. Roof approximately 10 years old, HVAC 1.5 years old. No HOA and no rental restrictions. Conveniently located minutes from WT Harris Boulevard, with easy access to Uptown Charlotte and the shopping, dining and parks of Mint Hill and Matthews. Schedule your showing today!
-
3BEDS
-
0.28ACRES
-
2BATHS
-
01/2 BATHS
-
1,260SQFT
-
$258$/SQFT
School Information
Description
$10,000 BUYER INCENTIVE AVAILABLE! Step into a move-in-ready three-bedroom, two-bath home where the open floor plan keeps everyday life connected. The kitchen features tile countertops, abundant cabinetry, a breakfast bar, gas range and tile flooring, opening naturally to the dining area and vaulted great room. Exposed wood beams and custom textured walls add warmth and character, while the fireplace creates an inviting place to gather. Low-maintenance laminate flooring flows throughout the main living areas. Both bathrooms have been beautifully updated with new plumbing and lighting fixtures, including a walk-in shower with a stylish tile surround in the primary suite. Major improvements include a new HVAC system installed in 2025, a new main water line installed in 2025, a gas water heater and a roof replaced in 2016. Outside, the spacious deck offers room for grilling, entertaining or unwinding beneath the mature trees, while the remaining storage building provides space for lawn equipment, tools and seasonal items. Qualifying buyers may be eligible for a 100% financing program with no down payment and no private mortgage insurance, helping reduce both upfront costs and the monthly payment. The $10,000 buyer incentive may be applied toward allowable closing costs, an interest-rate buy-down or other approved expenses, subject to lender and program guidelines. Roof approximately 10 years old, HVAC 1.5 years old. No HOA and no rental restrictions. Conveniently located minutes from WT Harris Boulevard, with easy access to Uptown Charlotte and the shopping, dining and parks of Mint Hill and Matthews. Schedule your showing today!
 Based on information submitted to the MLS GRID as of 2026-10-16T22:34:01.643 UTC. All data is obtained from various sources and may not have been verified by broker or MLS GRID. Supplied Open House Information is subject to change without notice. All information should be independently reviewed and verified for accuracy. Properties may or may not be listed by the office/agent presenting the information.The data relating to real estate on this Web site derive in part from the Canopy MLS IDX program. Brokers make an effort to deliver accurate information, but buyers should independently verify any information on which they will rely in a transaction. All properties are subject to prior sale, change or withdrawal. Neither Carolina Coastal Group nor any listing broker shall be responsible for any typographical errors, misinformation, or misprints, and they shall be held totally harmless from any damages arising from reliance upon this data. This data is provided exclusively for consumers' personal, non-commercial use and may not be used for any purpose other than to identify prospective properties they may be interested in purchasing. © 2026 Canopy MLS.
“Listings courtesy of Canopy MLS as distributed by MLS GRID
Some IDX listings have been excluded from this website.
Digital Millennium Copyright Act