

















Description
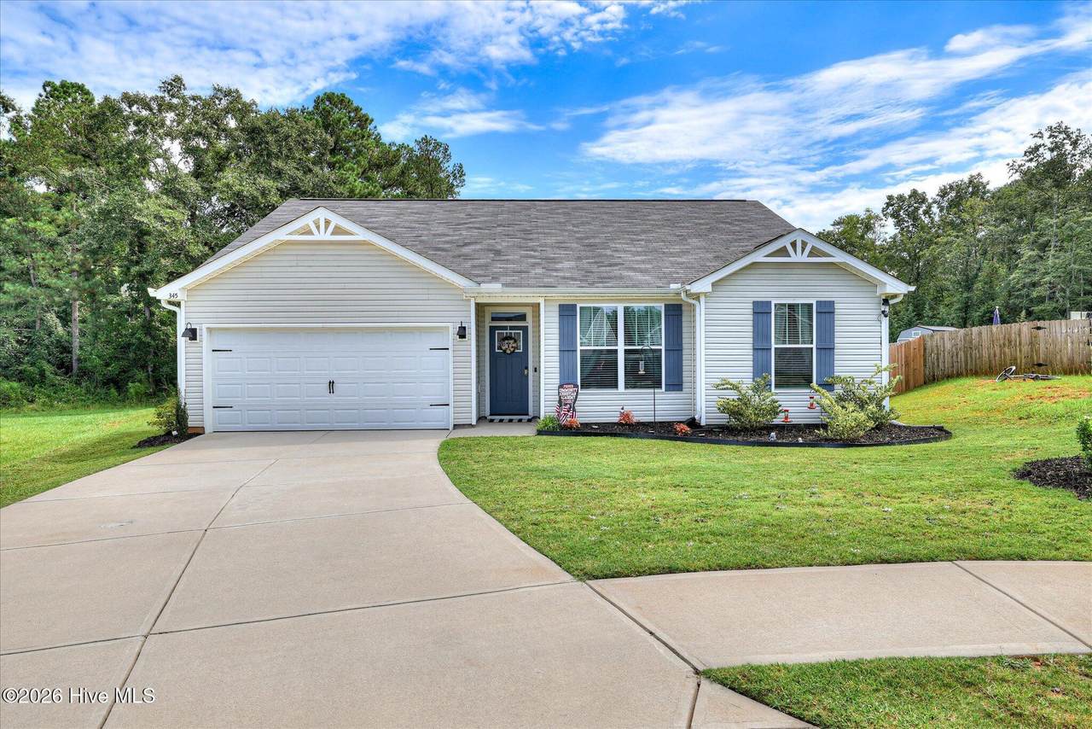
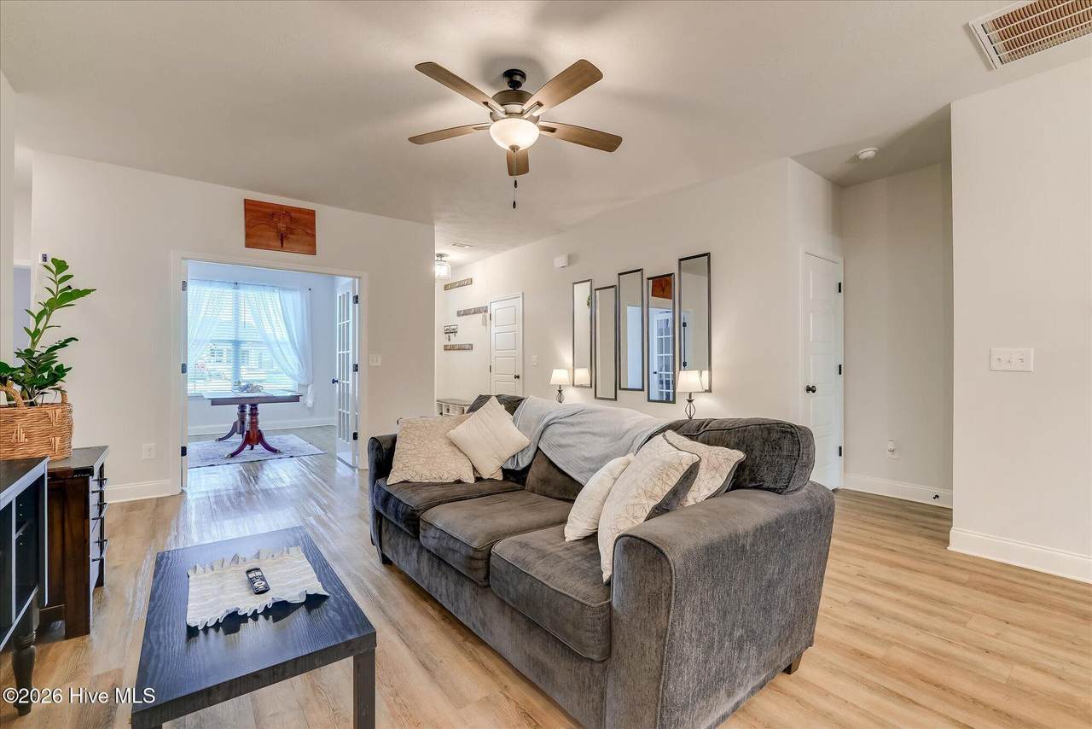
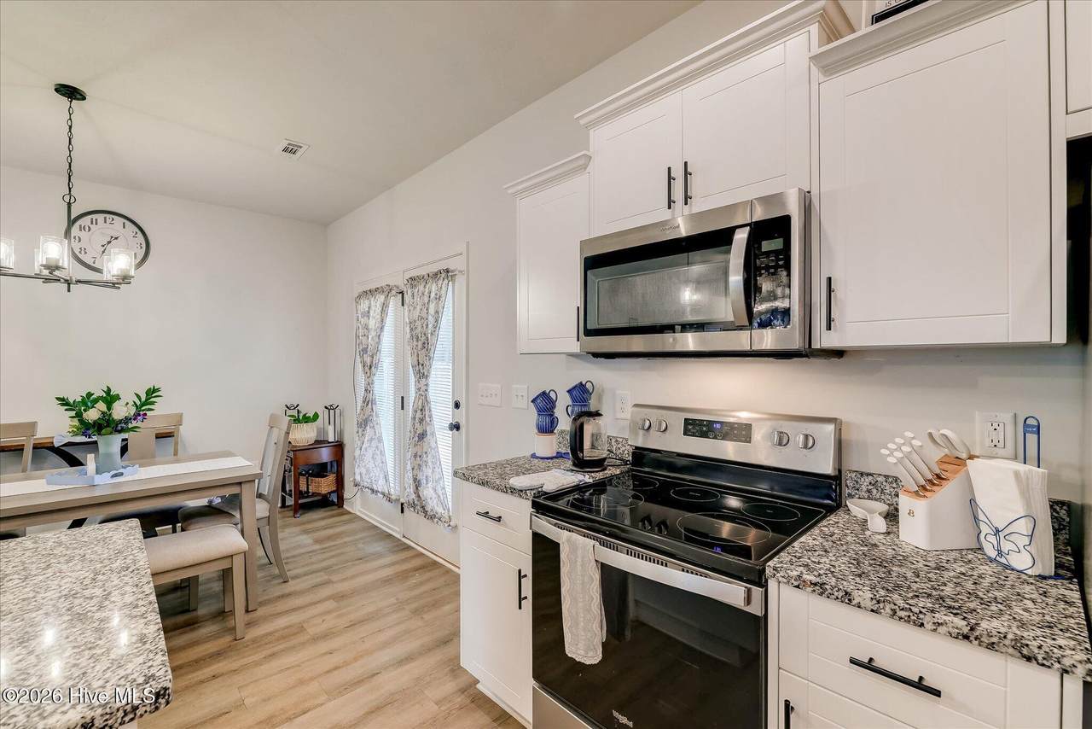
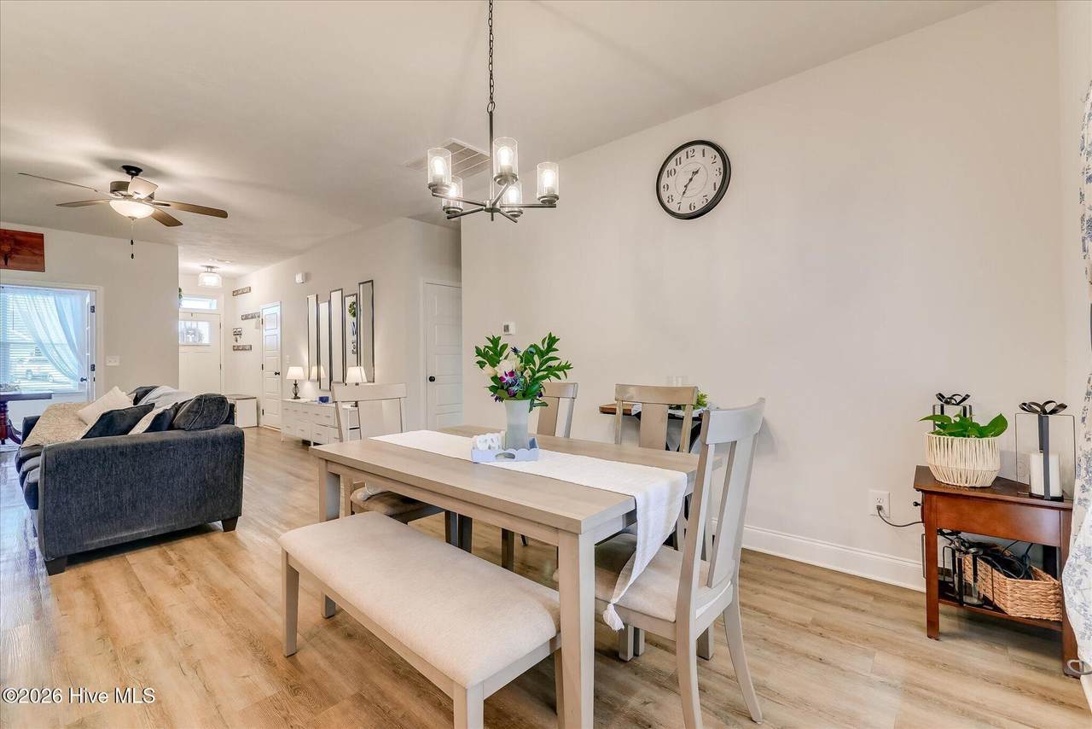
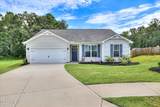
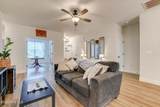
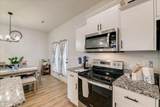
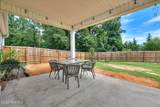
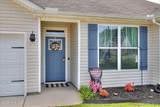
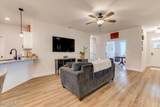
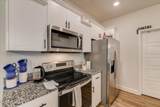
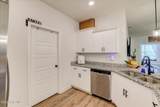
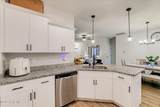
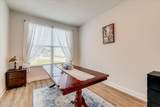
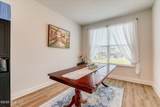
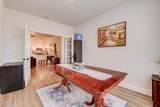
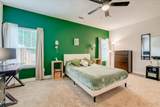
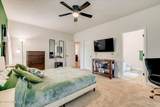
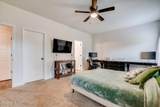
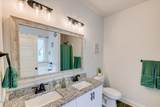
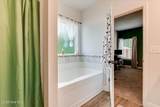
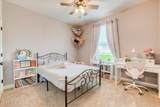
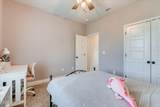
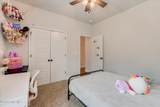
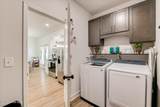
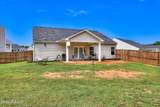
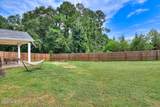
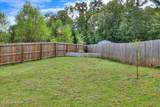
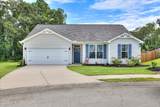
Welcome home to 345 Brass Court, a beautifully designed single story home located at the end of a quiet cul-de-sac in the Copperfield community in Trenton. Situated on a larger lot with a fenced backyard, this property offers added privacy, extra outdoor space and a setting that feels a little more tucked away than many neighborhood homes. Built in 2024 and offering approximately 1,550 square feet, this thoughtfully planned 3 bedroom, 2 bath home combines comfortable everyday living with stylish finishes and a versatile layout. Step inside to a spacious family room that serves as the heart of the home, offering plenty of room to relax, gather and entertain. The kitchen features granite countertops, stainless steel appliances, generous cabinet and counter space, and a convenient pantry, creating a functional space for everything from quick weekday meals to hosting family and friends. A separate study with full glass French doors provides the perfect spot for a home office, reading room, playroom or additional flex space. The private owner's suite offers a spacious bedroom, walk in closet and an en suite bath complete with a garden tub and separate walk in shower. Two additional bedrooms and a second full bath provide comfortable accommodations for family, guests or additional workspace. Luxury vinyl plank flooring flows through the main living areas, while carpet adds warmth and comfort to the bedrooms. A large laundry room provides additional everyday convenience, and the attached two car garage offers plenty of room for vehicles and storage. Outside, the larger fenced backyard offers plenty of room for pets, play, gardening and outdoor entertaining, while the patio provides a perfect spot for grilling or relaxing. Front and rear irrigation add convenience, and sidewalks throughout Copperfield make it easy to enjoy an evening stroll. Convenient access to I 20 keeps Aiken, North Augusta, Augusta and surrounding areas within easy reach while still allowing you to come home to a quieter residential setting. With its cul-de-sac location, larger fenced lot, one level floor plan, dedicated flex space and attractive finishes, 345 Brass Court offers a wonderful combination of comfort, function and convenience.
-
3BEDS
-
0.33ACRES
-
2BATHS
-
01/2 BATHS
-
1,550SQFT
-
$181$/SQFT
School Information
Description
Welcome home to 345 Brass Court, a beautifully designed single story home located at the end of a quiet cul-de-sac in the Copperfield community in Trenton. Situated on a larger lot with a fenced backyard, this property offers added privacy, extra outdoor space and a setting that feels a little more tucked away than many neighborhood homes. Built in 2024 and offering approximately 1,550 square feet, this thoughtfully planned 3 bedroom, 2 bath home combines comfortable everyday living with stylish finishes and a versatile layout. Step inside to a spacious family room that serves as the heart of the home, offering plenty of room to relax, gather and entertain. The kitchen features granite countertops, stainless steel appliances, generous cabinet and counter space, and a convenient pantry, creating a functional space for everything from quick weekday meals to hosting family and friends. A separate study with full glass French doors provides the perfect spot for a home office, reading room, playroom or additional flex space. The private owner's suite offers a spacious bedroom, walk in closet and an en suite bath complete with a garden tub and separate walk in shower. Two additional bedrooms and a second full bath provide comfortable accommodations for family, guests or additional workspace. Luxury vinyl plank flooring flows through the main living areas, while carpet adds warmth and comfort to the bedrooms. A large laundry room provides additional everyday convenience, and the attached two car garage offers plenty of room for vehicles and storage. Outside, the larger fenced backyard offers plenty of room for pets, play, gardening and outdoor entertaining, while the patio provides a perfect spot for grilling or relaxing. Front and rear irrigation add convenience, and sidewalks throughout Copperfield make it easy to enjoy an evening stroll. Convenient access to I 20 keeps Aiken, North Augusta, Augusta and surrounding areas within easy reach while still allowing you to come home to a quieter residential setting. With its cul-de-sac location, larger fenced lot, one level floor plan, dedicated flex space and attractive finishes, 345 Brass Court offers a wonderful combination of comfort, function and convenience.
 The data relating to real estate on this web site comes in part from the Internet Data Exchange program of Hive MLS LLC, and is updated as of 2026-10-12T19:35:30.79. All information is deemed reliable but not guaranteed and should be independently verified. All properties are subject to prior sale, change, or withdrawal. Neither listing broker(s) nor Carolina Coastal Group shall be responsible for any typographical errors, misinformation, or misprints, and shall be held totally harmless from any damages arising from reliance upon these data. © 2026 Hive MLS LLC