












Description
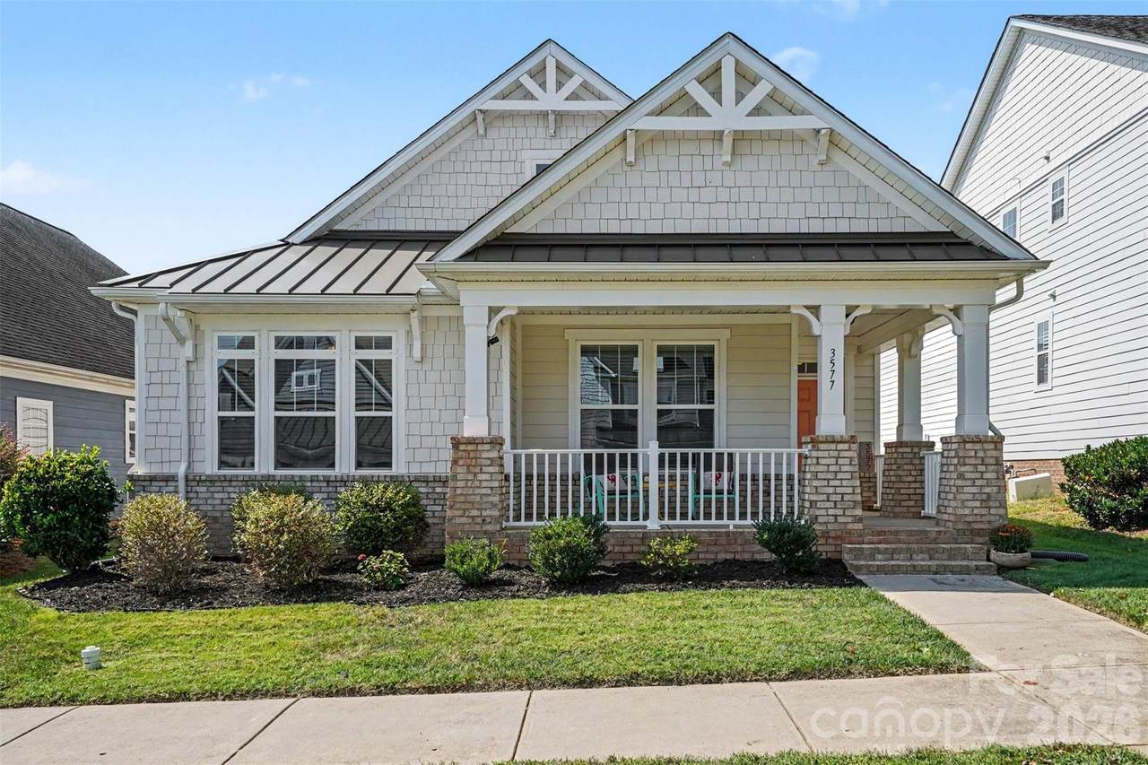
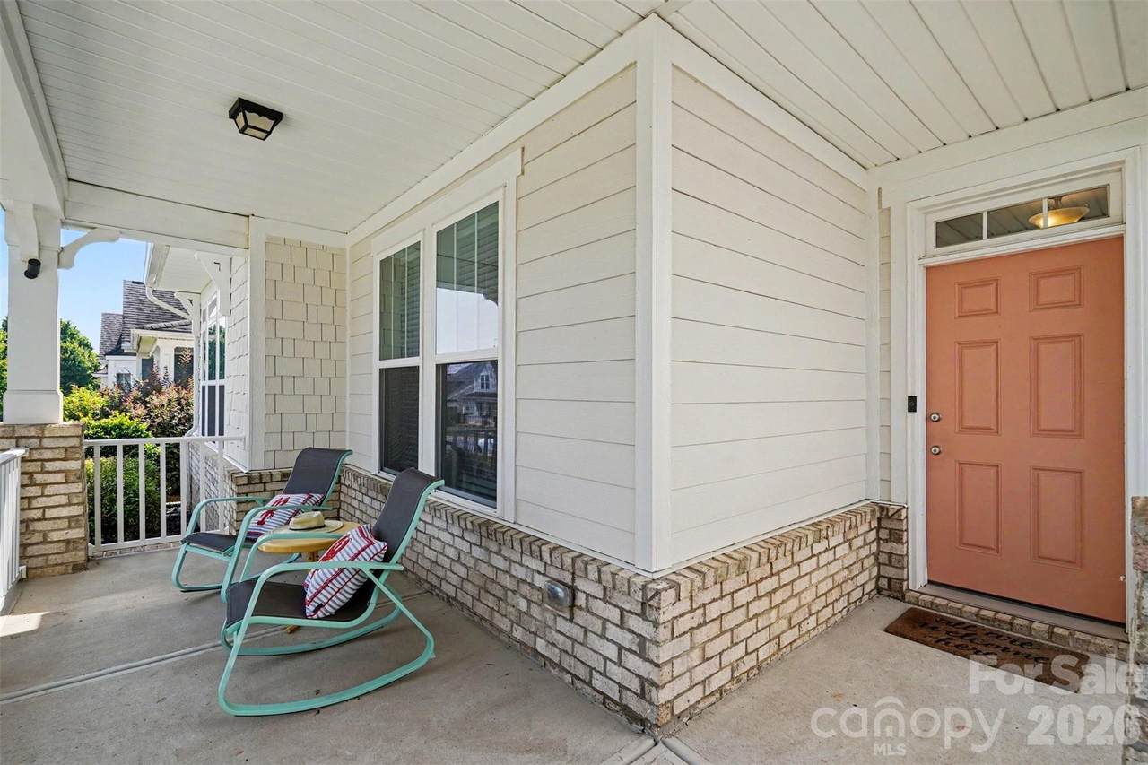
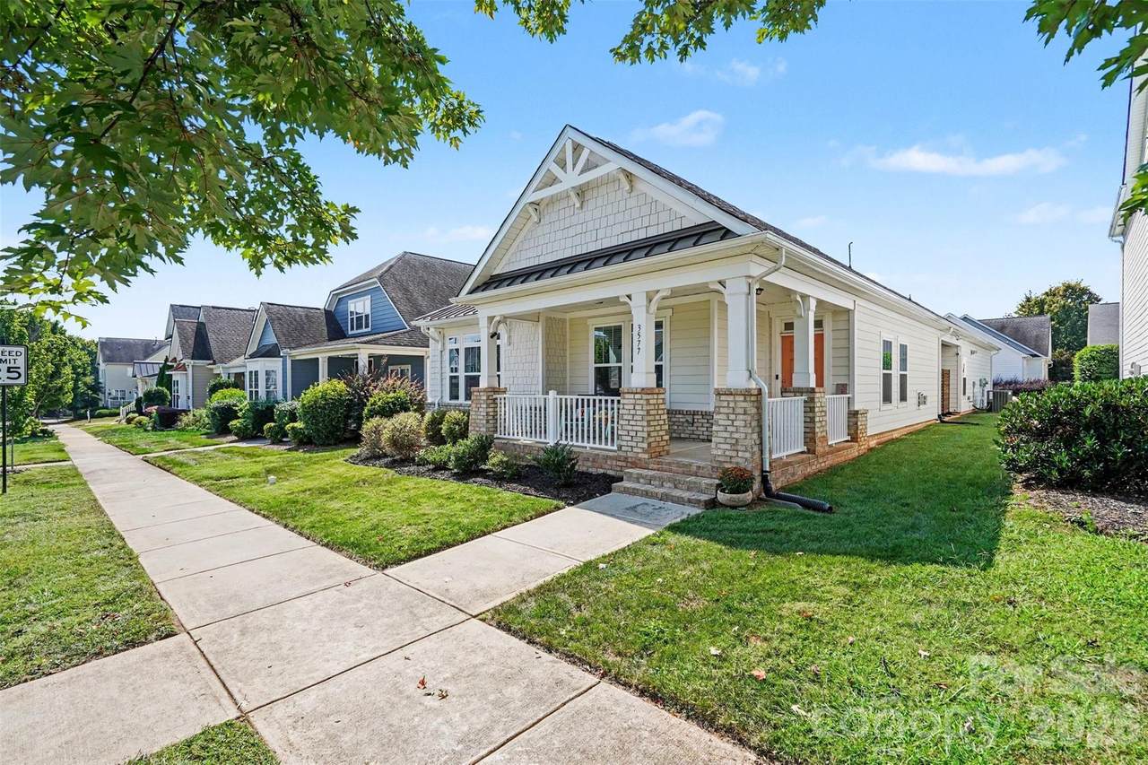
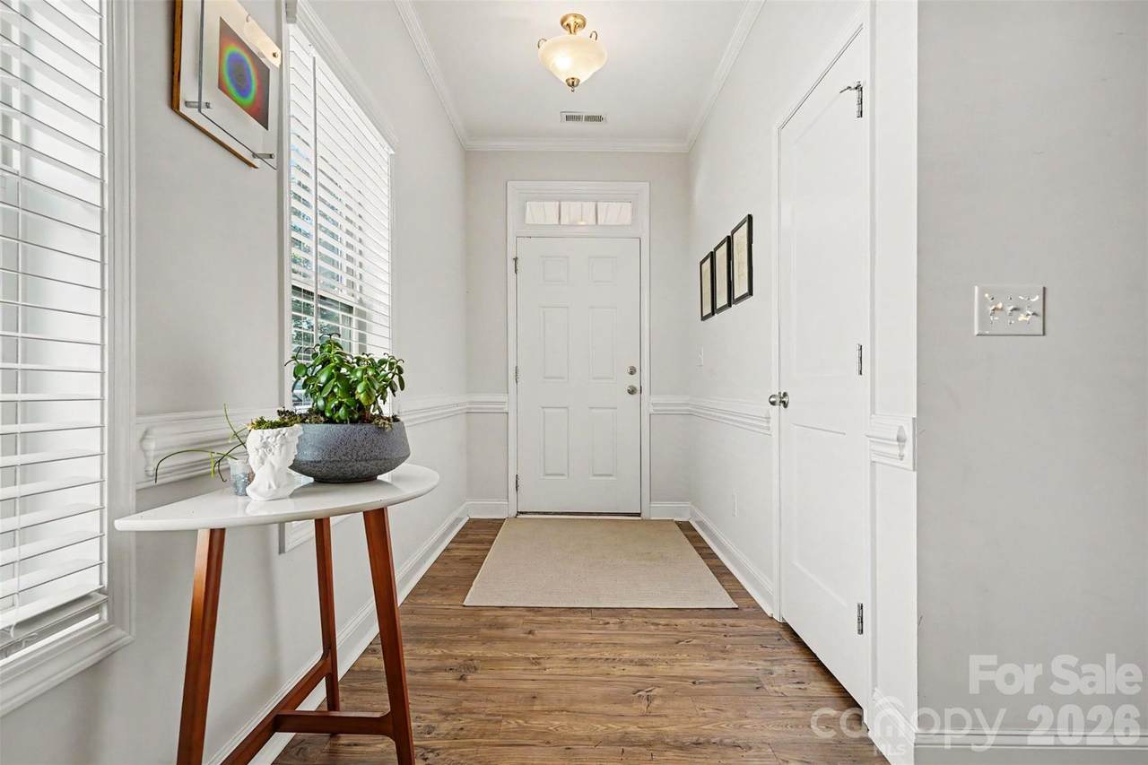
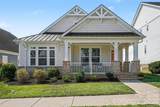
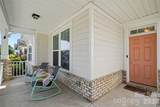
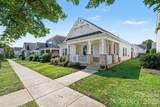
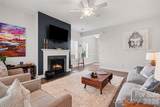
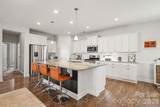
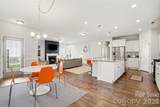
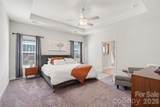
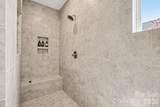
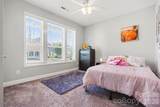
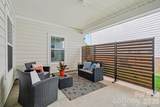
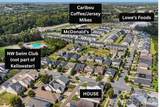
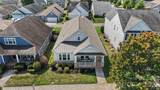
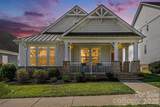
Welcome to effortless, one-level living in the desirable Kellswater Bridge community. Built in 2019, this beautifully designed home offers three bedrooms, two full baths, and approximately 2,042 heated square feet with an open floor plan that feels spacious and inviting. A covered front porch welcomes you inside, where the kitchen becomes the heart of the home with stainless steel appliances, granite countertops, abundant cabinetry, and an oversized island offering plenty of room for preparing meals, entertaining, and gathering with family and friends. The kitchen flows seamlessly into the bright living area, highlighted by a cozy gas fireplace. The spacious primary suite features a roomy closet and a beautiful bathroom with an oversized tiled shower. Two additional bedrooms offer flexibility for guests, a home office, or hobbies. Carpets have been professionally cleaned. Step outside to the private covered side porch, the perfect place to enjoy your morning coffee or unwind at the end of the day. Enjoy being a short stroll to the new Kellswater Commons shopping center featuring Caribou Coffee for your morning pick-me-up, Jersey Mike’s or McDonald's for lunch, and Lowes Foods for groceries or an evening glass of wine or beer (they have a bar inside). Close to top rated schools in Cabarrus County. Kellswater Bridge residents enjoy an impressive collection of amenities, including a clubhouse, fitness center, pool, playground, dog park, walking trails, and courts for pickleball, tennis, basketball, and volleyball. Monthly HOA dues are ONLY $198.50 and include access to all community amenities, PLUS basic CABLE and INTERNET. Conveniently located near I-85 and revitalized downtown Kannapolis, this move-in-ready home brings together modern comfort, easy living, and everyday convenience. Lender credit of $2,500 if using Kelli Embler with Alcova Mortgage.
-
3BEDS
-
0.14ACRES
-
2BATHS
-
01/2 BATHS
-
2,042SQFT
-
$208$/SQFT
School Information
Description
Welcome to effortless, one-level living in the desirable Kellswater Bridge community. Built in 2019, this beautifully designed home offers three bedrooms, two full baths, and approximately 2,042 heated square feet with an open floor plan that feels spacious and inviting. A covered front porch welcomes you inside, where the kitchen becomes the heart of the home with stainless steel appliances, granite countertops, abundant cabinetry, and an oversized island offering plenty of room for preparing meals, entertaining, and gathering with family and friends. The kitchen flows seamlessly into the bright living area, highlighted by a cozy gas fireplace. The spacious primary suite features a roomy closet and a beautiful bathroom with an oversized tiled shower. Two additional bedrooms offer flexibility for guests, a home office, or hobbies. Carpets have been professionally cleaned. Step outside to the private covered side porch, the perfect place to enjoy your morning coffee or unwind at the end of the day. Enjoy being a short stroll to the new Kellswater Commons shopping center featuring Caribou Coffee for your morning pick-me-up, Jersey Mike’s or McDonald's for lunch, and Lowes Foods for groceries or an evening glass of wine or beer (they have a bar inside). Close to top rated schools in Cabarrus County. Kellswater Bridge residents enjoy an impressive collection of amenities, including a clubhouse, fitness center, pool, playground, dog park, walking trails, and courts for pickleball, tennis, basketball, and volleyball. Monthly HOA dues are ONLY $198.50 and include access to all community amenities, PLUS basic CABLE and INTERNET. Conveniently located near I-85 and revitalized downtown Kannapolis, this move-in-ready home brings together modern comfort, easy living, and everyday convenience. Lender credit of $2,500 if using Kelli Embler with Alcova Mortgage.
 Based on information submitted to the MLS GRID as of 2026-10-06T23:33:47.963 UTC. All data is obtained from various sources and may not have been verified by broker or MLS GRID. Supplied Open House Information is subject to change without notice. All information should be independently reviewed and verified for accuracy. Properties may or may not be listed by the office/agent presenting the information.The data relating to real estate on this Web site derive in part from the Canopy MLS IDX program. Brokers make an effort to deliver accurate information, but buyers should independently verify any information on which they will rely in a transaction. All properties are subject to prior sale, change or withdrawal. Neither Carolina Coastal Group nor any listing broker shall be responsible for any typographical errors, misinformation, or misprints, and they shall be held totally harmless from any damages arising from reliance upon this data. This data is provided exclusively for consumers' personal, non-commercial use and may not be used for any purpose other than to identify prospective properties they may be interested in purchasing. © 2026 Canopy MLS.
“Listings courtesy of Canopy MLS as distributed by MLS GRID
Some IDX listings have been excluded from this website.
Digital Millennium Copyright Act