



Description
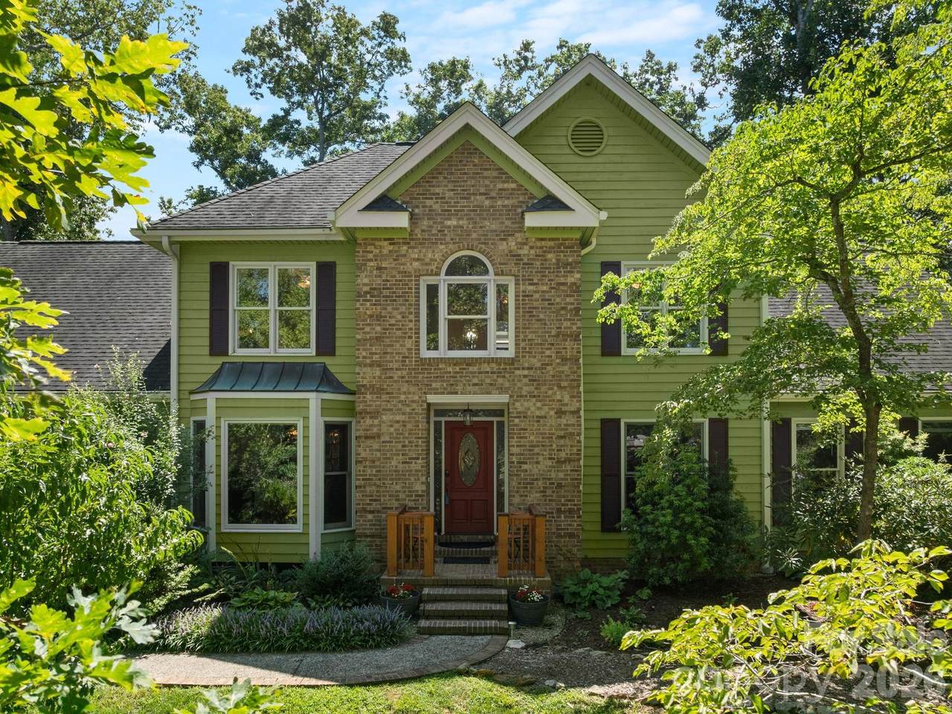
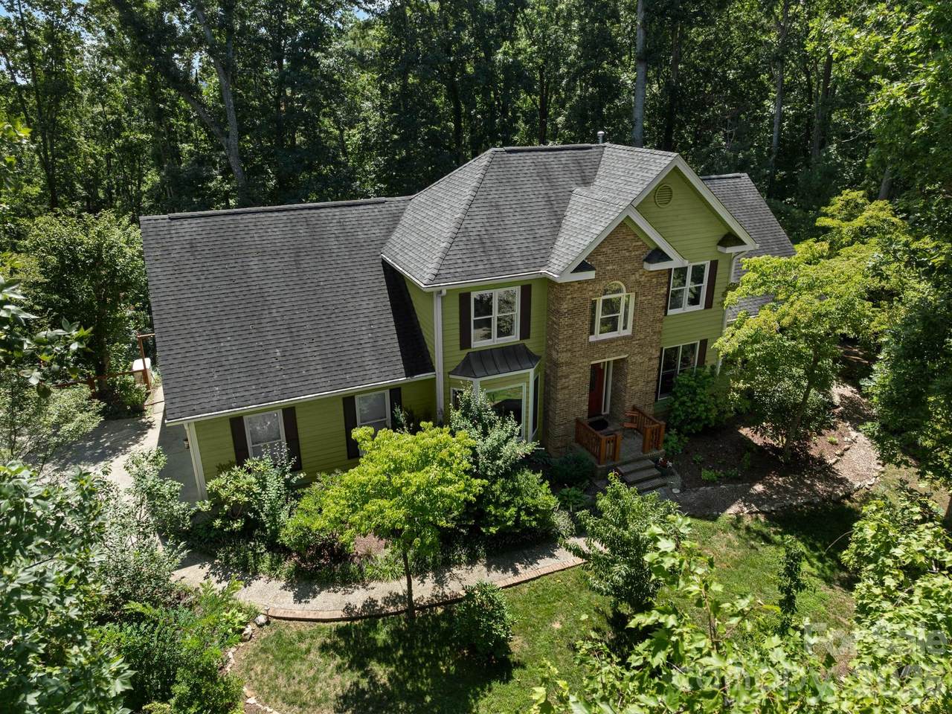
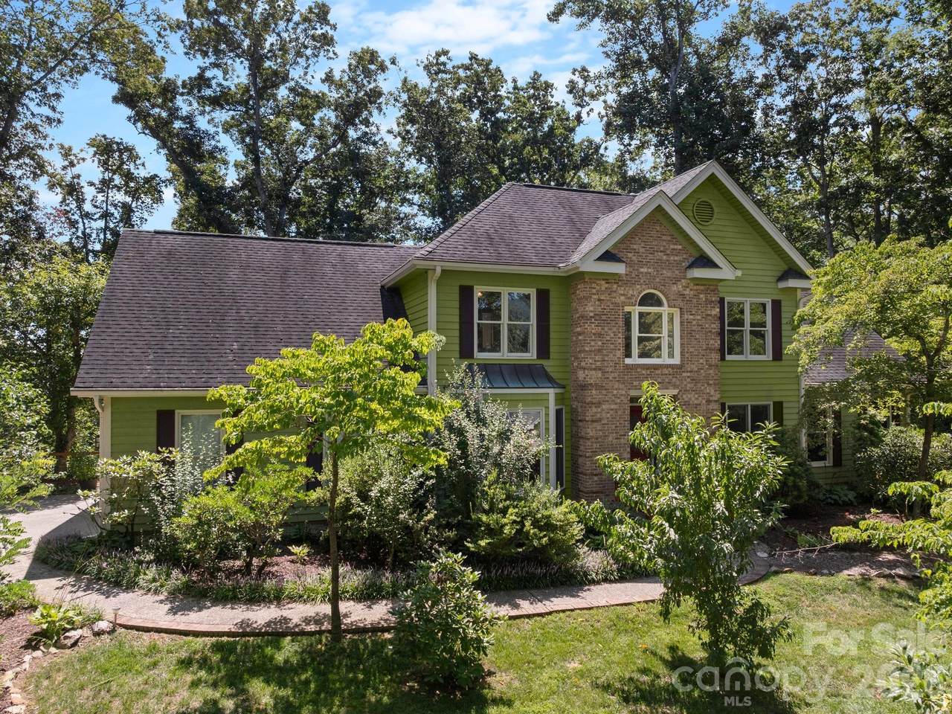
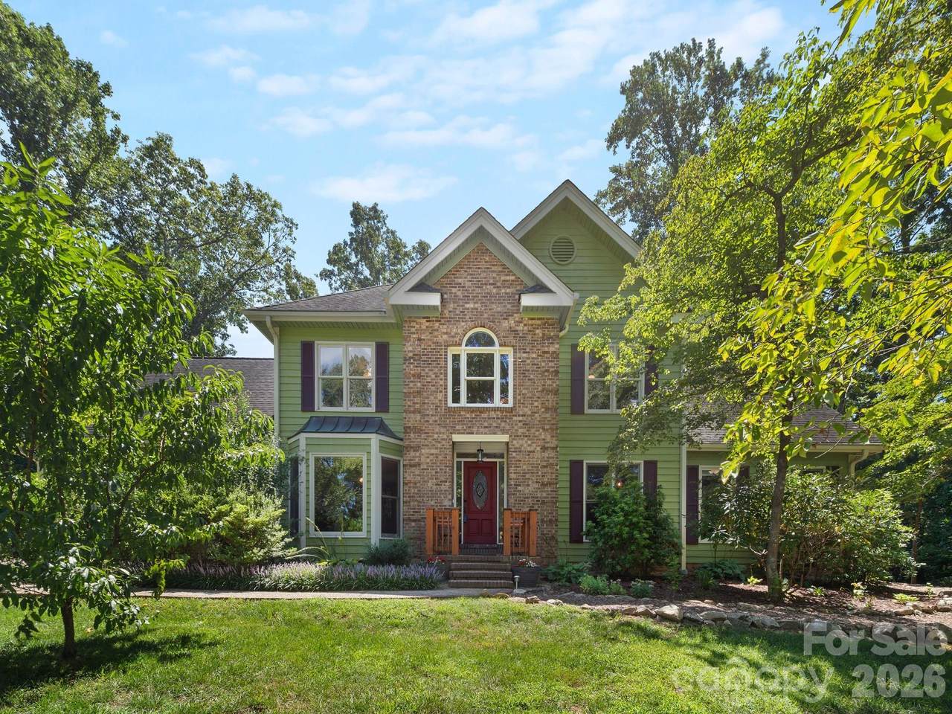
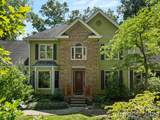
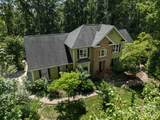
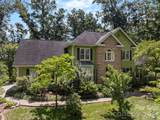
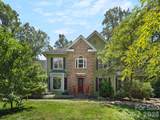
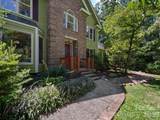
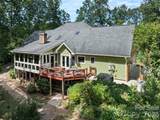
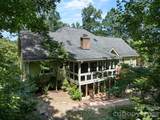
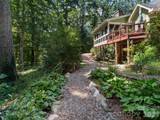
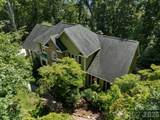
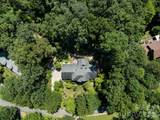
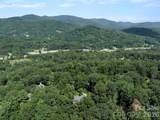
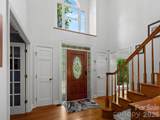
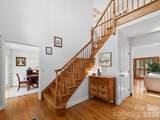
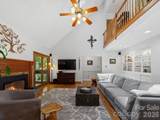
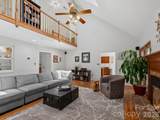
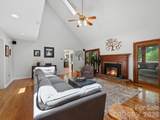
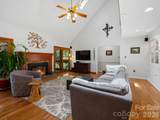
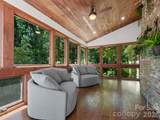
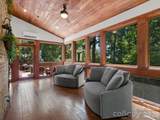
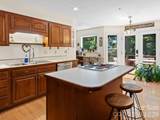
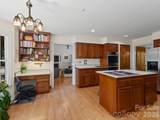
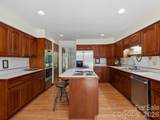
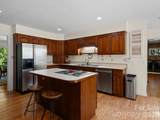
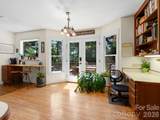
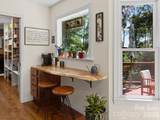
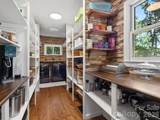
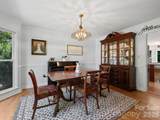
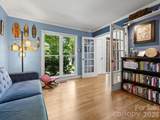
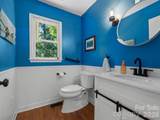
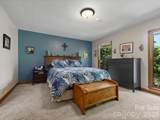
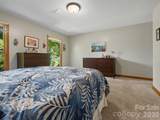
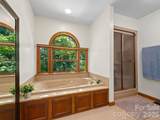
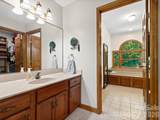
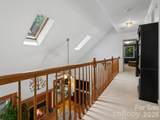
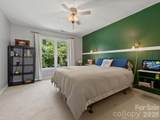
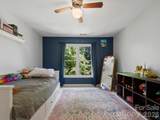
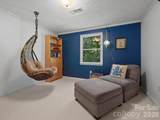
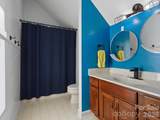
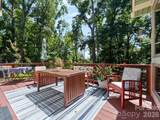
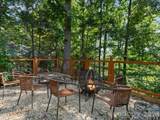
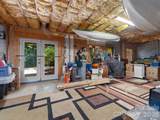
Fantastic Fairview location just 15 minutes from DT Asheville, with convenient access to grocery stores, schools, the library, & the Blue Ridge Parkway! Situated on just under an acre, this recently painted home offers mature landscaping & a private setting in Windsong Estates, an established neighborhood known for its beautiful homes & peaceful pond at the entrance. The versatile floor plan offers plenty of space to spread out. The main level features a primary suite with an en-suite bath, a large family room with cathedral ceilings & abundant natural light, & a spacious kitchen complete with a walk-in pantry & charming coffee station. Multiple dining options include a formal dining room, casual dining area, & seating at the kitchen island. Also on the main level are a half bath & a flexible office or formal sitting room near the entry. The showstopper is the approximately 230 SF conditioned sunroom with walls of glass, creating the feeling of being surrounded by the trees. Enjoy easy access from both the kitchen & sunroom to the back deck - perfect for grilling, entertaining, or relaxing outdoors. Upstairs, you'll find a full bath, walk-in access to attic storage, & three additional rooms with closets. Note: The home is served by a 3-bedroom septic system. The basement is a blank canvas offering natural light, a mini-split system, & excellent potential for future finished space, a workshop, or abundant storage. The home is equipped with a natural gas whole-house generator. With its convenient location, flexible living spaces, private setting, & plenty of potential, this home offers an excellent opportunity to enjoy today while making the home your own over time. Come see all this home has to offer & imagine making it your next home!
Sold by Mosaic Community Lifestyle Realty.
Listed by Marshall Real Estate Inc..
Properties displayed may be listed or sold by various participants in the MLS.
-
3BEDS
-
0.8ACRES
-
2BATHS
-
11/2 BATHS
-
2,939SQFT
-
$226$/SQFT
School Information
Description
Fantastic Fairview location just 15 minutes from DT Asheville, with convenient access to grocery stores, schools, the library, & the Blue Ridge Parkway! Situated on just under an acre, this recently painted home offers mature landscaping & a private setting in Windsong Estates, an established neighborhood known for its beautiful homes & peaceful pond at the entrance. The versatile floor plan offers plenty of space to spread out. The main level features a primary suite with an en-suite bath, a large family room with cathedral ceilings & abundant natural light, & a spacious kitchen complete with a walk-in pantry & charming coffee station. Multiple dining options include a formal dining room, casual dining area, & seating at the kitchen island. Also on the main level are a half bath & a flexible office or formal sitting room near the entry. The showstopper is the approximately 230 SF conditioned sunroom with walls of glass, creating the feeling of being surrounded by the trees. Enjoy easy access from both the kitchen & sunroom to the back deck - perfect for grilling, entertaining, or relaxing outdoors. Upstairs, you'll find a full bath, walk-in access to attic storage, & three additional rooms with closets. Note: The home is served by a 3-bedroom septic system. The basement is a blank canvas offering natural light, a mini-split system, & excellent potential for future finished space, a workshop, or abundant storage. The home is equipped with a natural gas whole-house generator. With its convenient location, flexible living spaces, private setting, & plenty of potential, this home offers an excellent opportunity to enjoy today while making the home your own over time. Come see all this home has to offer & imagine making it your next home!
Sold by Mosaic Community Lifestyle Realty.
Listed by Marshall Real Estate Inc..
Properties displayed may be listed or sold by various participants in the MLS.
 Based on information submitted to the MLS GRID as of 2026-11-11T23:34:26.113 UTC. All data is obtained from various sources and may not have been verified by broker or MLS GRID. Supplied Open House Information is subject to change without notice. All information should be independently reviewed and verified for accuracy. Properties may or may not be listed by the office/agent presenting the information.The data relating to real estate on this Web site derive in part from the Canopy MLS IDX program. Brokers make an effort to deliver accurate information, but buyers should independently verify any information on which they will rely in a transaction. All properties are subject to prior sale, change or withdrawal. Neither Carolina Coastal Group nor any listing broker shall be responsible for any typographical errors, misinformation, or misprints, and they shall be held totally harmless from any damages arising from reliance upon this data. This data is provided exclusively for consumers' personal, non-commercial use and may not be used for any purpose other than to identify prospective properties they may be interested in purchasing. © 2026 Canopy MLS.
“Listings courtesy of Canopy MLS as distributed by MLS GRID
Some IDX listings have been excluded from this website.
Digital Millennium Copyright Act