


Description
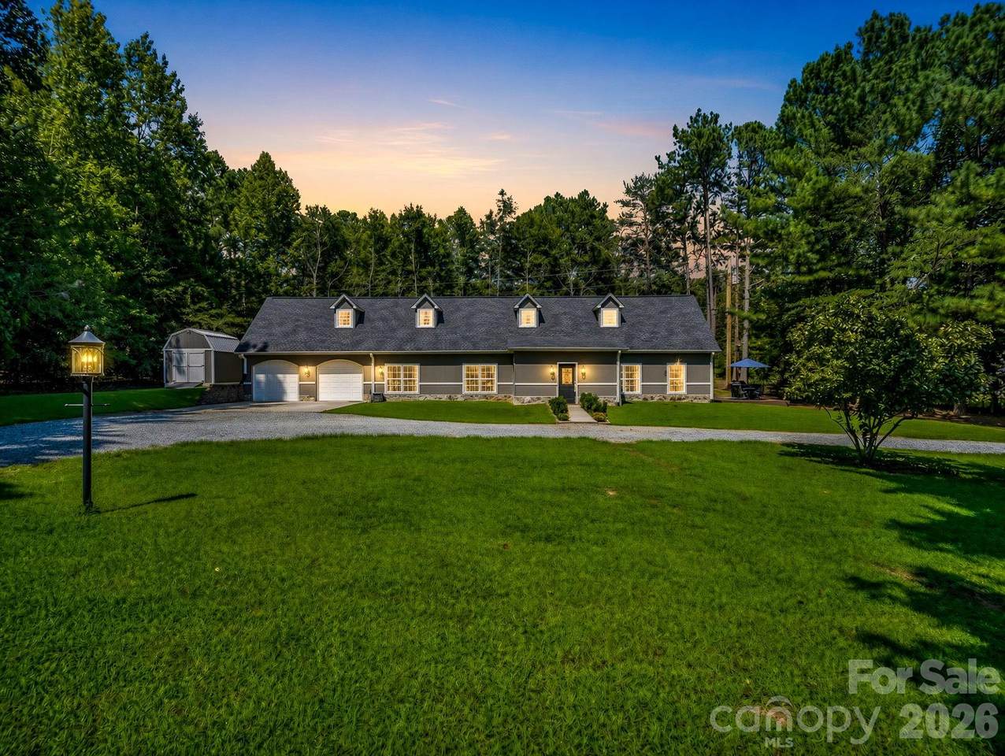
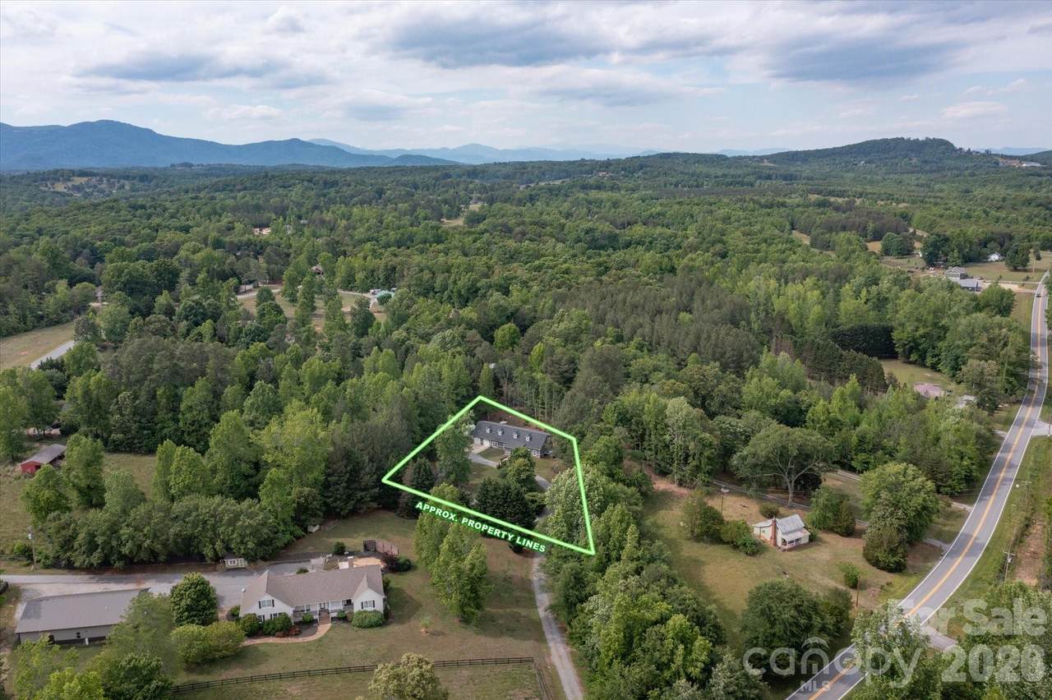
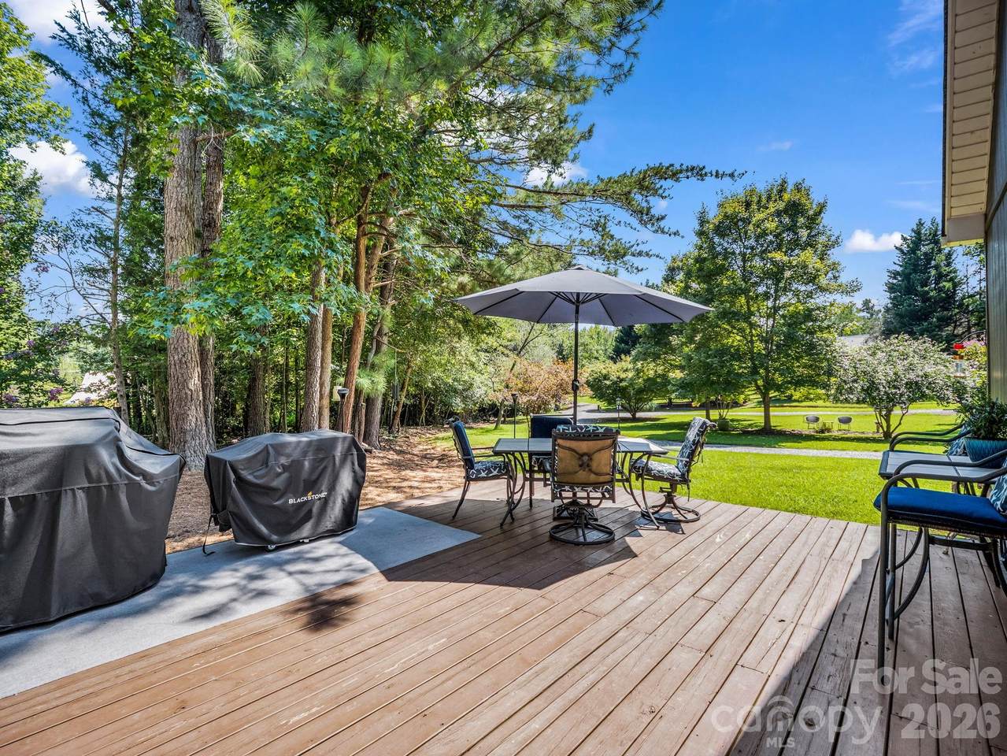
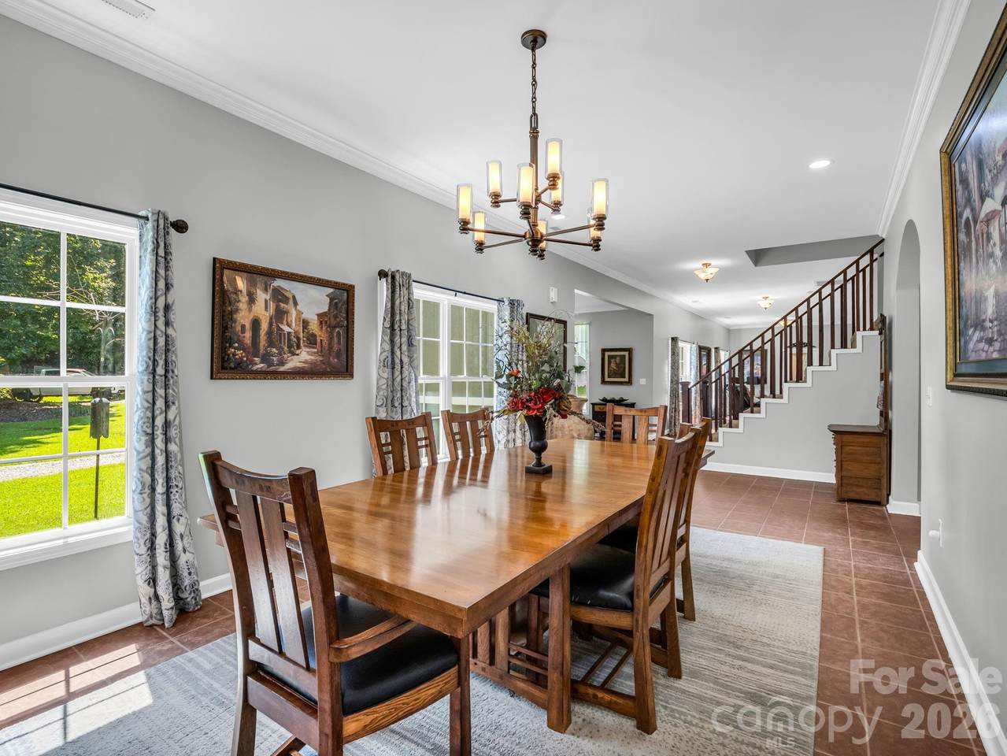
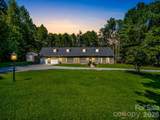
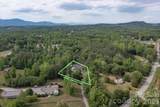
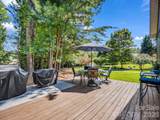
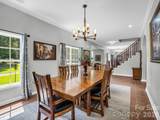
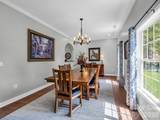
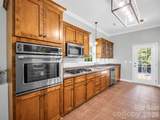
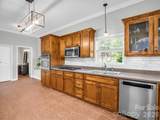
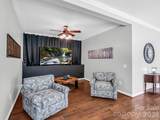
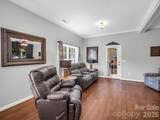
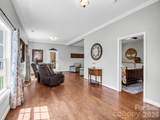
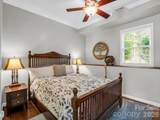
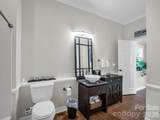
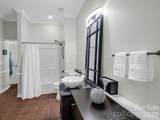
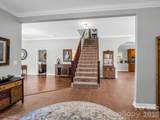
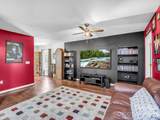
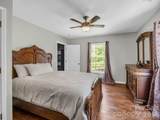
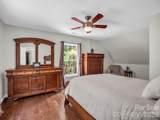
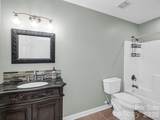
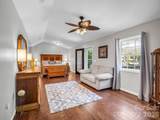
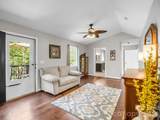
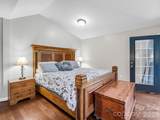
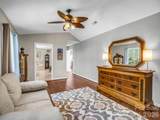
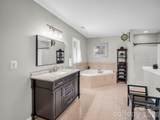
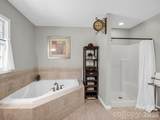
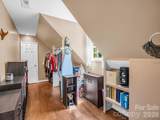
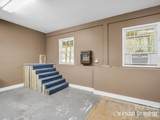
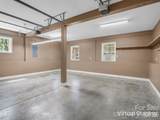
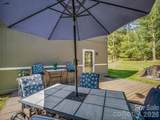
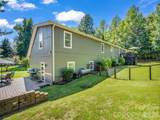
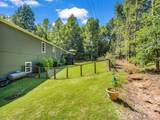
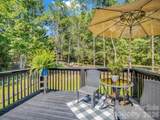
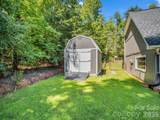
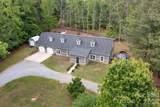
Conveniently located five minutes from Landrum SC, this well-appointed Polk County NC residence offers the finest of building materials and full-acre secluded, level lot. Resilient tile floors lead the way from the sizable dining room to the immense, updated kitchen. Hickory wood floors and nine foot ceilings adorn the expansive, open-concept living room area. The owner's suite is massive, with a vast walk-in closet, a private balcony that leads to the back yard, and gorgeous birch wood floors. The huge primary bathroom is exactly what you expect--tile floors, shower and bath tub, plus updated fixtures and vanity. Attention dog lovers! The backyard is fenced and the doggy door leads to the climate controlled garage which can be used as Puppy World or auto shop. Attention grill masters! The kitchen-adjacent patio is the epitome of outdoor cooking, entertaining, or just relaxing. Attention movie buffs! Whether you're into Top Gun or Legally Blonde, the home theater takes movie night to a whole new level for friends and family. Seller has already had multiple inspections performed and these are available to buyers. This home is so close to so many things: 5 minutes to Ingles, Starbucks, Aldi, hardware store. 15 minutes to Tryon International Equestrian Center. 25 minutes to Spartanburg. 30 minutes to downtown Hendersonville NC. Three international airports with 85 minutes. Restaurants within 15 minutes include Thai, Cajun, Sushi, Italian, Southern, BBQ, Mexican, Diner, and much much more!
-
3BEDS
-
1ACRES
-
3BATHS
-
01/2 BATHS
-
3,342SQFT
-
$176$/SQFT
School Information
Description
Conveniently located five minutes from Landrum SC, this well-appointed Polk County NC residence offers the finest of building materials and full-acre secluded, level lot. Resilient tile floors lead the way from the sizable dining room to the immense, updated kitchen. Hickory wood floors and nine foot ceilings adorn the expansive, open-concept living room area. The owner's suite is massive, with a vast walk-in closet, a private balcony that leads to the back yard, and gorgeous birch wood floors. The huge primary bathroom is exactly what you expect--tile floors, shower and bath tub, plus updated fixtures and vanity. Attention dog lovers! The backyard is fenced and the doggy door leads to the climate controlled garage which can be used as Puppy World or auto shop. Attention grill masters! The kitchen-adjacent patio is the epitome of outdoor cooking, entertaining, or just relaxing. Attention movie buffs! Whether you're into Top Gun or Legally Blonde, the home theater takes movie night to a whole new level for friends and family. Seller has already had multiple inspections performed and these are available to buyers. This home is so close to so many things: 5 minutes to Ingles, Starbucks, Aldi, hardware store. 15 minutes to Tryon International Equestrian Center. 25 minutes to Spartanburg. 30 minutes to downtown Hendersonville NC. Three international airports with 85 minutes. Restaurants within 15 minutes include Thai, Cajun, Sushi, Italian, Southern, BBQ, Mexican, Diner, and much much more!
 Based on information submitted to the MLS GRID as of 2026-10-14T23:34:28.56 UTC. All data is obtained from various sources and may not have been verified by broker or MLS GRID. Supplied Open House Information is subject to change without notice. All information should be independently reviewed and verified for accuracy. Properties may or may not be listed by the office/agent presenting the information.The data relating to real estate on this Web site derive in part from the Canopy MLS IDX program. Brokers make an effort to deliver accurate information, but buyers should independently verify any information on which they will rely in a transaction. All properties are subject to prior sale, change or withdrawal. Neither Carolina Coastal Group nor any listing broker shall be responsible for any typographical errors, misinformation, or misprints, and they shall be held totally harmless from any damages arising from reliance upon this data. This data is provided exclusively for consumers' personal, non-commercial use and may not be used for any purpose other than to identify prospective properties they may be interested in purchasing. © 2026 Canopy MLS.
“Listings courtesy of Canopy MLS as distributed by MLS GRID
Some IDX listings have been excluded from this website.
Digital Millennium Copyright Act