






























Skip To Content

4007 Brush Creek

Monroe, NC 28110
  • $1,150,000
  • STATUS: Active
  • ON SITE: 13 Days
  • MLS #: 4422132
UPDATED: 31 min ago
$1,150,000
  • 3
    BEDS
  • 0.19
    ACRES
  • 3
    BATHS
  • 0
    1/2 BATHS
  • 2,783
    SQFT
  • $413
    $/SQFT
Type:
Single-Family Home
Built:
2024
County:
Area:

School Information

Elementary School:
Middle School:
High School:
Offered by RE/MAX Executive: 704-405-8800. Copyright 2026 Canopy MLS. All rights reserved.

Description

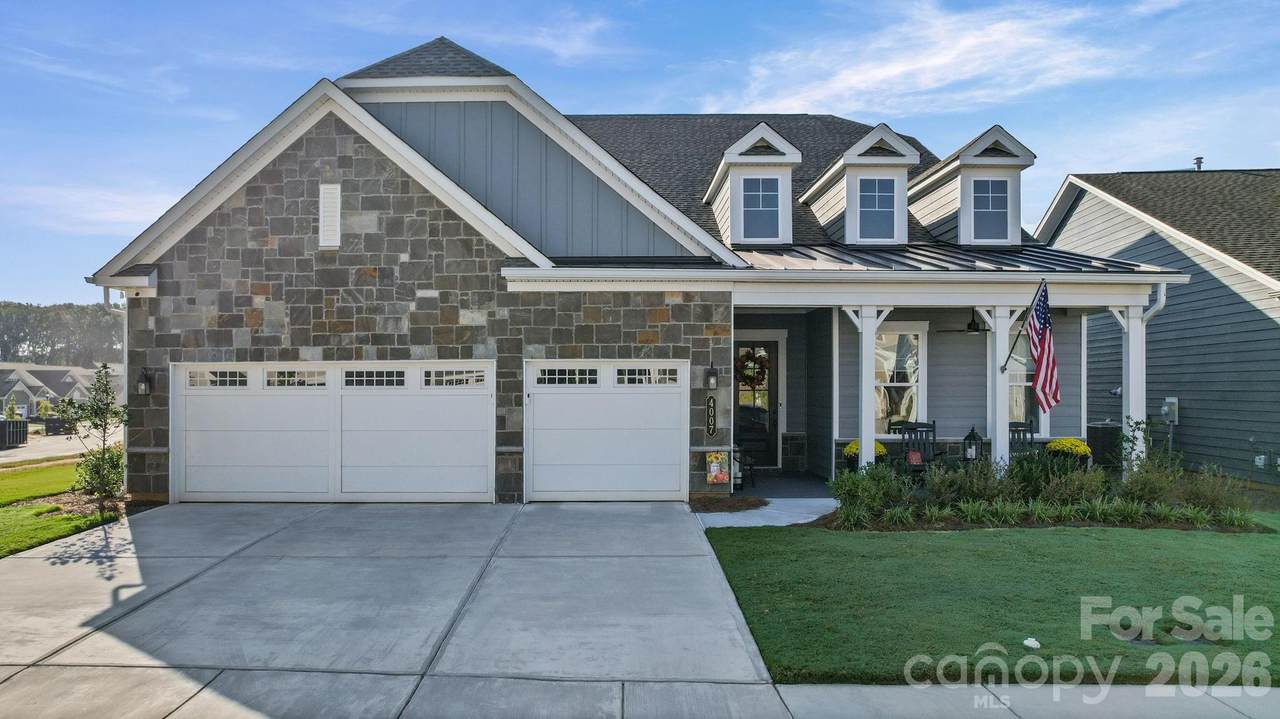
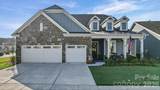
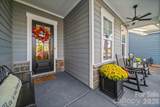
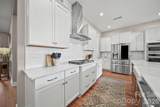
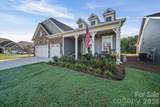
This amazing home in Cresswind at Wesley Chapel has ALL all the upgrades. The Chef's kitchen with farmhouse sink, large quartz counter top island, and large gas cooktop, and roomy pantry are an owner's dream. The kitchen effortlessly flows into a generous dining area and great room with wooden ceiling beams, giving the space grace and style. Custom window treatments throughout. Primary bedroom has been expanded and not only opens into a luxury bathroom with an entrance to the laundry room, but contains a frameless shower with wall to ceiling tile. The secondary bedrooms feel as luxurious as the primary with large closets and upgraded full baths. And the expanded sunroom opens up the major living area of the home while also offering an abundance of natural lighting. Enjoy evenings on the covered back porch overlooking a pond and the woods. Not only does this home offer a 3 car garage, but it boasts an 8' extension and epoxy flooring. And the community! This is a lifestyle you are purchasing. The Smart fit training system in the gym uses EGYM technology to adjust workouts based on your needs and growth. And if the gym isn't your jam, tennis and pickleball courts, pools, sundecks and outdoor spas, walking and biking trials, lounges, art studios, cooking classes and planned entertainment will.*There is a buyer paid $2000 capital contribution to HOA at closing.

Monthly Payment Calculator


MLS Grid logo Based on information submitted to the MLS GRID as of 2026-10-06T22:33:55.193 UTC. All data is obtained from various sources and may not have been verified by broker or MLS GRID. Supplied Open House Information is subject to change without notice. All information should be independently reviewed and verified for accuracy. Properties may or may not be listed by the office/agent presenting the information.The data relating to real estate on this Web site derive in part from the Canopy MLS IDX program. Brokers make an effort to deliver accurate information, but buyers should independently verify any information on which they will rely in a transaction. All properties are subject to prior sale, change or withdrawal. Neither Carolina Coastal Group nor any listing broker shall be responsible for any typographical errors, misinformation, or misprints, and they shall be held totally harmless from any damages arising from reliance upon this data. This data is provided exclusively for consumers' personal, non-commercial use and may not be used for any purpose other than to identify prospective properties they may be interested in purchasing. © 2026 Canopy MLS.

“Listings courtesy of Canopy MLS as distributed by MLS GRID

Some IDX listings have been excluded from this website.

Digital Millennium Copyright Act
www.carolinacoastalgroup.com/homes/181439426
Print Image

4007 Brush Creek Monroe, NC 28110

  • Price: $1,150,000
  • Status: Active
  • On Site: 13 Days
  • Updated: 31 min ago
  • MLS #: 4422132
3
Beds
3
Baths
0
½ Baths
0.19
Acres
2,783
SQFT
$413
$/SQFT
2024
Built
Neighborhood:
Cresswind At Wesley Chapel
County:
Union
Area:
Monroe
Elementary School:
Wesley Chapel
Middle School:
Weddington
High School:
Weddington
Property Description
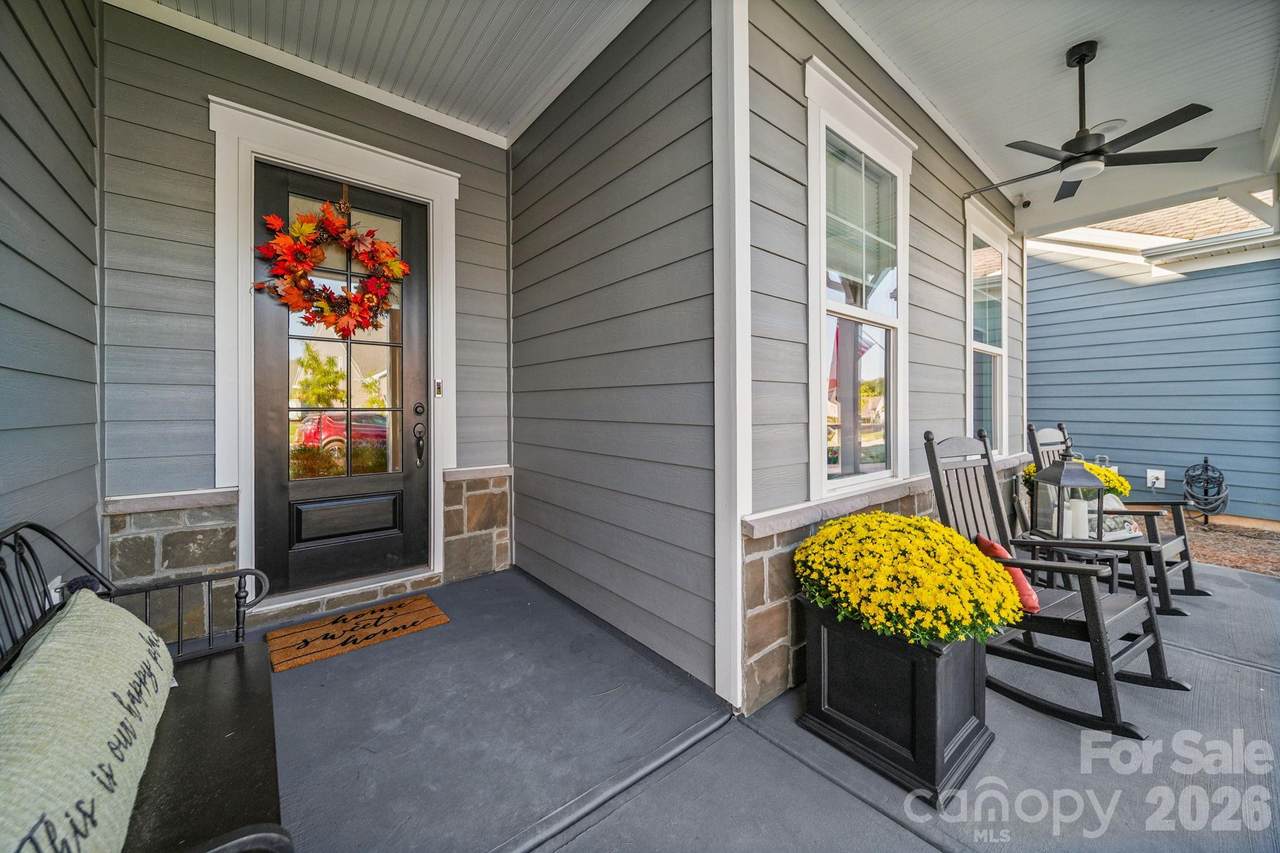
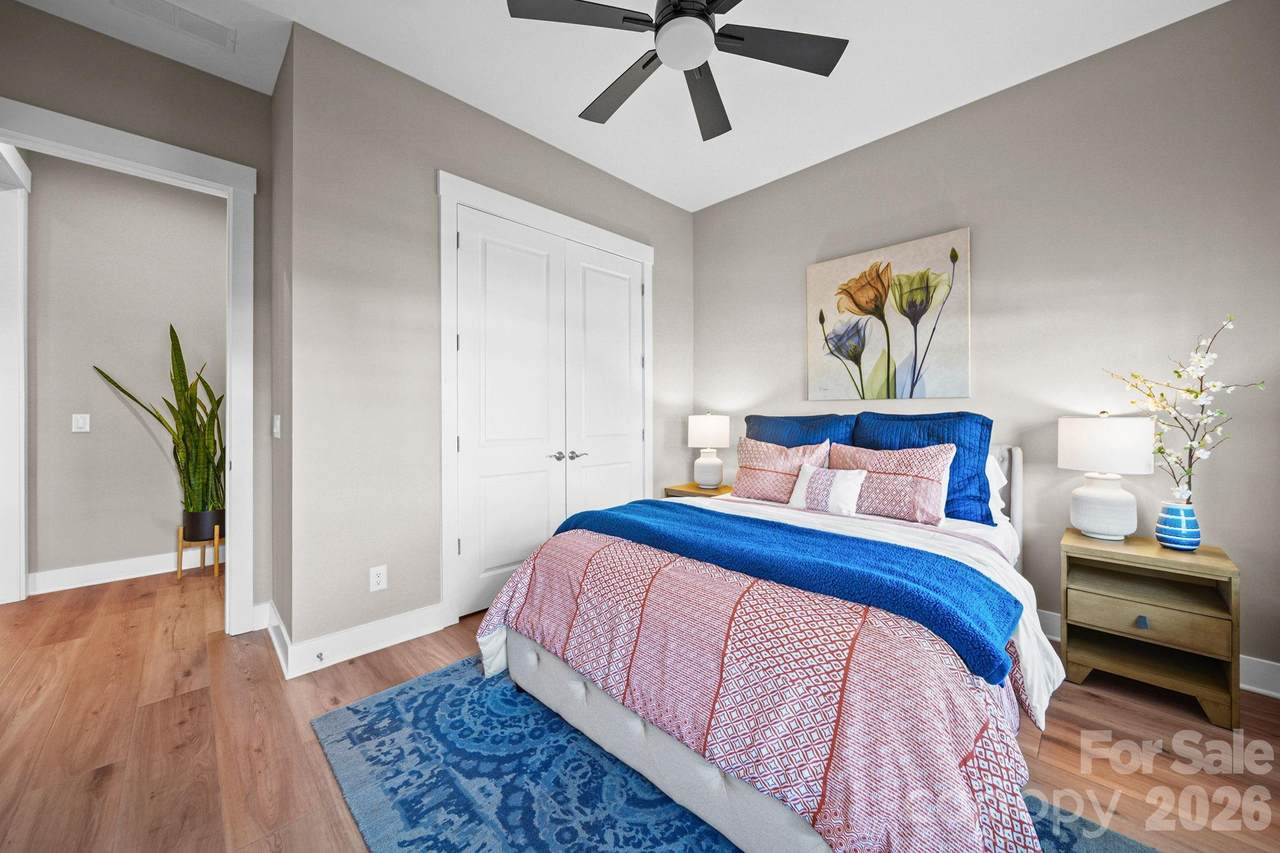
This amazing home in Cresswind at Wesley Chapel has ALL all the upgrades. The Chef's kitchen with farmhouse sink, large quartz counter top island, and large gas cooktop, and roomy pantry are an owner's dream. The kitchen effortlessly flows into a generous dining area and great room with wooden ceiling beams, giving the space grace and style. Custom window treatments throughout. Primary bedroom has been expanded and not only opens into a luxury bathroom with an entrance to the laundry room, but contains a frameless shower with wall to ceiling tile. The secondary bedrooms feel as luxurious as the primary with large closets and upgraded full baths. And the expanded sunroom opens up the major living area of the home while also offering an abundance of natural lighting. Enjoy evenings on the covered back porch overlooking a pond and the woods. Not only does this home offer a 3 car garage, but it boasts an 8' extension and epoxy flooring. And the community! This is a lifestyle you are purchasing. The Smart fit training system in the gym uses EGYM technology to adjust workouts based on your needs and growth. And if the gym isn't your jam, tennis and pickleball courts, pools, sundecks and outdoor spas, walking and biking trials, lounges, art studios, cooking classes and planned entertainment will.*There is a buyer paid $2000 capital contribution to HOA at closing.
Exterior Features

Carport YN No Construction Materials Hardboard Siding Construction Type Site Built Exterior Features Lawn Maintenance Fencing Fenced Foundation Details Slab Garage Square Footage 870 Garage YN Yes Levels One Lot Features Corner Lot Main Level Garage YN Yes Parking Features Attached Garage Patio And Porch Features CoveredFront PorchPatioRear Porch Road Responsibility Publicly Maintained Road Road Surface Type ConcretePaved Roof Architectural Shingle Window Features Window Treatments

Interior Features

Above Grade Finished Area 2783 Appliances Convection MicrowaveConvection OvenDishwasherDisposalExhaust HoodGas CooktopGas RangeGas Water HeaterMicrowavePlumbed For Ice MakerSelf Cleaning OvenTankless Water HeaterWall Oven Basement YN No Below Grade Finished Area 0 Cooling Ceiling Fan(s)Central Air Fireplace Features Family RoomGas Fireplace YN Yes Flooring TileVinyl Garage Spaces 3 Heating CentralNatural Gas Interior Features Attic Stairs PulldownBuilt-in FeaturesKitchen IslandOpen FloorplanSplit BedroomWalk-In Closet(s)Walk-In Pantry Laundry Features Laundry RoomSink Lower Square Feet 0 Main Square Feet 2783 Rooms Main (Primary Bedroom) Main (Bedroom(s)) Main (Bedroom(s)) Main (Bathroom-Full) Main (Bathroom-Full) Main (Bathroom-Full) Main (Dining Area) Main (Kitchen) Main (Sunroom) Main (Laundry) Sq Ft Unheated Basement 0 Sq Ft Unheated Lower 0 Sq Ft Unheated Main 1304 Sq Ft Unheated Third 0 Sq Ft Unheated Total 1304 Sq Ft Unheated Upper 0 Sq Ft Upper 0 Third Square Feet 0

Property Features

Additional Parcels YN False Association Annual Expense 3108.00 Association Fee 777 Association Fee Frequency Quarterly Association Name Cresswind Wesley Chapel HOA Association YN Yes Assumable YN No Auction YN No Builder Name Kolter CCRSubject To Yes City Taxes Paid To No City Taxes Paid Community Features Fifty Five and OlderClubhouseDog ParkFitness CenterGame CourtGatedOutdoor PoolPickleballSidewalksSport CourtStreet LightsTennis Court(s)Walking TrailsOther Hoa Subject To Required HOASubject To Dues Mandatory Listing Terms CashConventionalVA Loan Model Paige New Construction YN No Property Sub Type Single Family Residence Restrictions Architectural ReviewBuilding Security Features Carbon Monoxide Detector(s)Security SystemSmoke Detector(s) Senior Community YN Yes Sewer County Sewer Special Listing Conditions None Utilities Cable AvailableElectricity ConnectedFiber OpticsNatural Gas Water Source County Water


MLS Grid logo Based on information submitted to the MLS GRID as of 2026-10-06T22:33:55.193 UTC. All data is obtained from various sources and may not have been verified by broker or MLS GRID. Supplied Open House Information is subject to change without notice. All information should be independently reviewed and verified for accuracy. Properties may or may not be listed by the office/agent presenting the information.The data relating to real estate on this Web site derive in part from the Canopy MLS IDX program. Brokers make an effort to deliver accurate information, but buyers should independently verify any information on which they will rely in a transaction. All properties are subject to prior sale, change or withdrawal. Neither Carolina Coastal Group nor any listing broker shall be responsible for any typographical errors, misinformation, or misprints, and they shall be held totally harmless from any damages arising from reliance upon this data. This data is provided exclusively for consumers' personal, non-commercial use and may not be used for any purpose other than to identify prospective properties they may be interested in purchasing. © 2026 Canopy MLS.

“Listings courtesy of Canopy MLS as distributed by MLS GRID

Some IDX listings have been excluded from this website.

Digital Millennium Copyright Act
 
https://bt-photos.global.ssl.fastly.net/cmls/1280_boomver_1_4422132-1.jpg https://bt-photos.global.ssl.fastly.net/cmls/1280_boomver_1_4422132-1.jpg https://bt-photos.global.ssl.fastly.net/cmls/1280_boomver_1_4422132-1.jpg
Logo
Carolina Coastal Group
514 N Howe St
Southport NC, 28461
Offered by RE/MAX Executive: 704-405-8800. Copyright 2026 Canopy MLS. All rights reserved.