































Skip To Content

402 Gillikin Road

Beaufort, NC 28516
  • $429,900
  • STATUS: Active
  • ON SITE: 14 Days
  • MLS #: 100605499
UPDATED: 65 min ago
$429,900
  • 3
    BEDS
  • 0.32
    ACRES
  • 3
    BATHS
  • 0
    1/2 BATHS
  • 2,045
    SQFT
  • $210
    $/SQFT
Neighborhood:
Type:
Single-Family Home
Built:
2009
County:
Area:

School Information

Elementary School:
Middle School:
High School:

Description

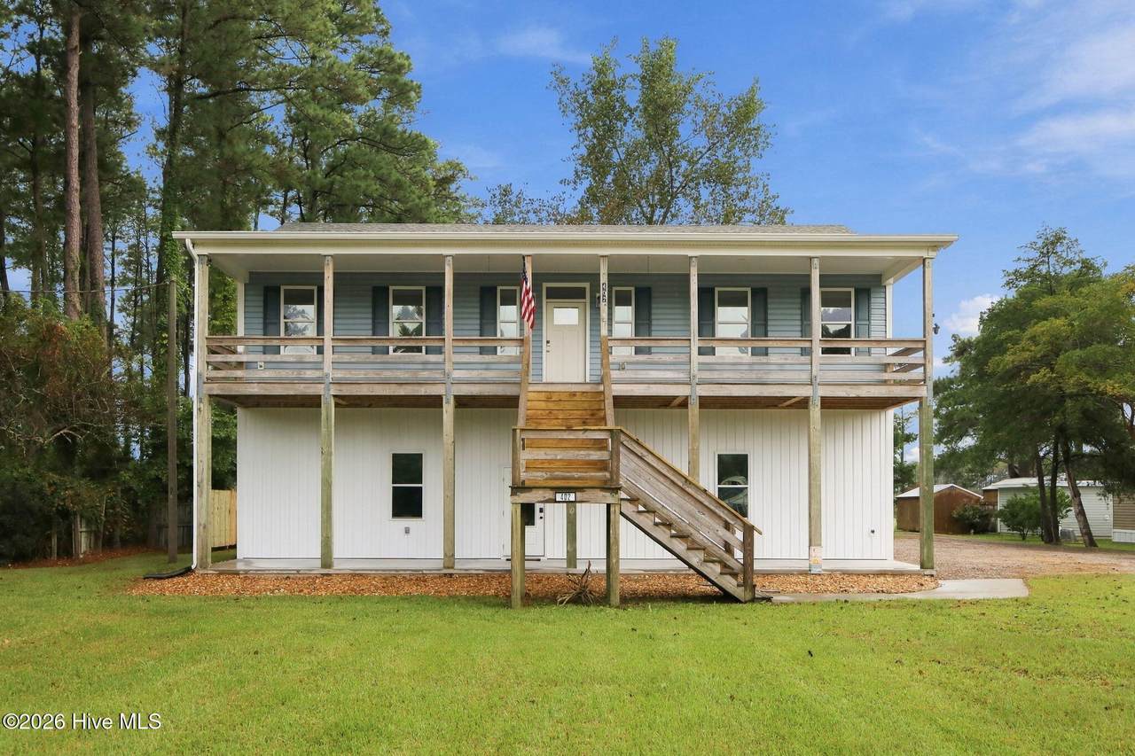
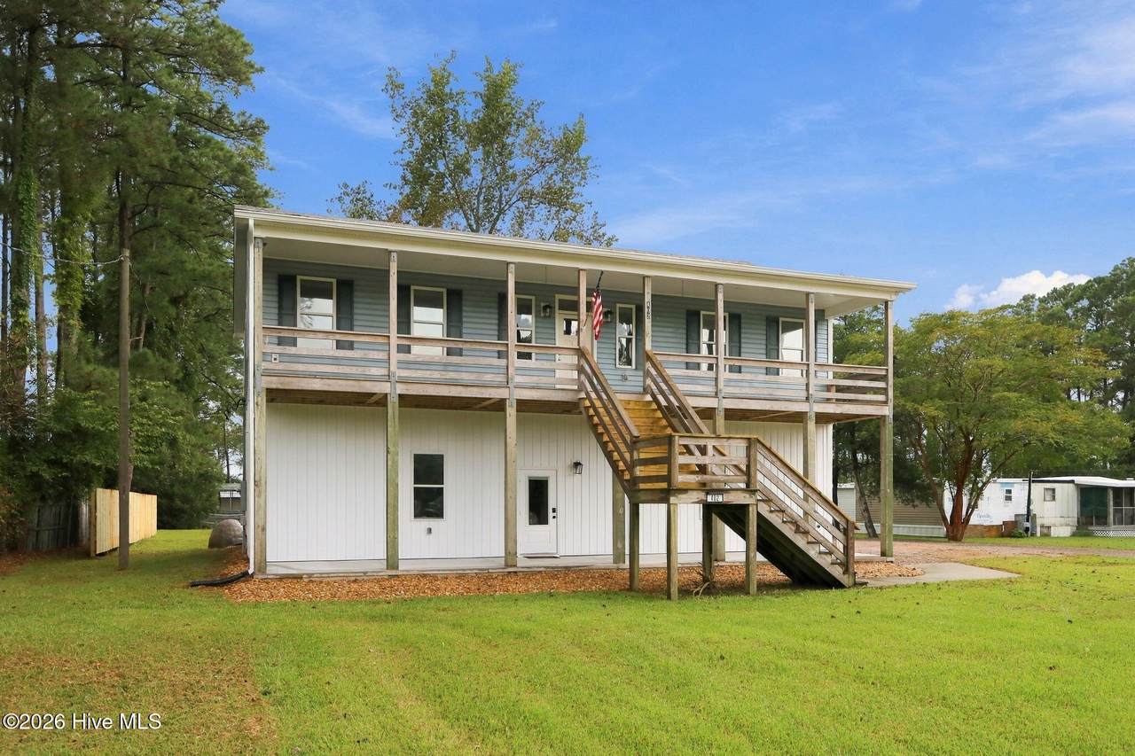
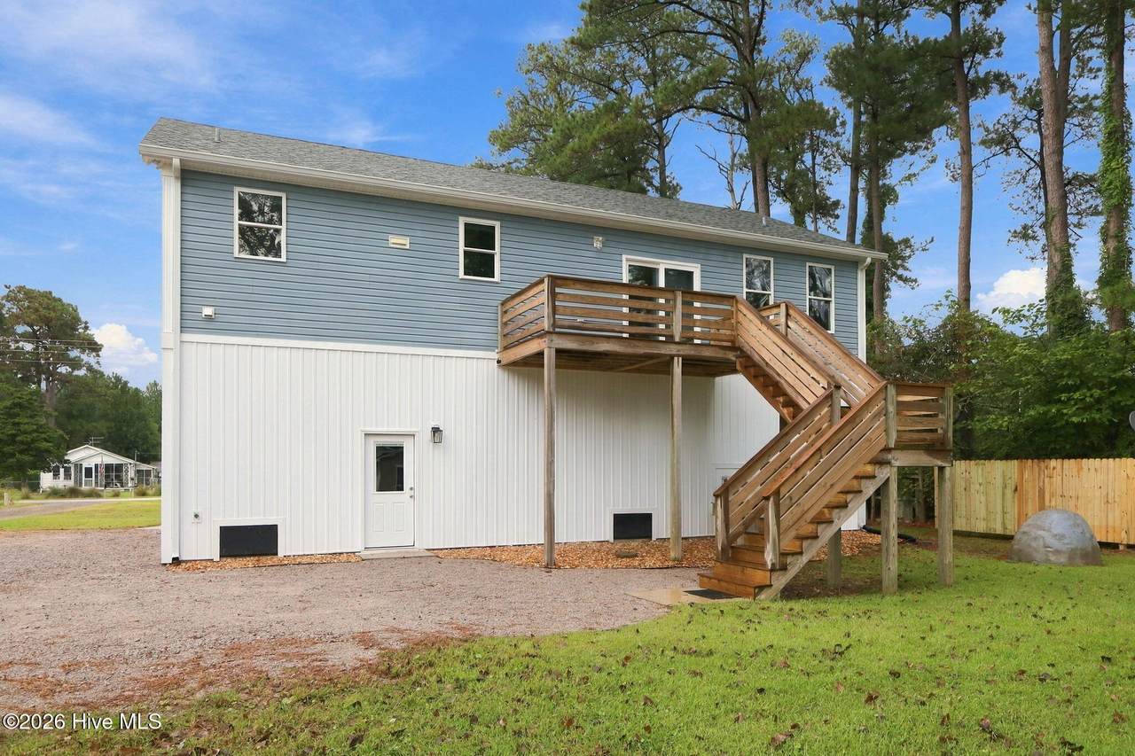
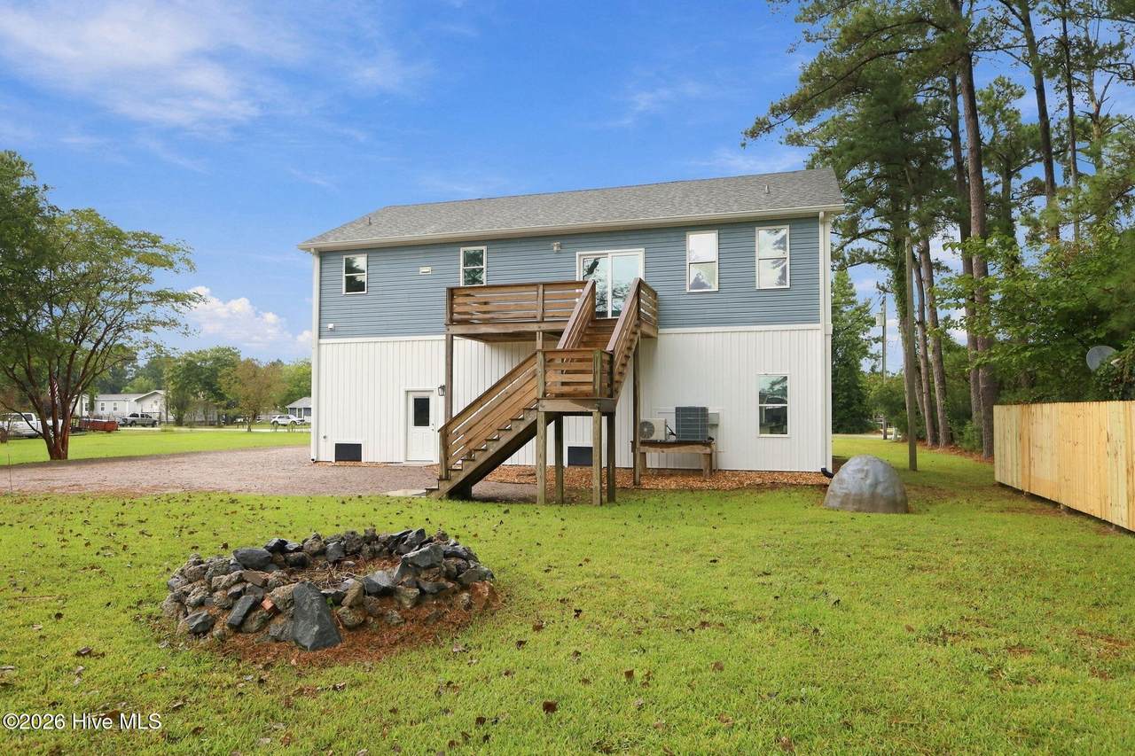
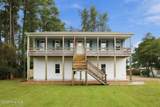
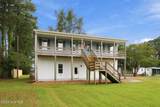
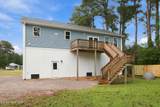
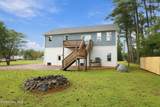
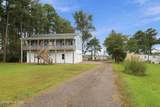
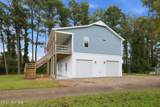
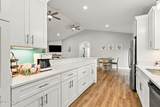
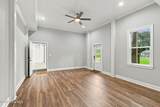
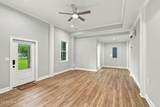
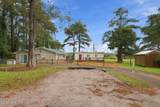
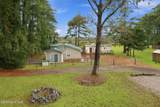
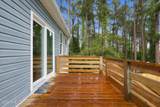
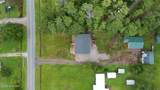
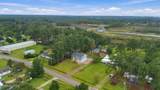
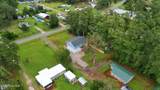
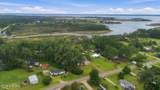
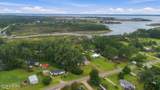
Welcome to 402 Gillikin Road in Beaufort, where coastal living, flexible space, and glimpses of the creek come together in a home designed for life near the water. Step inside and you'll immediately notice the tall ceilings on both the first and second floors, giving the home an open and spacious feel. The main living area brings the kitchen, dining, and living spaces together, with vaulted ceilings adding even more volume. The kitchen features quartz countertops, new stainless steel appliances, and an eat-in bar that's perfect for casual meals or gathering with friends. Sliding glass doors lead from the living area to the back deck, where you can relax outside and enjoy peeks of the creek and surrounding coastal scenery. Downstairs, a flexible bonus room gives you options to fit your lifestyle. Create a home office, game room, workout space, or--if days on the water are your priority...the ultimate rod and tackle room. Upstairs, you'll find all three bedrooms, with the tall ceilings continuing to make the spaces feel bright and roomy. Boaters will especially appreciate the generous driveway with space to accommodate an offshore boat up to approximately 35 feet. Whether you're looking for a full-time home, coastal getaway, or simply want to be closer to the water, 402 Gillikin Road offers the space and versatility to enjoy the Beaufort lifestyle.

Monthly Payment Calculator


[Hive MLS] logoThe data relating to real estate on this web site comes in part from the Internet Data Exchange program of Hive MLS LLC, and is updated as of 2026-10-07T14:38:37.477. All information is deemed reliable but not guaranteed and should be independently verified. All properties are subject to prior sale, change, or withdrawal. Neither listing broker(s) nor Carolina Coastal Group shall be responsible for any typographical errors, misinformation, or misprints, and shall be held totally harmless from any damages arising from reliance upon these data. © 2026 Hive MLS LLC
www.carolinacoastalgroup.com/homes/181457755
Print Image

402 Gillikin Road Beaufort, NC 28516

  • Price: $429,900
  • Status: Active
  • On Site: 14 Days
  • Updated: 65 min ago
  • MLS #: 100605499
3
Beds
3
Baths
0
½ Baths
0.32
Acres
2,045
SQFT
$210
$/SQFT
2009
Built
Neighborhood:
Not In Subdivision
County:
Carteret
Area:
Beaufort
Elementary School:
Harkers Island
Middle School:
Down East
High School:
East Carteret
Property Description
Welcome to 402 Gillikin Road in Beaufort, where coastal living, flexible space, and glimpses of the creek come together in a home designed for life near the water. Step inside and you'll immediately notice the tall ceilings on both the first and second floors, giving the home an open and spacious feel. The main living area brings the kitchen, dining, and living spaces together, with vaulted ceilings adding even more volume. The kitchen features quartz countertops, new stainless steel appliances, and an eat-in bar that's perfect for casual meals or gathering with friends. Sliding glass doors lead from the living area to the back deck, where you can relax outside and enjoy peeks of the creek and surrounding coastal scenery. Downstairs, a flexible bonus room gives you options to fit your lifestyle. Create a home office, game room, workout space, or--if days on the water are your priority...the ultimate rod and tackle room. Upstairs, you'll find all three bedrooms, with the tall ceilings continuing to make the spaces feel bright and roomy. Boaters will especially appreciate the generous driveway with space to accommodate an offshore boat up to approximately 35 feet. Whether you're looking for a full-time home, coastal getaway, or simply want to be closer to the water, 402 Gillikin Road offers the space and versatility to enjoy the Beaufort lifestyle.
Exterior Features

Attached Garage Spaces 2 Attached Garage YN Yes Carport Spaces 0 Construction Materials Vinyl SidingWood Frame Detached Garage Spaces 0 Entry Level 2 Exterior Finish Vinyl Siding Fencing None Foundation Details Slab Garage YN Yes Parking Features Shared DrivewayGarage Faces SideUnpavedGarageGolf Cart GarageUnderhouse Parking Total 6 Patio And Porch Features CoveredDeckFront PorchRear Porch Pool Features None Roof Shingle RVBoat Spaces 1 Structure Type Wood FrameStick Built View CreekMarshSoundWaterCreek/Stream

Interior Features

Accessibility Features None Appliances Built-In MicrowaveRefrigeratorDishwasher Attic Features Pull-Down Stairs Basement None Building Area Total 2045 Cooling Central Air Cooling YN Yes Dining Room Type CombinationKitchen2 Fireplace YN No Flooring LVT/LVPWood Furnished Negotiable Green Building Verification Type None Heating ElectricHeat Pump Heating System Fuel Source Electric Heating YN Yes Interior Features Vaulted Ceiling(s)Ceiling Fan(s)FurnishedPantryWalk-in ShowerBlinds/ShadesEat-in Kitchen Laundry Features Laundry Room Levels Two Primary Bedroom Level Primary Living Area Rooms Bathroom 3 (Second Level) Utility Room (First Level) Laundry (Second Level) Master Bedroom (Second Level) Bathroom 1 (Second Level) Bathroom 2 (First Level) Living Room (Second Level) Bedroom 3 (Second Level) Dining Room (Second Level) Rooms Total 6 Security Features Smoke Detector(s) Unit Type 3 Bedroom Water Heater Electric

Property Features

Association Amenities None Association YN No Cobra Zone YN No Federal Flood Insurance Available YN Yes Frontage Type See Remarks Horse YN No In City Limits YN No Island Or Mainland Mainland Listing Terms CashConventionalFHAVA LoanFlood Insurance Required Lot Features Secluded New Construction YN No Property Sub Type Single Family Residence Road Frontage Type MaintainedCity StreetState Road Secondary Subdivision N/A Sewer Provider Septic Tank Special Listing Conditions Standard Tax Amount 923.3 Tax Year 2026 Utilities Sewer ConnectedWater Connected Water Source Well Waterfront YN No Zoning R

Listing information © 2026 Hive MLS
Listing courtesy of Walter O'berry of REAL Broker LLC: 919-348-2585.


[Hive MLS] logoThe data relating to real estate on this web site comes in part from the Internet Data Exchange program of Hive MLS LLC, and is updated as of 2026-10-07T14:38:37.477. All information is deemed reliable but not guaranteed and should be independently verified. All properties are subject to prior sale, change, or withdrawal. Neither listing broker(s) nor Carolina Coastal Group shall be responsible for any typographical errors, misinformation, or misprints, and shall be held totally harmless from any damages arising from reliance upon these data. © 2026 Hive MLS LLC
 
https://bt-photos.global.ssl.fastly.net/ncreg/1280_boomver_2_309c174838960ba036d4236fffb3f040-2.jpg https://bt-photos.global.ssl.fastly.net/ncreg/1280_boomver_2_309c174838960ba036d4236fffb3f040-2.jpg https://bt-photos.global.ssl.fastly.net/ncreg/1280_boomver_2_309c174838960ba036d4236fffb3f040-2.jpg
Logo
Carolina Coastal Group
514 N Howe St
Southport NC, 28461