










Skip To Content

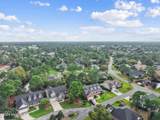
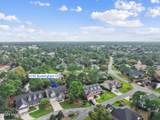
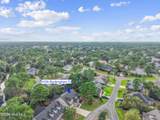
4155 Buckingham Court

Southport, NC 28461
  • $635,000
  • STATUS: Active
  • ON SITE: 19 Days
  • MLS #: 100605849
Price Reduced
UPDATED: 51 min ago
$635,000
  • 4
    BEDS
  • 0.18
    ACRES
  • 3
    BATHS
  • 0
    1/2 BATHS
  • 2,405
    SQFT
  • $264
    $/SQFT
Neighborhood:
Type:
Single-Family Home
Built:
2022
County:
Area:

School Information

Elementary School:
Middle School:
High School:
School District:

Description

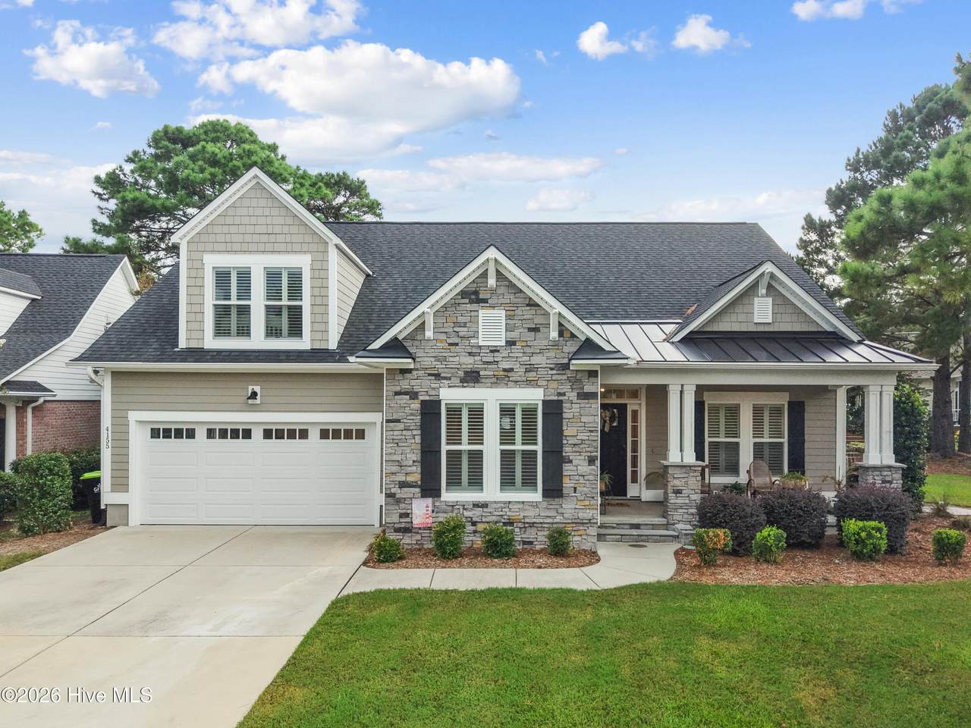
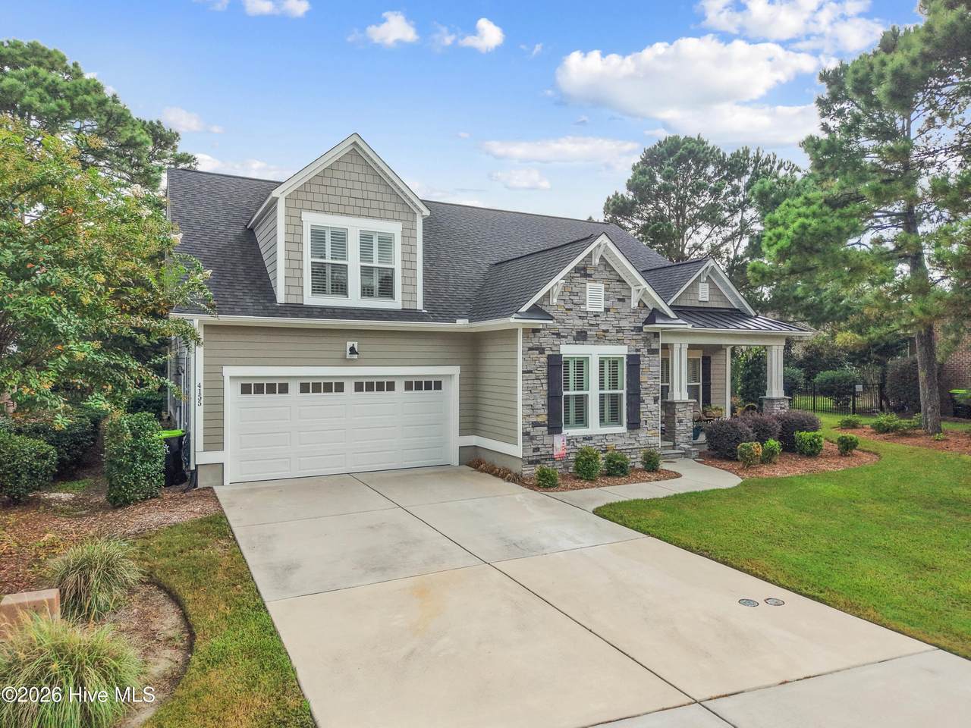
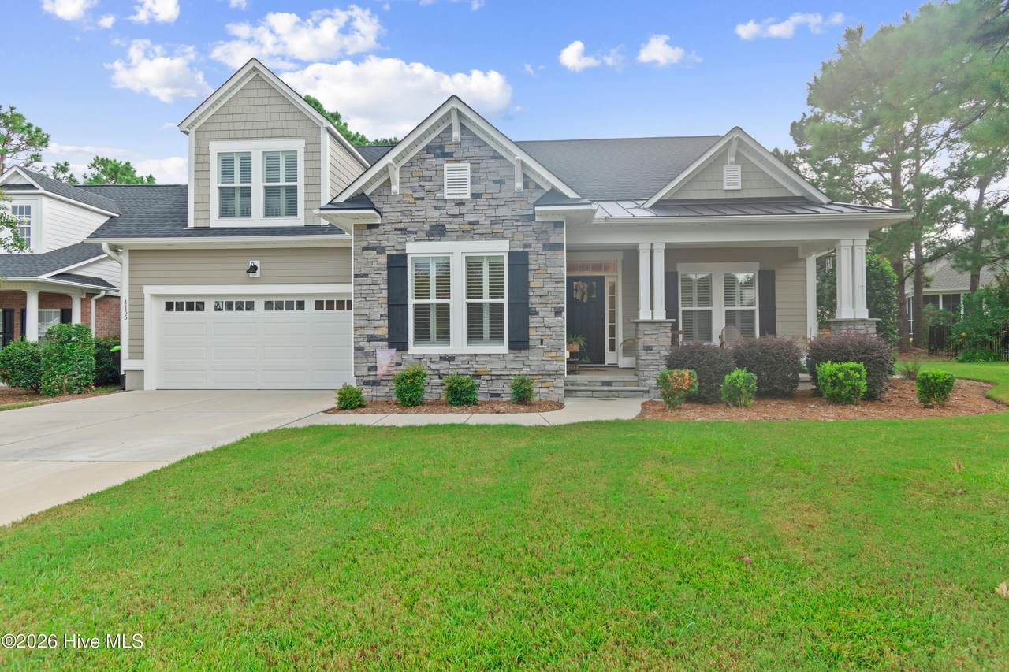
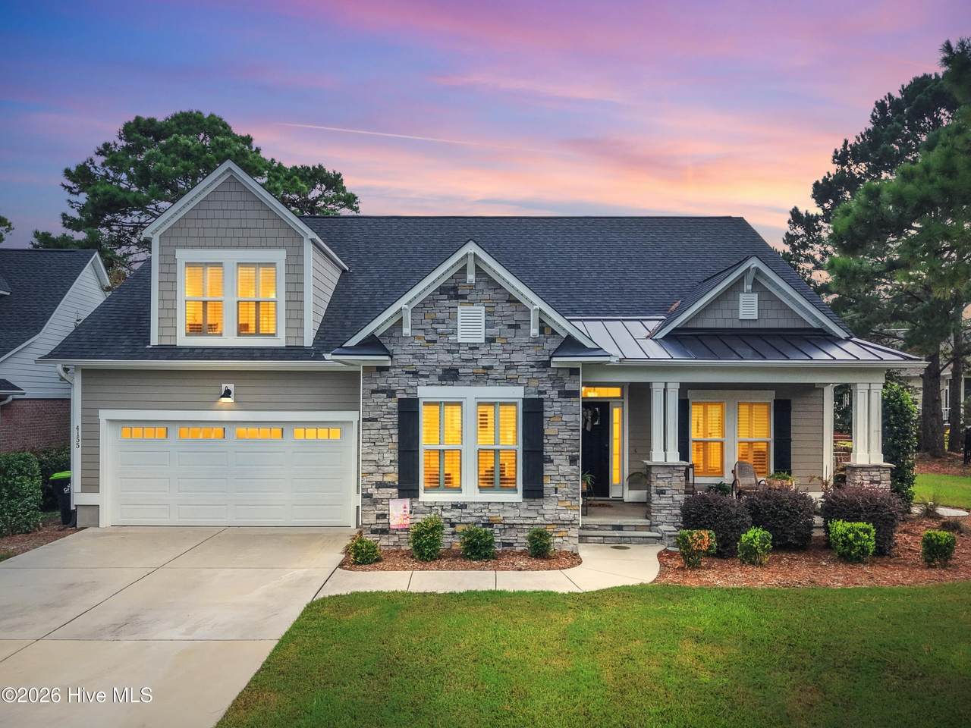
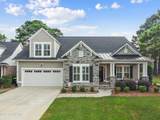
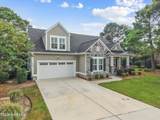
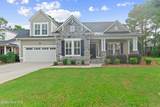
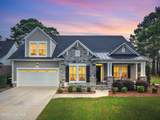
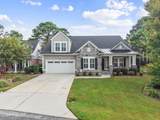
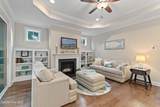
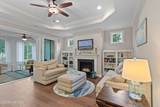
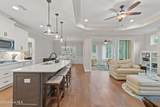
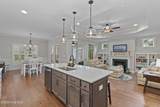
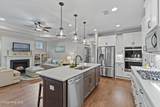
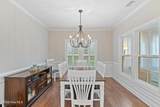
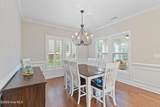
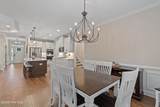
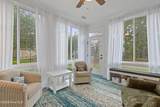
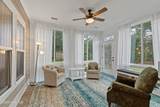
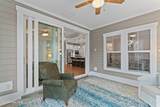
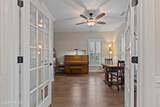
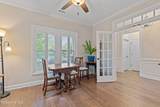
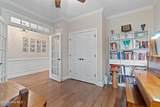
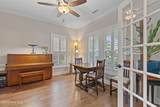
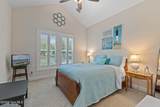
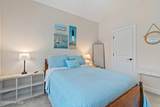
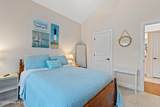
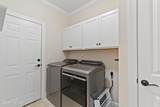
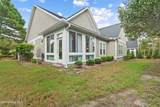
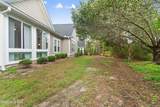
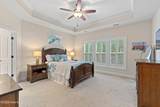
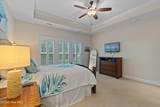
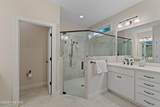
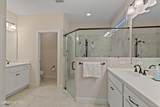
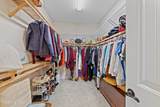
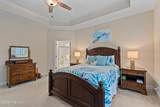
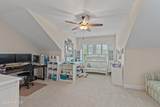
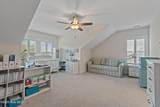
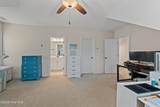
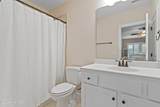
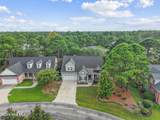
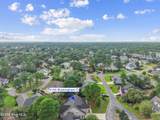
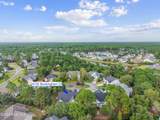
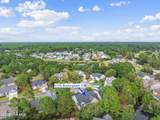
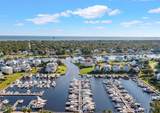
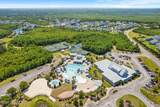
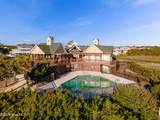
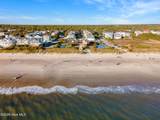
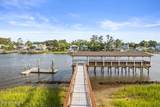
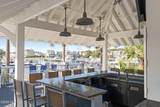
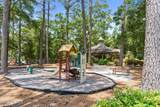
This four-year-young home is nestled in the charming Georgetown section of St. James and offers a flexible layout designed for comfortable everyday living, relaxed coastal enjoyment, and effortless entertaining. The main level features an inviting open-concept living area, a spacious primary suite, guest bedroom, office/bedroom, and a conditioned, glass-enclosed Carolina room. Connected seamlessly to the main living spaces, the Carolina room provides a year-round retreat ideal for morning coffee, casual gatherings, or unwinding after a day at the coast. Upstairs, a generous bonus room with its own private bath offers versatile space for guests, hobbies, media, or a quiet personal getaway. A dedicated laundry room, added attic storage, and a two-car garage enhance everyday convenience. St. James membership is available separately and offers access to an impressive array of amenities, including four championship golf courses, clubhouses and restaurants, indoor and outdoor pools, fitness centers, tennis and pickleball courts, and a full calendar of member activities. All residents enjoy community parks, an amphitheater, walking and biking trails, a kayak launch, marina, and full access to the private oceanfront Beach Club on Oak Island with pool and parking. Membership options and fees vary. Whether used as a full-time residence or a coastal retreat, this thoughtfully designed home combines a desirable location, flexible living spaces, and inviting areas for entertaining with convenient access to St. James amenities, nearby beaches, dining, shopping, and recreation.

Monthly Payment Calculator


[Hive MLS] logoThe data relating to real estate on this web site comes in part from the Internet Data Exchange program of Hive MLS LLC, and is updated as of 2026-10-14T11:43:20.833. All information is deemed reliable but not guaranteed and should be independently verified. All properties are subject to prior sale, change, or withdrawal. Neither listing broker(s) nor Carolina Coastal Group shall be responsible for any typographical errors, misinformation, or misprints, and shall be held totally harmless from any damages arising from reliance upon these data. © 2026 Hive MLS LLC
www.carolinacoastalgroup.com/homes/181501125
Print Image

4155 Buckingham Court Southport, NC 28461

  • Price: $635,000
  • Status: Active
  • On Site: 19 Days
  • Updated: 51 min ago
  • MLS #: 100605849
4
Beds
3
Baths
0
½ Baths
0.18
Acres
2,405
SQFT
$264
$/SQFT
2022
Built
Neighborhood:
St James
County:
Brunswick
Area:
Southport
Elementary School:
Virginia Williamson
Middle School:
South Brunswick
High School:
South Brunswick
School District:
Brunswick County Schools
Property Description
This four-year-young home is nestled in the charming Georgetown section of St. James and offers a flexible layout designed for comfortable everyday living, relaxed coastal enjoyment, and effortless entertaining. The main level features an inviting open-concept living area, a spacious primary suite, guest bedroom, office/bedroom, and a conditioned, glass-enclosed Carolina room. Connected seamlessly to the main living spaces, the Carolina room provides a year-round retreat ideal for morning coffee, casual gatherings, or unwinding after a day at the coast. Upstairs, a generous bonus room with its own private bath offers versatile space for guests, hobbies, media, or a quiet personal getaway. A dedicated laundry room, added attic storage, and a two-car garage enhance everyday convenience. St. James membership is available separately and offers access to an impressive array of amenities, including four championship golf courses, clubhouses and restaurants, indoor and outdoor pools, fitness centers, tennis and pickleball courts, and a full calendar of member activities. All residents enjoy community parks, an amphitheater, walking and biking trails, a kayak launch, marina, and full access to the private oceanfront Beach Club on Oak Island with pool and parking. Membership options and fees vary. Whether used as a full-time residence or a coastal retreat, this thoughtfully designed home combines a desirable location, flexible living spaces, and inviting areas for entertaining with convenient access to St. James amenities, nearby beaches, dining, shopping, and recreation.
Exterior Features

Attached Garage Spaces 2 Attached Garage YN Yes Carport Spaces 0 Construction Materials Fiber CementWood Frame Detached Garage Spaces 0 Entry Level 1 Exterior Features Irrigation SystemGas Log Exterior Finish Fiber CementStone Veneer Fencing None Foundation Details Slab Garage YN Yes Parking Features Garage Faces FrontGarage Door Opener Parking Total 2 Patio And Porch Features Front Porch Roof Architectural Shingle Structure Type Wood FrameStick Built View None

Interior Features

Accessibility Features None Appliances Gas CooktopBuilt-In MicrowaveBuilt-In Electric OvenRefrigeratorIce MakerDisposalDishwasher Attic Features Floored - PartialStorageWalk-In Basement None Building Area Total 2405 Cooling Central Air Cooling YN Yes Dining Room Type Formal Fireplace Features Gas Log Fireplace YN Yes Flooring CarpetTileWood Furnished Unfurnished Heating ElectricHeat Pump Heating System Fuel Source Electric Heating YN Yes Interior Features Master DownstairsWalk-in Closet(s)Tray Ceiling(s)High CeilingsSolid SurfaceKitchen IslandCeiling Fan(s)PantryWalk-in ShowerBlinds/ShadesGas LogWalk-In Closet(s) Laundry Features Dryer HookupWasher HookupLaundry Room Levels One and One Half Primary Bedroom Level Primary Living Area Rooms Bathroom 3 (Upper Level) Bonus Room (Upper Level) Bathroom 1 (First Level) Bedroom 1 (First Level) Bathroom 2 (First Level) Bedroom 2 (First Level) Living Room (First Level) Laundry (First Level) Master Bedroom (First Level) Kitchen (First Level) Dining Room (First Level) Sunroom (First Level) Rooms Total 8 Security Features Smoke Detector(s) Unit Type 3 Bedroom Water Heater Electric

Property Features

Association Amenities Waterfront CommunityBarbecueBeach AccessBeach RightsClubhouseDog ParkGatedMaintenance Common AreasMaintenance GroundsMaintenance RoadsMaintenance StructureMarinaMeeting RoomParty RoomPicnic AreaRestaurantRV ParkingRV/Boat StorageSecuritySidewalksStreet Lights Association Fee 1380 Association YN Yes Cobra Zone YN No Electric Provider Brunswick Electric Federal Flood Insurance Available YN Yes Frontage Type See Remarks Fuel Tank Above Or Below Ground Below Ground Fuel Tank Fuel Type Propane Fuel Tank In Use Yes Fuel Tank Owned Or Leased Leased Horse YN No In City Limits YN No Island Or Mainland Mainland Listing Terms CashConventionalVA Loan Lot Features Interior LotSprinklers in FrontSprinklers in Rear Lot Number 117 New Construction YN No Pets Allowed Yes Property Sub Type Single Family Residence Road Frontage Type Paved Road Surface Type Paved Sewer Provider County SewerBrunswick County Public Utilities Special Listing Conditions Standard Tax Amount 1873.76 Tax Year 2026 Trash Collection City Pick-UP Utilities Cable AvailableSewer ConnectedUnderground UtilitiesWater Connected Water Provider Brunswick County Public Utilities Water Source County Water Waterfront Features None Waterfront YN No Zoning Sj-Epud

Listing information © 2026 Hive MLS
Listing courtesy of Robin Malley of St James Properties LLC: 910-253-3001.


[Hive MLS] logoThe data relating to real estate on this web site comes in part from the Internet Data Exchange program of Hive MLS LLC, and is updated as of 2026-10-14T11:43:20.833. All information is deemed reliable but not guaranteed and should be independently verified. All properties are subject to prior sale, change, or withdrawal. Neither listing broker(s) nor Carolina Coastal Group shall be responsible for any typographical errors, misinformation, or misprints, and shall be held totally harmless from any damages arising from reliance upon these data. © 2026 Hive MLS LLC
 
https://bt-photos.global.ssl.fastly.net/ncreg/1280_boomver_1_72aabf48fe186c560c77117cfa025440-2.jpg https://bt-photos.global.ssl.fastly.net/ncreg/1280_boomver_1_72aabf48fe186c560c77117cfa025440-2.jpg https://bt-photos.global.ssl.fastly.net/ncreg/1280_boomver_1_72aabf48fe186c560c77117cfa025440-2.jpg
Logo
Carolina Coastal Group
514 N Howe St
Southport NC, 28461