


























Skip To Content

4345 Reepsville Road

Vale, NC 28168
  • $558,900
  • STATUS: Active
  • ON SITE: 21 Days
  • MLS #: 4427171
Price Reduced
UPDATED: 23 min ago
$558,900
  • 4
    BEDS
  • 1.71
    ACRES
  • 3
    BATHS
  • 0
    1/2 BATHS
  • 2,400
    SQFT
  • $233
    $/SQFT
Neighborhood:
Type:
Single-Family Home
Built:
2026
County:
Area:

School Information

Elementary School:
Middle School:
High School:
Offered by Team Thomas & Associates Realty Inc.: 704-791-5561. Copyright 2026 Canopy MLS. All rights reserved.

Description

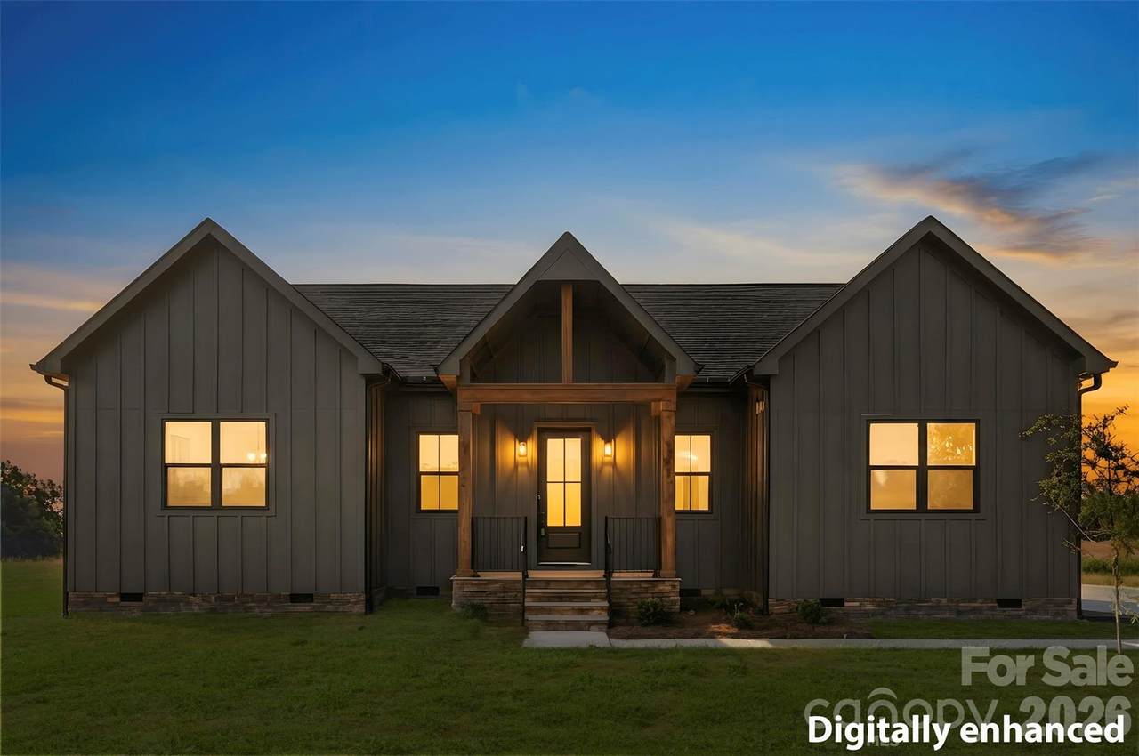
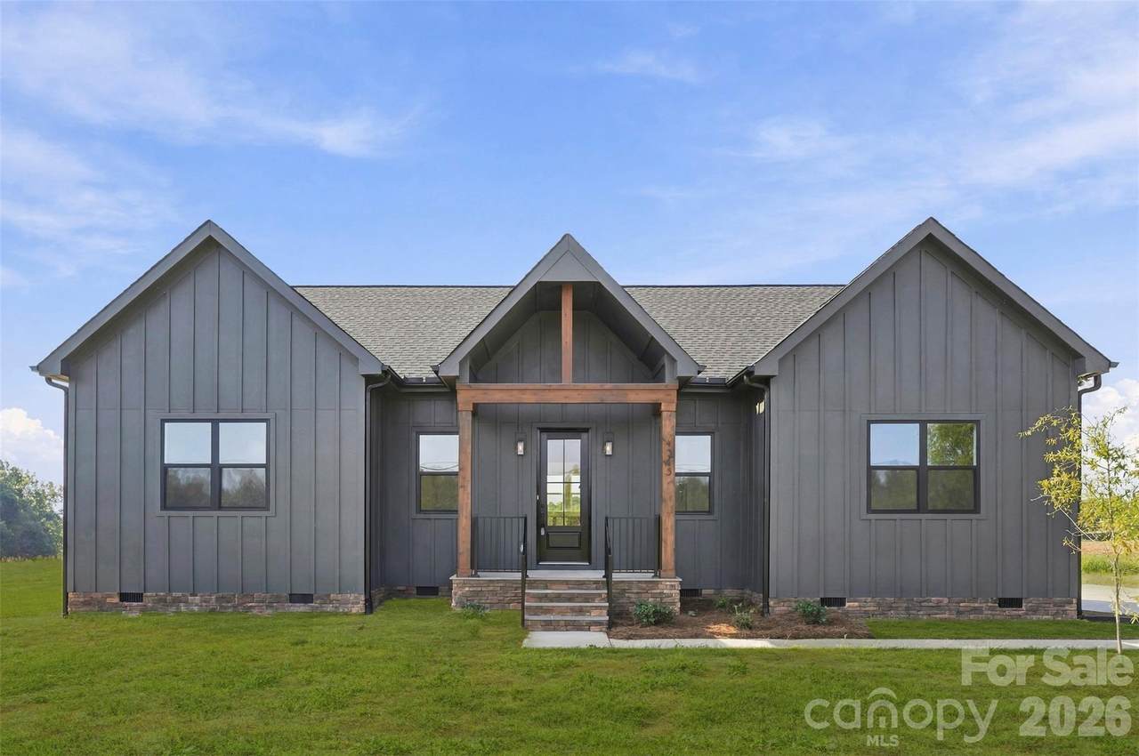
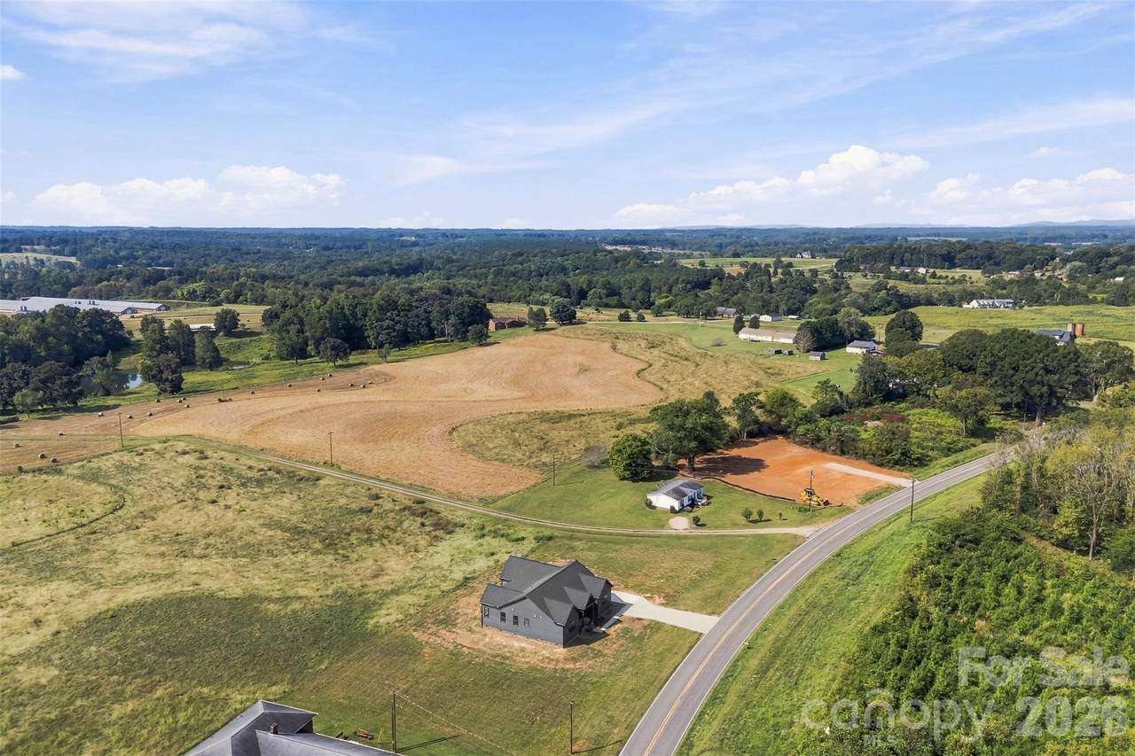
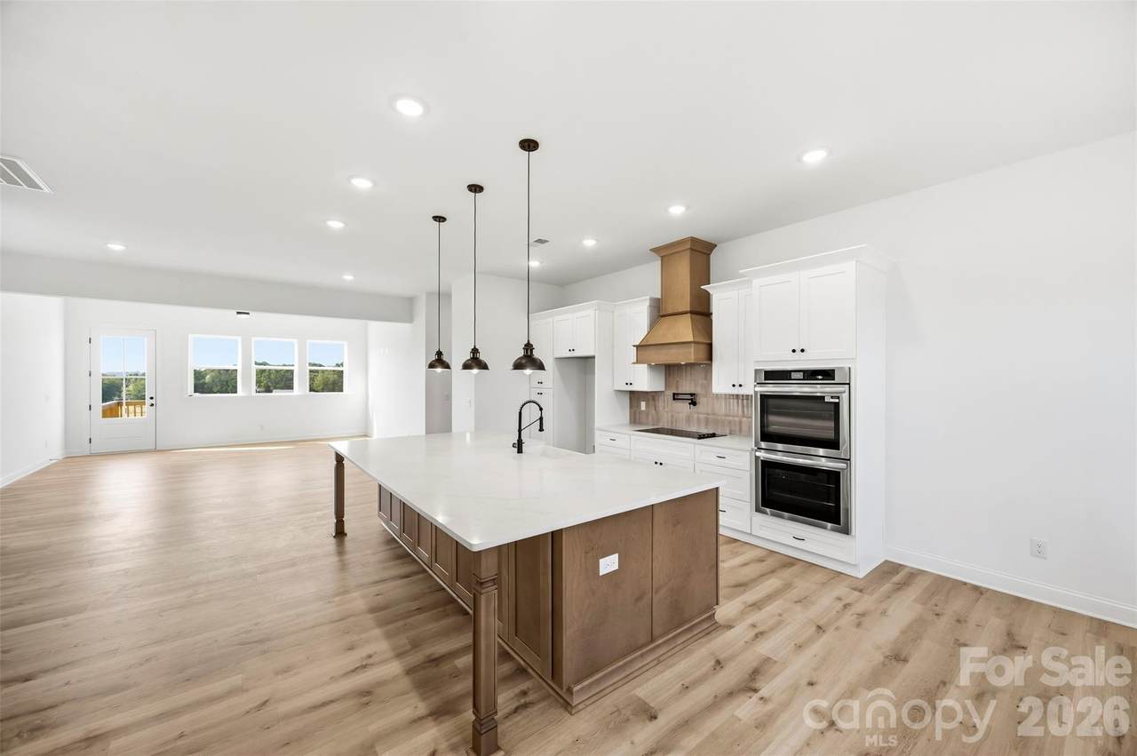
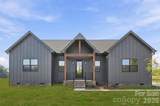
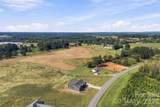
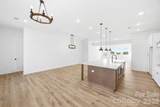
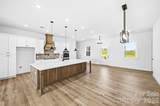
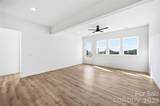
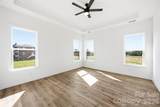
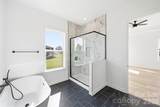
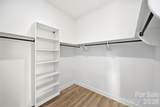
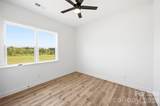
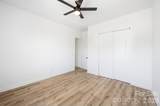
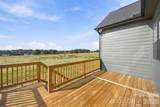
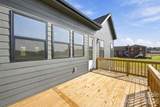
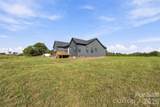
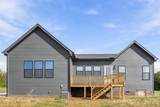
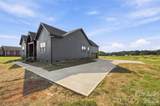
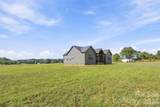
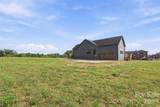
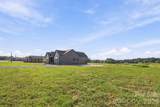
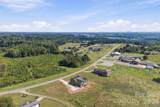
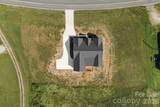
We are excited to welcome you to this Custom Built Ranch in Vale NC, sitting on 1.71 Acres where luxury, throughout design, and modern elegance come together. This expansive 4-bedroom, 3 full bath home offers a sophisticated yet comfortable lifestyle with an open and airy floor plan, high ceilings, and large windows that fill the interior with so much natural light. At the heart of this home is a chef inspired kitchen with an oversized island, sleek countertops, pendent lighting, custom cabinetry perfect for everyday living and entertaining. The adjoining spacious primary suite with trey ceiling, a spa like bathroom with dual vanity, walk in tile shower with glass door, an elegant white soaking tub and spacious walk in closet with wood shelves and rod. Three additional bedrooms provide flexibility for family, guest or a home office. Several storage closets. The laundry room is equipped with a sink and washer/dryer hook ups. A drop zone in hallway and pantry. Limitless potential with a spacious yard to entertain and to just enjoy the family out in the country. NOTE- NO HOA nor City Taxes. Schedule your tour today.

Monthly Payment Calculator


MLS Grid logo Based on information submitted to the MLS GRID as of 2026-10-16T22:34:01.643 UTC. All data is obtained from various sources and may not have been verified by broker or MLS GRID. Supplied Open House Information is subject to change without notice. All information should be independently reviewed and verified for accuracy. Properties may or may not be listed by the office/agent presenting the information.The data relating to real estate on this Web site derive in part from the Canopy MLS IDX program. Brokers make an effort to deliver accurate information, but buyers should independently verify any information on which they will rely in a transaction. All properties are subject to prior sale, change or withdrawal. Neither Carolina Coastal Group nor any listing broker shall be responsible for any typographical errors, misinformation, or misprints, and they shall be held totally harmless from any damages arising from reliance upon this data. This data is provided exclusively for consumers' personal, non-commercial use and may not be used for any purpose other than to identify prospective properties they may be interested in purchasing. © 2026 Canopy MLS.

“Listings courtesy of Canopy MLS as distributed by MLS GRID

Some IDX listings have been excluded from this website.

Digital Millennium Copyright Act
www.carolinacoastalgroup.com/homes/181503084
Print Image

4345 Reepsville Road Vale, NC 28168

  • Price: $558,900
  • Status: Active
  • On Site: 21 Days
  • Updated: 23 min ago
  • MLS #: 4427171
4
Beds
3
Baths
0
½ Baths
1.71
Acres
2,400
SQFT
$233
$/SQFT
2026
Built
Neighborhood:
None
County:
Lincoln
Area:
Vale
Elementary School:
Union
Middle School:
West Lincoln
High School:
West Lincoln
Property Description
We are excited to welcome you to this Custom Built Ranch in Vale NC, sitting on 1.71 Acres where luxury, throughout design, and modern elegance come together. This expansive 4-bedroom, 3 full bath home offers a sophisticated yet comfortable lifestyle with an open and airy floor plan, high ceilings, and large windows that fill the interior with so much natural light. At the heart of this home is a chef inspired kitchen with an oversized island, sleek countertops, pendent lighting, custom cabinetry perfect for everyday living and entertaining. The adjoining spacious primary suite with trey ceiling, a spa like bathroom with dual vanity, walk in tile shower with glass door, an elegant white soaking tub and spacious walk in closet with wood shelves and rod. Three additional bedrooms provide flexibility for family, guest or a home office. Several storage closets. The laundry room is equipped with a sink and washer/dryer hook ups. A drop zone in hallway and pantry. Limitless potential with a spacious yard to entertain and to just enjoy the family out in the country. NOTE- NO HOA nor City Taxes. Schedule your tour today.
Exterior Features

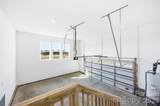
Architectural Style Traditional Carport YN No Construction Materials Hardboard SidingStone Construction Type Site Built Foundation Details Crawl Space Garage Square Footage 498 Garage YN Yes Levels One Main Level Garage YN Yes Parking Features DrivewayGarage Faces Side Patio And Porch Features CoveredDeckFront Porch Road Responsibility Publicly Maintained Road Road Surface Type ConcretePaved

Interior Features

Above Grade Finished Area 2400 Appliances DishwasherDouble OvenExhaust FanMicrowave Basement YN No Below Grade Finished Area 0 Cooling Ceiling Fan(s)Central Air Fireplace YN No Flooring LaminateTile Garage Spaces 2 Heating Heat Pump Interior Features Attic Stairs PulldownDrop ZoneKitchen IslandOpen FloorplanSplit BedroomWalk-In Closet(s) Laundry Features Electric Dryer HookupLaundry RoomMain LevelSinkWasher Hookup Lower Square Feet 0 Main Square Feet 2400 Rooms Main (Primary Bedroom) Main (Bedroom(s)) Main (Bedroom(s)) Main (Kitchen) Main (Bathroom-Full) Main (Bathroom-Full) Main (Bathroom-Full) (Bedroom(s)) Main (Dining Area) Main (Laundry) Main (Family Room) Main (Bedroom(s)) Sq Ft Unheated Total 0 Sq Ft Upper 0 Third Square Feet 0

Property Features

Additional Parcels YN False Association YN No Assumable YN No Auction YN No Builder Name Oak and Willow CCRSubject To No City Taxes Paid To No City Taxes Paid Construction Status Completed Hoa Subject To None Listing Terms CashConventionalExchangeFHAUSDA LoanVA Loan New Construction YN Yes Property Sub Type Single Family Residence Senior Community YN No Sewer Septic Installed Special Listing Conditions None Water Source County Water


MLS Grid logo Based on information submitted to the MLS GRID as of 2026-10-16T22:34:01.643 UTC. All data is obtained from various sources and may not have been verified by broker or MLS GRID. Supplied Open House Information is subject to change without notice. All information should be independently reviewed and verified for accuracy. Properties may or may not be listed by the office/agent presenting the information.The data relating to real estate on this Web site derive in part from the Canopy MLS IDX program. Brokers make an effort to deliver accurate information, but buyers should independently verify any information on which they will rely in a transaction. All properties are subject to prior sale, change or withdrawal. Neither Carolina Coastal Group nor any listing broker shall be responsible for any typographical errors, misinformation, or misprints, and they shall be held totally harmless from any damages arising from reliance upon this data. This data is provided exclusively for consumers' personal, non-commercial use and may not be used for any purpose other than to identify prospective properties they may be interested in purchasing. © 2026 Canopy MLS.

“Listings courtesy of Canopy MLS as distributed by MLS GRID

Some IDX listings have been excluded from this website.

Digital Millennium Copyright Act
 
https://bt-photos.global.ssl.fastly.net/cmls/1280_boomver_1_4427171-1.jpg https://bt-photos.global.ssl.fastly.net/cmls/1280_boomver_1_4427171-1.jpg https://bt-photos.global.ssl.fastly.net/cmls/1280_boomver_1_4427171-1.jpg
Logo
Carolina Coastal Group
514 N Howe St
Southport NC, 28461
Offered by Team Thomas & Associates Realty Inc.: 704-791-5561. Copyright 2026 Canopy MLS. All rights reserved.