










Description
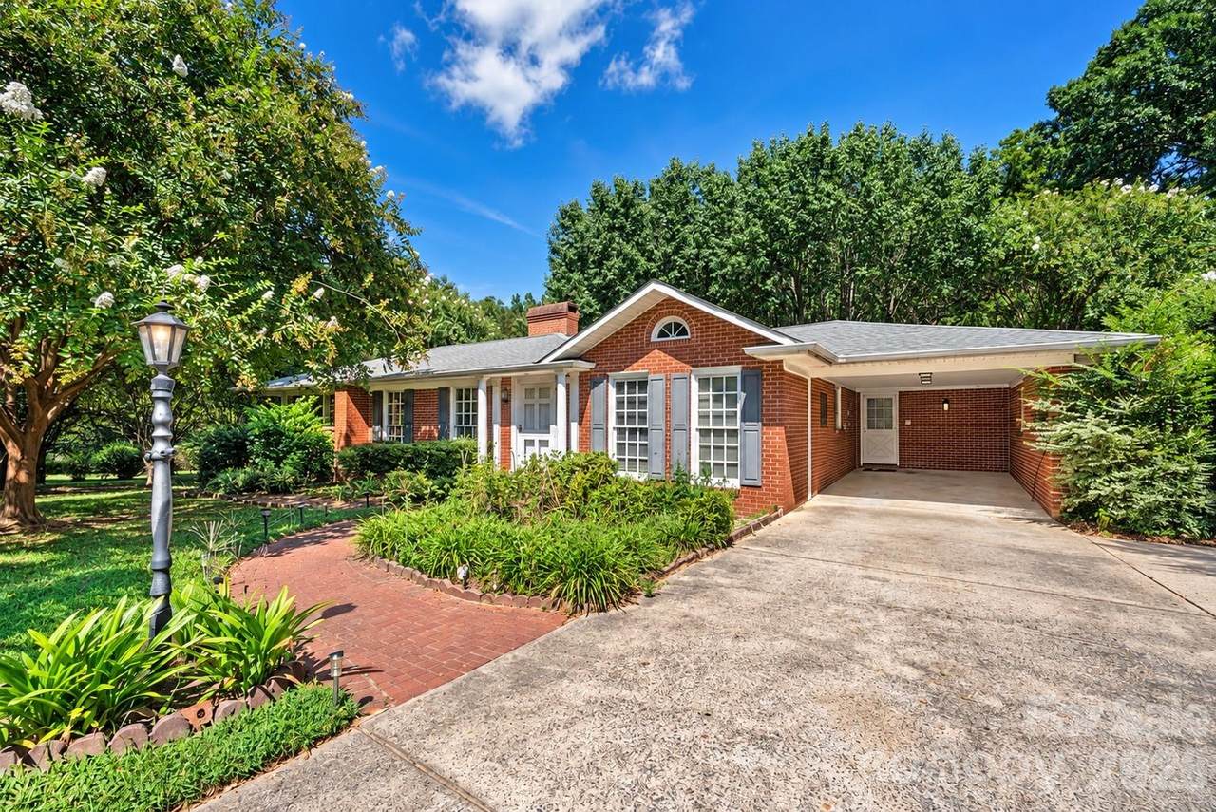
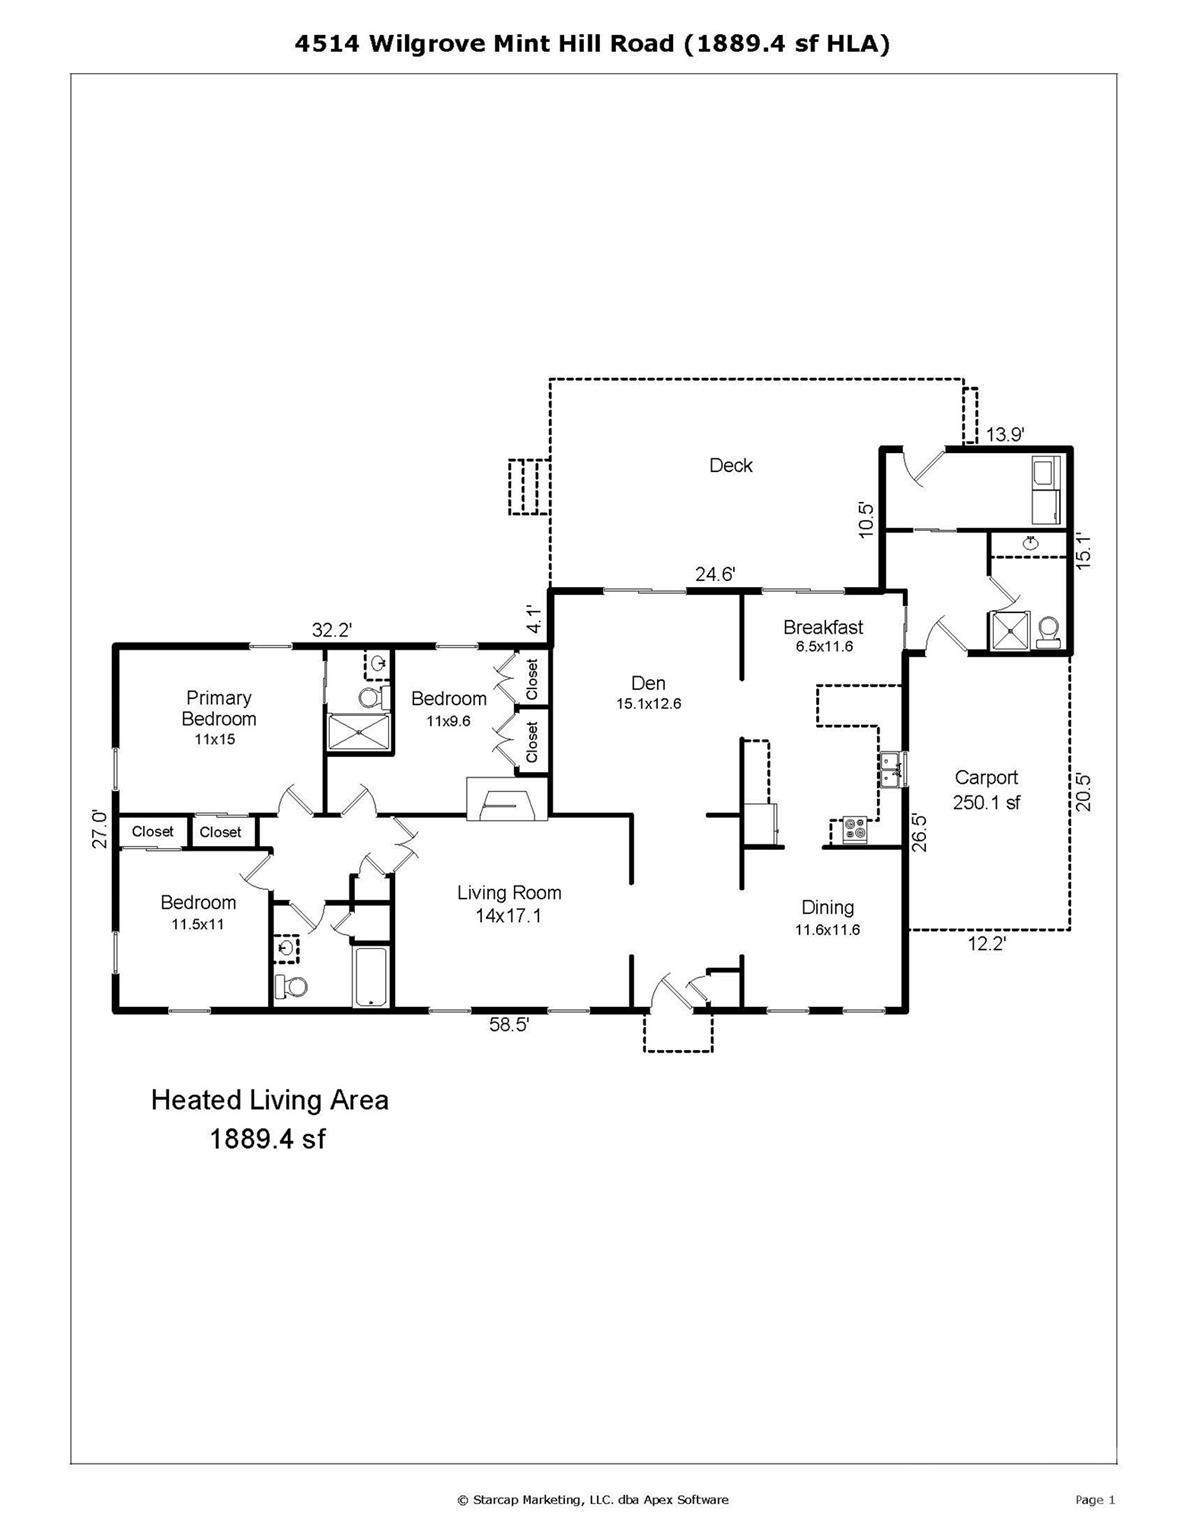
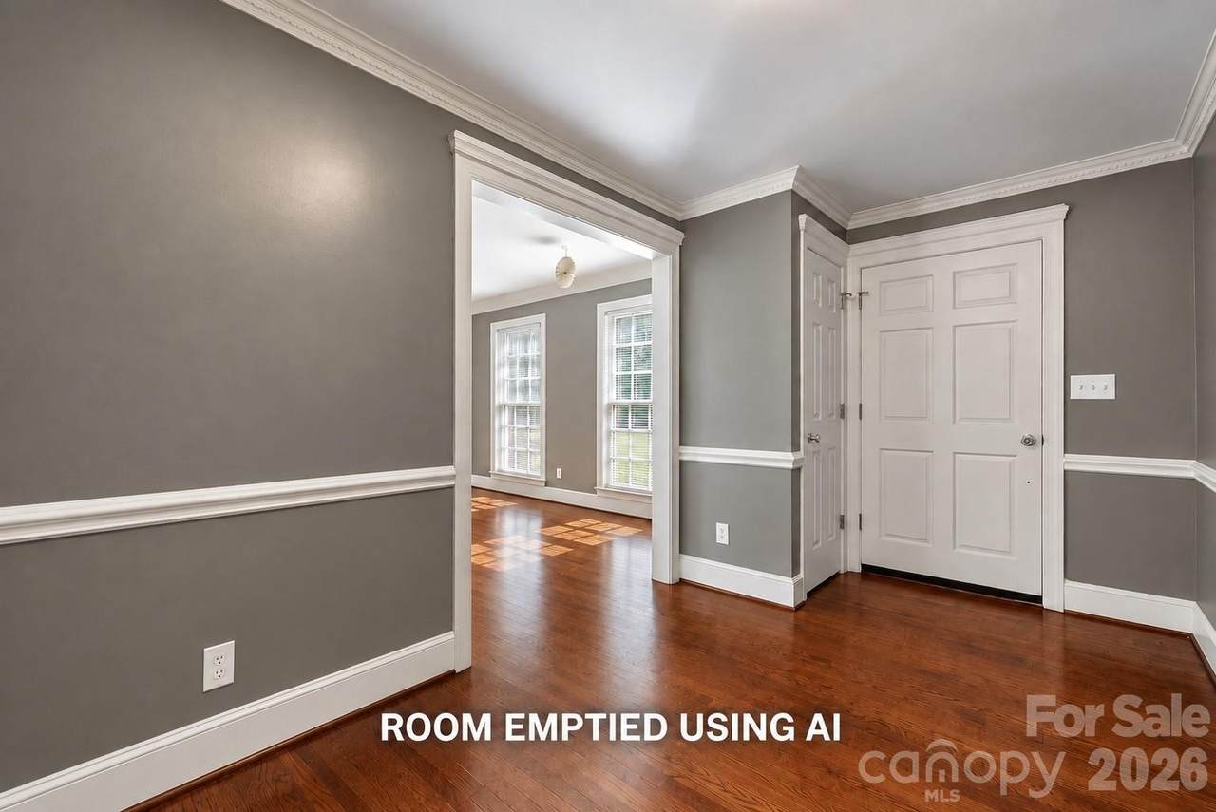
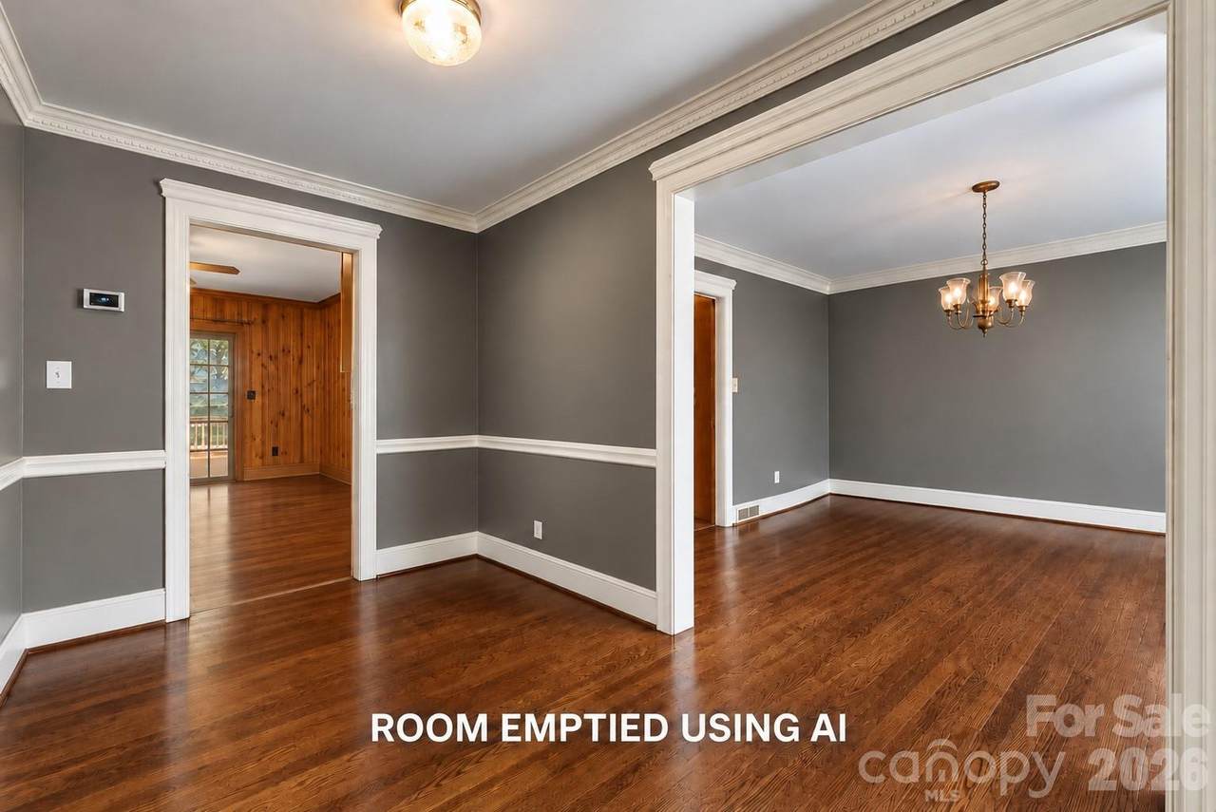
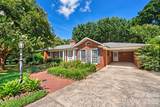
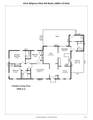
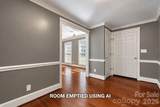
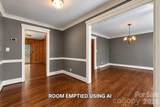
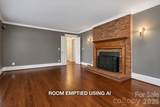
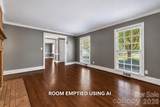
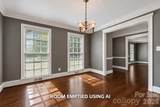
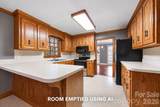
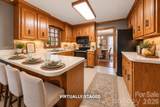
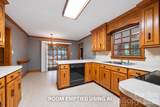
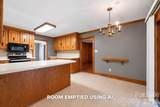
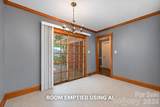
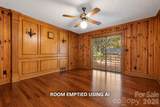
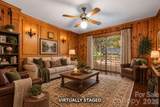
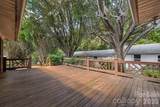
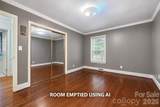
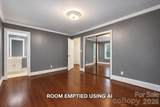
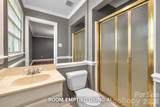
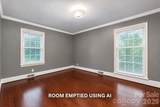
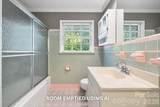
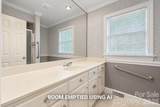
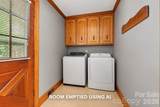
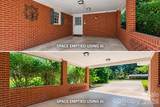
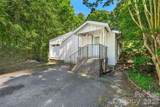
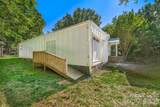
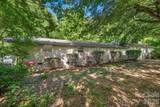
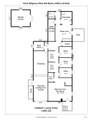
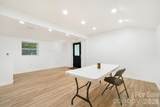
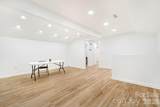
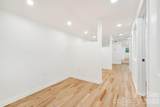
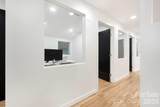
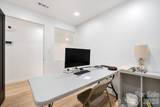
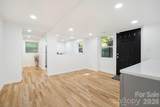
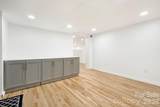
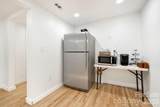
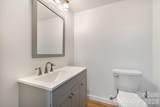
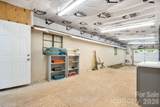
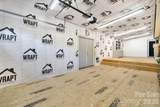
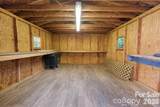
Rare opportunity in the heart of Mint Hill! This 1,889-SF ranch-style single-family home offers 3 bedrooms and 3 full bathrooms, with a functional layout featuring a living room, family room, dining room, large eat-in kitchen, and separate laundry room that also serves as a mudroom. A large deck and mature trees enhance the outdoor setting, while a walkway connects the main residence to the backyard and private detached building. A valuable secondary feature is the approximate 2,110-SF private detached building, featuring its own shop, office, and storage space, and accessible by its own private driveway. The fully refurbished structure includes approximately 1,489 SF of heated space, 110 SF of utility/storage area, and 510 SF of shop space with overhead door and loading dock, plus a half bath and kitchenette area. It has separate utilities, including its own electric meter, dedicated HVAC system, security and internet service. Located behind the shop is an additional separate approximately 225-SF shed/storage building, providing even more space for tools, equipment, lawn items, or general storage. This versatile setup is well suited for a personal private workspace, office, studio, hobby area, storage, or workshop use. Located within the Mint Hill Downtown Overlay (DO-A) zoning district, the property offers residential living with added flexibility while maintaining its residential character. Enjoy a convenient location just minutes from Mint Hill, Matthews, and major commuter routes. Tenant occupied on a month-to-month lease—please do not disturb tenants. Showings by appointment only.
-
3BEDS
-
0.7ACRES
-
3BATHS
-
01/2 BATHS
-
1,889SQFT
-
$312$/SQFT
School Information
Description
Rare opportunity in the heart of Mint Hill! This 1,889-SF ranch-style single-family home offers 3 bedrooms and 3 full bathrooms, with a functional layout featuring a living room, family room, dining room, large eat-in kitchen, and separate laundry room that also serves as a mudroom. A large deck and mature trees enhance the outdoor setting, while a walkway connects the main residence to the backyard and private detached building. A valuable secondary feature is the approximate 2,110-SF private detached building, featuring its own shop, office, and storage space, and accessible by its own private driveway. The fully refurbished structure includes approximately 1,489 SF of heated space, 110 SF of utility/storage area, and 510 SF of shop space with overhead door and loading dock, plus a half bath and kitchenette area. It has separate utilities, including its own electric meter, dedicated HVAC system, security and internet service. Located behind the shop is an additional separate approximately 225-SF shed/storage building, providing even more space for tools, equipment, lawn items, or general storage. This versatile setup is well suited for a personal private workspace, office, studio, hobby area, storage, or workshop use. Located within the Mint Hill Downtown Overlay (DO-A) zoning district, the property offers residential living with added flexibility while maintaining its residential character. Enjoy a convenient location just minutes from Mint Hill, Matthews, and major commuter routes. Tenant occupied on a month-to-month lease—please do not disturb tenants. Showings by appointment only.
 Based on information submitted to the MLS GRID as of 2026-10-12T19:33:50.27 UTC. All data is obtained from various sources and may not have been verified by broker or MLS GRID. Supplied Open House Information is subject to change without notice. All information should be independently reviewed and verified for accuracy. Properties may or may not be listed by the office/agent presenting the information.The data relating to real estate on this Web site derive in part from the Canopy MLS IDX program. Brokers make an effort to deliver accurate information, but buyers should independently verify any information on which they will rely in a transaction. All properties are subject to prior sale, change or withdrawal. Neither Carolina Coastal Group nor any listing broker shall be responsible for any typographical errors, misinformation, or misprints, and they shall be held totally harmless from any damages arising from reliance upon this data. This data is provided exclusively for consumers' personal, non-commercial use and may not be used for any purpose other than to identify prospective properties they may be interested in purchasing. © 2026 Canopy MLS.
“Listings courtesy of Canopy MLS as distributed by MLS GRID
Some IDX listings have been excluded from this website.
Digital Millennium Copyright Act