





































































Skip To Content

46 Mannar Trail

Littleton, NC 27850
  • $1,300,000
  • STATUS: Active
  • ON SITE: 21 Days
  • MLS #: 100605576
UPDATED: 60 min ago
$1,300,000
  • 3
    BEDS
  • 0.71
    ACRES
  • 2
    BATHS
  • 0
    1/2 BATHS
  • 2,389
    SQFT
  • $544
    $/SQFT
Neighborhood:
Type:
Single-Family Home
Built:
1978
County:
Area:

School Information

Elementary School:
Middle School:
High School:

Description

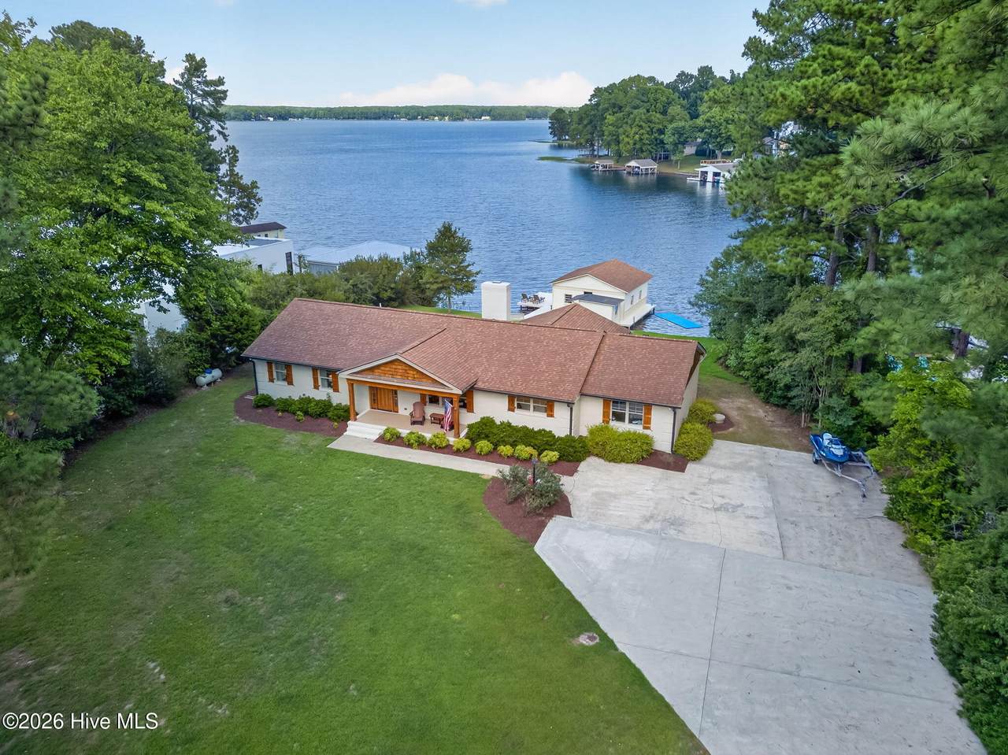
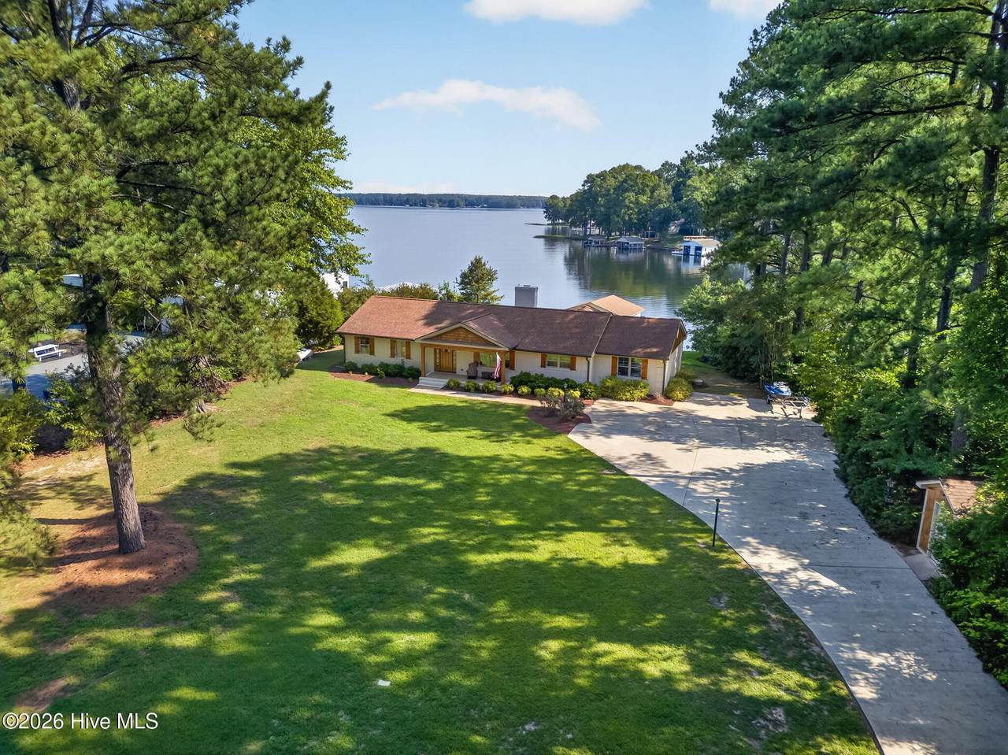
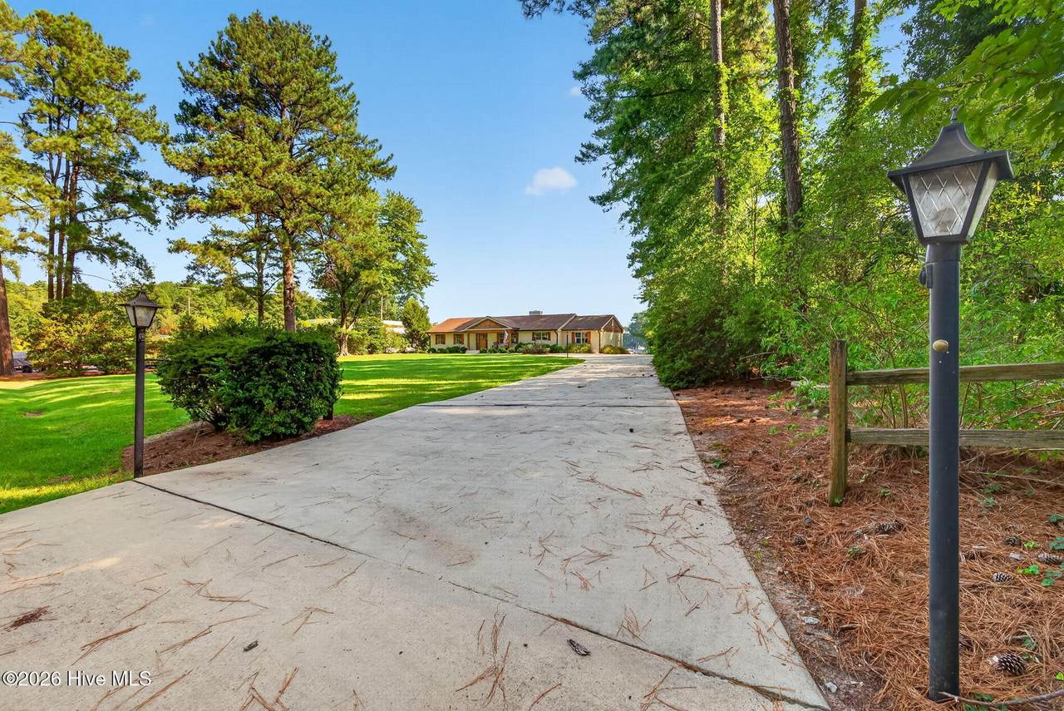
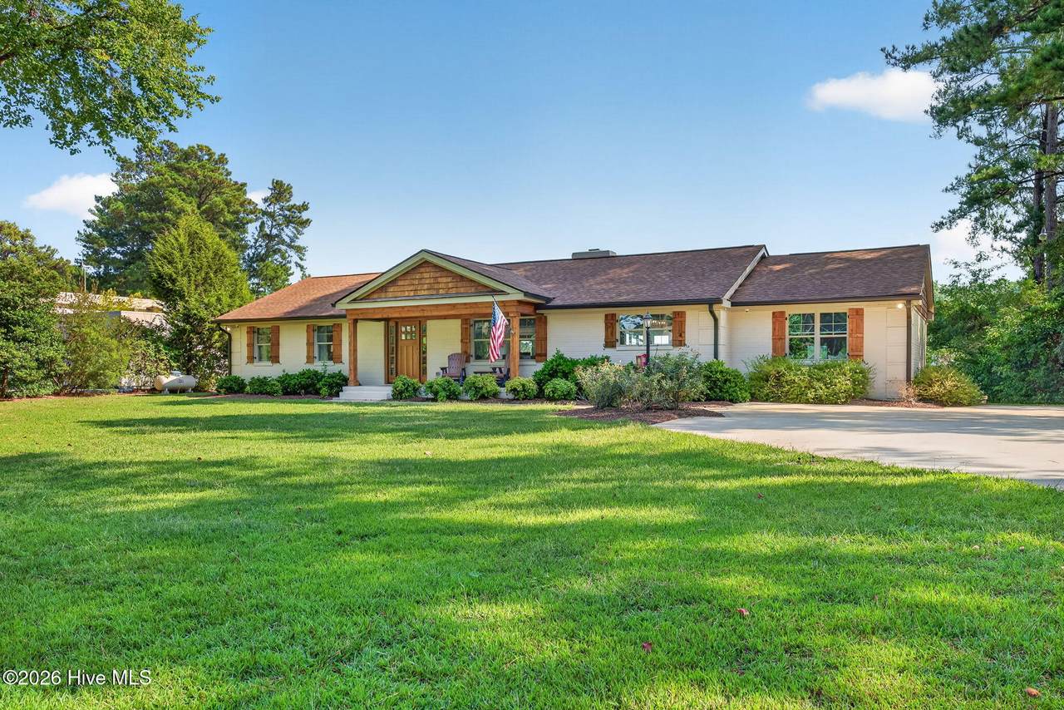
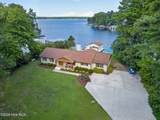
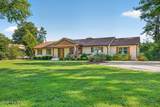
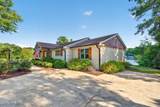
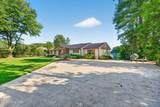
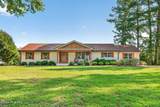
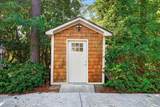
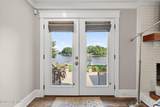
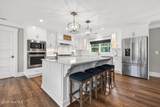
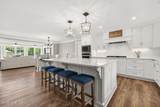
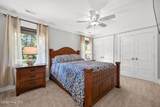
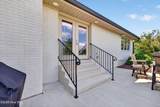
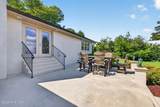
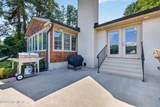
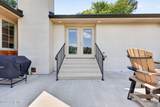
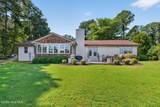
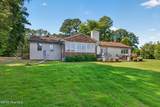
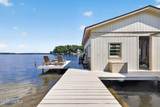
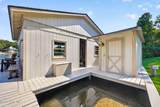
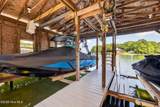
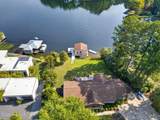
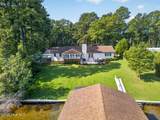
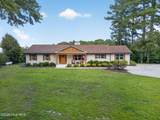
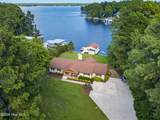
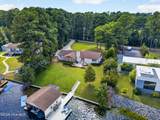
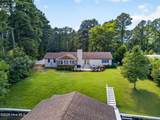
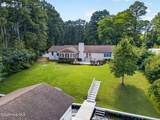
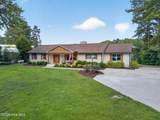
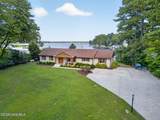
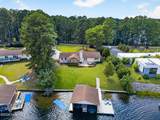
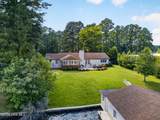
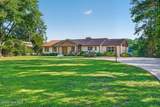
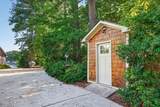
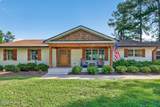
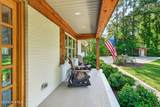
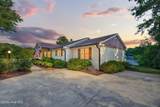
Welcome to lakefront living at 46 Mannar Trail! Whether you're searching for a full-time residence or the perfect vacation retreat, this beautifully renovated 3-bedroom, 2-bath home offers clear lake views and a move-in-ready life on the water. Outside, the Lake Gaston lifestyle is on full display with a private boathouse featuring a boat lift, jet ski lift, sundeck and attached storage shed. Step inside to a spacious open-concept living area and gourmet kitchen featuring custom cabinetry, quartz countertops, natural lighting and plenty of room to gather. The lakeview sitting area is a true showstopper, complete with custom built-in bench seating and peaceful water views, the perfect spot for morning coffee or unwinding at the end of the day. One of the secondary bedrooms is spacious enough to accommodate two queen beds and features two closets, making it ideal for guests or a vacation-home setup. Bathrooms feature tile, quartz countertops and custom cabinetry, while LVP flooring, built-in wooden closet shelving and thoughtfully selected finishes flow throughout the home. An additional heated and cooled shed provides even more flexible space for storage, hobbies or lake gear. Beautifully updated inside and out and ready to enjoy, come for the view and stay for the lifestyle!

Monthly Payment Calculator


[Hive MLS] logoThe data relating to real estate on this web site comes in part from the Internet Data Exchange program of Hive MLS LLC, and is updated as of 2026-10-14T23:35:02.653. All information is deemed reliable but not guaranteed and should be independently verified. All properties are subject to prior sale, change, or withdrawal. Neither listing broker(s) nor Carolina Coastal Group shall be responsible for any typographical errors, misinformation, or misprints, and shall be held totally harmless from any damages arising from reliance upon these data. © 2026 Hive MLS LLC
www.carolinacoastalgroup.com/homes/181469889
Print Image

46 Mannar Trail Littleton, NC 27850

  • Price: $1,300,000
  • Status: Active
  • On Site: 21 Days
  • Updated: 60 min ago
  • MLS #: 100605576
3
Beds
2
Baths
0
½ Baths
0.71
Acres
2,389
SQFT
$544
$/SQFT
1978
Built
Neighborhood:
Myrick Estates
County:
Halifax
Area:
Littleton
Elementary School:
Everetts
Middle School:
William R Davie
High School:
Northwest
Property Description
Welcome to lakefront living at 46 Mannar Trail! Whether you're searching for a full-time residence or the perfect vacation retreat, this beautifully renovated 3-bedroom, 2-bath home offers clear lake views and a move-in-ready life on the water. Outside, the Lake Gaston lifestyle is on full display with a private boathouse featuring a boat lift, jet ski lift, sundeck and attached storage shed. Step inside to a spacious open-concept living area and gourmet kitchen featuring custom cabinetry, quartz countertops, natural lighting and plenty of room to gather. The lakeview sitting area is a true showstopper, complete with custom built-in bench seating and peaceful water views, the perfect spot for morning coffee or unwinding at the end of the day. One of the secondary bedrooms is spacious enough to accommodate two queen beds and features two closets, making it ideal for guests or a vacation-home setup. Bathrooms feature tile, quartz countertops and custom cabinetry, while LVP flooring, built-in wooden closet shelving and thoughtfully selected finishes flow throughout the home. An additional heated and cooled shed provides even more flexible space for storage, hobbies or lake gear. Beautifully updated inside and out and ready to enjoy, come for the view and stay for the lifestyle!
Exterior Features

Attached Garage Spaces 0 Attached Garage YN No Carport Spaces 0 Construction Materials CedarBrick VeneerWood Frame Detached Garage Spaces 0 Entry Level 1 Exterior Finish Brick VeneerCedar Fencing None Foundation Details Crawl Space Garage YN No Parking Features ConcreteOff StreetOn SitePavedParking Pad Parking Total 8 Patio And Porch Features CoveredDeckPatioFront Porch Roof Shingle Structure Type Wood FrameStick Built View LakeWater

Interior Features

Appliances Gas CooktopBuilt-In MicrowaveBuilt-In Electric OvenSee RemarksWasherRefrigeratorDryerDishwasherCooktop Attic Features Pull-Down Stairs Basement Crawl Space Building Area Total 2312 Cooling Central AirCeiling Fan(s)Heat Pump Cooling YN Yes Dining Room Type CombinationKitchen2 Fireplace Features Gas Log Fireplace YN Yes Flooring LVT/LVPCarpetTileCeramic Tile Heating PropaneHeat PumpFireplace(s)ElectricForced Air Heating System Fuel Source ElectricPropane Heating YN Yes Interior Features Sound SystemMaster DownstairsEntrance FoyerBookcasesKitchen IslandCeiling Fan(s)Walk-in ShowerBuilt-in FeaturesEat-in KitchenGas LogSurround Sound Laundry Features Dryer HookupWasher HookupLaundry Closet Levels One Primary Bedroom Level Primary Living Area Rooms Dining Room (First Level) Living Room (First Level) Kitchen (First Level) Bedroom 3 (First Level) Sunroom (First Level) Other (First Level) Master Bedroom (First Level) Bedroom 2 (First Level) Breakfast Room (First Level) Rooms Total 9 Security Features Security SystemSmoke Detector(s)Cameras IncludedSecurity System Owned Water Heater PropaneTankless

Property Features

Additional Living Space Separate Building Desc Dockhouse 9.5x6 Association Amenities Golf Course Association YN No Electric Provider Dominion Energy Frontage Type LakefrontBay/Harbor Fuel Tank Above Or Below Ground Above Ground Fuel Tank Fuel Type Propane Fuel Tank In Use Yes Fuel Tank Owned Or Leased Leased In City Limits YN No Island Or Mainland Mainland Listing Terms CashConventionalFHAUSDA LoanVA Loan Lot Features Open LotDead EndSee RemarksBoat SlipBoat DockBoat LiftBulkheadCoveDeeded WaterfrontWater Depth 4+ClearedGentle SlopingLandscapedNear Golf CourseRecreation NearbyRectangular LotRuralSloped Lot Number 98 New Construction YN No Other Structures Boat HouseShed(s)Barn(s)StorageOutbuilding Property Sub Type Single Family Residence Road Frontage Type Private Road Sewer Provider Septic Permit On FileSeptic Tank Special Listing Conditions Standard Tax Amount 4132.23 Tax Year 2026 Trash Collection Other Trash Provider County Utilities Cable AvailableWater Connected Water Provider Halifax County Water Source PublicCounty Water Waterfront Features Boat LiftBulkheadCoveDeeded WaterfrontWater Depth 4+ Waterfront YN Yes Zoning Residential

Listing information © 2026 Hive MLS
Listing courtesy of Tammy Register of EXP Realty LLC - C: 888-584-9431.


[Hive MLS] logoThe data relating to real estate on this web site comes in part from the Internet Data Exchange program of Hive MLS LLC, and is updated as of 2026-10-14T23:35:02.653. All information is deemed reliable but not guaranteed and should be independently verified. All properties are subject to prior sale, change, or withdrawal. Neither listing broker(s) nor Carolina Coastal Group shall be responsible for any typographical errors, misinformation, or misprints, and shall be held totally harmless from any damages arising from reliance upon these data. © 2026 Hive MLS LLC
 
https://bt-photos.global.ssl.fastly.net/ncreg/1280_boomver_1_3e5777d2c1ec2151bd4b1102111e3ece-2.jpg https://bt-photos.global.ssl.fastly.net/ncreg/1280_boomver_1_3e5777d2c1ec2151bd4b1102111e3ece-2.jpg https://bt-photos.global.ssl.fastly.net/ncreg/1280_boomver_1_3e5777d2c1ec2151bd4b1102111e3ece-2.jpg
Logo
Carolina Coastal Group
514 N Howe St
Southport NC, 28461