




Description
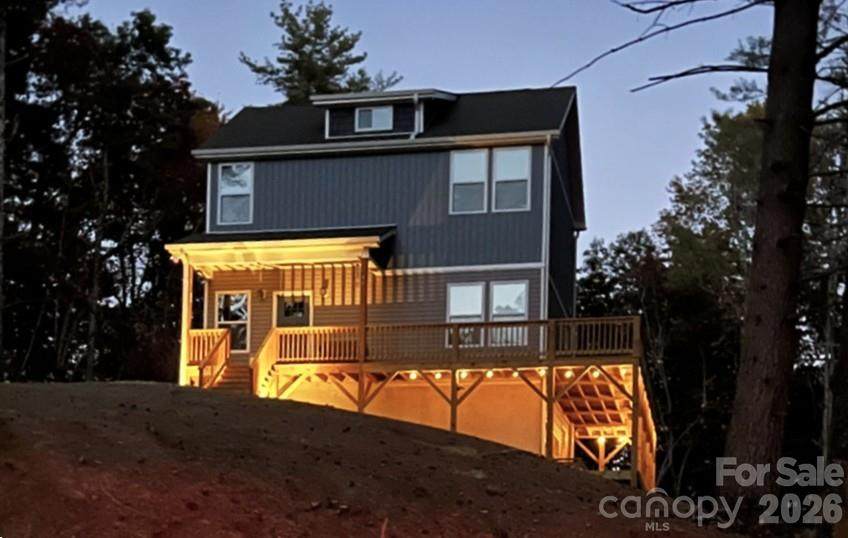
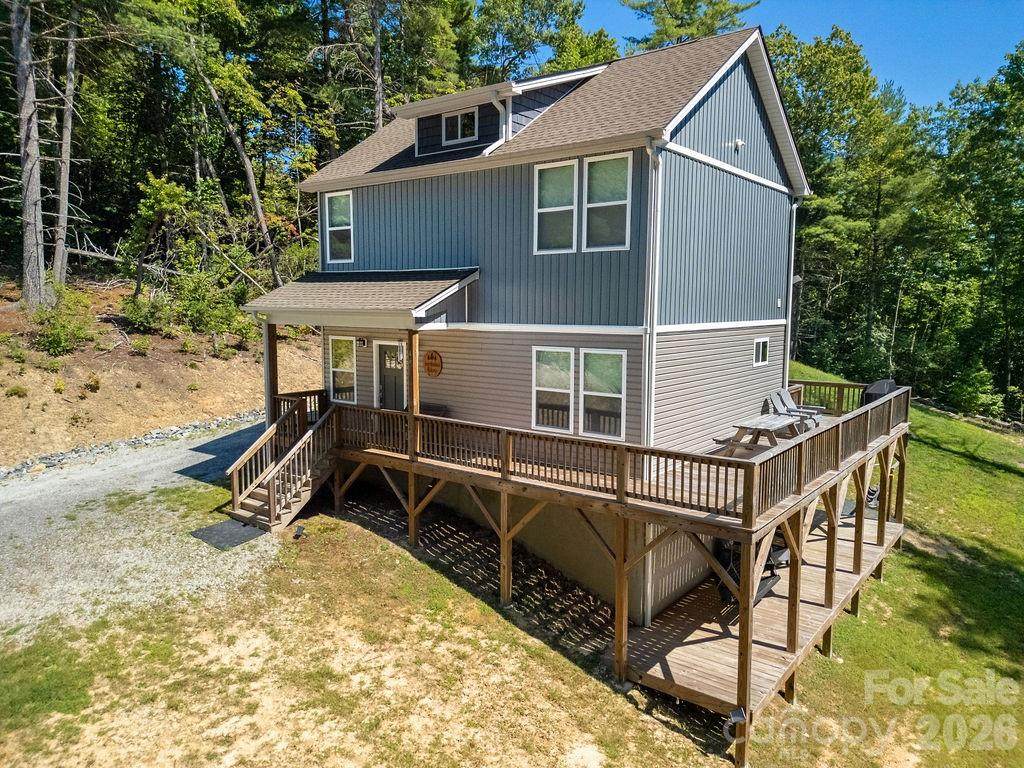
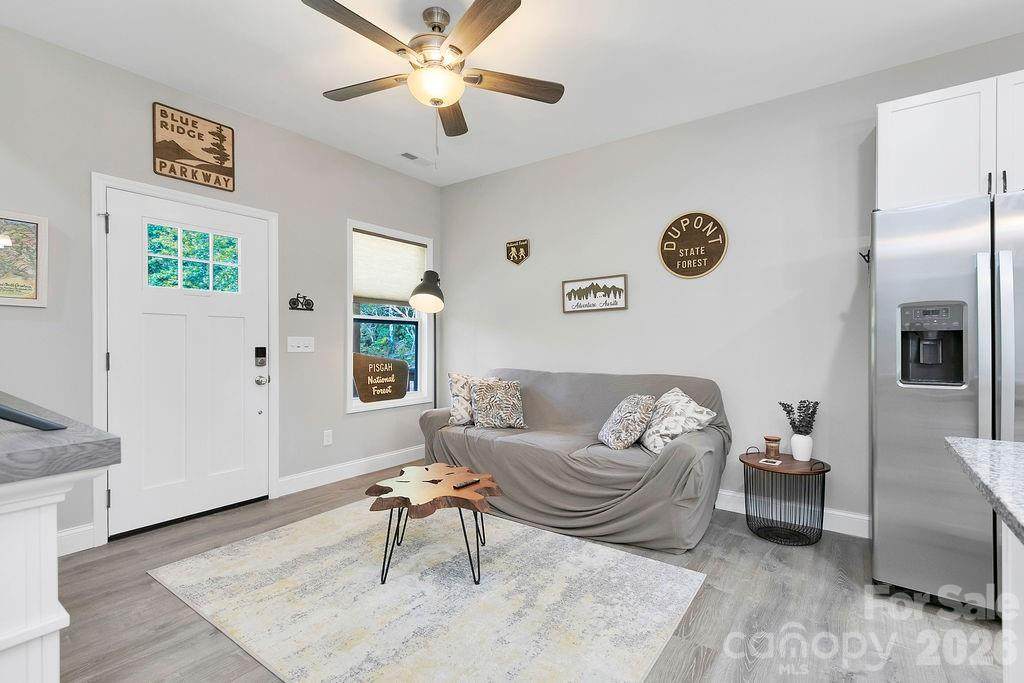
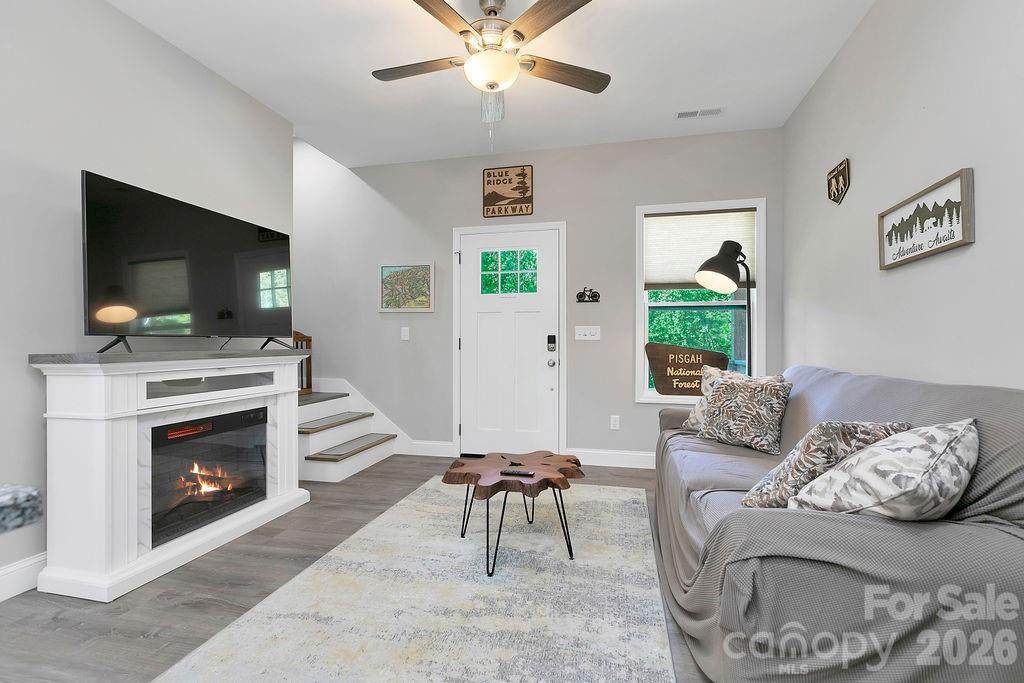
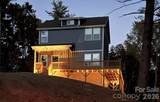
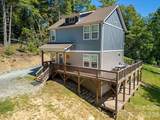
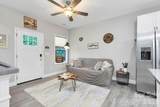
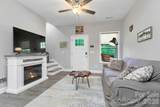
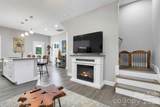
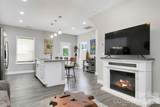
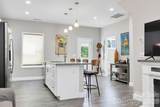
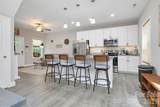
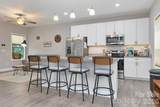
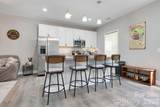
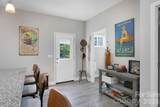
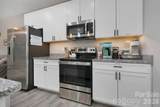
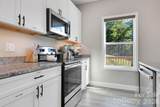
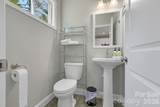
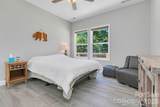
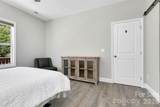
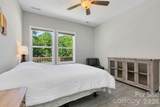
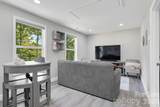
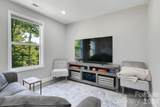
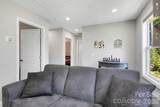
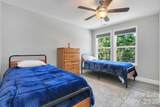
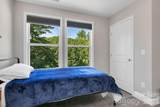
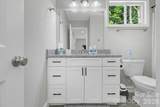
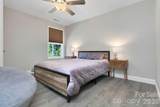
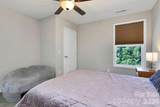
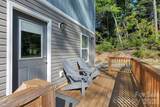
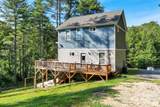
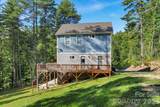
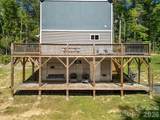
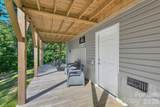
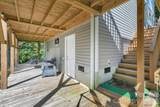
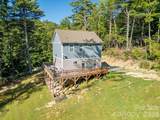
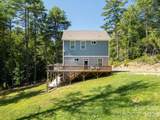
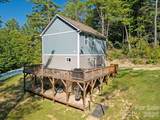
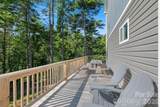
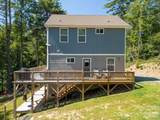
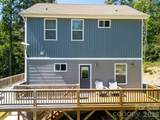
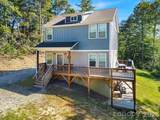
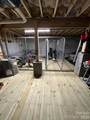
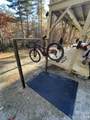
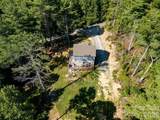
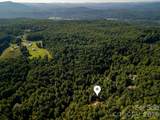
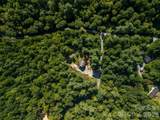
Modern mountain living meets thoughtful design in this beautifully built 2023 home, conveniently located between Brevard and Hendersonville. Nestled in a very private, peaceful setting, this 3-bedroom, 2.5-bath mountain retreat is just a short drive from DuPont State Forest, Pisgah National Forest, Hendersonville, Brevard, and countless opportunities for hiking, biking, waterfalls, and outdoor adventure. With a proven VRBO history, this property offers an excellent opportunity as a full-time residence, private mountain getaway, or investment property. The open-concept floor plan is filled with warm natural light and features luxury vinyl plank flooring, neutral finishes, and a spacious main-level primary suite. The primary bedroom offers an oversized walk-in closet and an elegant bath with dual vanities and a custom-tile shower. The fabulous kitchen is designed for both everyday living and entertaining, with stainless steel appliances, granite countertops, spacious all-plywood soft-close cabinetry, under-cabinet lighting, and a large center island. Step outside onto the expansive wrap-around decks and enjoy the privacy, peaceful surroundings, and clean mountain air. The decks provide plenty of space for entertaining or simply relaxing after a day exploring the area's incredible outdoor amenities. An enhanced crawlspace with electricity provides excellent additional space for storage, a workshop, bikes, outdoor gear, or hobbies. Well-priced, move-in ready, and offering the combination of privacy, convenience, modern construction, and proven rental potential that is hard to find, this home is ready to become your next mountain retreat!
-
3BEDS
-
1.76ACRES
-
2BATHS
-
11/2 BATHS
-
1,404SQFT
-
$334$/SQFT
School Information
Description
Modern mountain living meets thoughtful design in this beautifully built 2023 home, conveniently located between Brevard and Hendersonville. Nestled in a very private, peaceful setting, this 3-bedroom, 2.5-bath mountain retreat is just a short drive from DuPont State Forest, Pisgah National Forest, Hendersonville, Brevard, and countless opportunities for hiking, biking, waterfalls, and outdoor adventure. With a proven VRBO history, this property offers an excellent opportunity as a full-time residence, private mountain getaway, or investment property. The open-concept floor plan is filled with warm natural light and features luxury vinyl plank flooring, neutral finishes, and a spacious main-level primary suite. The primary bedroom offers an oversized walk-in closet and an elegant bath with dual vanities and a custom-tile shower. The fabulous kitchen is designed for both everyday living and entertaining, with stainless steel appliances, granite countertops, spacious all-plywood soft-close cabinetry, under-cabinet lighting, and a large center island. Step outside onto the expansive wrap-around decks and enjoy the privacy, peaceful surroundings, and clean mountain air. The decks provide plenty of space for entertaining or simply relaxing after a day exploring the area's incredible outdoor amenities. An enhanced crawlspace with electricity provides excellent additional space for storage, a workshop, bikes, outdoor gear, or hobbies. Well-priced, move-in ready, and offering the combination of privacy, convenience, modern construction, and proven rental potential that is hard to find, this home is ready to become your next mountain retreat!
 Based on information submitted to the MLS GRID as of 2026-10-16T22:34:01.643 UTC. All data is obtained from various sources and may not have been verified by broker or MLS GRID. Supplied Open House Information is subject to change without notice. All information should be independently reviewed and verified for accuracy. Properties may or may not be listed by the office/agent presenting the information.The data relating to real estate on this Web site derive in part from the Canopy MLS IDX program. Brokers make an effort to deliver accurate information, but buyers should independently verify any information on which they will rely in a transaction. All properties are subject to prior sale, change or withdrawal. Neither Carolina Coastal Group nor any listing broker shall be responsible for any typographical errors, misinformation, or misprints, and they shall be held totally harmless from any damages arising from reliance upon this data. This data is provided exclusively for consumers' personal, non-commercial use and may not be used for any purpose other than to identify prospective properties they may be interested in purchasing. © 2026 Canopy MLS.
“Listings courtesy of Canopy MLS as distributed by MLS GRID
Some IDX listings have been excluded from this website.
Digital Millennium Copyright Act