Skip To Content

4616 Scenic Pines Drive

Hope Mills, NC 28348
  • $365,000
  • STATUS: Active
  • ON SITE: 21 Days
  • MLS #: 100605402
UPDATED: 47 min ago
$365,000
  • 4
    BEDS
  • 0.53
    ACRES
  • 3
    BATHS
  • 0
    1/2 BATHS
  • 2,285
    SQFT
  • $160
    $/SQFT
Neighborhood:
Type:
Single-Family Home
Built:
2023
County:
Area:

School Information

Elementary School:
Middle School:
High School:

Description

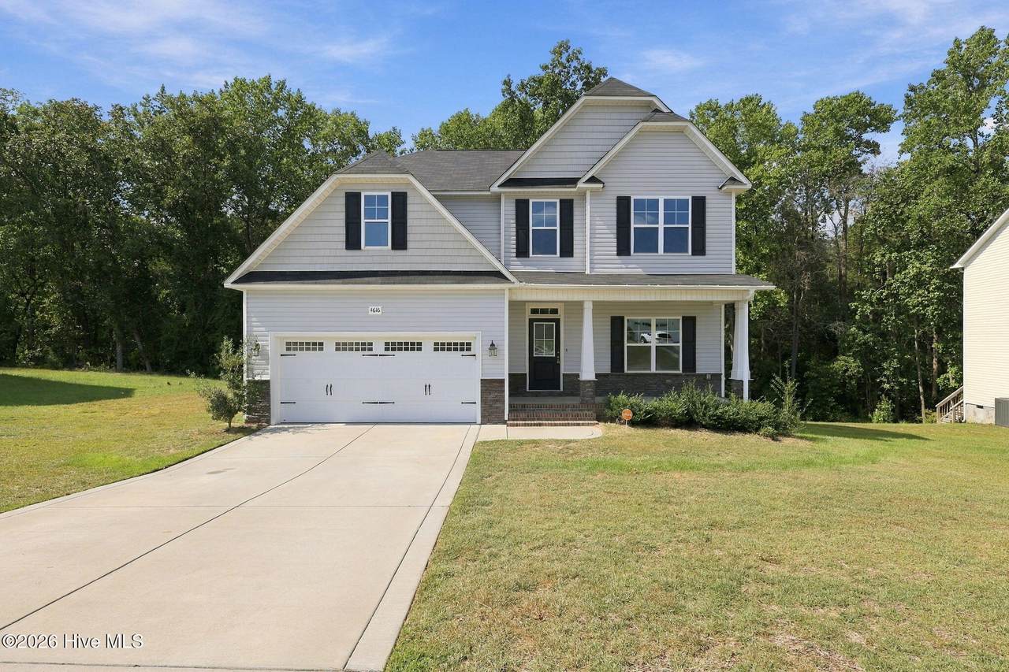
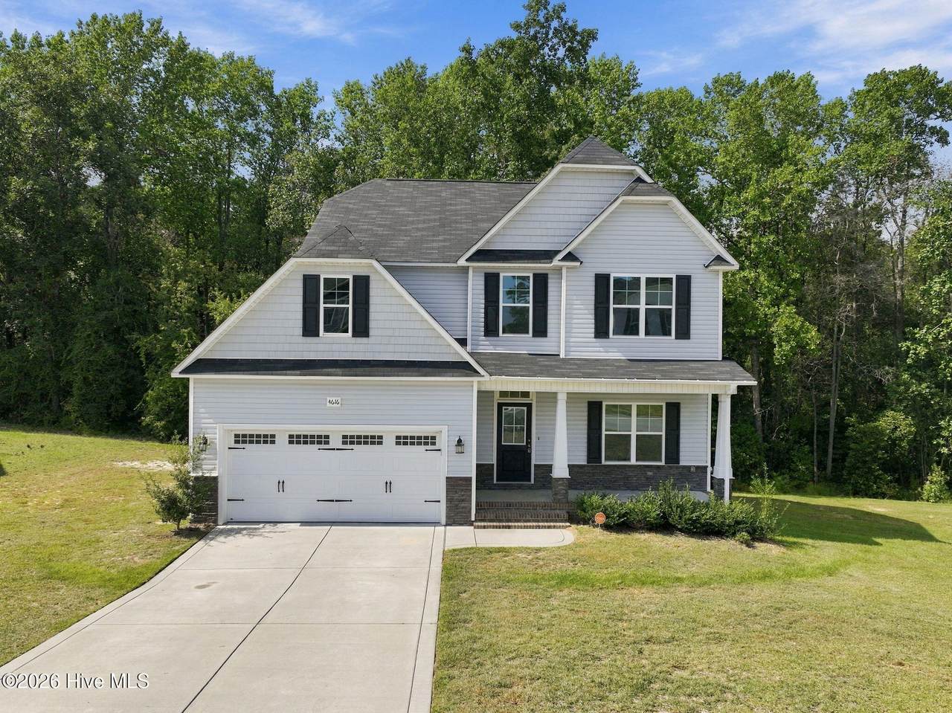
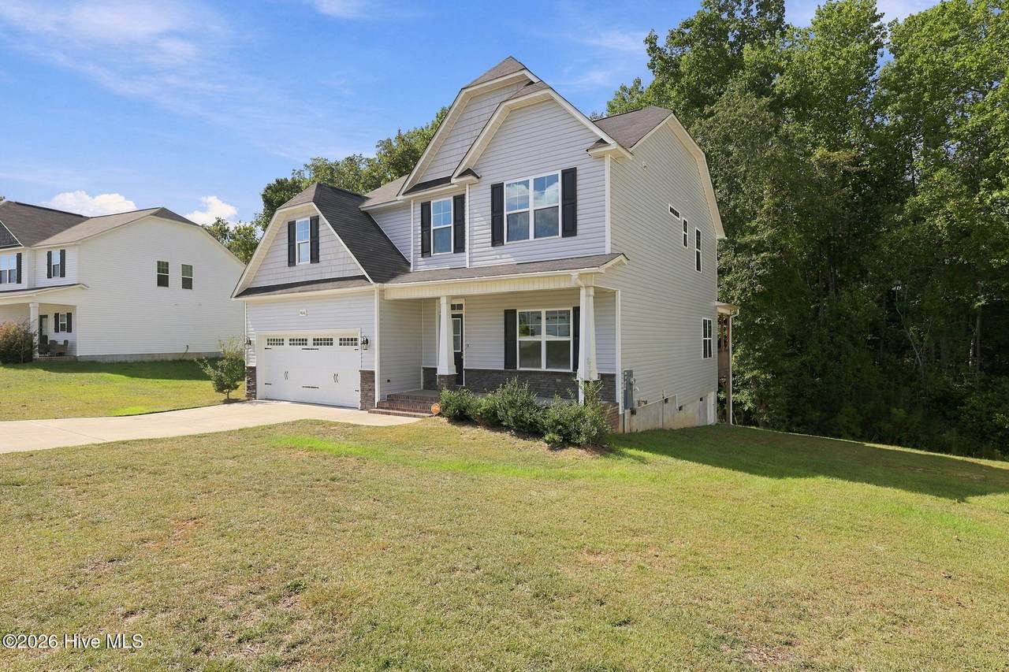
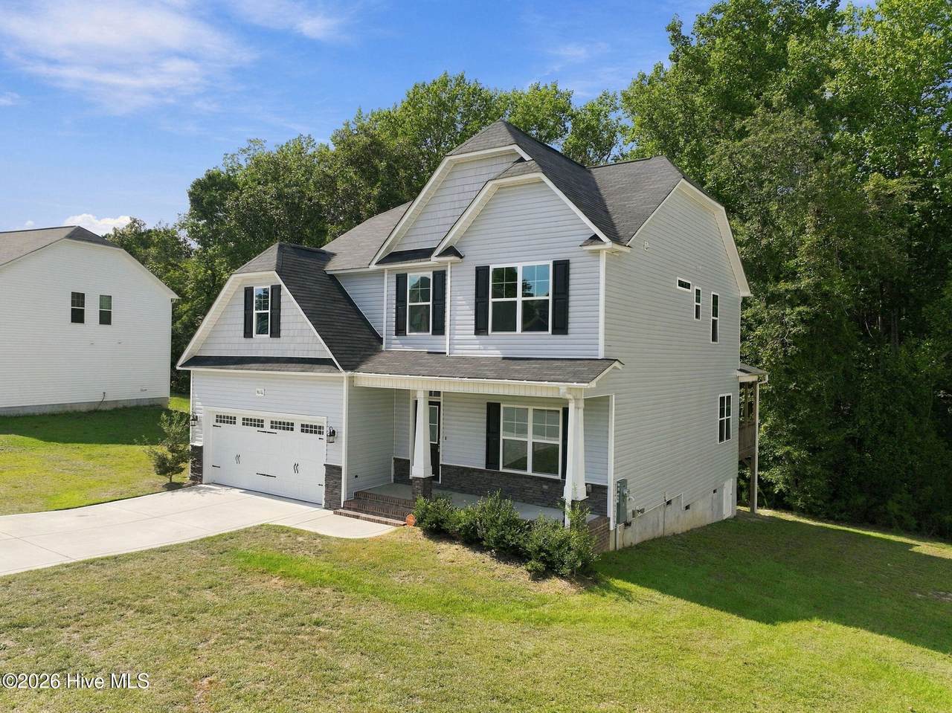
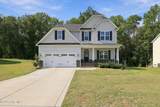
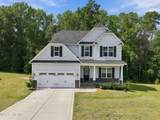
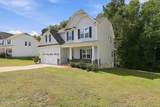
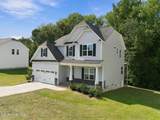
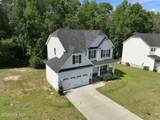
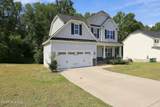
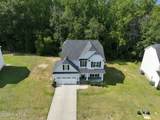
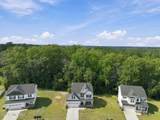
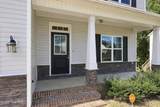
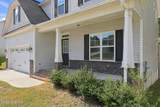
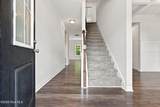
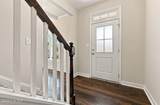
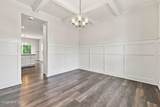
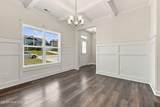
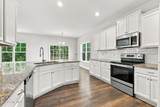
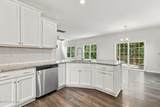
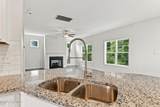
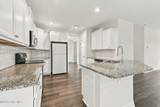
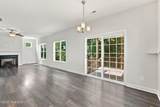
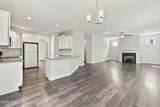
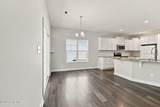
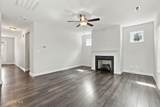
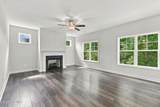
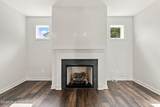
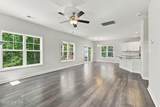
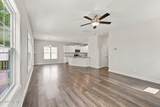
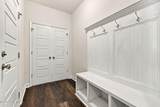
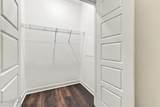
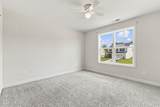
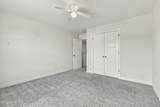
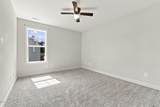
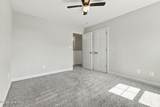
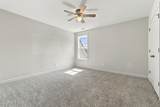
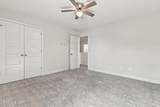
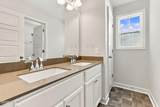
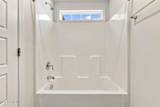
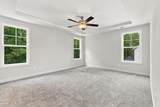
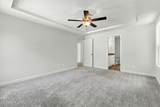
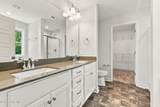
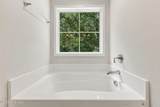
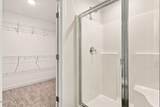
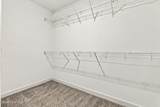
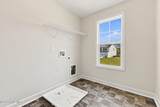
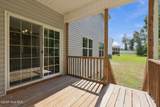
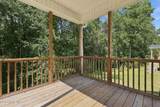
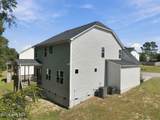
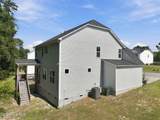
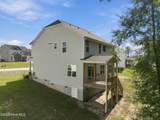
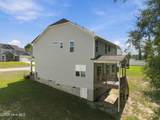
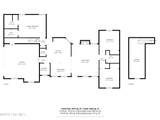
Built in 2023, this spacious 4-bedroom, 2.5-bath home sits on a generous .53-acre lot and offers a thoughtfully designed floor plan with plenty of room to live, gather, and entertain. Step inside to a welcoming main level featuring a formal dining room or flexible living space accented by a coffered ceiling. The spacious family room centers around a cozy fireplace and flows seamlessly into the kitchen, where you'll find granite countertops, a pantry, and a bright breakfast area. A convenient mudroom adds extra functionality for busy everyday living. Upstairs, three generously sized guest bedrooms provide plenty of space, along with a conveniently located laundry room. The spacious primary suite offers a relaxing retreat with a walk-in closet, double vanity, garden tub, and separate shower. Outside, enjoy the covered back deck overlooking the backyard with plenty of room for entertaining, play, pets, or creating your own outdoor retreat. With over half an acre, modern finishes, and a convenient location near schools, shopping, dining, and everyday amenities, this move-in-ready home offers the space and features you've been looking for!

Monthly Payment Calculator


[Hive MLS] logoThe data relating to real estate on this web site comes in part from the Internet Data Exchange program of Hive MLS LLC, and is updated as of 2026-10-14T11:43:20.833. All information is deemed reliable but not guaranteed and should be independently verified. All properties are subject to prior sale, change, or withdrawal. Neither listing broker(s) nor Carolina Coastal Group shall be responsible for any typographical errors, misinformation, or misprints, and shall be held totally harmless from any damages arising from reliance upon these data. © 2026 Hive MLS LLC
www.carolinacoastalgroup.com/homes/181444879
Print Image

4616 Scenic Pines Drive Hope Mills, NC 28348

  • Price: $365,000
  • Status: Active
  • On Site: 21 Days
  • Updated: 47 min ago
  • MLS #: 100605402
4
Beds
3
Baths
0
½ Baths
0.53
Acres
2,285
SQFT
$160
$/SQFT
2023
Built
Neighborhood:
Shefield Farms North
County:
Cumberland
Area:
Hope Mills
Elementary School:
Gallberry Farm
Middle School:
Gray's Creek
High School:
Gray's Creek
Property Description
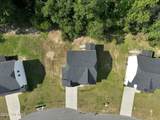
Built in 2023, this spacious 4-bedroom, 2.5-bath home sits on a generous .53-acre lot and offers a thoughtfully designed floor plan with plenty of room to live, gather, and entertain. Step inside to a welcoming main level featuring a formal dining room or flexible living space accented by a coffered ceiling. The spacious family room centers around a cozy fireplace and flows seamlessly into the kitchen, where you'll find granite countertops, a pantry, and a bright breakfast area. A convenient mudroom adds extra functionality for busy everyday living. Upstairs, three generously sized guest bedrooms provide plenty of space, along with a conveniently located laundry room. The spacious primary suite offers a relaxing retreat with a walk-in closet, double vanity, garden tub, and separate shower. Outside, enjoy the covered back deck overlooking the backyard with plenty of room for entertaining, play, pets, or creating your own outdoor retreat. With over half an acre, modern finishes, and a convenient location near schools, shopping, dining, and everyday amenities, this move-in-ready home offers the space and features you've been looking for!
Exterior Features

Attached Garage Spaces 2 Attached Garage YN Yes Carport Spaces 0 Construction Materials Vinyl SidingWood Frame Detached Garage Spaces 0 Entry Level 1 Exterior Finish Stone VeneerVinyl Siding Fencing None Foundation Details Crawl Space Garage YN Yes Parking Features Garage Faces FrontAttachedConcreteGarage Door Opener Parking Total 2 Patio And Porch Features CoveredDeckPorch Roof Composition Structure Type Wood FrameStick Built View See Remarks

Interior Features

Appliances Built-In MicrowaveRefrigeratorRangeDishwasher Building Area Total 2285 Cooling Heat Pump Dining Room Type Formal Fireplace YN Yes Flooring LVT/LVPCarpetVinyl Furnished Unfurnished Heating Heat PumpElectric Heating System Fuel Source Electric Heating YN Yes Interior Features Walk-in Closet(s)Ceiling Fan(s)PantryWalk-In Closet(s) Laundry Features Dryer HookupWasher Hookup Levels Two Primary Bedroom Level Primary Living Area Rooms Master Bedroom (Second Level) Bedroom 2 (Second Level) Bedroom 3 (Second Level) Breakfast Nook (Main Level) Dining Room (Main Level) Bedroom 1 (Second Level) Kitchen (Main Level) Living Room (Main Level) Rooms Total 8 Water Heater Electric

Property Features

Association Amenities Maintenance Common Areas Association Fee 300 Association YN Yes Cobra Zone YN No Electric Provider Lumbee River EMC Frontage Type See Remarks In City Limits YN Yes Island Or Mainland Mainland Listing Terms CashConventionalFHAVA Loan Lot Features Interior LotWetlandsWooded New Construction YN No Property Sub Type Single Family Residence Road Frontage Type Maintained Sewer Provider Municipal Sewer Special Listing Conditions Standard Tax Amount 4143.35 Tax Year 2025 Trash Collection City Pick-UP Utilities Sewer ConnectedWater Connected Water Source Public Waterfront YN No Zoning Res Single Fam 10K Sqft L

Listing information © 2026 Hive MLS
Listing courtesy of Lisa Murphy of Everything Pines Partners LLC: .


[Hive MLS] logoThe data relating to real estate on this web site comes in part from the Internet Data Exchange program of Hive MLS LLC, and is updated as of 2026-10-14T11:43:20.833. All information is deemed reliable but not guaranteed and should be independently verified. All properties are subject to prior sale, change, or withdrawal. Neither listing broker(s) nor Carolina Coastal Group shall be responsible for any typographical errors, misinformation, or misprints, and shall be held totally harmless from any damages arising from reliance upon these data. © 2026 Hive MLS LLC
 
https://bt-photos.global.ssl.fastly.net/ncreg/1280_boomver_1_7bce9aa7f030c158bd5471bb5fc32bff-2.jpg https://bt-photos.global.ssl.fastly.net/ncreg/1280_boomver_1_7bce9aa7f030c158bd5471bb5fc32bff-2.jpg https://bt-photos.global.ssl.fastly.net/ncreg/1280_boomver_1_7bce9aa7f030c158bd5471bb5fc32bff-2.jpg
Logo
Carolina Coastal Group
514 N Howe St
Southport NC, 28461