




Skip To Content

467 Fowler Manning Road

Richlands, NC 28574
  • $383,800
  • STATUS: Active
  • ON SITE: 22 Days
  • MLS #: 100604983
UPDATED: 43 min ago
$383,800
  • 4
    BEDS
  • 0.46
    ACRES
  • 2
    BATHS
  • 1
    1/2 BATHS
  • 2,152
    SQFT
  • $178
    $/SQFT
Neighborhood:
Type:
Single-Family Home
Built:
2025
County:
Area:

School Information

Elementary School:
Middle School:
High School:
School District:

Description

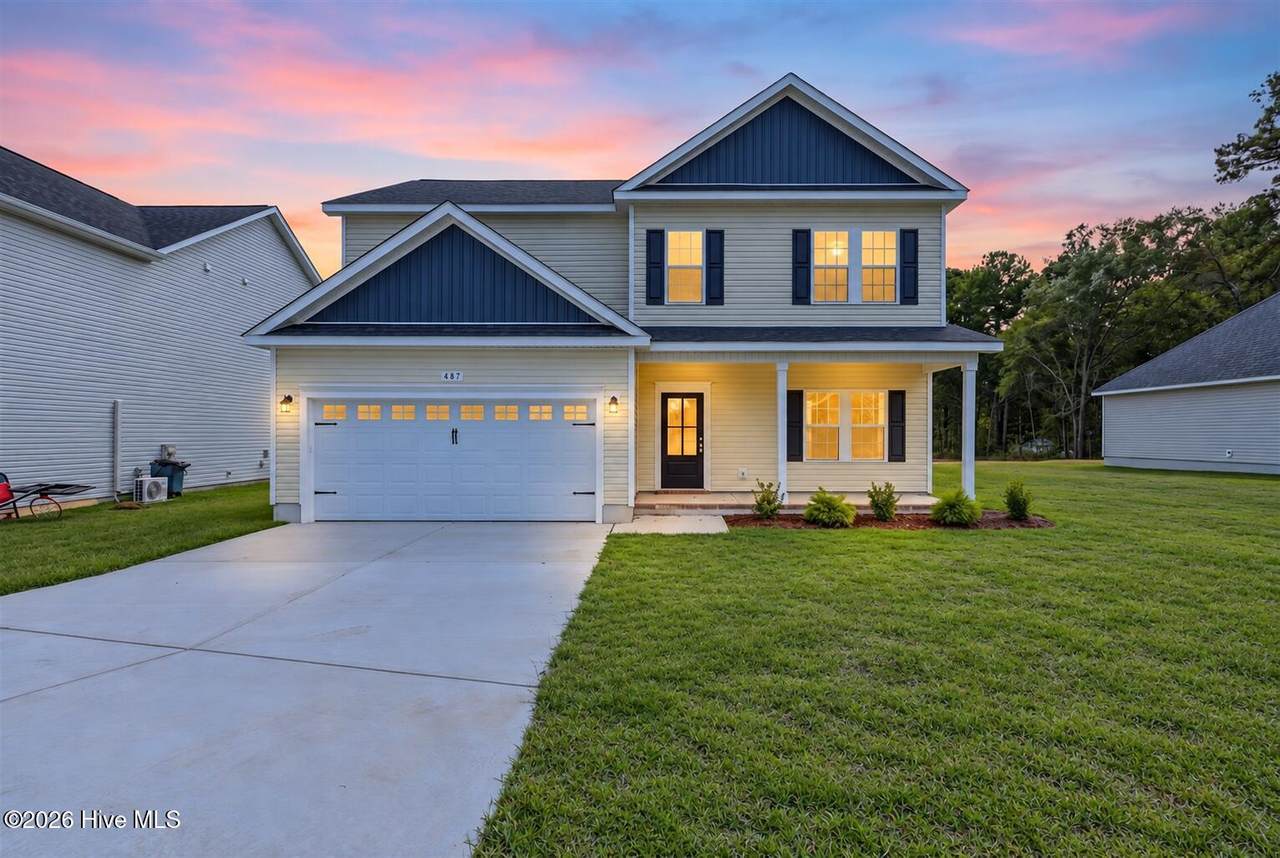
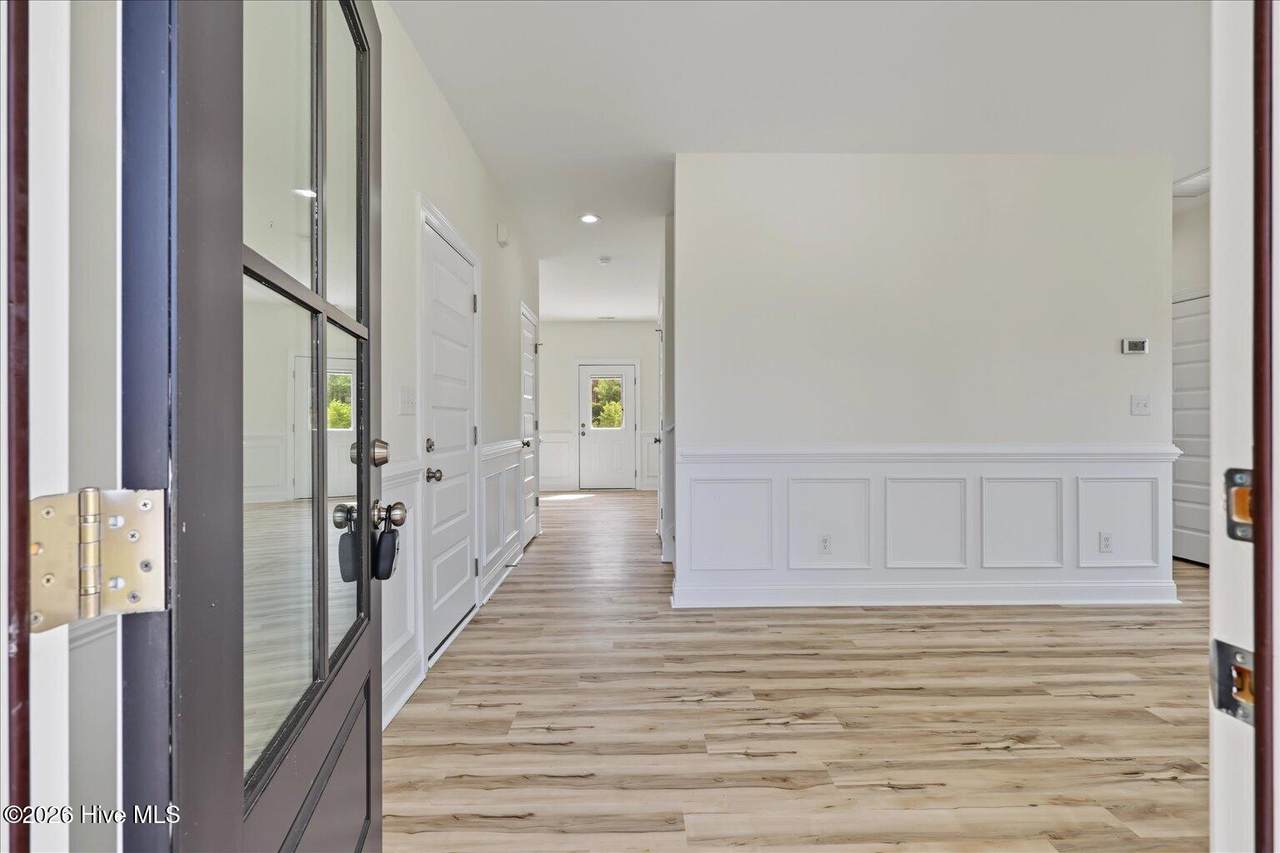
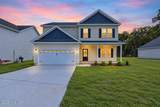
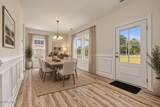
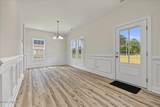
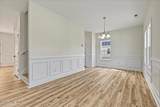
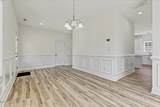
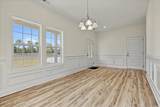
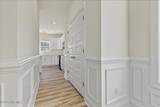
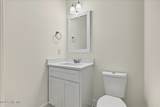
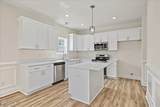
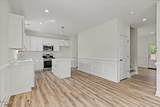
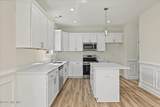
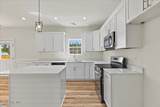
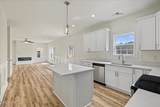
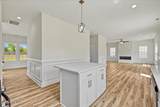
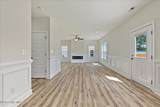
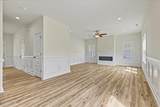
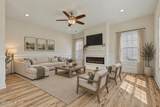
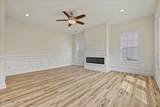
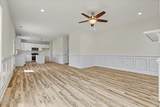
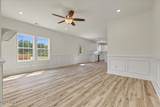
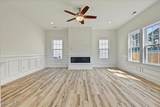
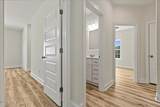
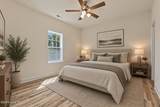
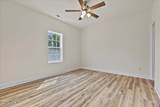
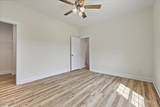
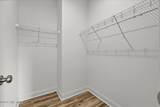
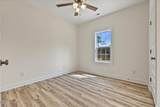
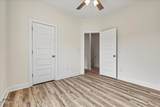
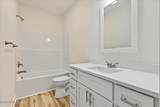
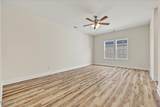
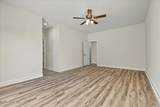
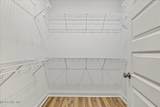
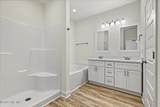
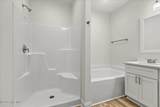
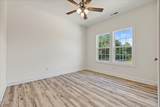
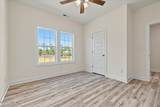
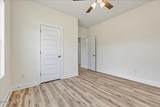
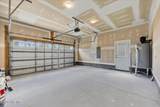
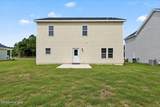
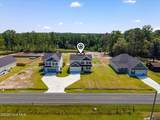
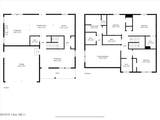
$10,000 TO USE AS YOU CHOOSE! No HOA! New Construction! No City Taxes! This spacious and thoughtfully designed 4-bedroom, 2.5-bath home in Richlands offers plenty of room to spread out, with all four bedrooms located upstairs and an open main level designed to keep the kitchen, dining, and living spaces seamlessly connected. At the heart of the home, the kitchen features a large island, pantry, and ample prep space, making it equally suited for quiet nights at home or hosting guests. A fireplace anchors the living area, adding a warm and inviting focal point to the open-concept space. The primary suite provides a comfortable retreat with a walk-in closet and private bathroom featuring both a soaking tub and separate shower. Three additional bedrooms give you flexibility for family, guests, a home office, or whatever fits your lifestyle. Outside, enjoy a quieter setting without giving up convenient access to downtown Richlands and the surrounding area. No HOA and no city taxes add to the appeal, and the $7,500 use-as-you-choose incentive gives buyers added flexibility toward making this home their own. If you've been looking for a brand-new home with plenty of space and fewer restrictions, this is the home for you. Schedule your showing today, this home wont be on the market for long!

Monthly Payment Calculator


[Hive MLS] logoThe data relating to real estate on this web site comes in part from the Internet Data Exchange program of Hive MLS LLC, and is updated as of 2026-10-14T11:43:20.833. All information is deemed reliable but not guaranteed and should be independently verified. All properties are subject to prior sale, change, or withdrawal. Neither listing broker(s) nor Carolina Coastal Group shall be responsible for any typographical errors, misinformation, or misprints, and shall be held totally harmless from any damages arising from reliance upon these data. © 2026 Hive MLS LLC
www.carolinacoastalgroup.com/homes/181404225
Print Image

467 Fowler Manning Road Richlands, NC 28574

  • Price: $383,800
  • Status: Active
  • On Site: 22 Days
  • Updated: 43 min ago
  • MLS #: 100604983
4
Beds
2
Baths
1
½ Baths
0.46
Acres
2,152
SQFT
$178
$/SQFT
2025
Built
Neighborhood:
Other
County:
Onslow
Area:
Richlands
Elementary School:
Richlands
Middle School:
Trexler
High School:
Richlands
School District:
Onslow
Property Description
$10,000 TO USE AS YOU CHOOSE! No HOA! New Construction! No City Taxes! This spacious and thoughtfully designed 4-bedroom, 2.5-bath home in Richlands offers plenty of room to spread out, with all four bedrooms located upstairs and an open main level designed to keep the kitchen, dining, and living spaces seamlessly connected. At the heart of the home, the kitchen features a large island, pantry, and ample prep space, making it equally suited for quiet nights at home or hosting guests. A fireplace anchors the living area, adding a warm and inviting focal point to the open-concept space. The primary suite provides a comfortable retreat with a walk-in closet and private bathroom featuring both a soaking tub and separate shower. Three additional bedrooms give you flexibility for family, guests, a home office, or whatever fits your lifestyle. Outside, enjoy a quieter setting without giving up convenient access to downtown Richlands and the surrounding area. No HOA and no city taxes add to the appeal, and the $7,500 use-as-you-choose incentive gives buyers added flexibility toward making this home their own. If you've been looking for a brand-new home with plenty of space and fewer restrictions, this is the home for you. Schedule your showing today, this home wont be on the market for long!
Exterior Features

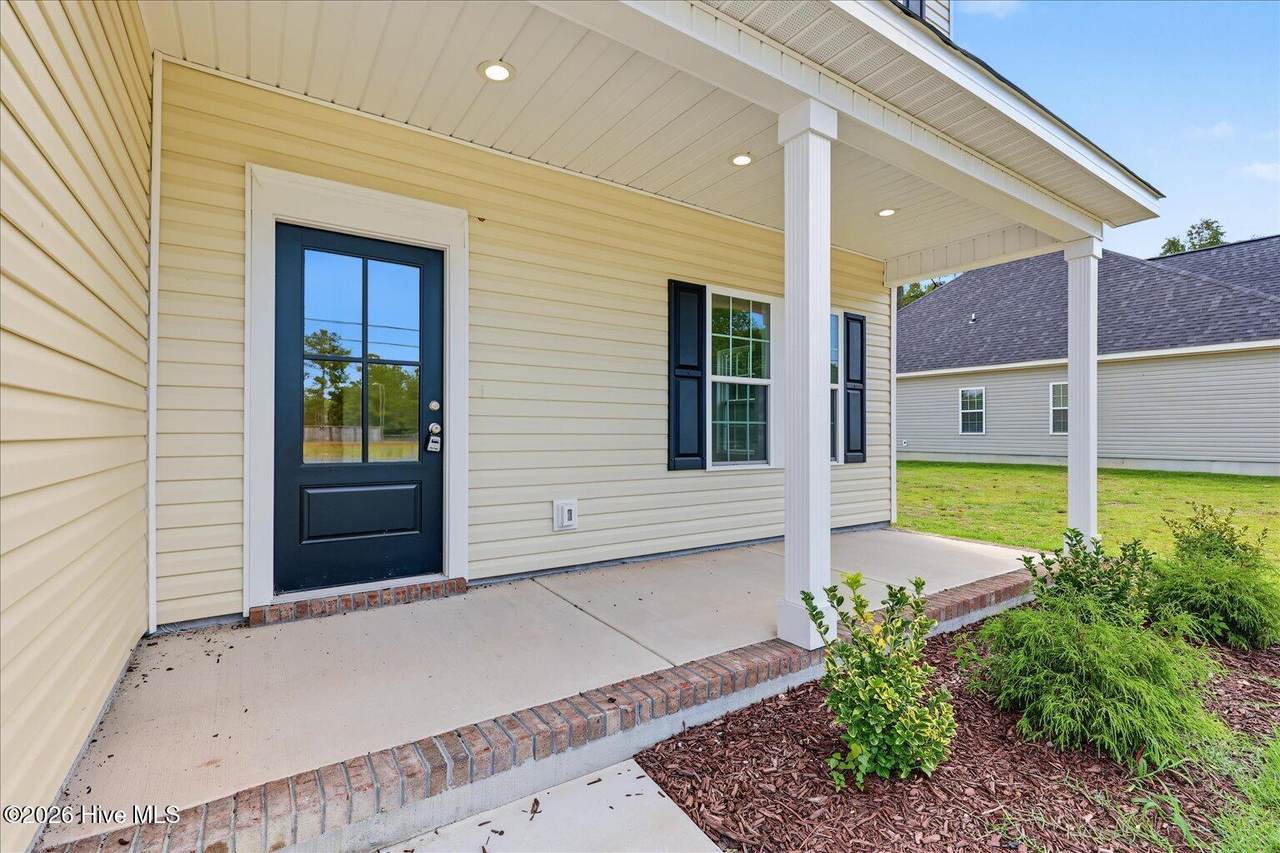
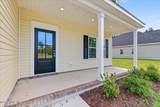
Attached Garage Spaces 2 Attached Garage YN Yes Carport Spaces 0 Construction Materials Vinyl SidingWood Frame Detached Garage Spaces 0 Entry Level 1 Exterior Finish Vinyl Siding Fencing None Foundation Details RaisedSlab Garage YN Yes Parking Features On SiteGarage Parking Total 2 Patio And Porch Features CoveredPatioPorch Roof Architectural Shingle Structure Type Wood FrameStick Built View None

Interior Features

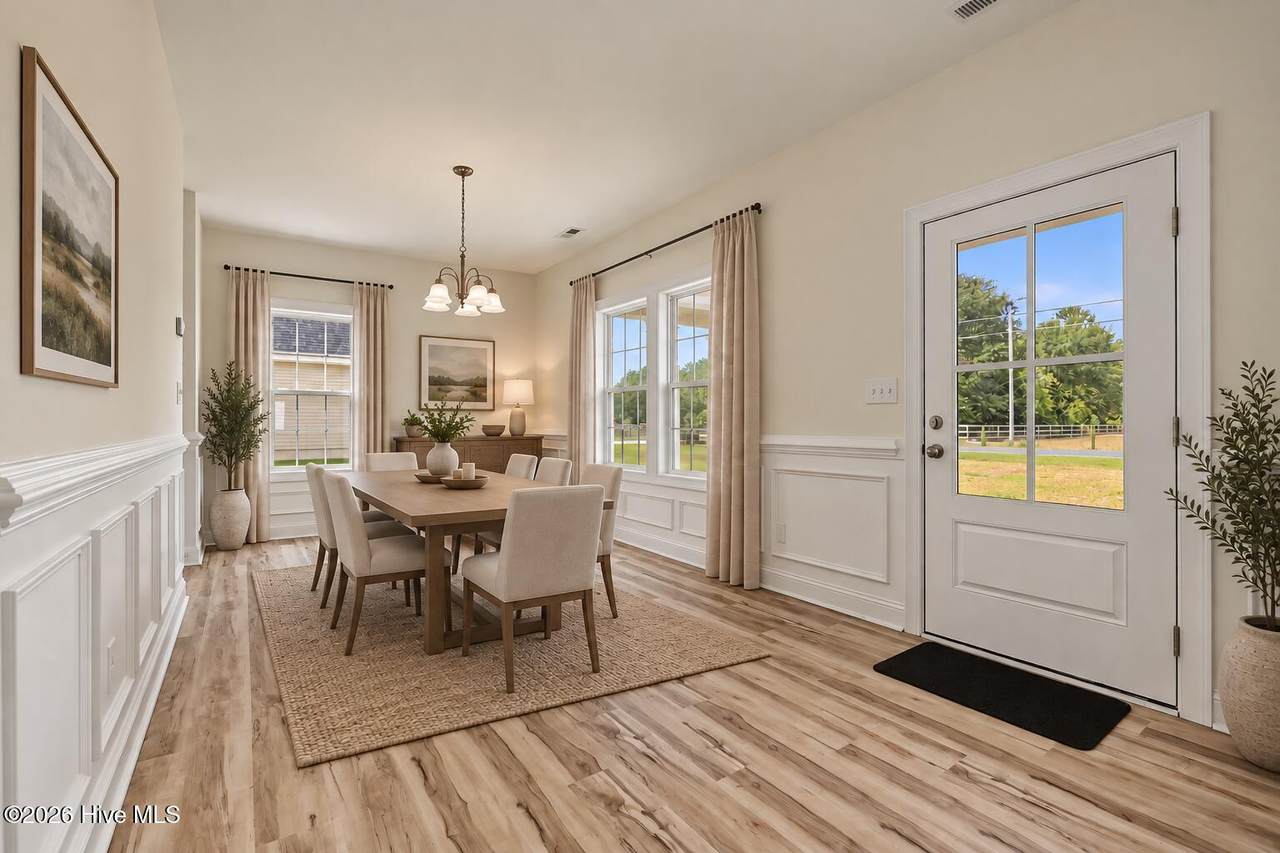
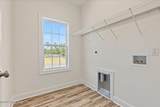
Appliances Electric OvenElectric CooktopBuilt-In MicrowaveDishwasher Attic Features Access OnlyFloored - Partial Building Area Total 2152 Cooling Central Air Cooling YN Yes Dining Room Type Formal Fireplace YN Yes Heating ElectricHeat Pump Heating System Fuel Source Electric Heating YN Yes Interior Features Walk-in Closet(s)Ceiling Fan(s)PantryWalk-In Closet(s) Laundry Features Dryer HookupWasher HookupLaundry Room Levels Two Primary Bedroom Level Non Primary Living Area Rooms Bedroom 2 (Second Level) Bedroom 3 (Second Level) Dining Room (Main Level) Bedroom 4 (Second Level) Kitchen (Main Level) Master Bedroom (Second Level) Living Room (Main Level) Rooms Total 7 Water Heater Electric

Property Features

Association YN No Cobra Zone YN No Electric Provider Duke Energy Federal Flood Insurance Available YN Yes Frontage Type See Remarks In City Limits YN No Island Or Mainland Mainland Listing Terms CashConventionalFHAVA LoanOther Lot Number 4 New Construction YN Yes Property Sub Type Single Family Residence Road Frontage Type MaintainedCity StreetState Road Secondary Subdivision N/A Sewer Provider Septic Tank Special Listing Conditions Standard Tax Amount 1622.15 Utilities Water Connected Water Provider Onslow Water Authority Water Source Public Waterfront YN No Zoning RA

Listing information © 2026 Hive MLS
Listing courtesy of Dan Tell of Keller Williams Innovate-Wilmington: 910-777-2200.


[Hive MLS] logoThe data relating to real estate on this web site comes in part from the Internet Data Exchange program of Hive MLS LLC, and is updated as of 2026-10-14T11:43:20.833. All information is deemed reliable but not guaranteed and should be independently verified. All properties are subject to prior sale, change, or withdrawal. Neither listing broker(s) nor Carolina Coastal Group shall be responsible for any typographical errors, misinformation, or misprints, and shall be held totally harmless from any damages arising from reliance upon these data. © 2026 Hive MLS LLC
 
https://bt-photos.global.ssl.fastly.net/ncreg/1280_boomver_1_f4e0048cea0c34fde4579d8cc9709961-2.jpg https://bt-photos.global.ssl.fastly.net/ncreg/1280_boomver_1_f4e0048cea0c34fde4579d8cc9709961-2.jpg https://bt-photos.global.ssl.fastly.net/ncreg/1280_boomver_1_f4e0048cea0c34fde4579d8cc9709961-2.jpg
Logo
Carolina Coastal Group
514 N Howe St
Southport NC, 28461