Skip To Content

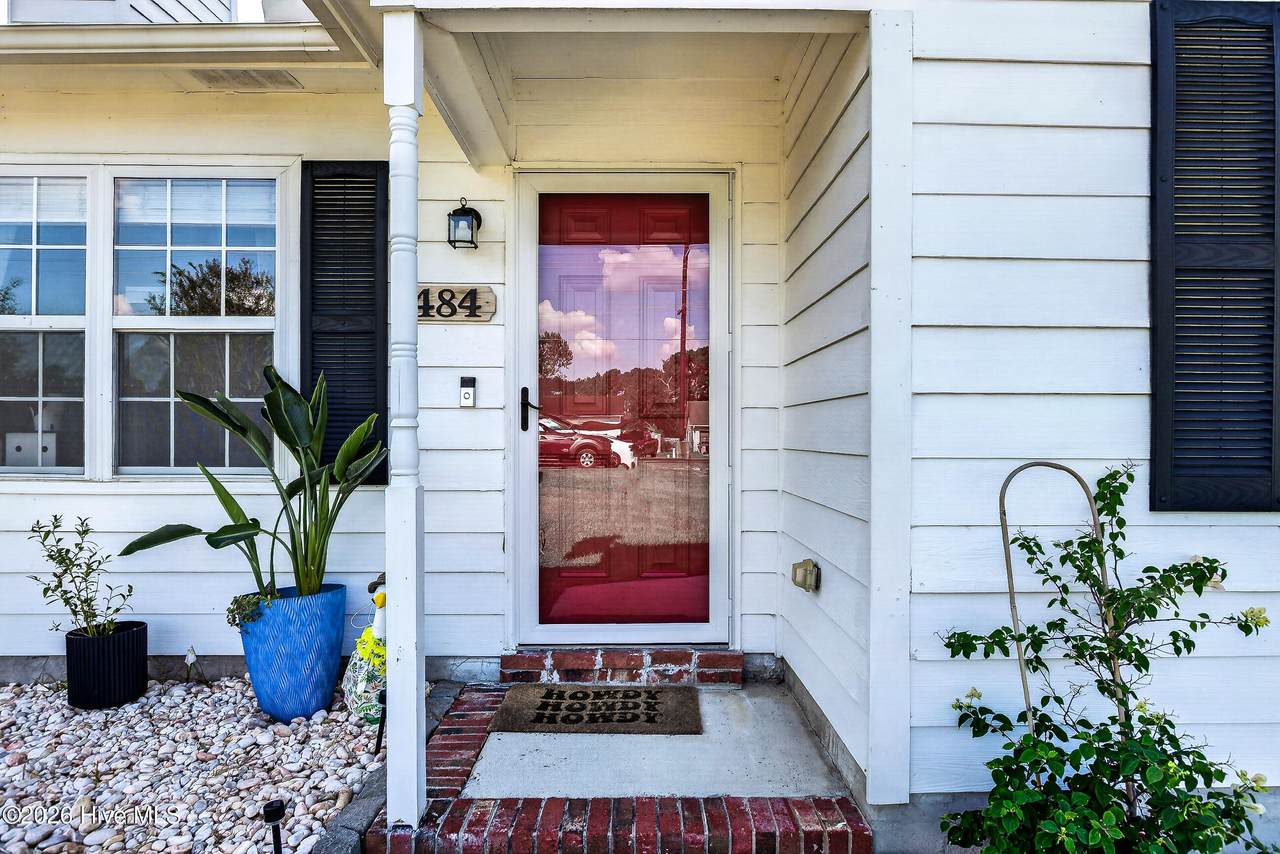
484 Sand Ridge Road

Hubert, NC 28539
  • $260,000
  • STATUS: Active
  • ON SITE: 15 Days
  • MLS #: 100605140
UPDATED: 74 min ago
$260,000
  • 3
    BEDS
  • 0.35
    ACRES
  • 2
    BATHS
  • 0
    1/2 BATHS
  • 1,314
    SQFT
  • $198
    $/SQFT
Neighborhood:
Type:
Single-Family Home
Built:
1996
County:
Area:

School Information

Elementary School:
Middle School:
High School:
School District:

Description

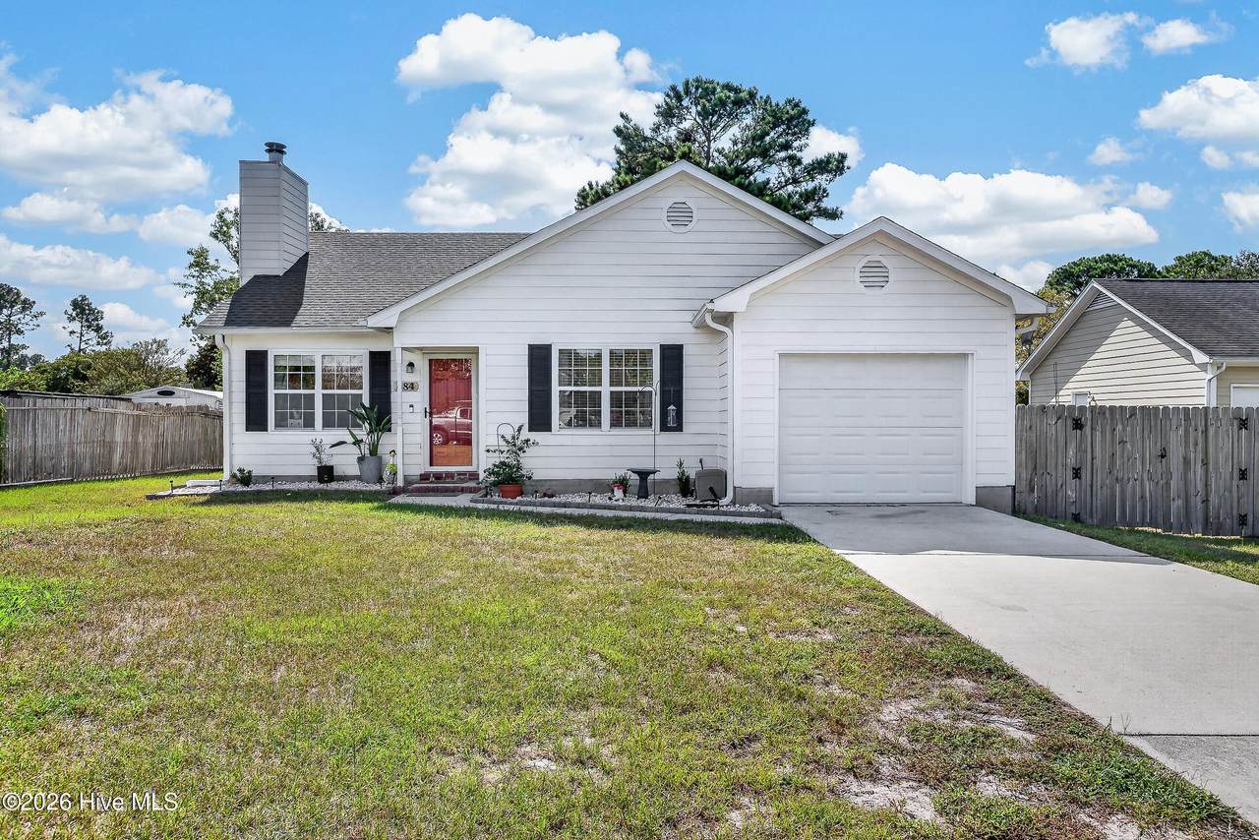
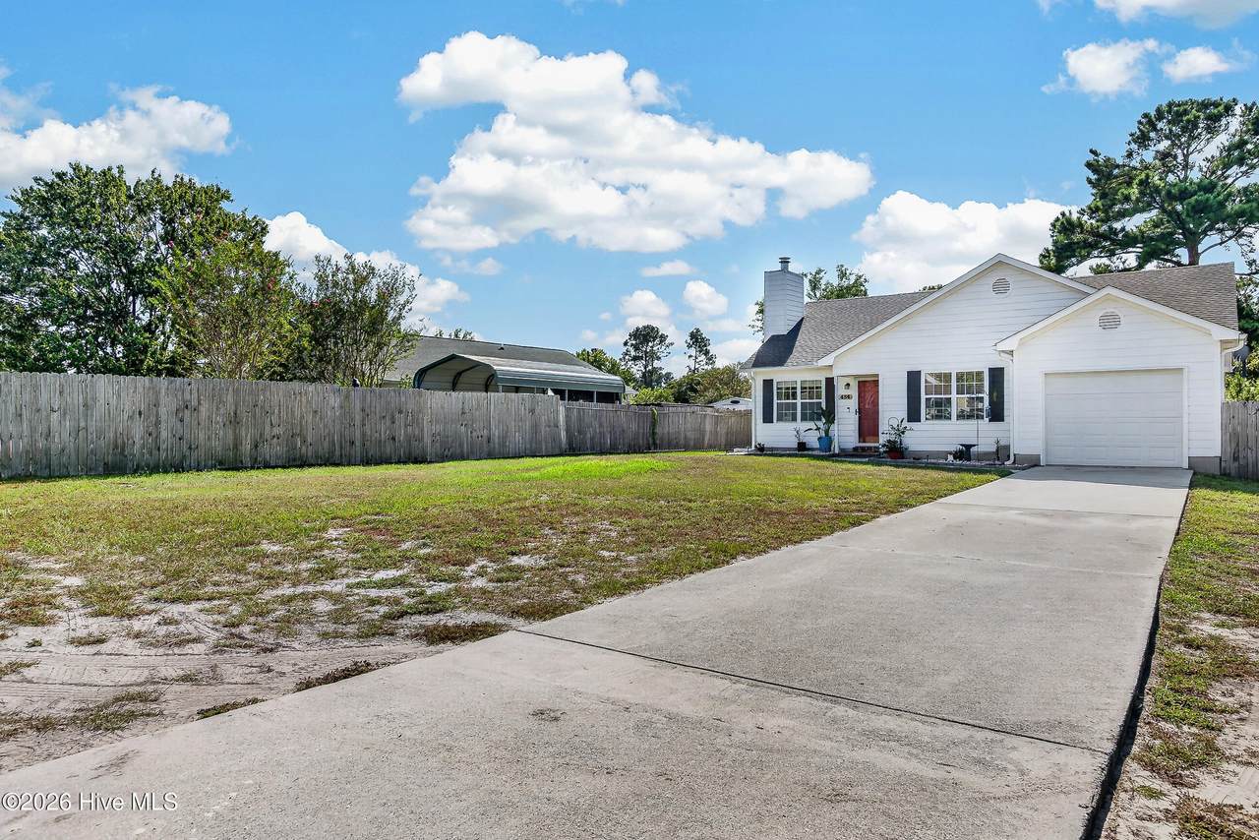
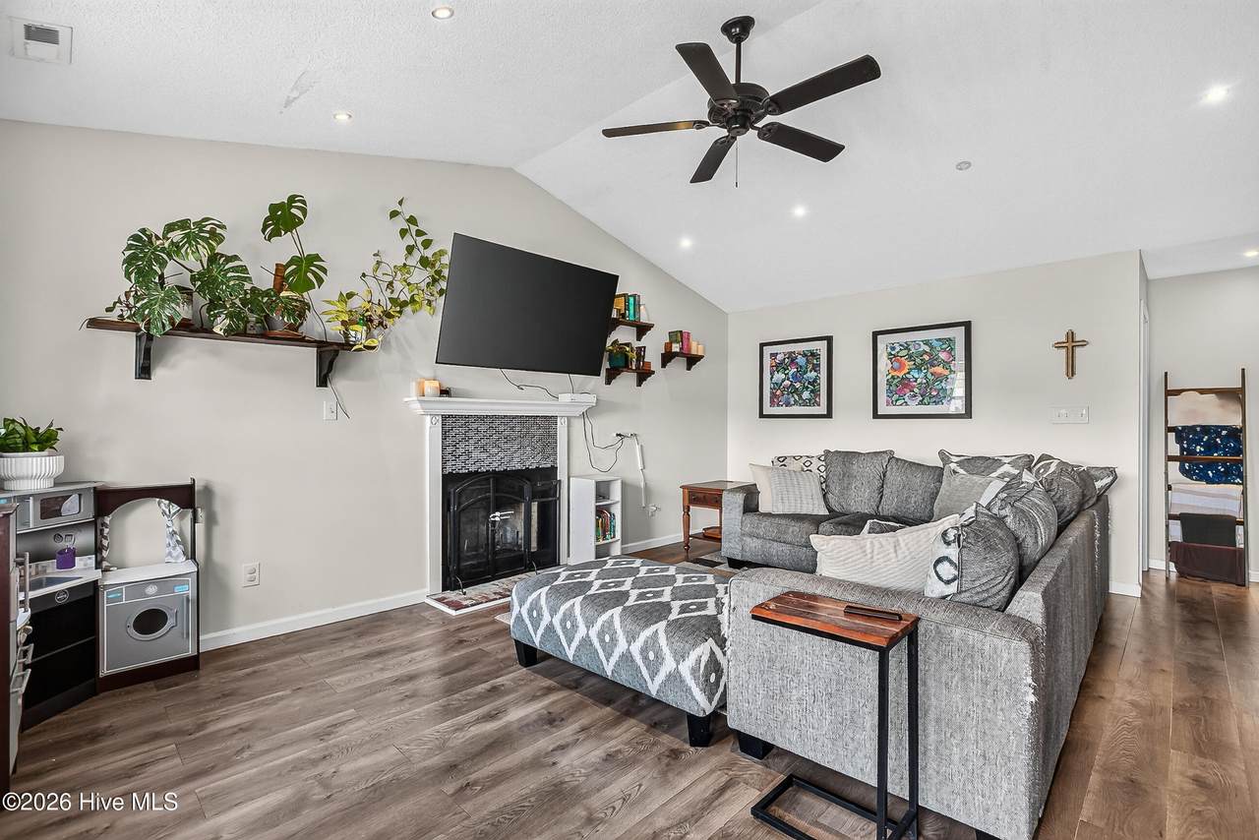
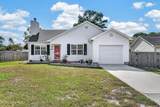
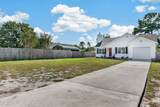
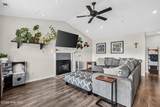
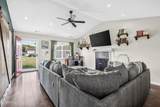
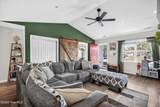
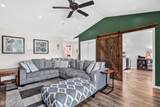
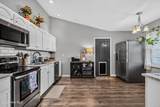
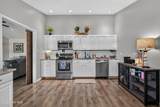
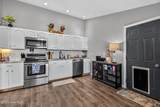
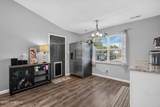
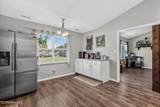
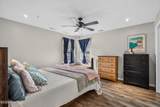
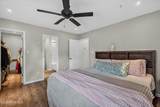
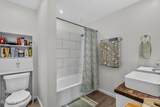
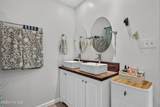
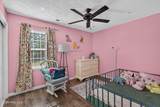
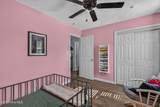
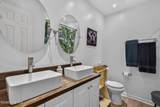
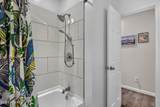
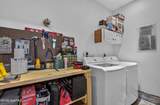
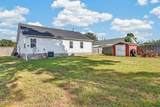
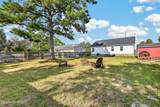
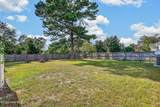
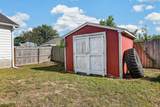
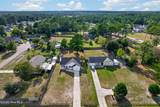
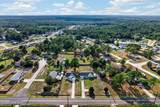
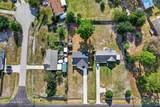
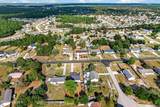
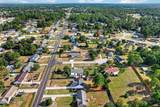
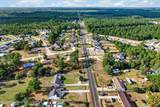
Welcome home! This charming 3 bedroom, 2 bathroom home in Hubert has such a comfortable, inviting feel from the moment you walk in. With 1,314 square feet, vaulted ceilings make the main living space feel open and airy, while granite countertops add a beautiful touch to the kitchen. The home has been well cared for with the HVAC replaced in 2025 and all appliances replaced within the past couple of years. Even better, the washer and dryer convey with the home! Out back is a large backyard with so much room to enjoy, whether that means evenings outside, entertaining friends, or simply having a little extra space to spread out. And you're in such a convenient spot, close to Camp Lejeune's Triangle Outpost Gate while still being an easy drive to downtown Swansboro and Emerald Isle Beach. If you've been looking for a cozy place to call home while staying close to everything you love about the area, this one is definitely worth a look!

Monthly Payment Calculator


[Hive MLS] logoThe data relating to real estate on this web site comes in part from the Internet Data Exchange program of Hive MLS LLC, and is updated as of 2026-10-07T14:38:37.477. All information is deemed reliable but not guaranteed and should be independently verified. All properties are subject to prior sale, change, or withdrawal. Neither listing broker(s) nor Carolina Coastal Group shall be responsible for any typographical errors, misinformation, or misprints, and shall be held totally harmless from any damages arising from reliance upon these data. © 2026 Hive MLS LLC
www.carolinacoastalgroup.com/homes/181421087
Print Image

484 Sand Ridge Road Hubert, NC 28539

  • Price: $260,000
  • Status: Active
  • On Site: 15 Days
  • Updated: 74 min ago
  • MLS #: 100605140
3
Beds
2
Baths
0
½ Baths
0.35
Acres
1,314
SQFT
$198
$/SQFT
1996
Built
Neighborhood:
Timber Ridge
County:
Onslow
Area:
Hubert
Elementary School:
Sand Ridge
Middle School:
Swansboro
High School:
Swansboro
School District:
Onslow
Property Description
Welcome home! This charming 3 bedroom, 2 bathroom home in Hubert has such a comfortable, inviting feel from the moment you walk in. With 1,314 square feet, vaulted ceilings make the main living space feel open and airy, while granite countertops add a beautiful touch to the kitchen. The home has been well cared for with the HVAC replaced in 2025 and all appliances replaced within the past couple of years. Even better, the washer and dryer convey with the home! Out back is a large backyard with so much room to enjoy, whether that means evenings outside, entertaining friends, or simply having a little extra space to spread out. And you're in such a convenient spot, close to Camp Lejeune's Triangle Outpost Gate while still being an easy drive to downtown Swansboro and Emerald Isle Beach. If you've been looking for a cozy place to call home while staying close to everything you love about the area, this one is definitely worth a look!
Exterior Features

Attached Garage Spaces 1 Attached Garage YN Yes Carport Spaces 0 Construction Materials CompositionWood Frame Detached Garage Spaces 0 Entry Level 1 Exterior Finish Composition Fencing PrivacyFullBack YardWood Foundation Details Slab Garage YN Yes Parking Features On SitePaved Parking Total 1 Patio And Porch Features Porch Roof Shingle Structure Type Wood FrameStick Built View See Remarks

Interior Features

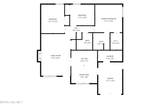
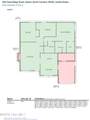
Appliances Electric OvenBuilt-In MicrowaveWasherRefrigeratorDryerDishwasher Basement None Building Area Total 1314 Cooling Central AirCeiling Fan(s)Heat Pump Cooling YN Yes Dining Room Type Kitchen2 Fireplace YN Yes Flooring LVT/LVP Heating Heat PumpFireplace(s)Electric Heating System Fuel Source Electric Heating YN Yes Interior Features Master DownstairsWalk-in Closet(s)Vaulted Ceiling(s)Ceiling Fan(s)Blinds/ShadesWalk-In Closet(s) Laundry Features Dryer HookupWasher HookupIn Garage Levels One Primary Bedroom Level Primary Living Area Rooms Master Bedroom (Main Level) Kitchen (Main Level) Bedroom 2 (Main Level) Bedroom 1 (Main Level) Living Room (Main Level) Dining Room (Main Level) Rooms Total 5 Unit Type 3 Bedroom Water Heater Electric

Property Features

Association Amenities None Association YN No Cobra Zone YN No Electric Provider Jones-Onslow EMC Frontage Type See Remarks Horse YN No In City Limits YN No Island Or Mainland Mainland Listing Terms CashConventionalFHAUSDA LoanVA Loan New Construction YN No Other Structures Shed(s) Property Sub Type Single Family Residence Road Frontage Type City StreetState Road Secondary Subdivision N/A Sewer Provider Septic Tank Special Listing Conditions Standard Tax Amount 1564.85 Tax Year 2026 Utilities Water Available Water Provider Onslow Water Authority Water Source Public Waterfront YN No Zoning R-15

Listing information © 2026 Hive MLS
Listing courtesy of Ulrika Freburg of MacDonald Realty Group: 910-333-9722.


[Hive MLS] logoThe data relating to real estate on this web site comes in part from the Internet Data Exchange program of Hive MLS LLC, and is updated as of 2026-10-07T14:38:37.477. All information is deemed reliable but not guaranteed and should be independently verified. All properties are subject to prior sale, change, or withdrawal. Neither listing broker(s) nor Carolina Coastal Group shall be responsible for any typographical errors, misinformation, or misprints, and shall be held totally harmless from any damages arising from reliance upon these data. © 2026 Hive MLS LLC
 
https://bt-photos.global.ssl.fastly.net/ncreg/1280_boomver_1_42a9b29084631bdcfbda02dc73c30b86-2.jpg https://bt-photos.global.ssl.fastly.net/ncreg/1280_boomver_1_42a9b29084631bdcfbda02dc73c30b86-2.jpg https://bt-photos.global.ssl.fastly.net/ncreg/1280_boomver_1_42a9b29084631bdcfbda02dc73c30b86-2.jpg
Logo
Carolina Coastal Group
514 N Howe St
Southport NC, 28461