





Description
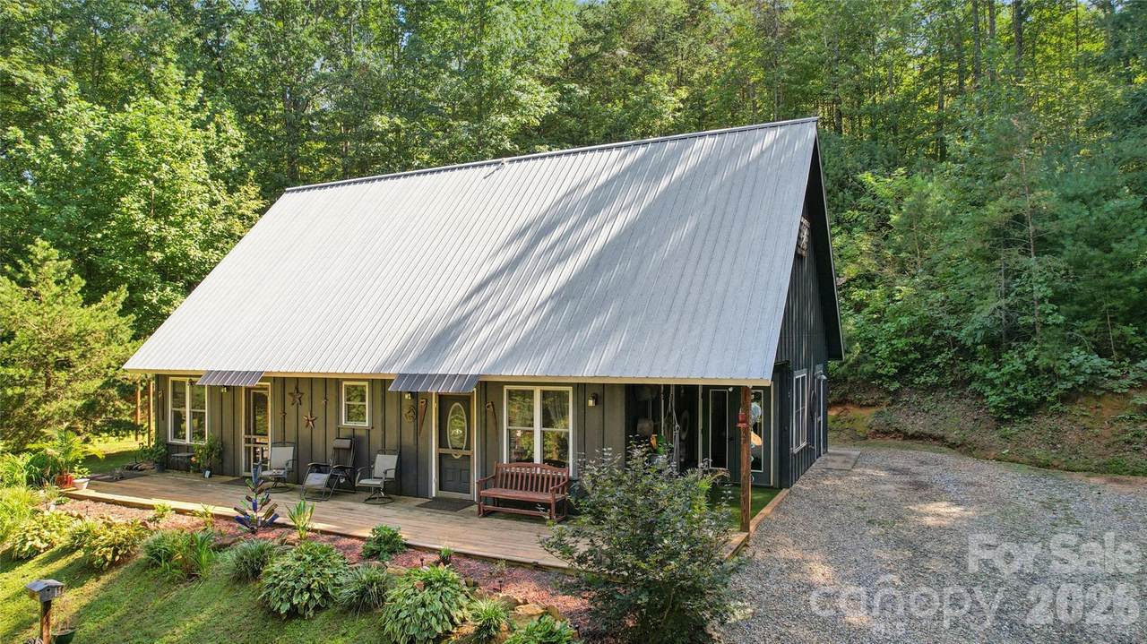
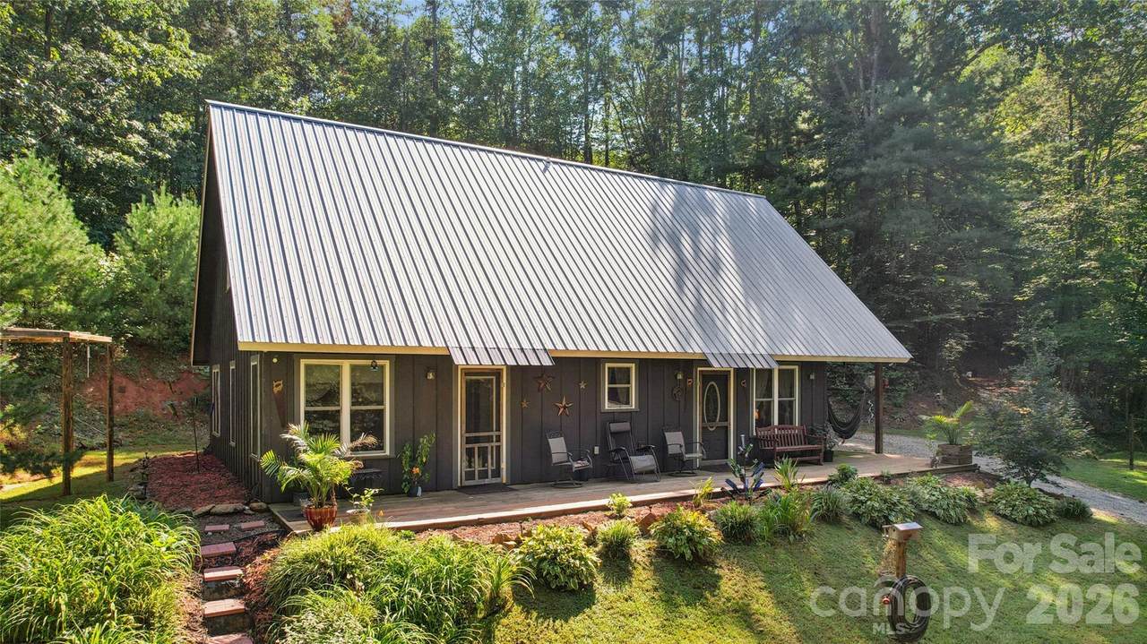
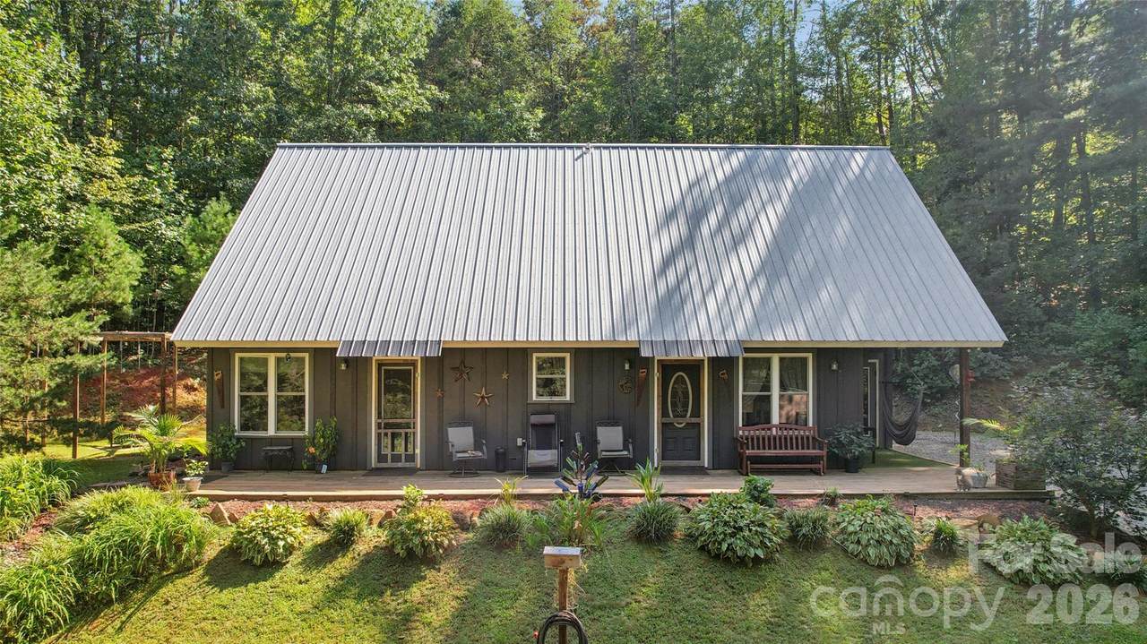
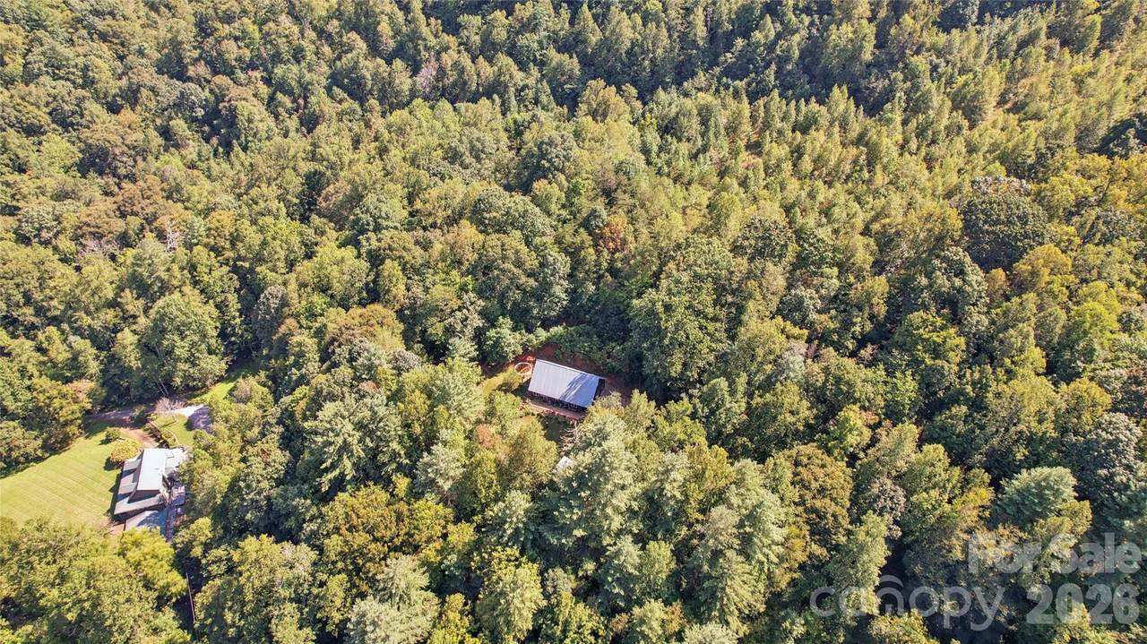
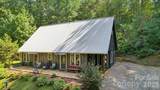
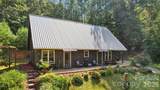
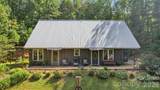
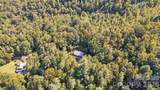
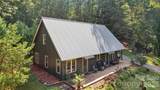
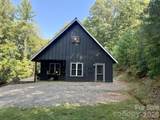
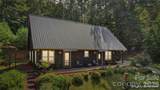
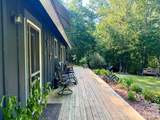
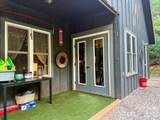
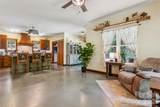
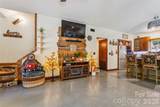
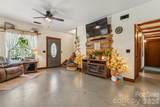
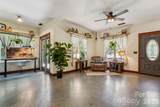
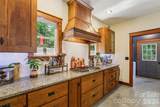
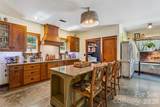
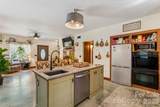
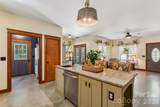
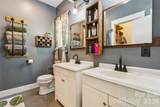
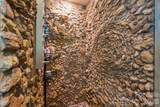
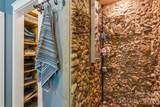
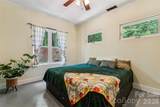
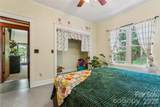
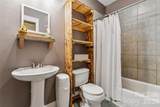
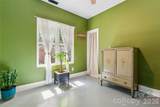
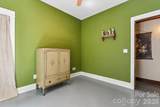
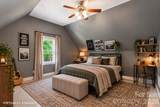
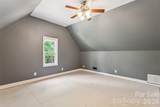
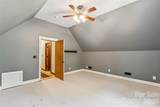
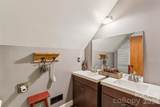
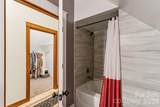
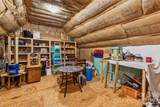
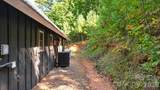
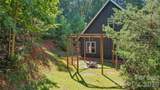
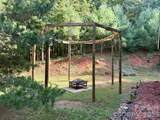
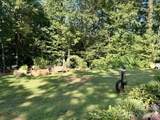
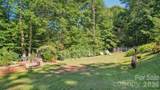
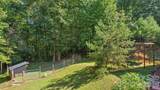
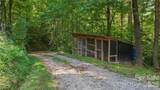
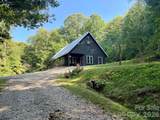
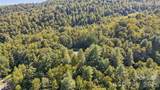
Privacy isn’t just a feature here—it defines the property! Tucked at the end of a private mountain drive, this modernized cabin enjoys a secluded setting that feels worlds away. Step inside to an inviting home with open floor plan that has so much to offer! A chef's kitchen with granite, no-touch faucet, tile backsplash, gas range, double ovens, pantry & pullout cabinetry. Radiant heat beneath the concrete floors keeps the lower-level cozy! The primary suite’s stunning stone shower was handcrafted by the seller using river rock gathered from the creek below, with that same stone carried into the stairway detailing. Upstairs offers a spacious 4th bedroom, full bath & walk-in closet. The walk-in attic is climate controlled, double insulated & already framed for a future window—unfinished, but full of possibilities. Attic is heated space, but not counted in HLA since it not finished...if finished, 384 sq ft would be added to the HLA. Love the outdoors? That's where is where this mountain retreat truly comes to life. Raised garden beds, fenced area ready for your animals & chicken coop add the lovely country charm. Let's not forget the firepit with the swing ring for those relaxing evenings with family, friends & smores! The swing ring is ready for your favorite swings to be added. *NO DRIVE-BYS PLEASE....must have a showing appointment. The home can't be seen from the road as it's located at the end of a long private driveway at the top of the mountain. Hollowood Rd is a paved and state maintained but dead-ends with no turnaround except for a private driveway.
-
4BEDS
-
2ACRES
-
3BATHS
-
01/2 BATHS
-
1,873SQFT
-
$232$/SQFT
School Information
Description
Privacy isn’t just a feature here—it defines the property! Tucked at the end of a private mountain drive, this modernized cabin enjoys a secluded setting that feels worlds away. Step inside to an inviting home with open floor plan that has so much to offer! A chef's kitchen with granite, no-touch faucet, tile backsplash, gas range, double ovens, pantry & pullout cabinetry. Radiant heat beneath the concrete floors keeps the lower-level cozy! The primary suite’s stunning stone shower was handcrafted by the seller using river rock gathered from the creek below, with that same stone carried into the stairway detailing. Upstairs offers a spacious 4th bedroom, full bath & walk-in closet. The walk-in attic is climate controlled, double insulated & already framed for a future window—unfinished, but full of possibilities. Attic is heated space, but not counted in HLA since it not finished...if finished, 384 sq ft would be added to the HLA. Love the outdoors? That's where is where this mountain retreat truly comes to life. Raised garden beds, fenced area ready for your animals & chicken coop add the lovely country charm. Let's not forget the firepit with the swing ring for those relaxing evenings with family, friends & smores! The swing ring is ready for your favorite swings to be added. *NO DRIVE-BYS PLEASE....must have a showing appointment. The home can't be seen from the road as it's located at the end of a long private driveway at the top of the mountain. Hollowood Rd is a paved and state maintained but dead-ends with no turnaround except for a private driveway.
 Based on information submitted to the MLS GRID as of 2026-10-12T20:33:59.17 UTC. All data is obtained from various sources and may not have been verified by broker or MLS GRID. Supplied Open House Information is subject to change without notice. All information should be independently reviewed and verified for accuracy. Properties may or may not be listed by the office/agent presenting the information.The data relating to real estate on this Web site derive in part from the Canopy MLS IDX program. Brokers make an effort to deliver accurate information, but buyers should independently verify any information on which they will rely in a transaction. All properties are subject to prior sale, change or withdrawal. Neither Carolina Coastal Group nor any listing broker shall be responsible for any typographical errors, misinformation, or misprints, and they shall be held totally harmless from any damages arising from reliance upon this data. This data is provided exclusively for consumers' personal, non-commercial use and may not be used for any purpose other than to identify prospective properties they may be interested in purchasing. © 2026 Canopy MLS.
“Listings courtesy of Canopy MLS as distributed by MLS GRID
Some IDX listings have been excluded from this website.
Digital Millennium Copyright Act