Skip To Content

4902 Dewars Circle

Wilmington, NC 28409
  • $525,000
  • STATUS: Active
  • ON SITE: 22 Days
  • MLS #: 100605432
Open House
UPDATED: 118 min ago
$525,000
  • 4
    BEDS
  • 0.24
    ACRES
  • 3
    BATHS
  • 0
    1/2 BATHS
  • 1,912
    SQFT
  • $275
    $/SQFT
Neighborhood:
Type:
Single-Family Home
Built:
2000
County:
Area:

School Information

Elementary School:
Middle School:
High School:
School District:

Description

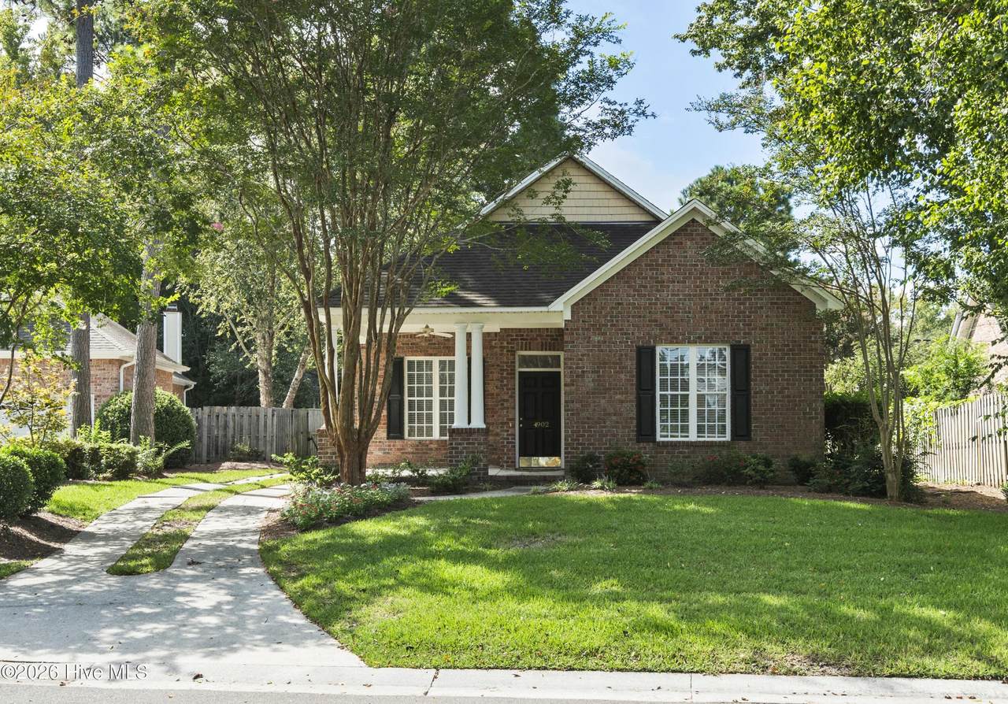
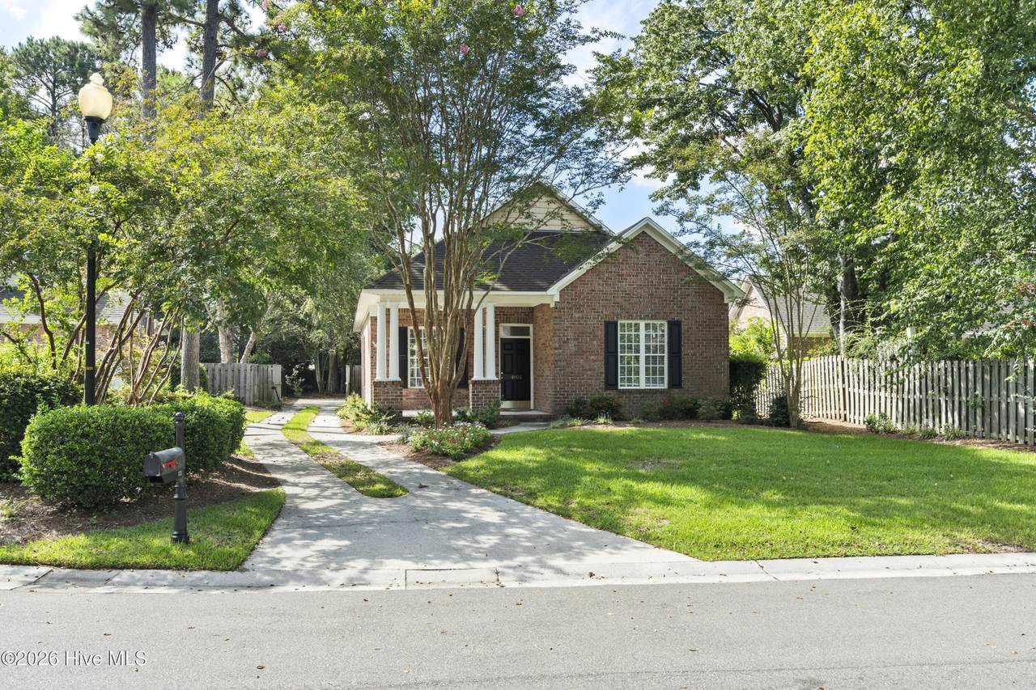
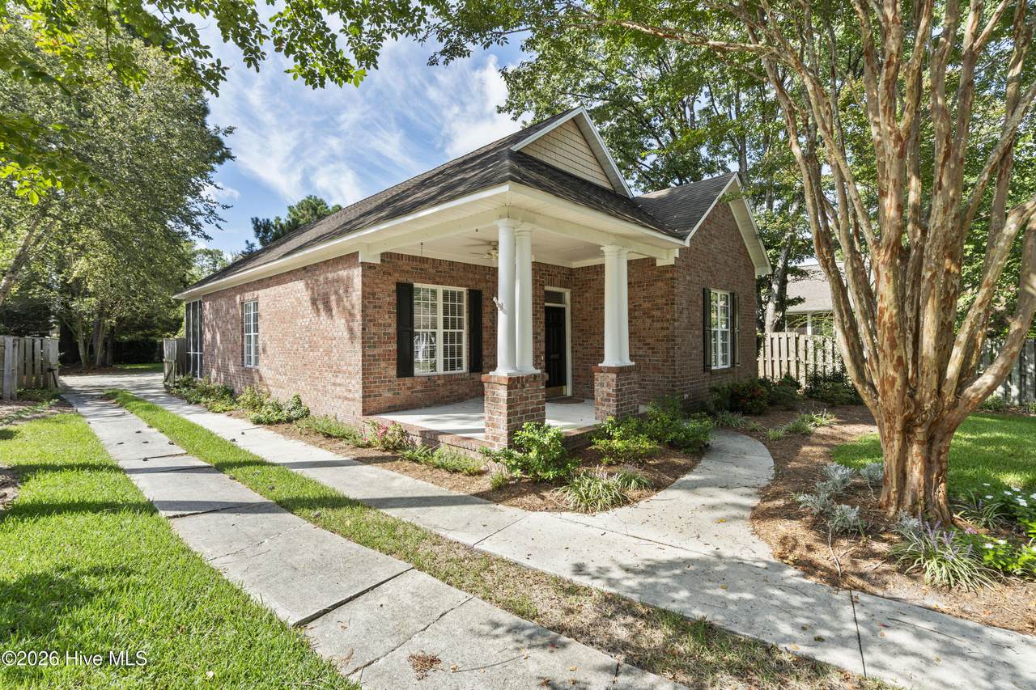
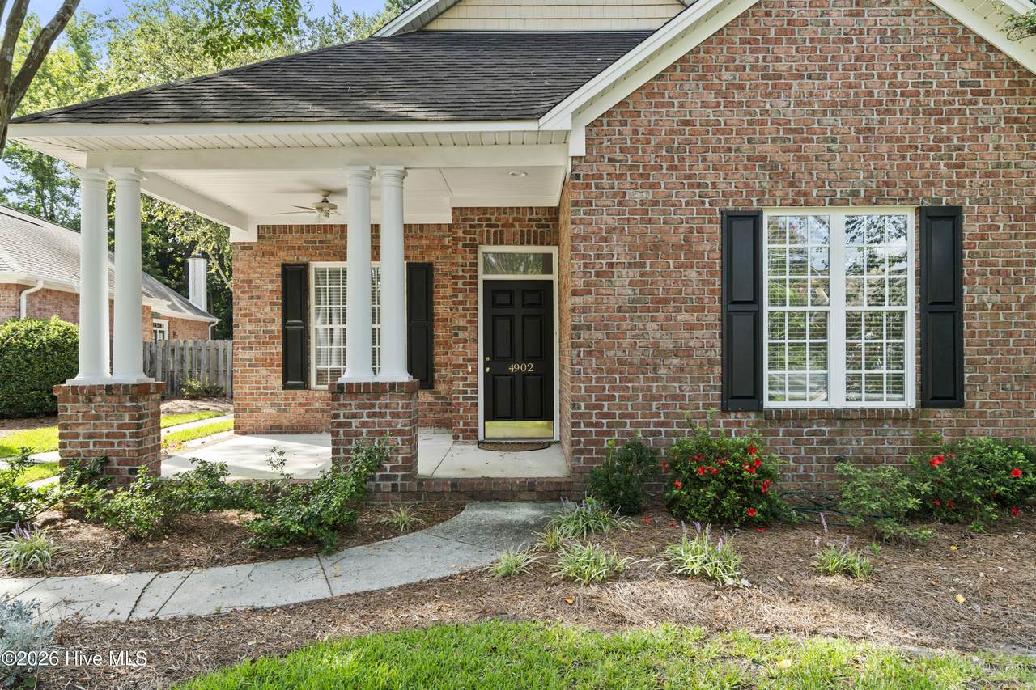
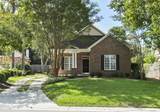
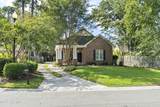
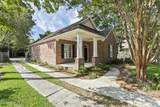
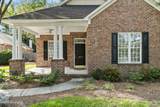
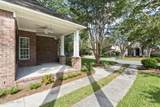
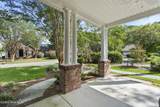
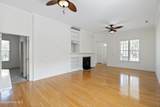
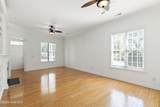
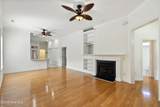
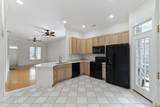
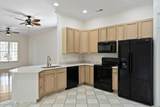
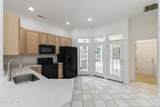
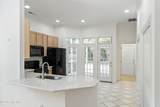
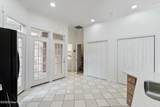
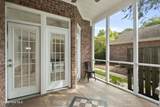
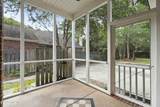
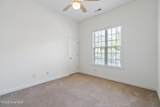
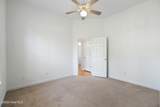
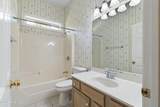
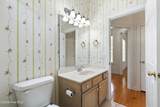
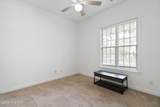
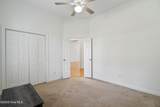
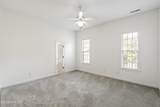
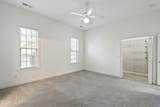
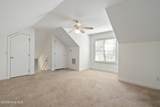
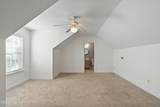
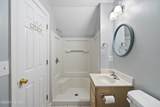
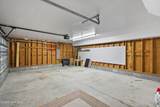
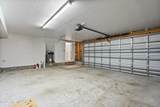
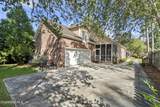
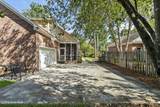
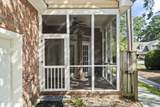
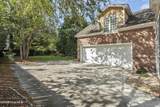
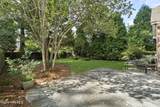
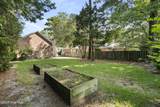
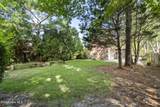
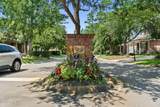
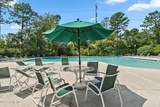
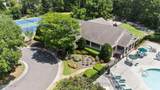
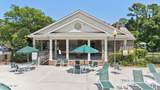
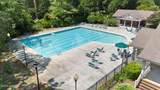
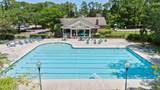
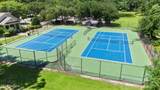
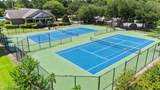
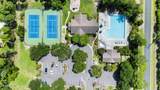
Beautiful all-brick patio home tucked away on a premium cul-de-sac lot in desirable Masonboro Forest. This charming home offers an inviting floor plan with 10-foot ceilings, hardwood floors, a gas fireplace, and a spacious primary suite on the main level. The updated kitchen provides a fresh, modern feel while maintaining the warmth and character of the home. Two additional bedrooms are also located on the first floor, plus a large finished room and bathroom over the garage offers flexibility for a home office, media room, guest space, or 4th bedroom. Enjoy the screened porch and covered patio overlooking the private setting, perfect for relaxing or entertaining. Masonboro Forest is a sought-after, family-friendly community featuring a pool, tennis courts, and playground, all conveniently located near shopping and dining at The Pointe at Barclay, Halyburton Park, Cross-City Trail, Novant Health New Hanover Regional Medical Center, and desirable school district. No city taxes!

Monthly Payment Calculator


[Hive MLS] logoThe data relating to real estate on this web site comes in part from the Internet Data Exchange program of Hive MLS LLC, and is updated as of 2026-10-14T23:35:02.653. All information is deemed reliable but not guaranteed and should be independently verified. All properties are subject to prior sale, change, or withdrawal. Neither listing broker(s) nor Carolina Coastal Group shall be responsible for any typographical errors, misinformation, or misprints, and shall be held totally harmless from any damages arising from reliance upon these data. © 2026 Hive MLS LLC
www.carolinacoastalgroup.com/homes/181447972
Print Image

4902 Dewars Circle Wilmington, NC 28409

  • Price: $525,000
  • Status: Active
  • On Site: 22 Days
  • Updated: 118 min ago
  • MLS #: 100605432
4
Beds
3
Baths
0
½ Baths
0.24
Acres
1,912
SQFT
$275
$/SQFT
2000
Built
Neighborhood:
Masonboro Forest
County:
New Hanover
Area:
Wilmington
Elementary School:
Holly Tree
Middle School:
Roland Grise
High School:
Hoggard
School District:
New Hanover
Property Description
Beautiful all-brick patio home tucked away on a premium cul-de-sac lot in desirable Masonboro Forest. This charming home offers an inviting floor plan with 10-foot ceilings, hardwood floors, a gas fireplace, and a spacious primary suite on the main level. The updated kitchen provides a fresh, modern feel while maintaining the warmth and character of the home. Two additional bedrooms are also located on the first floor, plus a large finished room and bathroom over the garage offers flexibility for a home office, media room, guest space, or 4th bedroom. Enjoy the screened porch and covered patio overlooking the private setting, perfect for relaxing or entertaining. Masonboro Forest is a sought-after, family-friendly community featuring a pool, tennis courts, and playground, all conveniently located near shopping and dining at The Pointe at Barclay, Halyburton Park, Cross-City Trail, Novant Health New Hanover Regional Medical Center, and desirable school district. No city taxes!
Exterior Features

Attached Garage Spaces 2 Attached Garage YN Yes Carport Spaces 0 Construction Materials Brick VeneerWood Frame Detached Garage Spaces 0 Entry Level 1 Exterior Features Irrigation SystemGas Log Exterior Finish Brick Veneer Fencing Back YardWood Foundation Details Slab Garage YN Yes Parking Features ConcretePavedGarage Parking Total 2 Patio And Porch Features CoveredPatioScreenedFront Porch Roof Architectural Shingle Structure Type Wood FrameStick Built View None

Interior Features

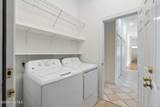
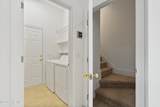
Appliances Electric OvenBuilt-In MicrowaveWasherRefrigeratorIce MakerDryerDisposalDishwasher Attic Features Floored - Partial Building Area Total 1912 Cooling Central Air Cooling YN Yes Dining Room Type Combination Fireplace Features Gas Log Fireplace YN Yes Flooring CarpetTileWood Heating PropaneElectricHeat Pump Heating System Fuel Source ElectricPropane Heating YN Yes Interior Features Master DownstairsWalk-in Closet(s)High CeilingsPantryWalk-in ShowerBlinds/ShadesBuilt-in FeaturesGas LogWalk-In Closet(s) Laundry Features Laundry Room Levels One and One Half Primary Bedroom Level Primary Living Area Rooms Master Bedroom (First Level) Kitchen (First Level) Bedroom 3 (First Level) Dining Room (First Level) Laundry (First Level) Bedroom 2 (First Level) Living Room (First Level) Bedroom 4 (Second Level) Rooms Total 8 Security Features Smoke Detector(s) Unit Type 4 Bedroom Or More Water Heater Electric

Property Features

Association Amenities Basketball CourtClubhouseGatedIndoor PoolMaintenance RoadsSewerStreet Lights Association Fee 1100 Association YN Yes Cobra Zone YN No Electric Provider Duke Energy Frontage Type See Remarks In City Limits YN No Island Or Mainland Mainland Listing Terms CashConventionalFHAVA Loan Lot Features Cul-De-Sac Lot Number 161 New Construction YN No Property Sub Type Single Family Residence Road Frontage Type Private RoadPaved Road Surface Type Paved Secondary Subdivision Stratton Village Sewer Provider Municipal SewerCape Fear Public Utility Authority Special Listing Conditions Probate Listing Tax Amount 1618.85 Tax Year 2025 Utilities Sewer AvailableWater Available Water Provider Cape Fear Public Utility Authority Water Source Public Waterfront YN No Zoning R-15

Listing information © 2026 Hive MLS
Listing courtesy of Katie Moore of Coldwell Banker Sea Coast Advantage: 910-799-3435.


[Hive MLS] logoThe data relating to real estate on this web site comes in part from the Internet Data Exchange program of Hive MLS LLC, and is updated as of 2026-10-14T23:35:02.653. All information is deemed reliable but not guaranteed and should be independently verified. All properties are subject to prior sale, change, or withdrawal. Neither listing broker(s) nor Carolina Coastal Group shall be responsible for any typographical errors, misinformation, or misprints, and shall be held totally harmless from any damages arising from reliance upon these data. © 2026 Hive MLS LLC
 
https://bt-photos.global.ssl.fastly.net/ncreg/1280_boomver_1_99124330576ba52a972bee6d2b68689c-2.jpg https://bt-photos.global.ssl.fastly.net/ncreg/1280_boomver_1_99124330576ba52a972bee6d2b68689c-2.jpg https://bt-photos.global.ssl.fastly.net/ncreg/1280_boomver_1_99124330576ba52a972bee6d2b68689c-2.jpg
Logo
Carolina Coastal Group
514 N Howe St
Southport NC, 28461