


































Description
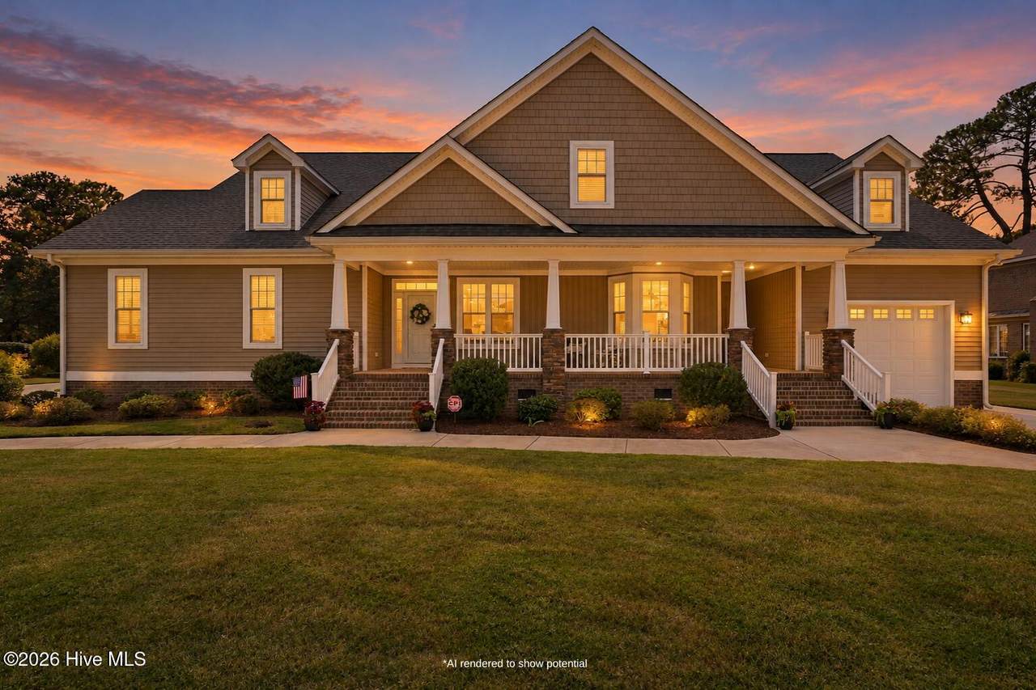
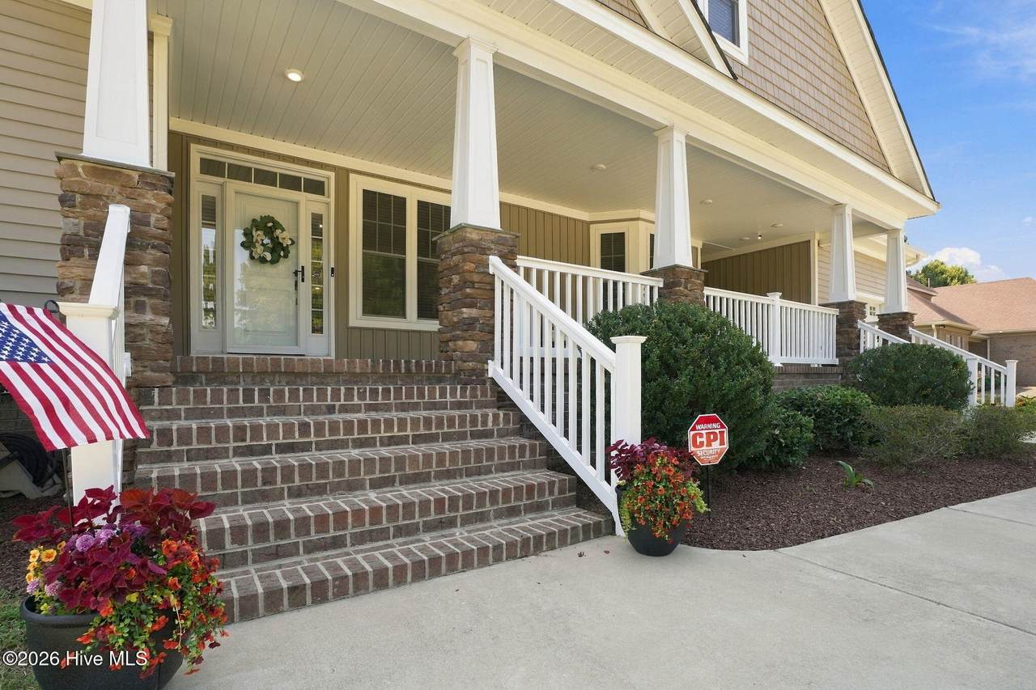
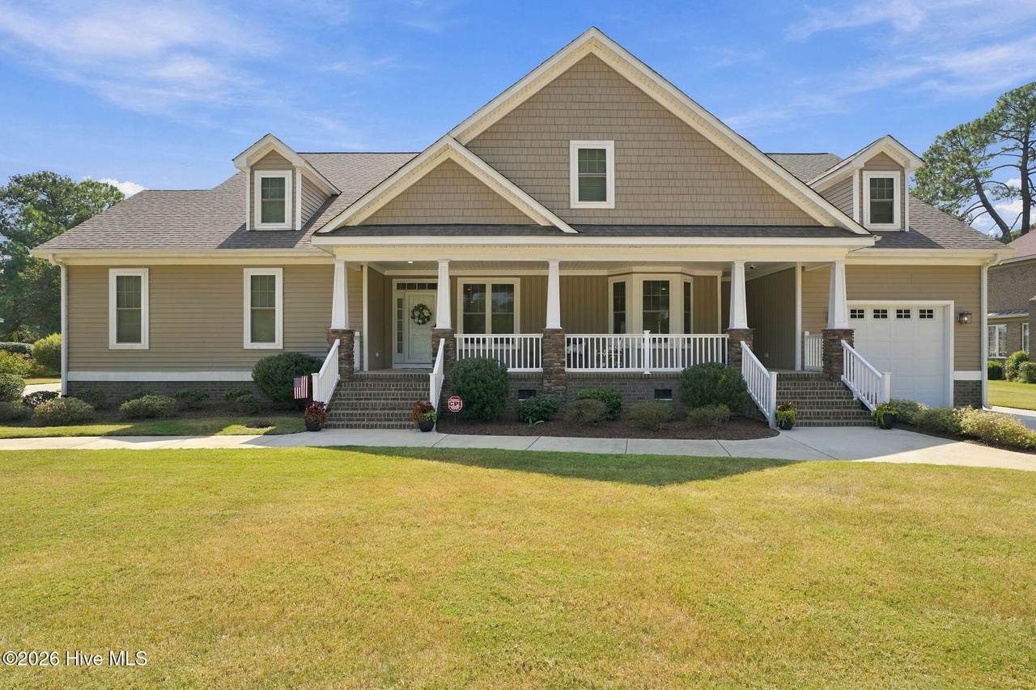
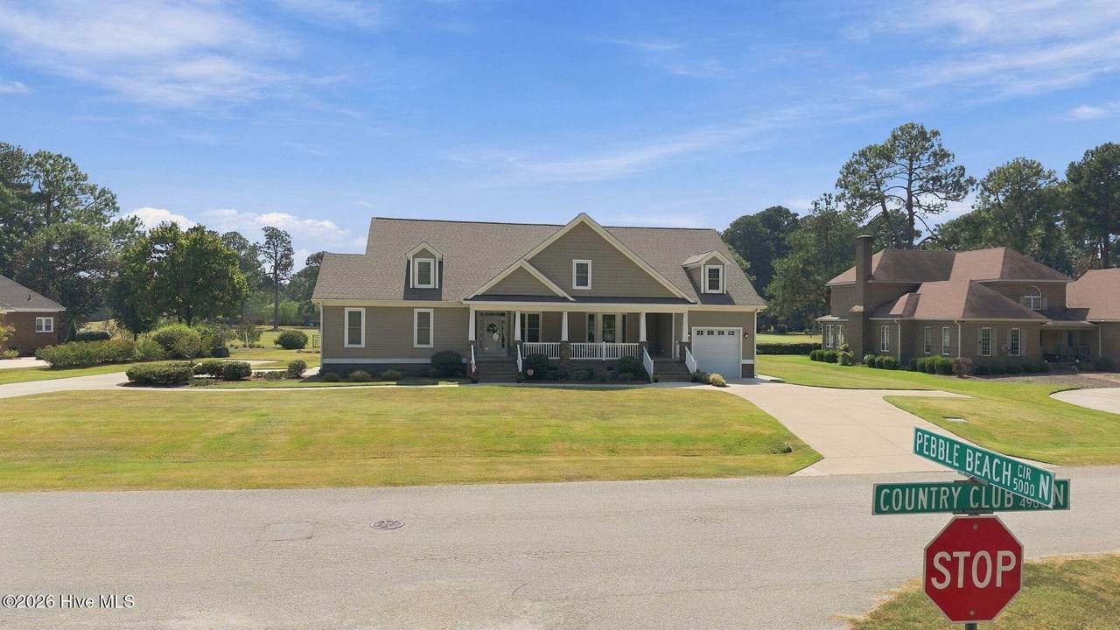
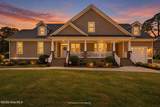
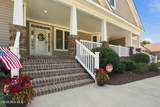
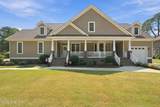
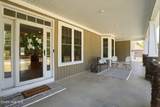
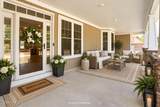
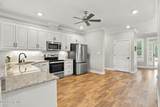
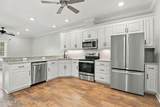
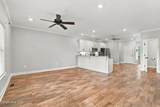
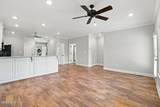
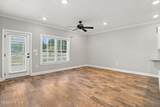
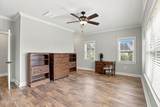
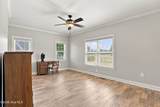
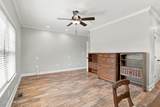
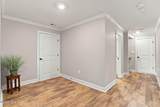
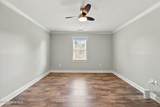
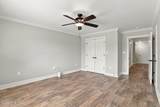
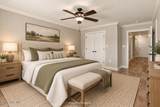
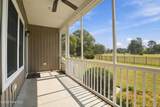
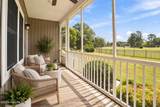
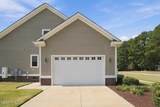
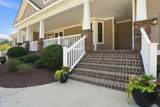
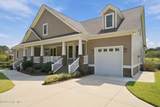
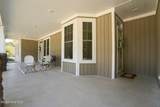
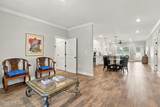
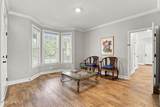
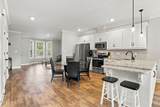
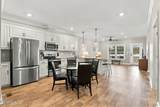
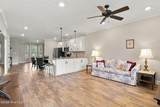
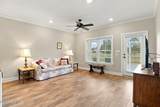
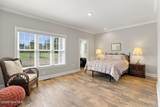
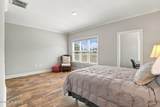
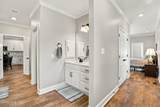
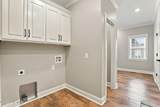
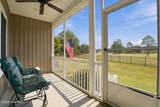
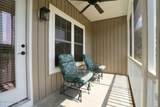
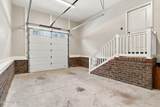
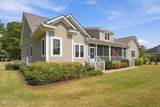
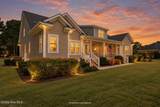
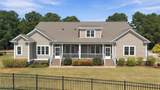
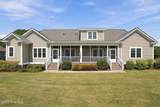
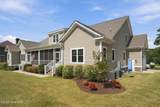
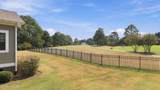
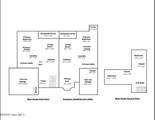
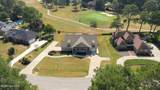
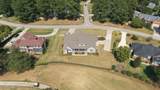
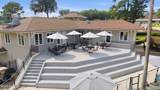
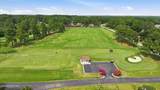
Let's start with the BEST KEY WORDS of this home - IN LAW SUITE! GOLF COURSE! CUSTOM BUILT! Welcome to this custom-built 4-bedroom, 3.5-bath home offering 3,567 square feet of beautifully designed living space directly on the 5th fairway of Wilson Country Club. Built in 2020, this home combines high-end finishes, thoughtful storage, golf course views, and a floor plan designed to work beautifully for today's families. One of the standout features is the attached in-law suite, making this home an excellent option for multi-generational living. Whether you have aging parents who would benefit from their own private space, older children who want more independence, adult children who have moved back home, or an investment opportunity, this setup allows everyone to stay connected while still having privacy. The suite includes its own entrance, driveway, one-car garage, open layout with dining, kitchen, and living room. The suite offers a separate sitting room or office area, spacious closet, bathroom, and storage. Off the living room sits the private screened porch. Inside the main home, you'll find an open floor plan, a chef-style kitchen with granite countertops, custom cabinetry, pantry, and stainless steel appliances. The primary suite is located on the main level and features a spacious walk-in closet. Upstairs has 2 very spacious bedrooms, loft area for office or play area, Multiple walk-in attic areas providing exceptional storage or room to create more finished living space. Outside, the full-length rocking-chair front porch adds classic Southern charm, while the screened rear porch overlooks the fairway. The home sits on approximately half an acre and offers a total of three garage spaces. Memberships are also available to the Wilson Country Club, a McConnell Golf property. The club offers golf, club amenities and activities, a pool, tennis, and pickleball.
-
4BEDS
-
0.51ACRES
-
3BATHS
-
11/2 BATHS
-
3,545SQFT
-
$159$/SQFT
School Information
Description
Let's start with the BEST KEY WORDS of this home - IN LAW SUITE! GOLF COURSE! CUSTOM BUILT! Welcome to this custom-built 4-bedroom, 3.5-bath home offering 3,567 square feet of beautifully designed living space directly on the 5th fairway of Wilson Country Club. Built in 2020, this home combines high-end finishes, thoughtful storage, golf course views, and a floor plan designed to work beautifully for today's families. One of the standout features is the attached in-law suite, making this home an excellent option for multi-generational living. Whether you have aging parents who would benefit from their own private space, older children who want more independence, adult children who have moved back home, or an investment opportunity, this setup allows everyone to stay connected while still having privacy. The suite includes its own entrance, driveway, one-car garage, open layout with dining, kitchen, and living room. The suite offers a separate sitting room or office area, spacious closet, bathroom, and storage. Off the living room sits the private screened porch. Inside the main home, you'll find an open floor plan, a chef-style kitchen with granite countertops, custom cabinetry, pantry, and stainless steel appliances. The primary suite is located on the main level and features a spacious walk-in closet. Upstairs has 2 very spacious bedrooms, loft area for office or play area, Multiple walk-in attic areas providing exceptional storage or room to create more finished living space. Outside, the full-length rocking-chair front porch adds classic Southern charm, while the screened rear porch overlooks the fairway. The home sits on approximately half an acre and offers a total of three garage spaces. Memberships are also available to the Wilson Country Club, a McConnell Golf property. The club offers golf, club amenities and activities, a pool, tennis, and pickleball.
 The data relating to real estate on this web site comes in part from the Internet Data Exchange program of Hive MLS LLC, and is updated as of 2026-10-06T22:36:03.813. All information is deemed reliable but not guaranteed and should be independently verified. All properties are subject to prior sale, change, or withdrawal. Neither listing broker(s) nor Carolina Coastal Group shall be responsible for any typographical errors, misinformation, or misprints, and shall be held totally harmless from any damages arising from reliance upon these data. © 2026 Hive MLS LLC