




Skip To Content

4931 Trigney Court

Charlotte, NC 28214
  • $460,000
  • STATUS: Active
  • ON SITE: 24 Days
  • MLS #: 4425902
Price Reduced
UPDATED: 27 min ago
$460,000
  • 3
    BEDS
  • 0.2
    ACRES
  • 2
    BATHS
  • 0
    1/2 BATHS
  • 1,648
    SQFT
  • $279
    $/SQFT
Neighborhood:
Type:
Single-Family Home
Built:
2022
County:
Area:

School Information

Elementary School:
Middle School:
High School:
Offered by EXP Realty LLC Ballantyne: 704-248-8230. Copyright 2026 Canopy MLS. All rights reserved.

Description

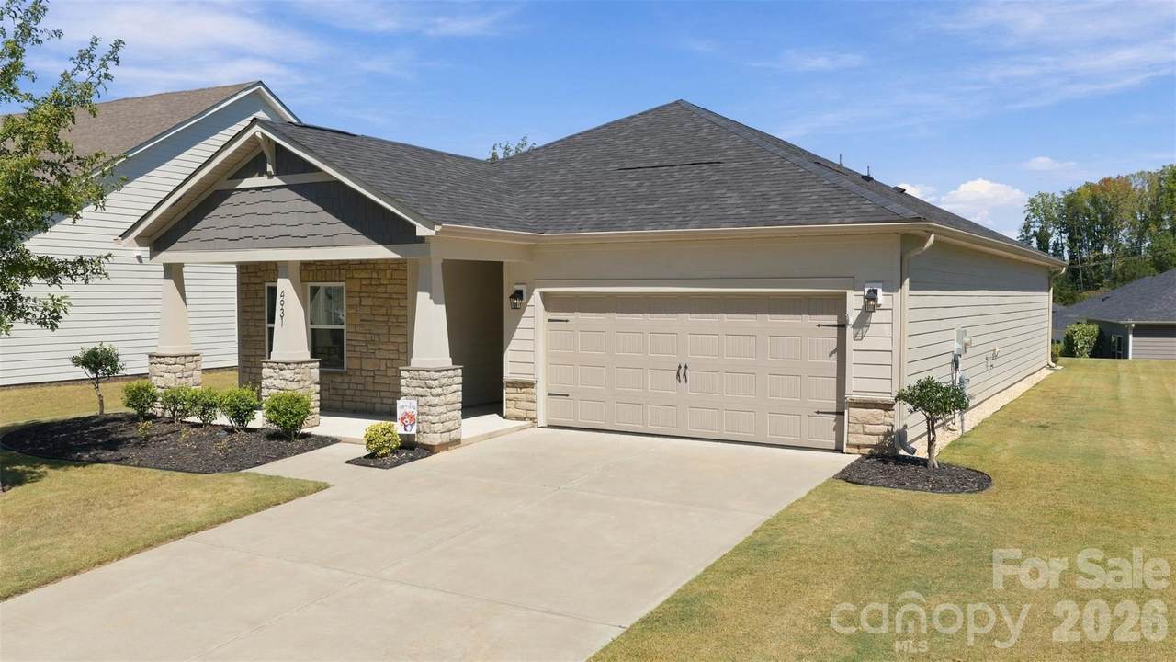
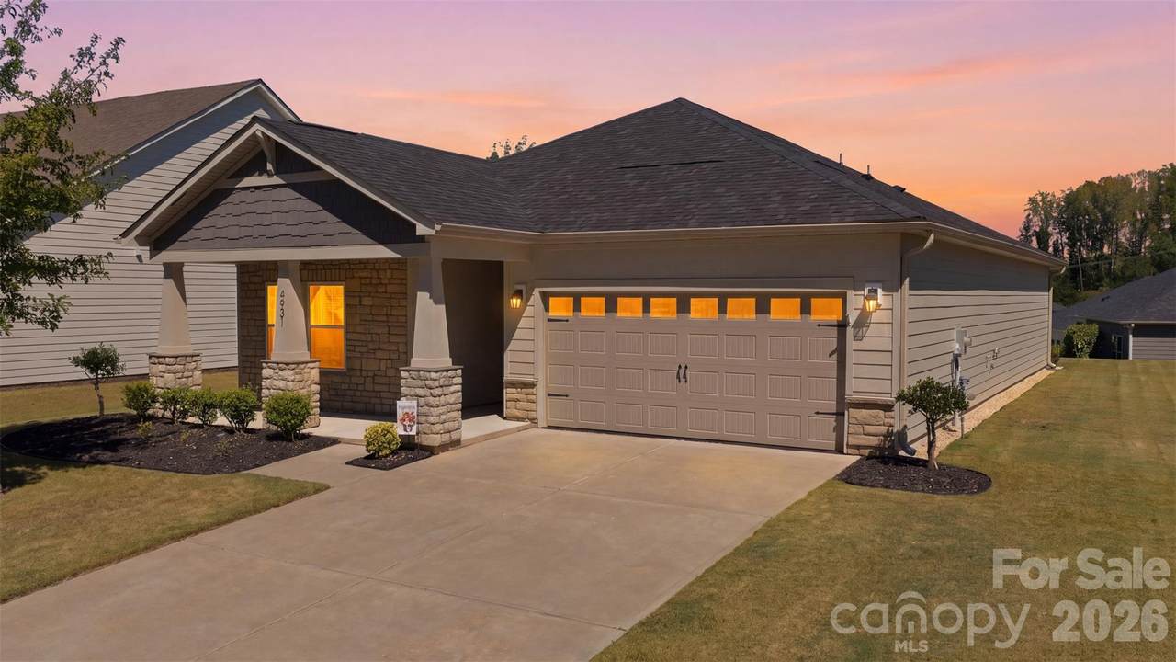
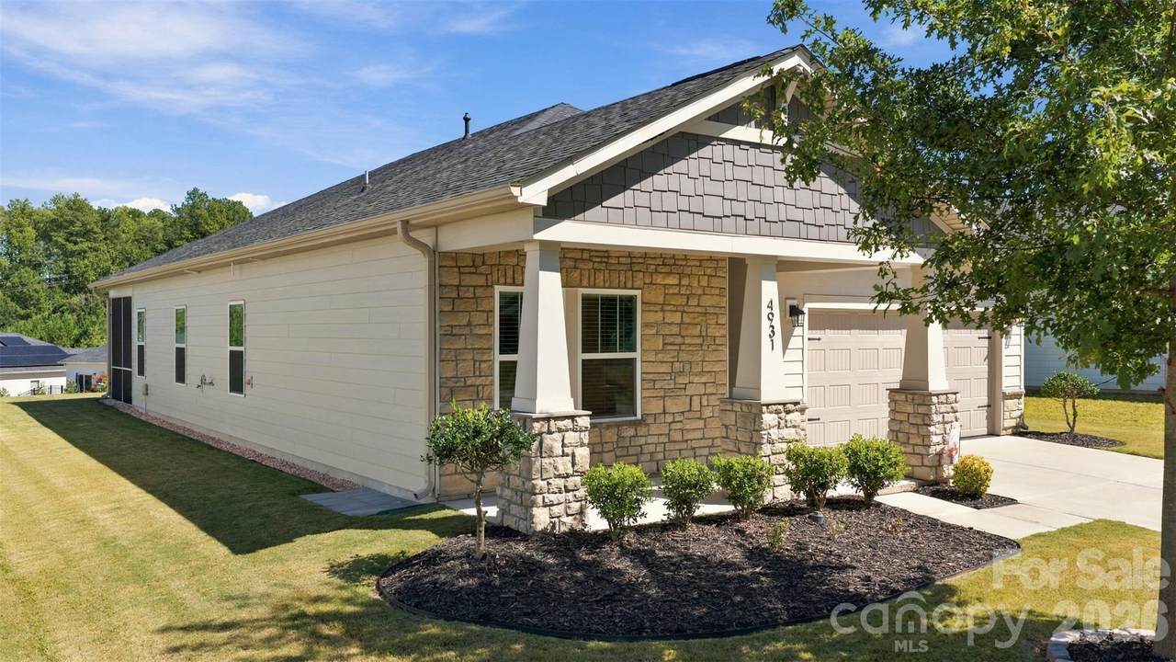
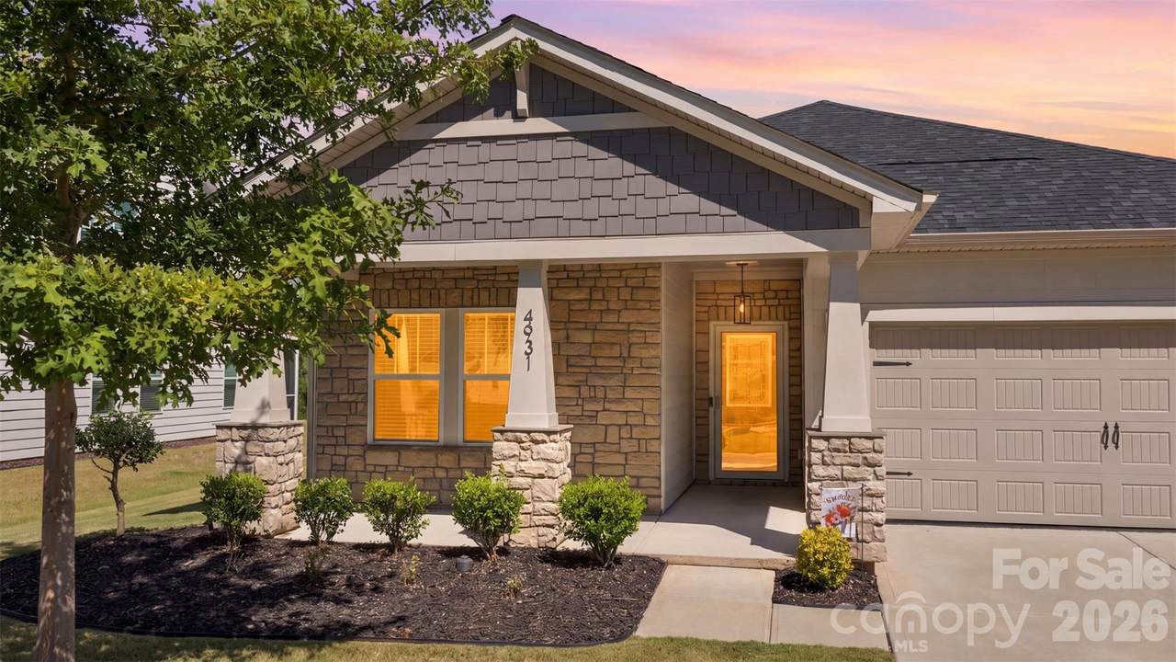
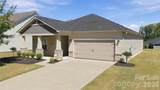
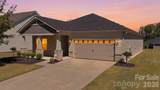
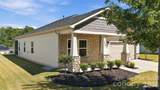
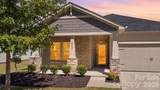
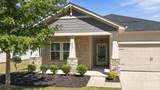
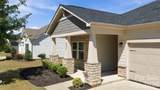
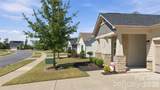
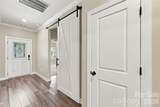
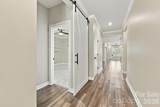
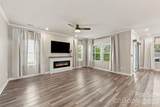
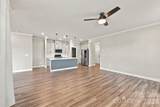
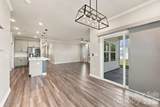
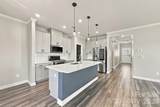
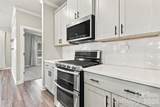
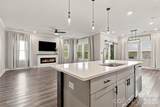
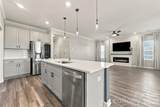
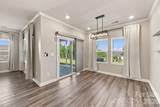
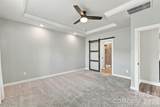
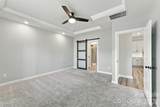
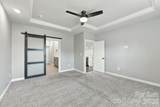
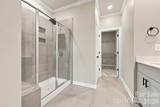
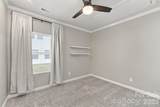
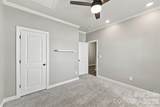
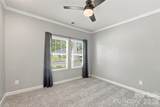
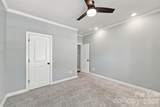
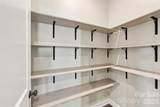
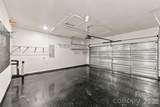
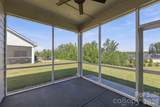
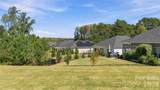
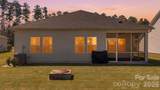
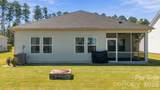
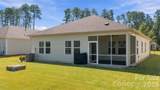
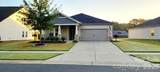
This beautifully maintained 3-bedroom ranch home is packed with premium upgrades, blending style and modern convenience. Enjoy the professionally painted interior, elegant crown molding, and thoughtful touches like barn doors for privacy and upgraded lighting throughout. The kitchen is a chef's delight with a touchless faucet, upgraded pantry, and under-cabinet lighting, while the entire home stays smart-connected for effortless climate, security, and appliance control. Step outside to discover an equally impressive exterior, featuring a fully insulated and finished garage, updated landscaping, and a welcoming front porch with a video doorbell. Perfect for entertaining, the backyard includes a custom fire pit and a screened-in porch with outdoor fan and extended paver patio ready for your grill. Motorized curtains for the sliding back door, upgraded hardware throughout, modern updates done in the bathrooms, ceiling fans in every room, climatized attic and LED lighting in garage. Home was outfitted with ATT Internet, well documented during the build process, comes with maps and schematics of the home, and is well maintained. Energy efficient home. Smart home enabled with wifi access to- Garage door, front door, front door camera, and thermostat. See attachment about 5/5 arm loan option, get the rate down.

Monthly Payment Calculator


MLS Grid logo Based on information submitted to the MLS GRID as of 2026-10-14T12:34:16.75 UTC. All data is obtained from various sources and may not have been verified by broker or MLS GRID. Supplied Open House Information is subject to change without notice. All information should be independently reviewed and verified for accuracy. Properties may or may not be listed by the office/agent presenting the information.The data relating to real estate on this Web site derive in part from the Canopy MLS IDX program. Brokers make an effort to deliver accurate information, but buyers should independently verify any information on which they will rely in a transaction. All properties are subject to prior sale, change or withdrawal. Neither Carolina Coastal Group nor any listing broker shall be responsible for any typographical errors, misinformation, or misprints, and they shall be held totally harmless from any damages arising from reliance upon this data. This data is provided exclusively for consumers' personal, non-commercial use and may not be used for any purpose other than to identify prospective properties they may be interested in purchasing. © 2026 Canopy MLS.

“Listings courtesy of Canopy MLS as distributed by MLS GRID

Some IDX listings have been excluded from this website.

Digital Millennium Copyright Act
www.carolinacoastalgroup.com/homes/181377245
Print Image

4931 Trigney Court Charlotte, NC 28214

  • Price: $460,000
  • Status: Active
  • On Site: 24 Days
  • Updated: 27 min ago
  • MLS #: 4425902
3
Beds
2
Baths
0
½ Baths
0.2
Acres
1,648
SQFT
$279
$/SQFT
2022
Built
Neighborhood:
Solena At The Vineyards
County:
Mecklenburg
Area:
Charlotte
Elementary School:
Berryhill
Middle School:
Berryhill
High School:
West Mecklenburg
Property Description
This beautifully maintained 3-bedroom ranch home is packed with premium upgrades, blending style and modern convenience. Enjoy the professionally painted interior, elegant crown molding, and thoughtful touches like barn doors for privacy and upgraded lighting throughout. The kitchen is a chef's delight with a touchless faucet, upgraded pantry, and under-cabinet lighting, while the entire home stays smart-connected for effortless climate, security, and appliance control. Step outside to discover an equally impressive exterior, featuring a fully insulated and finished garage, updated landscaping, and a welcoming front porch with a video doorbell. Perfect for entertaining, the backyard includes a custom fire pit and a screened-in porch with outdoor fan and extended paver patio ready for your grill. Motorized curtains for the sliding back door, upgraded hardware throughout, modern updates done in the bathrooms, ceiling fans in every room, climatized attic and LED lighting in garage. Home was outfitted with ATT Internet, well documented during the build process, comes with maps and schematics of the home, and is well maintained. Energy efficient home. Smart home enabled with wifi access to- Garage door, front door, front door camera, and thermostat. See attachment about 5/5 arm loan option, get the rate down.
Exterior Features

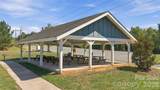
Architectural Style Ranch Carport YN No Construction Materials Fiber Cement Construction Type Site Built Exterior Features Fire Pit Foundation Details Slab Garage YN Yes Levels One Main Level Garage YN Yes Out Buildings YN None Parking Features Attached Garage Patio And Porch Features Front PorchRear PorchScreened Road Responsibility Dedicated to Public Use Pending Acceptance Road Surface Type Concrete Roof Architectural Shingle Waterfront Features Boat RampBoat Slip (Lease/License)Covered structurePaddlesport Launch Site - CommunityDock Window Features Insulated Window(s)

Interior Features

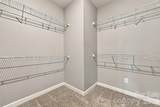
Above Grade Finished Area 1648 Appliances DishwasherDisposalElectric Water HeaterGas CooktopMicrowaveOvenRefrigerator Basement YN No Below Grade Finished Area 0 Cooling Central Air Door Features Insulated Door(s) Fireplace Features Great Room Fireplace YN Yes Flooring CarpetLaminateTileVinyl Garage Spaces 2 Heating ENERGY STAR Qualified EquipmentForced Air Interior Features Attic Stairs PulldownCable PrewireKitchen IslandOpen FloorplanSplit BedroomWalk-In Closet(s)Walk-In Pantry Laundry Features Utility RoomMain Level Lower Square Feet 0 Main Square Feet 1648 Rooms Main (Primary Bedroom) Main (Bathroom-Full) Main (Bathroom-Full) Main (Bedroom(s)) Main (Bedroom(s)) Main (Kitchen) Main (Dining Area) Main (Great Room) Main (Laundry) Sq Ft Unheated Basement 0 Sq Ft Unheated Lower 0 Sq Ft Unheated Main 422 Sq Ft Unheated Third 0 Sq Ft Unheated Total 422 Sq Ft Unheated Upper 0 Sq Ft Upper 0 Third Square Feet 0

Property Features

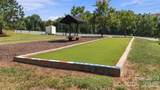
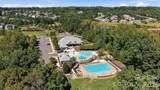
Additional Parcels YN False Association Annual Expense 1752.00 Association Fee 146 Association Fee Frequency Monthly Association Name Cusick Association YN Yes Assumable YN No Auction YN No Builder Name Meritage Homes CCRSubject To Yes City Taxes Paid To No City Taxes Paid Community Features ClubhouseDog ParkFitness CenterOutdoor PoolPickleballPlaygroundRecreation AreaSidewalksStreet LightsTennis Court(s)Walking Trails Construction Status Completed Green Building Features Advanced FramingLow VOC CoatingsSpray Foam Insulation Hoa Subject To Required HOASubject To Dues Mandatory Horse Amenities None Listing Terms CashConventionalFHAVA Loan Lot Size Dimensions 0.20 Model Chandler New Construction YN No Property Sub Type Single Family Residence Security Features Carbon Monoxide Detector(s) Senior Community YN No Sewer Public Sewer Special Listing Conditions None Utilities Cable AvailableNatural Gas Water Source City


MLS Grid logo Based on information submitted to the MLS GRID as of 2026-10-14T12:34:16.75 UTC. All data is obtained from various sources and may not have been verified by broker or MLS GRID. Supplied Open House Information is subject to change without notice. All information should be independently reviewed and verified for accuracy. Properties may or may not be listed by the office/agent presenting the information.The data relating to real estate on this Web site derive in part from the Canopy MLS IDX program. Brokers make an effort to deliver accurate information, but buyers should independently verify any information on which they will rely in a transaction. All properties are subject to prior sale, change or withdrawal. Neither Carolina Coastal Group nor any listing broker shall be responsible for any typographical errors, misinformation, or misprints, and they shall be held totally harmless from any damages arising from reliance upon this data. This data is provided exclusively for consumers' personal, non-commercial use and may not be used for any purpose other than to identify prospective properties they may be interested in purchasing. © 2026 Canopy MLS.

“Listings courtesy of Canopy MLS as distributed by MLS GRID

Some IDX listings have been excluded from this website.

Digital Millennium Copyright Act
 
https://bt-photos.global.ssl.fastly.net/cmls/1280_boomver_1_4425902-1.jpg https://bt-photos.global.ssl.fastly.net/cmls/1280_boomver_1_4425902-1.jpg https://bt-photos.global.ssl.fastly.net/cmls/1280_boomver_1_4425902-1.jpg
Logo
Carolina Coastal Group
514 N Howe St
Southport NC, 28461
Offered by EXP Realty LLC Ballantyne: 704-248-8230. Copyright 2026 Canopy MLS. All rights reserved.